
Search Homes in San Antonio
Save
Ask
Tour
Hide
$3,650,000
422 Days On Site
125 Monterey TrailBoerne, TX 78006
Single Family Residence|Pending
4
Beds
5
Total Baths
4
Full Baths
1
Partial Bath
6,000
SqFt
$608
/SqFt
2021
Built
Subdivision:
CORDILLERA RANCH
County:
Kendall
Call Now: 210-272-7887
Is this the listing for you? We can help make it yours.
210-272-7887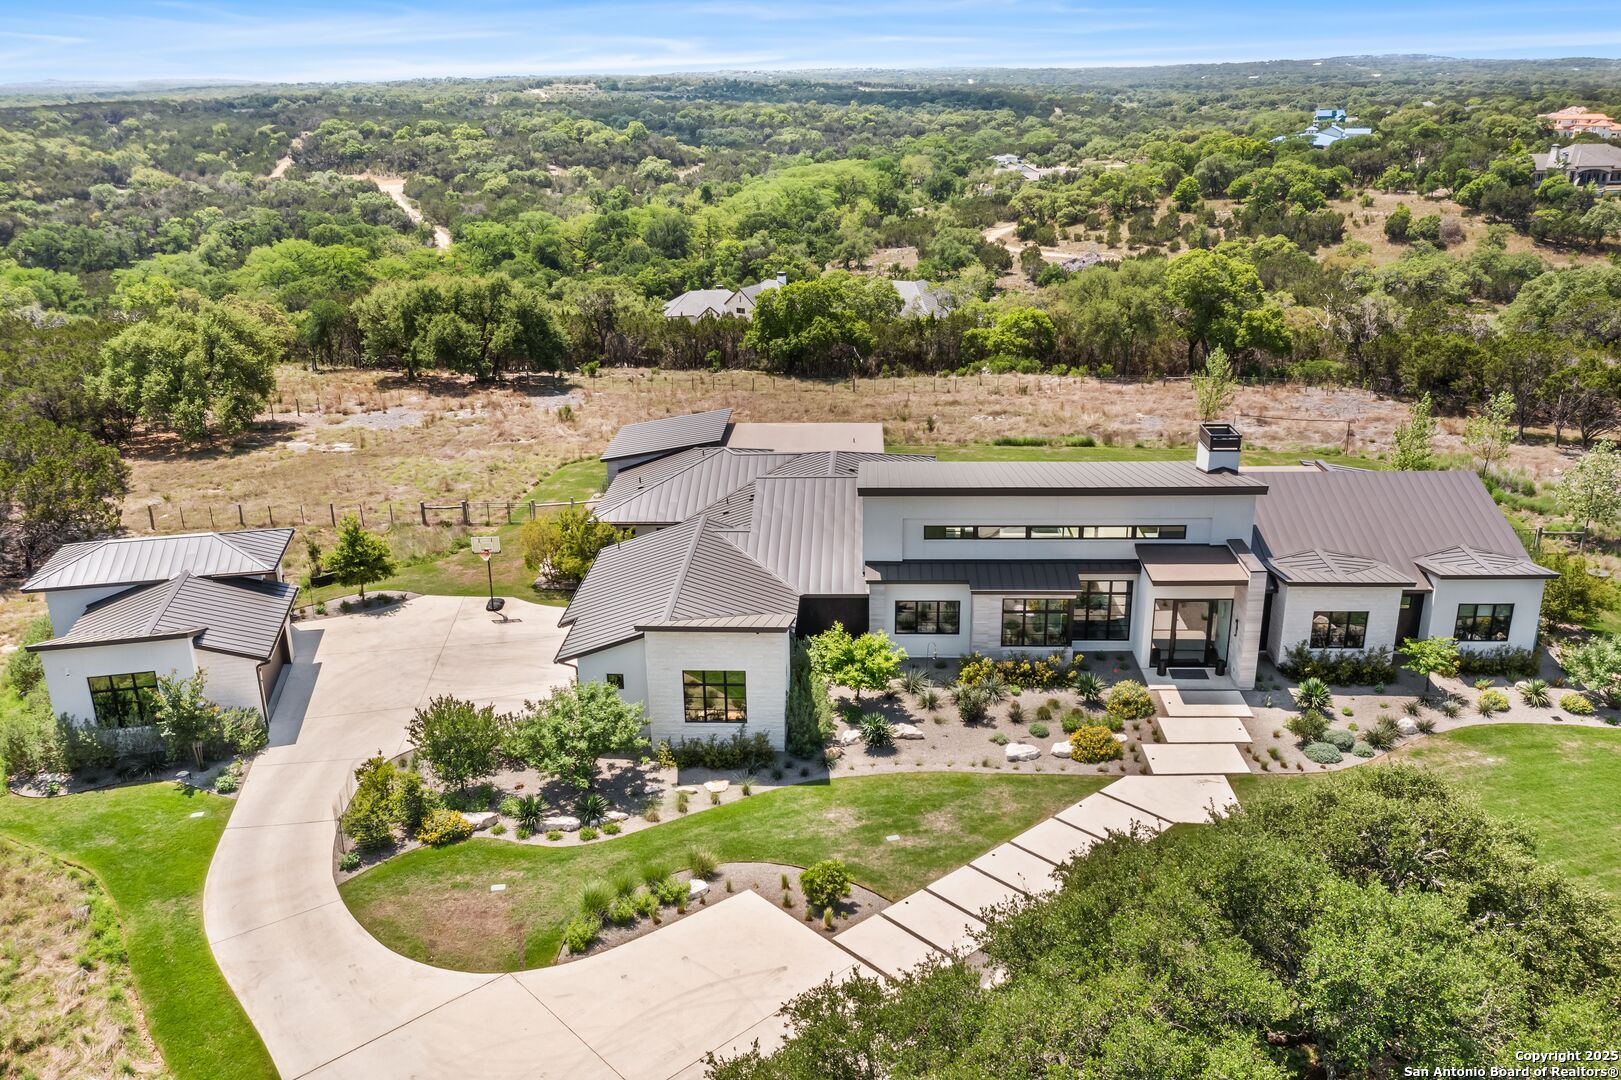
Save
Ask
Tour
Hide
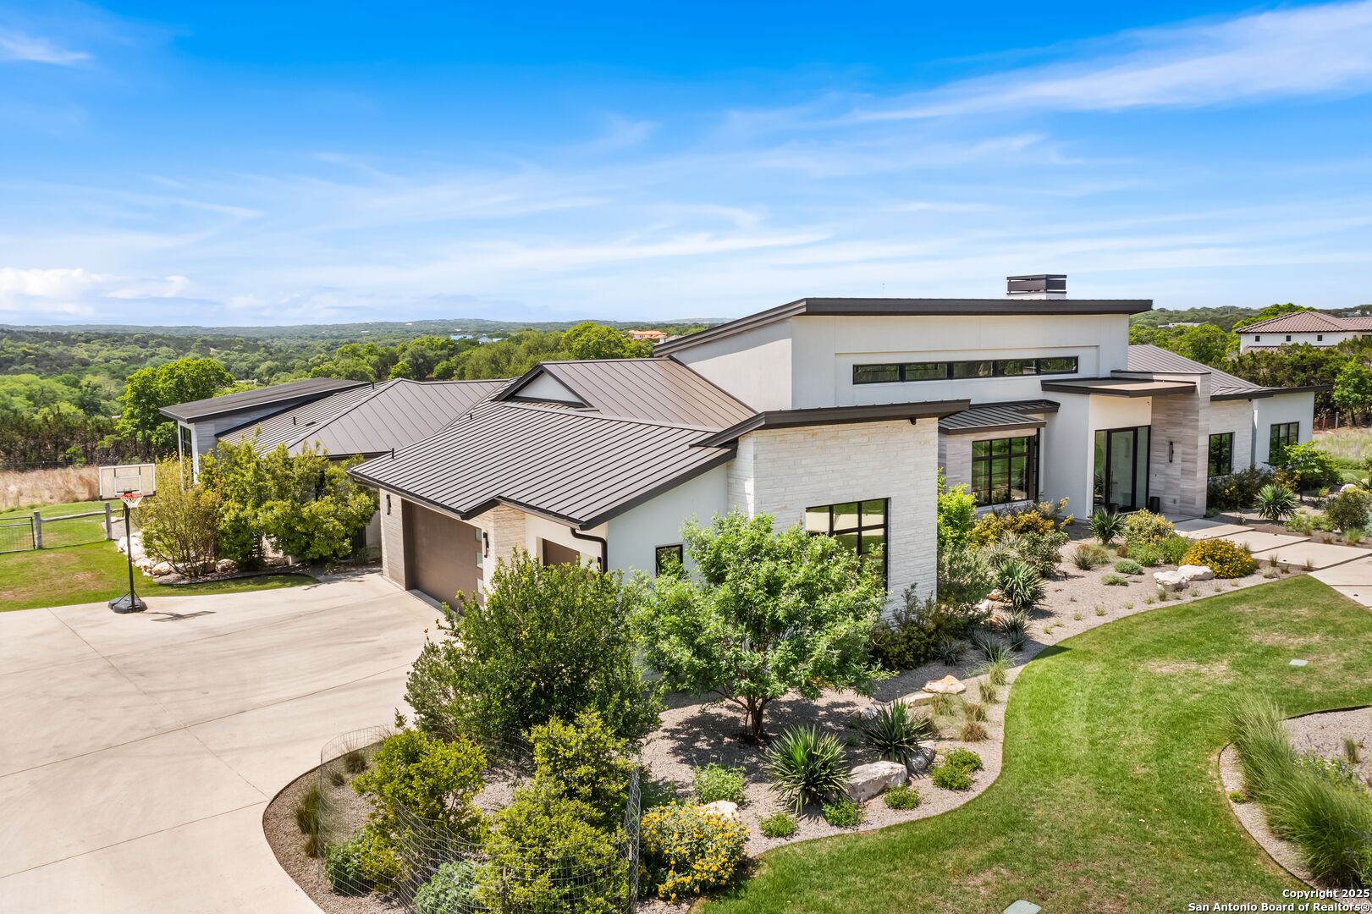
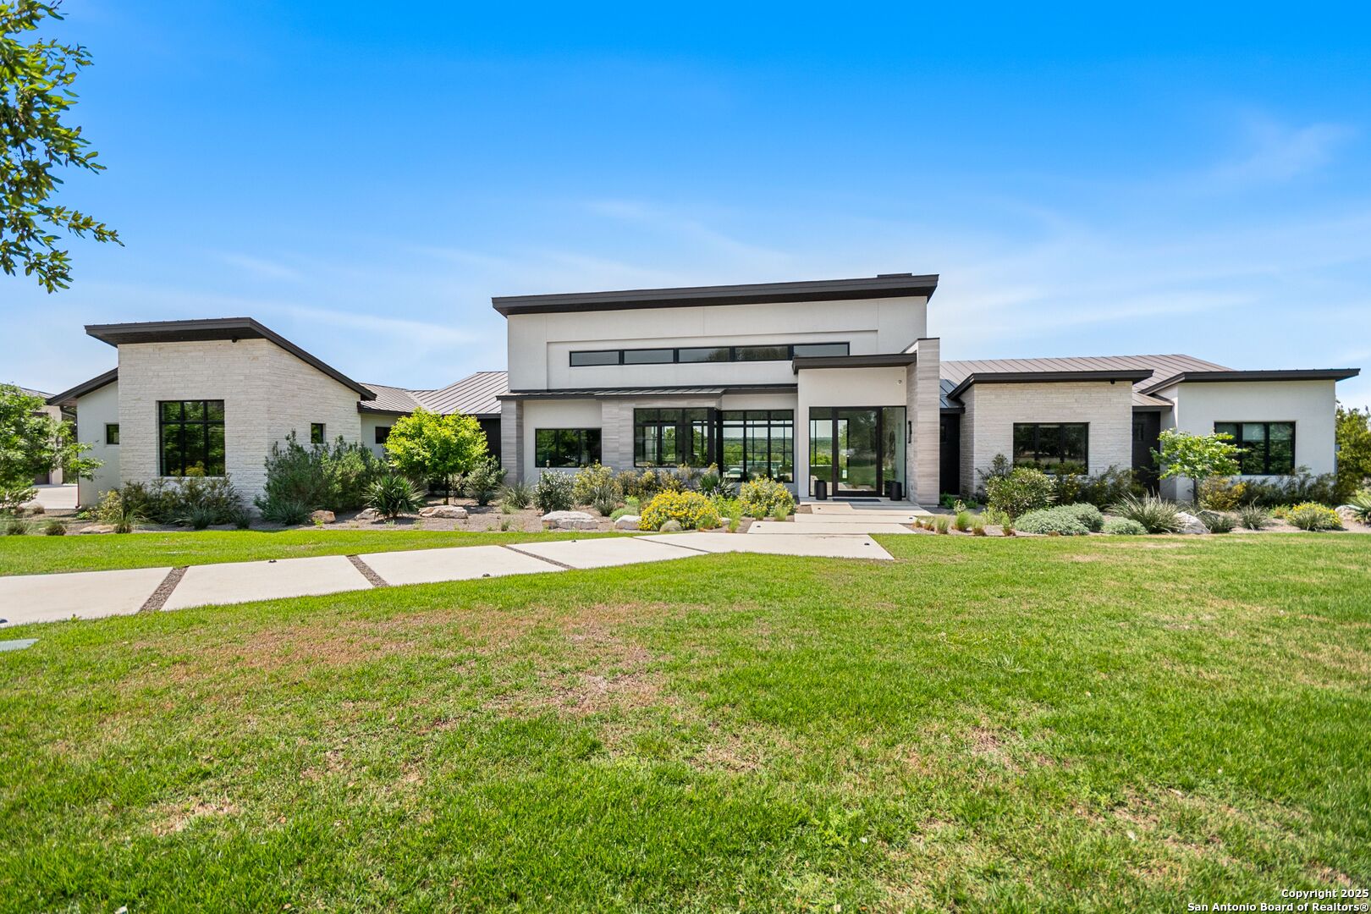
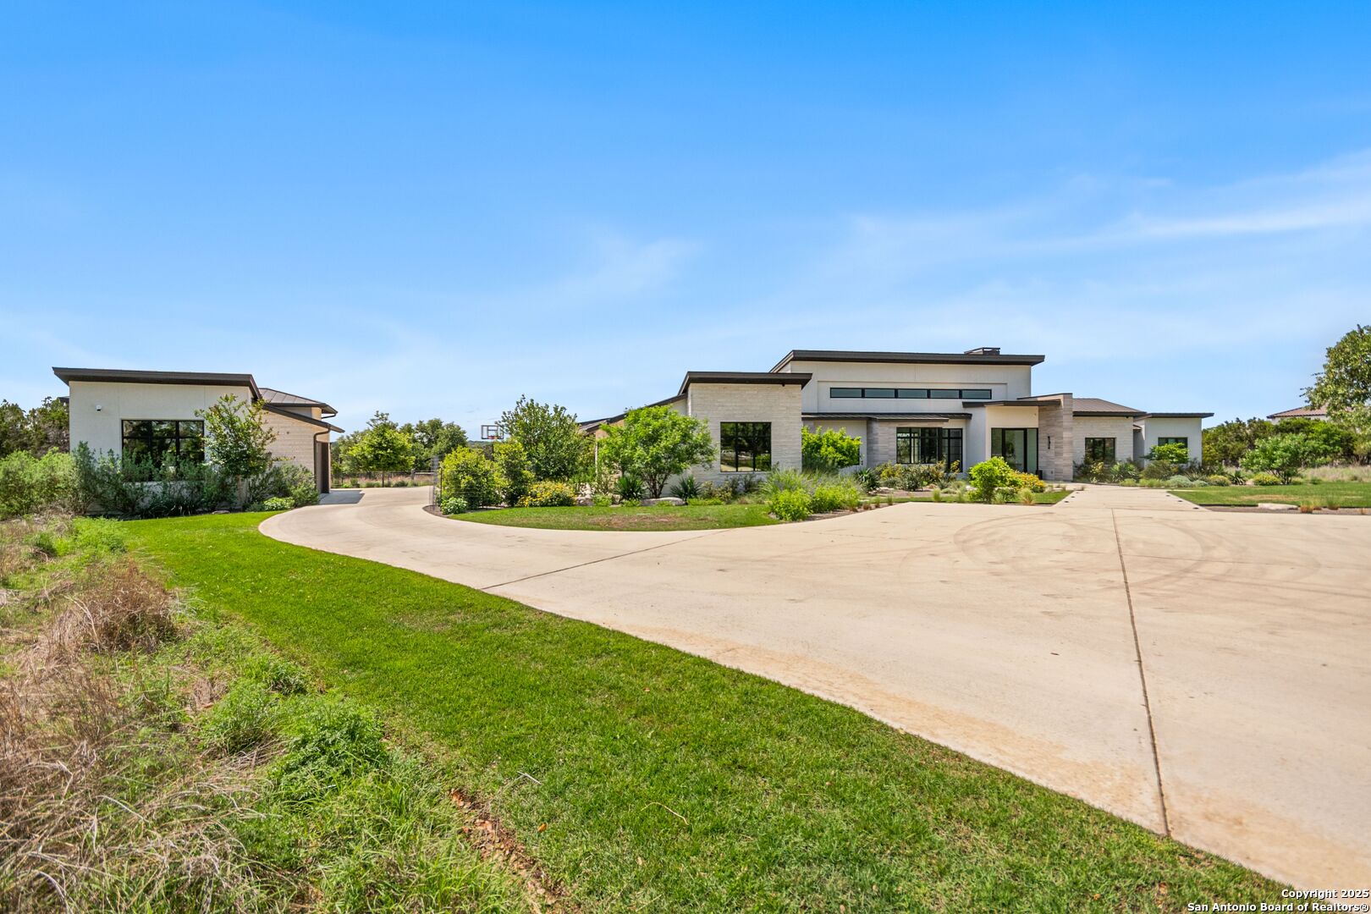
Positioned on a private hillside of almost 5 acres in Cordillera Ranch, this single-story Garner custom home was designed to take full advantage of the sweeping Hill Country views. This home boasts elegance and modern touches throughout. The open layout, high ceilings, and fully retractable sliding doors create a seamless connection between indoor and outdoor living. 4 bedrooms all with ensuite bathrooms, a full exercise room, and media room. Outdoors, an oversized covered patio for both entertaining and quiet evenings, a resort-style pool and spa, and views for miles. This home is meticulously maintained and has a wow factor the minute you walk in the door.
Save
Ask
Tour
Hide
Listing Snapshot
Price
$3,650,000
Days On Site
422 Days
Bedrooms
4
Inside Area (SqFt)
6,000 sqft
Total Baths
5
Full Baths
4
Partial Baths
1
Lot Size
4.841 Acres
Year Built
2021
MLS® Number
1861920
Status
Pending
Property Tax
$35,398
HOA/Condo/Coop Fees
$200 monthly
Sq Ft Source
N/A
Friends & Family
Recent Activity
| 4 hours ago | Listing updated with changes from the MLS® | |
| 4 hours ago | Status changed to Pending | |
| a month ago | Price changed to $3,650,000 | |
| a year ago | Listing first seen on site |
General Features
Acres
4.841
Foundation
Slab
Garage
Yes
Garage Spaces
4
Number Of Stories
1
Parking
Garage Door Opener
Property Sub Type
Single Family Residence
Security
Smoke Detector(s)
SqFt Total
6000
Style
One StoryContemporary
Utilities
Cable AvailableCable Connected
Interior Features
Appliances
CooktopDishwasherRefrigeratorMicrowaveOvenRangeDisposal
Cooling
Ceiling Fan(s)Central Air
Fireplace
Yes
Fireplace Features
Living RoomMaster Bedroom
Fireplaces
3
Flooring
CarpetWood
Heating
CentralElectric
Interior
Kitchen IslandWet BarPantryEat-in KitchenHigh CeilingsOpen FloorplanHigh Speed InternetWalk-In Closet(s)
Laundry Features
Laundry RoomMain Level
Spa
Yes
Window Features
Window CoveringsDouble Pane Windows
Bedroom 2
Dimensions - 14x17Level - Main
Bedroom 3
Dimensions - 14x15Level - Main
Bedroom 4
Dimensions - 16x19Level - Main
Dining Room
Dimensions - 26x13Level - Main
Kitchen
Dimensions - 26x12Level - Main
Living Room
Dimensions - 26x21Level - Main
Master Bathroom
Dimensions - 20x16Level - Main
Master Bedroom
Dimensions - 24x28Level - Main
Save
Ask
Tour
Hide
Exterior Features
Construction Details
Stucco
Exterior
BarbecueGas GrillOutdoor KitchenLighting
Patio And Porch
CoveredPatio
Pool Features
Outdoor PoolFencedIn Ground
Private Pool
Yes
Roof
Metal
Spa
Yes
Windows/Doors
Window CoveringsDouble Pane Windows
Community Features
Accessibility Features
Accessible Hallway(s)Accessible Full Bath
Association Amenities
PoolGolf CourseClubhouseBasketball CourtBarbecueJogging PathParkTennis Court(s)
Association Dues
2400
Financing Terms Available
ConventionalCash
HOA Fee Frequency
Annually
School District
Boerne
Schools
School District
Boerne
Elementary School
Herff
Middle School
Voss Middle School
High School
Boerne
Listing courtesy of Jamie Amerman of Phyllis Browning Company jamerman@phyllisbrowning.com

IDX information is provided exclusively for consumers’ personal, non-commercial use, that it may not be used for any purpose other than to identify prospective properties consumers may be interested in purchasing, and that the data is deemed reliable but is not guaranteed accurate by the MLS. The MLS may, at its discretion, require use of other disclaimers as necessary to protect participants and/or the MLS from liability.
IDX information is provided exclusively for consumers’ personal, non-commercial use, that it may not be used for any purpose other than to identify prospective properties consumers may be interested in purchasing, and that the data is deemed reliable but is not guaranteed accurate by the MLS. The MLS may, at its discretion, require use of other disclaimers as necessary to protect participants and/or the MLS from liability.
Neighborhood & Commute
Source: Walkscore
Disclosure: Community information and market data powered by Constellation Data Labs. Information is deemed reliable but not guaranteed.
Save
Ask
Tour
Hide