
Search Homes in San Antonio
47 MuirfieldBoerne, TX 78006
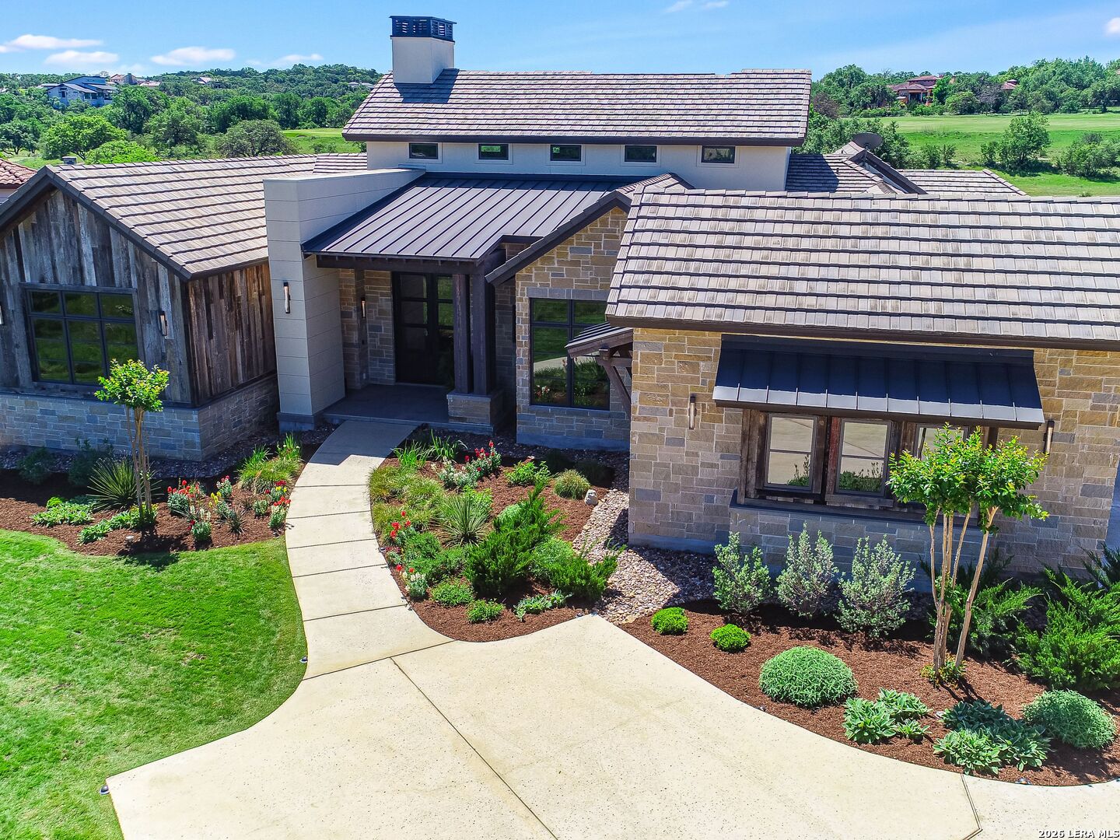
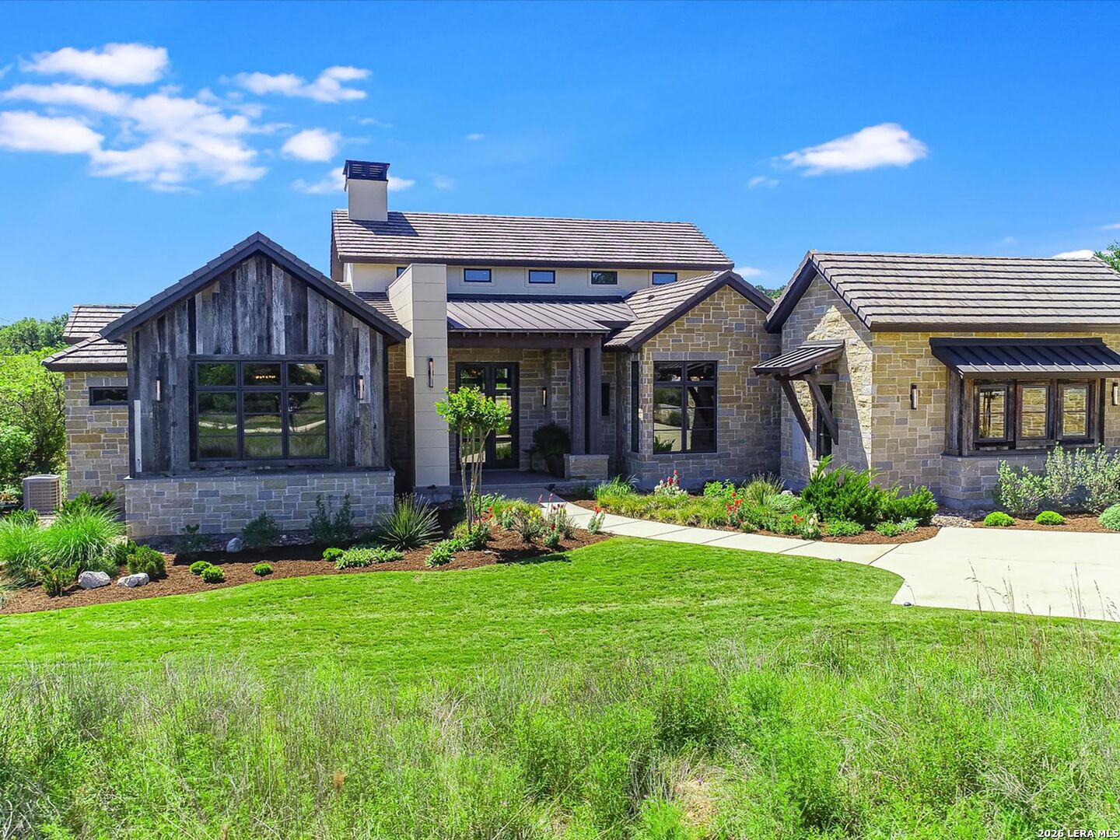
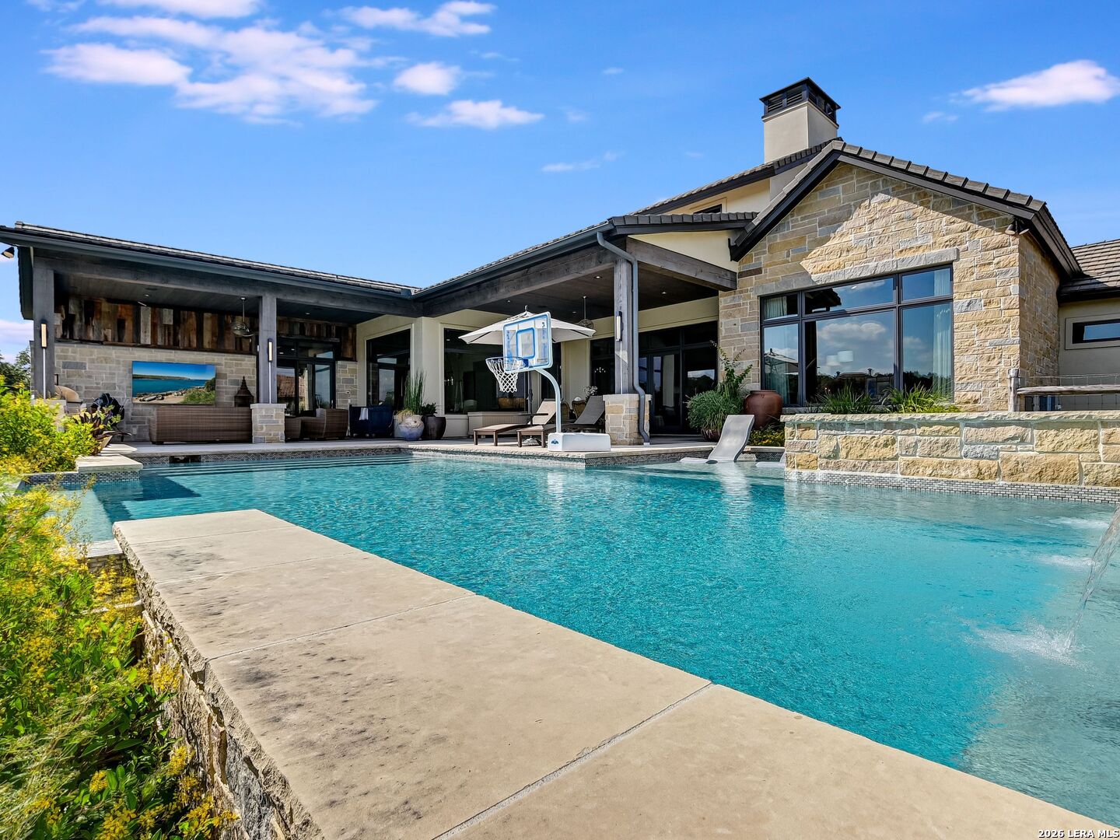
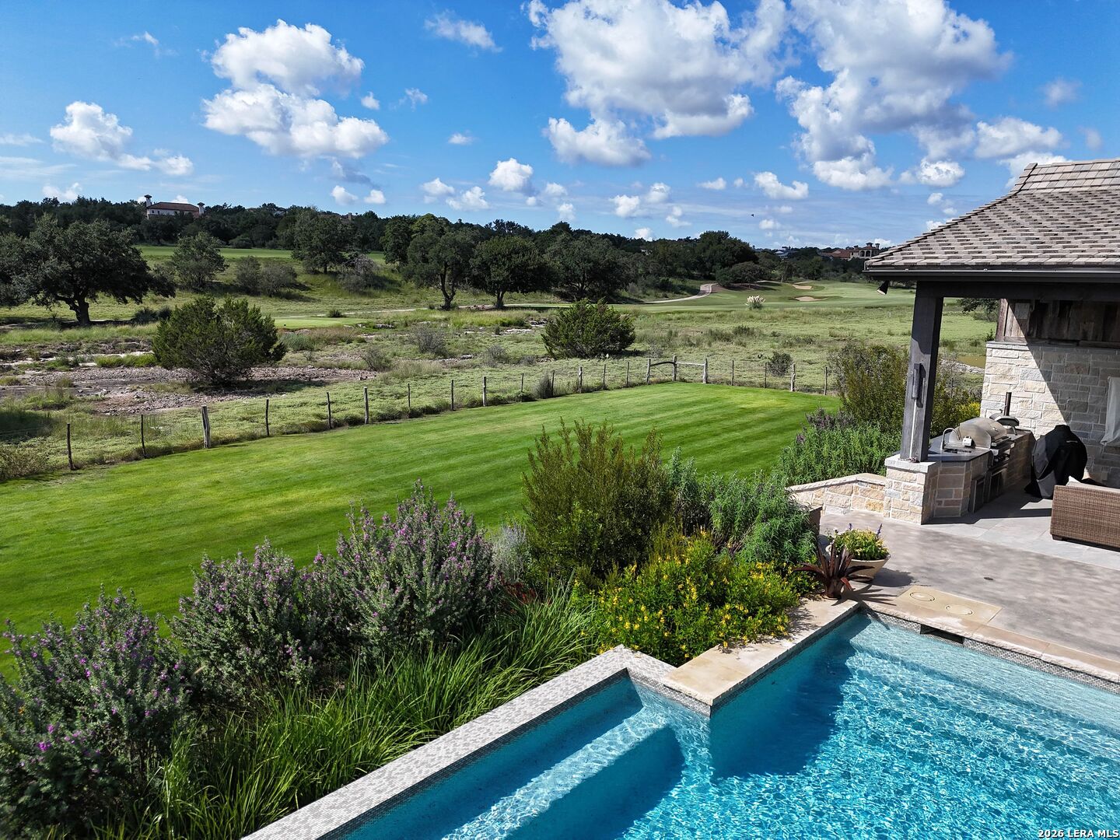
Experience extraordinary luxury in this stunning home, perfectly positioned along the 14th fairway of the prestigious Jack Nicklaus Signature Golf Course in Cordillera Ranch. Thoughtfully situated on a south-facing lot, the home is designed to embrace its exceptional orientation, offering an abundance of natural light and an inviting connection between the indoor and outdoor living spaces throughout the day. This exceptional one-story estate showcases impeccable craftsmanship, sophisticated contemporary design, and breathtaking panoramic golf course views. From the moment you enter through the grand foyer, walls of handcrafted wood windows frame spectacular views of the resort-style pool, spa, and lush fairways beyond. The south-facing orientation further enhances the home's light-filled interiors while creating an ideal setting for enjoying the expansive outdoor living spaces and sweeping golf course vistas. Rich wood flooring, intricate beam details, and designer finishes create a warm yet refined atmosphere throughout the home. Designed for both elegant living and effortless entertaining, the expansive open-concept floor plan is filled with natural light. The dramatic great room features soaring ceilings and a striking floor-to-ceiling fireplace that serves as the centerpiece of the home. The chef's kitchen is a true culinary masterpiece, appointed with professional-grade Wolf stainless steel appliances, a dedicated coffee station, dream pantry, soft-close custom cabinetry, and an oversized Quartzite waterfall island ideal for gathering and entertaining. Retreat to the luxurious primary suite offering serene views of the pool and golf course, private outdoor access, and a spa-inspired bath complete with premium finishes and an oversized custom walk-in closet with built-ins. Three spacious guest suites each feature private en-suite bathrooms, providing exceptional comfort and privacy for family and guests alike. A private study with built-in desk and generous storage offers the ideal work-from-home environment. The secondary living and game room was designed with entertaining in mind and includes a full wet bar with ice maker, beverage refrigerator drawer, wine refrigerator, and sink-the perfect setting for game days and social gatherings. Step outside to your own private resort oasis, where again the home's south-facing orientation creates an exceptional backdrop for outdoor living. The premier pool and spa, two expansive covered patios, and fully equipped outdoor kitchen are thoughtfully positioned to take full advantage of the sweeping golf course views. Whether enjoying a quiet morning coffee, relaxing poolside, hosting an evening dinner, or gathering with friends, the outdoor spaces provide a seamless extension of the home's luxurious interiors and an extraordinary setting to enjoy the Cordillera Ranch lifestyle.
| 2 weeks ago | Listing updated with changes from the MLS® | |
| a month ago | Status changed to Active | |
| 2 months ago | Price changed to $3,599,000 | |
| 8 months ago | Listing first seen on site |

IDX information is provided exclusively for consumers’ personal, non-commercial use, that it may not be used for any purpose other than to identify prospective properties consumers may be interested in purchasing, and that the data is deemed reliable but is not guaranteed accurate by the MLS. The MLS may, at its discretion, require use of other disclaimers as necessary to protect participants and/or the MLS from liability.