
Search Homes in San Antonio
Save
Ask
Tour
Hide
$1,520,000
30 Days On Site
114 CLOVERLEAF AVEAlamo Heights, TX 78209
For Sale|Single Family Residence|Active
4
Beds
4
Total Baths
3
Full Baths
1
Partial Bath
3,300
SqFt
$461
/SqFt
1940
Built
Subdivision:
ALAMO HEIGHTS AREA 2
County:
Bexar
Call Now: 210-272-7887
Is this the listing for you? We can help make it yours.
210-272-7887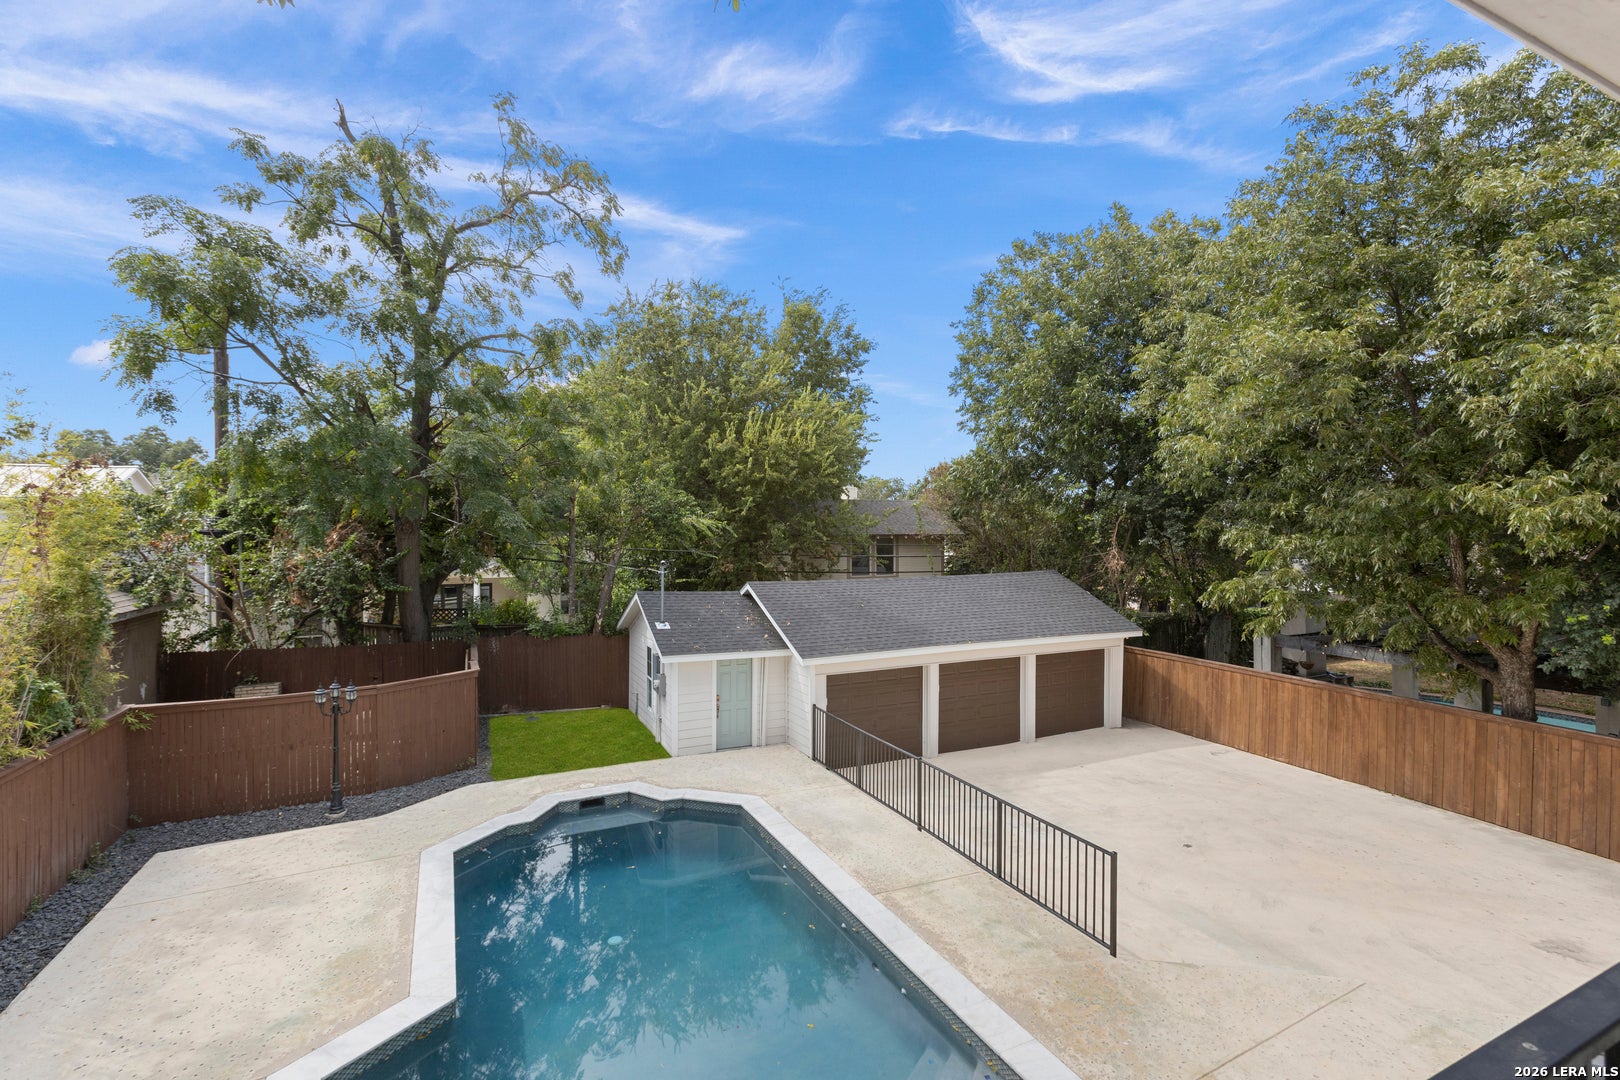
Save
Ask
Tour
Hide
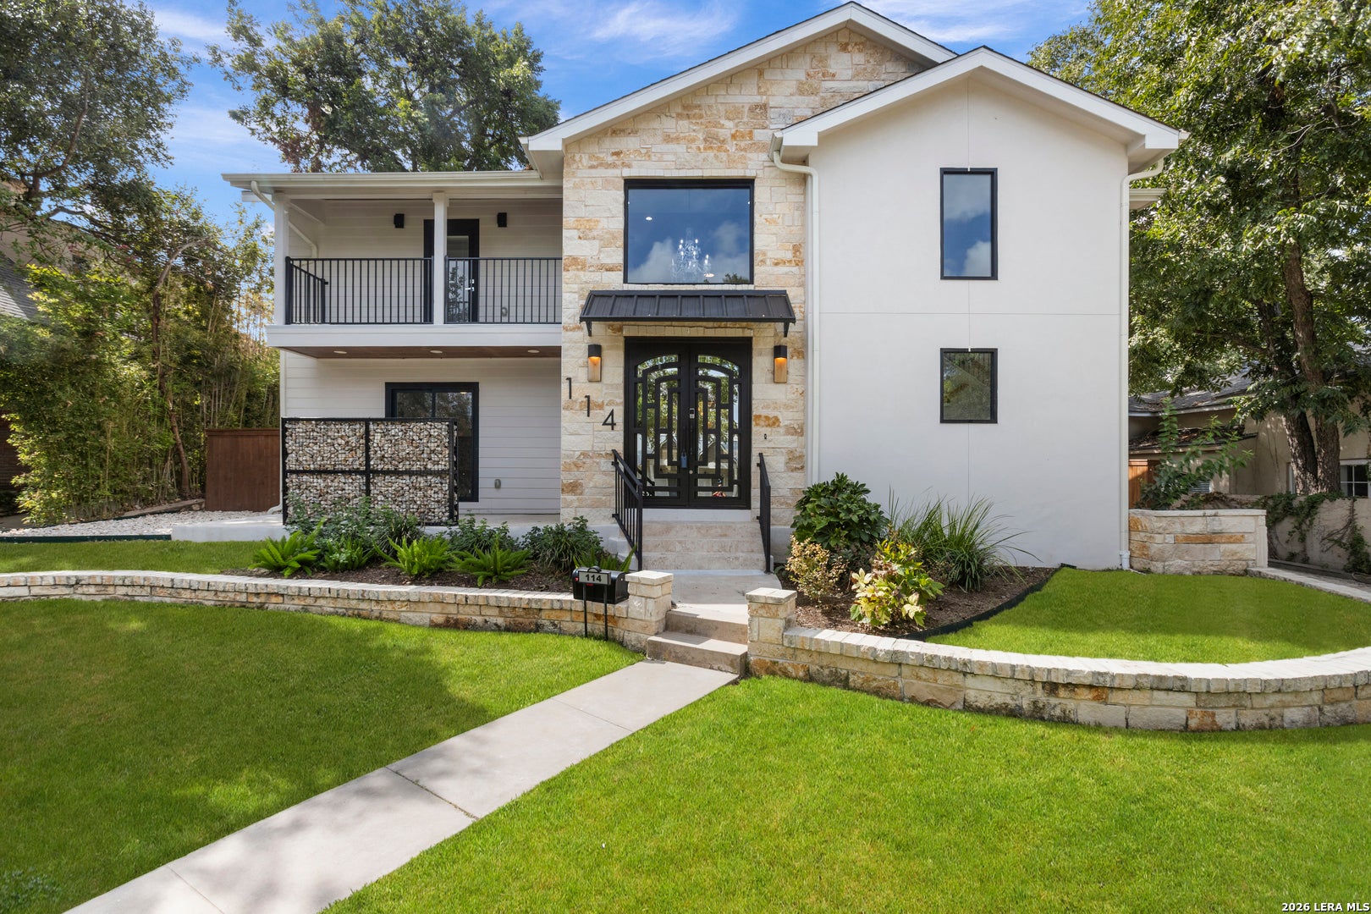
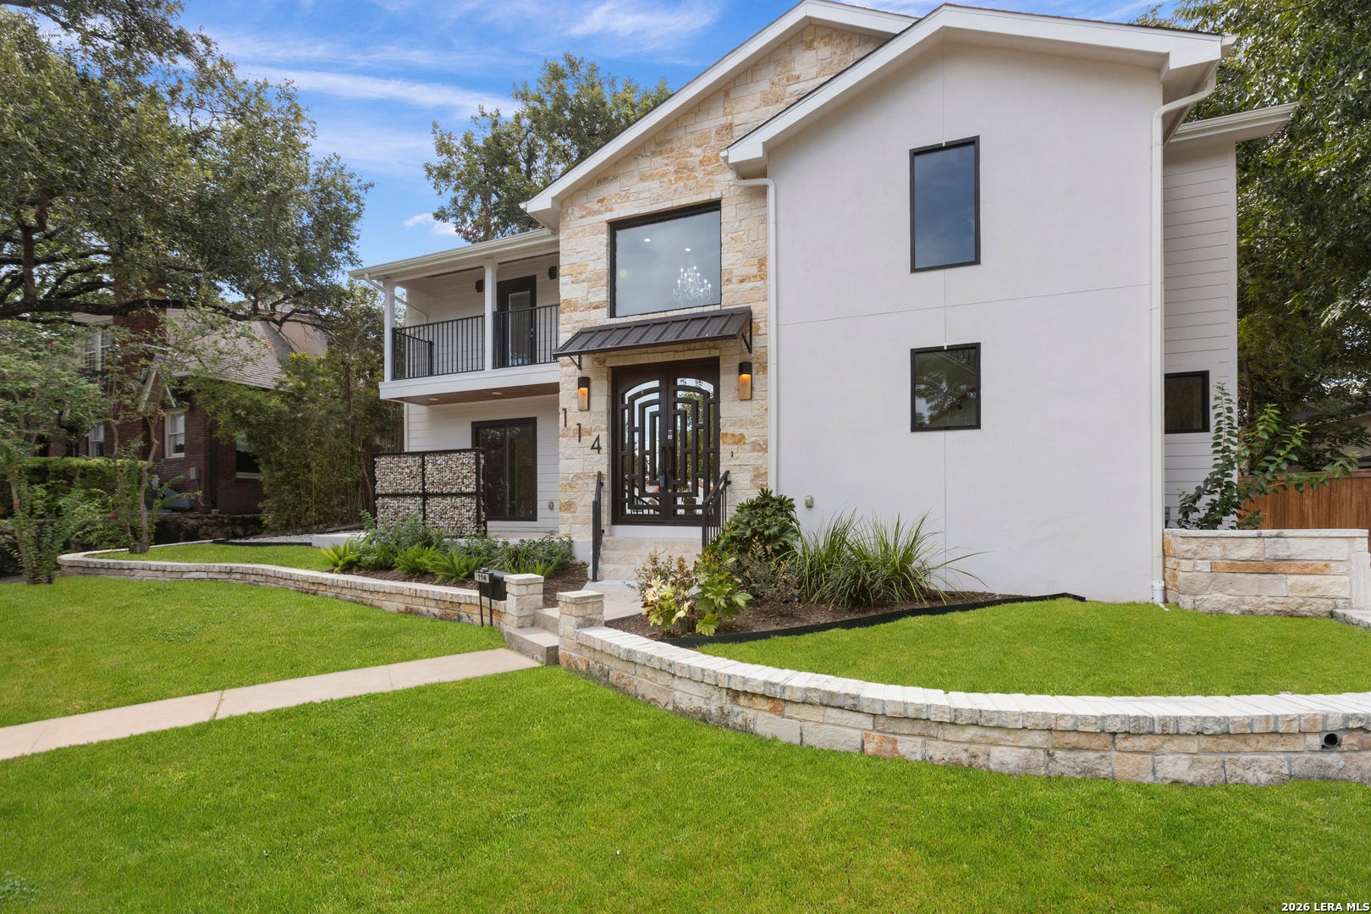
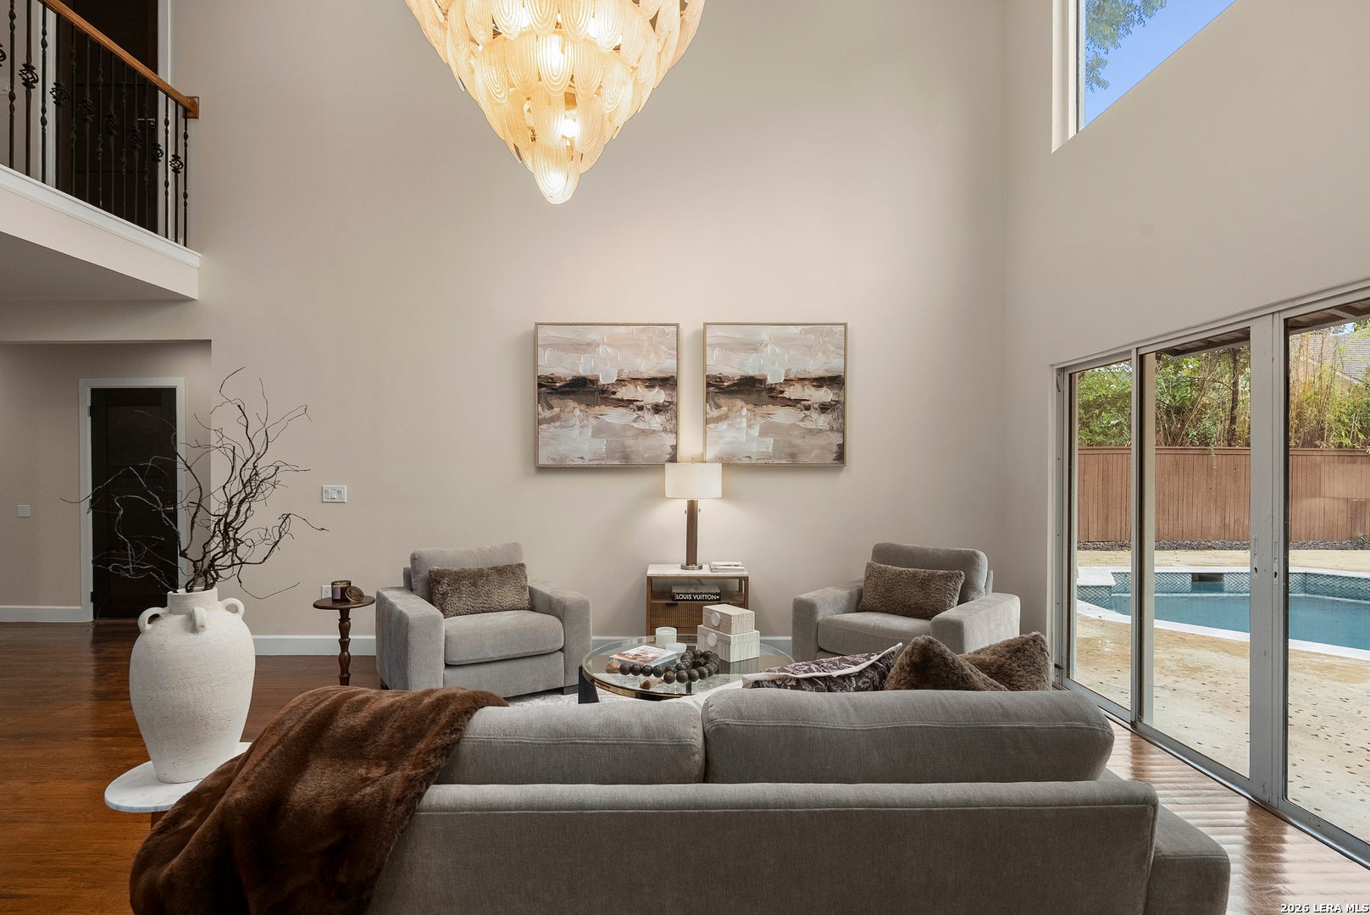
Set in Alamo Heights, this refined residence was comprehensively updated two years ago and is defined by clean lines, considered proportions, and quiet sophistication. The four-bedroom, three-and-a-half-bath floor plan includes a dedicated office and generously scaled bedrooms, offering comfort, privacy, and flexibility. At its center, the kitchen pairs elegant quartzite surfaces with stainless steel appliances, thoughtfully composed for both everyday living and effortless entertaining. Outdoors, a private swimming pool creates a serene retreat, while the spacious three-car garage provides uncommon utility. Restrained, purposeful, and meticulously finished, the home presents modern living with enduring character.
Save
Ask
Tour
Hide
Listing Snapshot
Price
$1,520,000
Days On Site
30 Days
Bedrooms
4
Inside Area (SqFt)
3,300 sqft
Total Baths
4
Full Baths
3
Partial Baths
1
Lot Size
0.233 Acres
Year Built
1940
MLS® Number
1927287
Status
Active
Property Tax
$21,986
HOA/Condo/Coop Fees
N/A
Sq Ft Source
N/A
Friends & Family
Recent Activity
| 7 days ago | Listing updated with changes from the MLS® | |
| 3 weeks ago | Status changed to Active | |
| 4 weeks ago | Listing first seen on site |
General Features
Acres
0.233
Direction Faces
North
Foundation
Slab
Garage
Yes
Garage Spaces
3
Number Of Stories
2
Parking
DetachedGarage Faces Side
Property Sub Type
Single Family Residence
Security
Smoke Detector(s)
SqFt Total
3300
Style
Two StoryContemporaryTraditional
Interior Features
Appliances
DishwasherRefrigeratorMicrowaveOvenRangeCooktopDisposal
Cooling
Attic FanCeiling Fan(s)Central AirWhole House FanHeat Pump
Flooring
Ceramic TileWood
Heating
CentralElectricNatural Gas
Interior
Kitchen IslandPantryEat-in KitchenHigh CeilingsOpen Floorplan
Laundry Features
Laundry Room
Window Features
Double Pane Windows
Bedroom 2
Dimensions - 15x11Level - Main
Bedroom 3
Dimensions - 12x11Level - Main
Bedroom 4
Dimensions - 11x11Level - Second
Bedroom 5
Dimensions - 11x10Level - Main
Dining Room
Dimensions - 14x11Level - Main
Entry Room
Dimensions - 6x11Level - Main
Family Room
Dimensions - 20x14Level - Second
Kitchen
Dimensions - 19x11Level - Main
Living Room
Dimensions - 20x14Level - Main
Master Bathroom
Dimensions - 12x10Level - Second
Master Bedroom
Dimensions - 17x13Level - Second
Office
Dimensions - 11x10Level - Main
Other Room 1
Level - Main
Utility Room
Dimensions - 10x6Level - Second
Save
Ask
Tour
Hide
Exterior Features
Construction Details
StoneStuccoFoam Insulation
Fencing
Privacy
Other Structures
Storage
Patio And Porch
Patio
Pool Features
Outdoor PoolIn Ground
Private Pool
Yes
Road Frontage
City Street
Roof
Composition
Windows/Doors
Double Pane Windows
Community Features
Accessibility Features
Accessible Full Bath
Association Amenities
None
School District
Alamo Heights I.S.D.
Financing Terms Available
ConventionalCashVA Loan
Roads
Paved
Schools
School District
Alamo Heights I.S.D.
Elementary School
Cambridge
Middle School
Alamo Heights
High School
Alamo Heights
Listing courtesy of Ignacio Garcia of Phyllis Browning Company (210) 612-4226

IDX information is provided exclusively for consumers’ personal, non-commercial use, that it may not be used for any purpose other than to identify prospective properties consumers may be interested in purchasing, and that the data is deemed reliable but is not guaranteed accurate by the MLS. The MLS may, at its discretion, require use of other disclaimers as necessary to protect participants and/or the MLS from liability.
IDX information is provided exclusively for consumers’ personal, non-commercial use, that it may not be used for any purpose other than to identify prospective properties consumers may be interested in purchasing, and that the data is deemed reliable but is not guaranteed accurate by the MLS. The MLS may, at its discretion, require use of other disclaimers as necessary to protect participants and/or the MLS from liability.
Neighborhood & Commute
Source: Walkscore
Disclosure: Community information and market data powered by Constellation Data Labs. Information is deemed reliable but not guaranteed.
Save
Ask
Tour
Hide