
Search Homes in San Antonio
121 Greystone PtBoerne, TX 78006
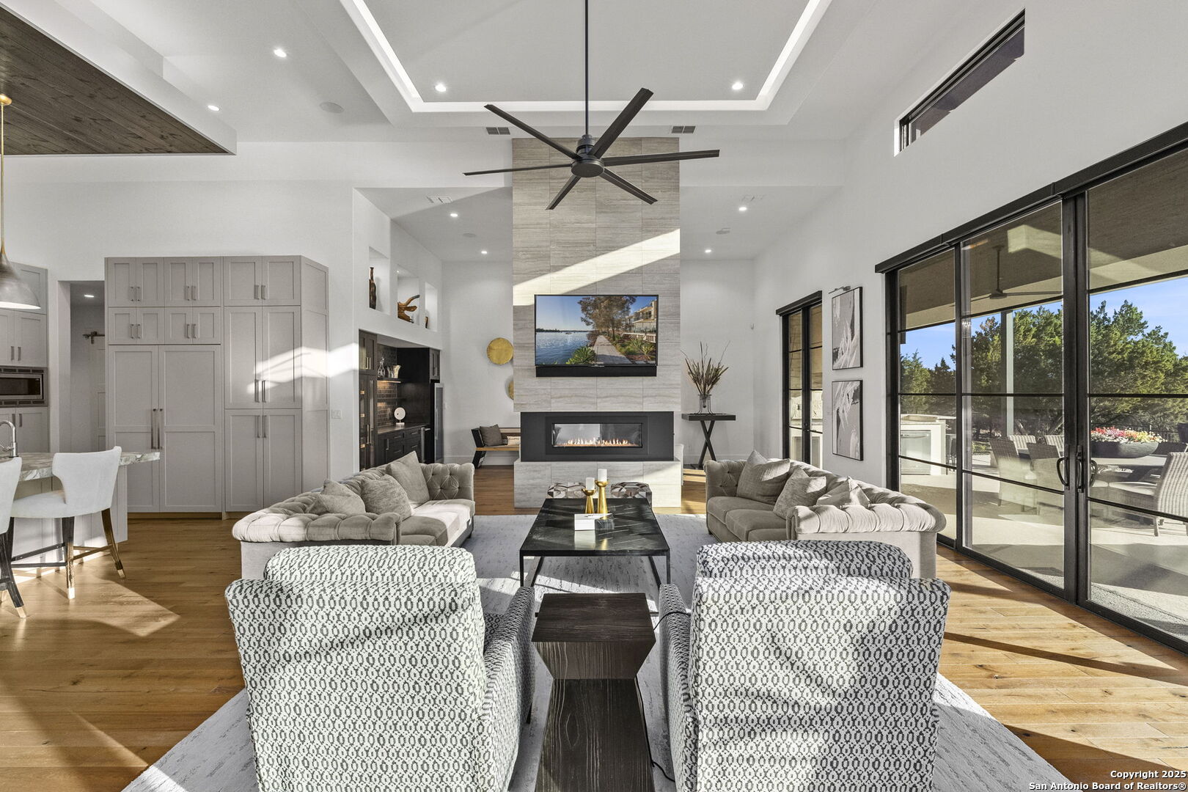
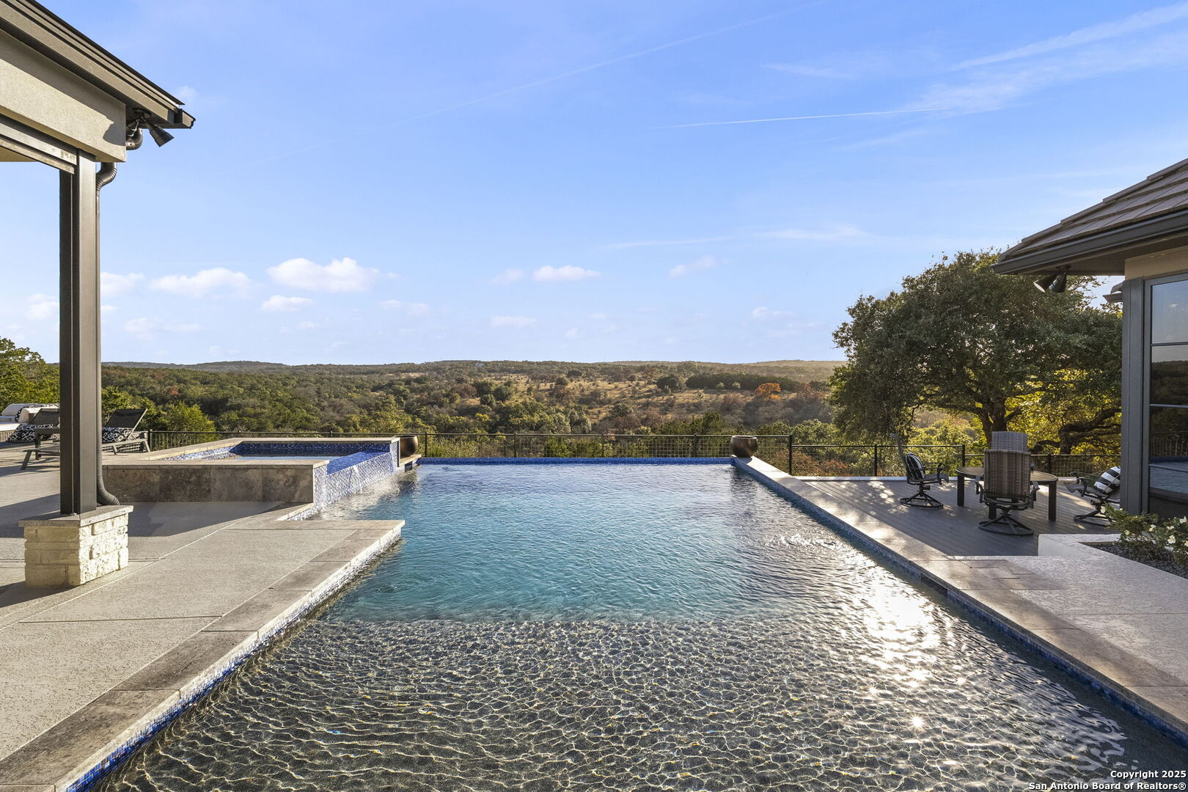
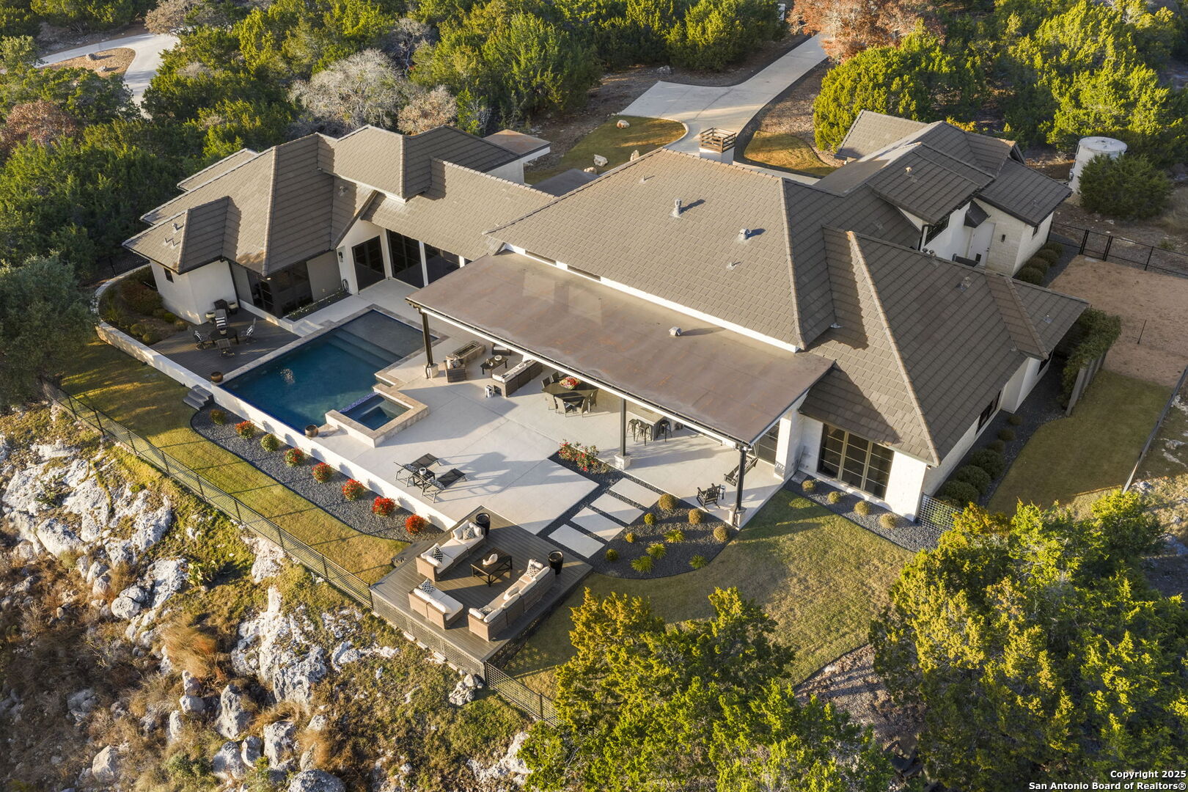
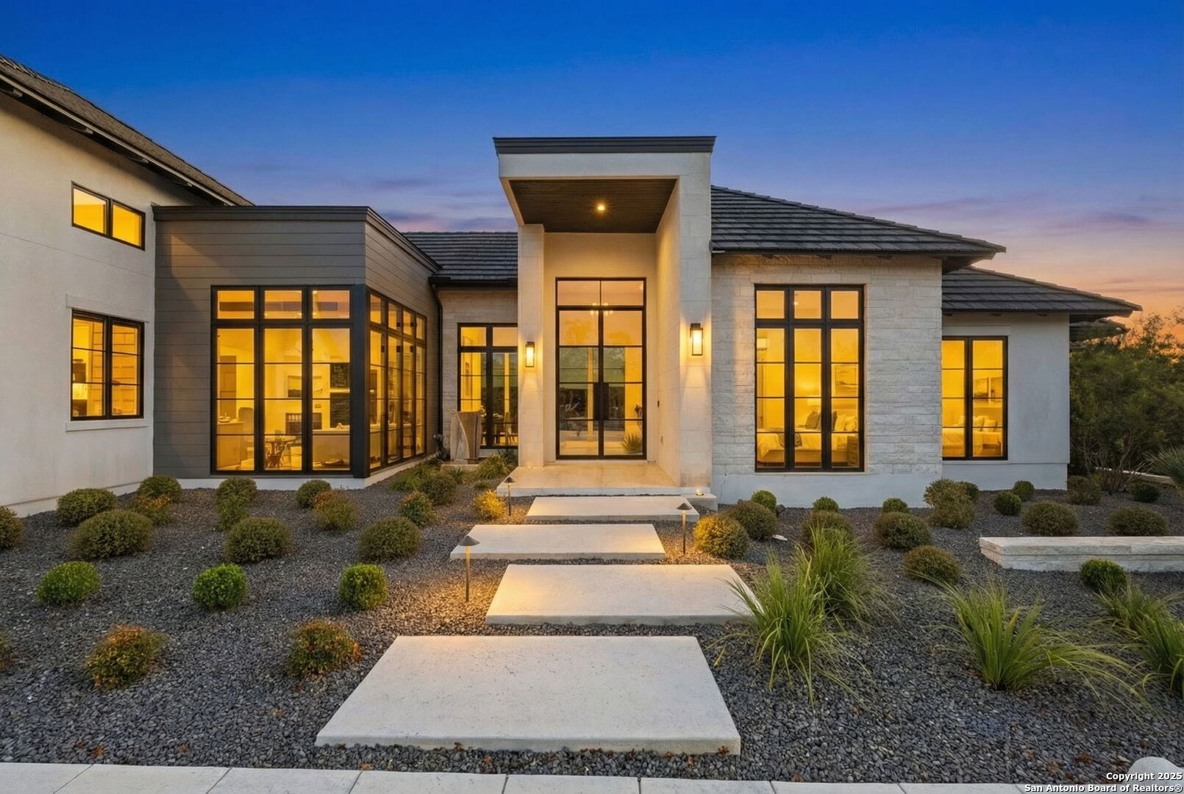
121 Greystone Point | Cordillera Ranch | Boerne, Texas | Award Winning Garner Homes | Infinity Pool | Hill Country Views | Fully FurnishedCordillera Ranch is one of the most recognized luxury communities in the Texas Hill Country, and 121 Greystone Point is one of its finest expressions. Designed and built by award winning Garner Homes and offered fully furnished with designer selections throughout, this estate is ready to deliver the Cordillera lifestyle from the moment you close, without a single box to unpack or a contractor to schedule.The approach sets the tone before you reach the front door. A private gated entrance winds up a drive that reveals the full scale of the property gradually, arriving at a home where walls of windows pull the rolling Hill Country landscape into every principal living space. Natural light and sweeping views are not features here, they are the architecture.The main living area is anchored by a stunning double sided stone fireplace shared between the living room and an adjacent sitting area, a design decision that creates two distinct gathering spaces without dividing the open concept floor plan. A full entertainer's bar with custom cabinetry, granite countertops, a wine fridge, and an ice maker sits nearby, keeping the host connected to the room rather than retreating to a separate space to refresh drinks. The formal dining room connects seamlessly to the gourmet kitchen, which is appointed with Thermador appliances, double ovens, an expansive center island, custom cabinetry, and a walk in pantry with room for a second refrigerator. A built in butler's pass through bridges the formal and casual dining areas with a subtlety that makes hosting a large gathering feel genuinely effortless rather than choreographed.The primary suite occupies its own wing and functions as a complete private residence within the home. A fireplace and dedicated sitting area anchor the bedroom itself. A flex room off the suite handles a home gym, a private office, or a morning room depending on the day and the need. A beverage bar, dual walk in closets with direct access to the main laundry room, and a spa caliber bathroom featuring a large walk in glass shower, soaking tub, and separate vanities complete a primary suite that earns the word retreat without qualification.A secondary living space on the opposite side of the home creates genuine privacy separation for guests, flanked by three spacious bedrooms each with their own en suite bathroom and supported by a second laundry area that keeps household logistics from centralizing in one location. Upstairs, a loft with built in bunk beds and a half bath creates a dedicated space for children and grandchildren that feels like their own world within the house.Outside, the covered patio with an outdoor fireplace, built in grill, and multiple dining and lounge configurations overlooks the Hill Country terrain across an infinity edge pool and spa that makes every evening feel like a conscious choice to be somewhere exceptional. The backyard functions as a full outdoor living environment rather than a transition space between the home and the view.A three car garage with a dedicated workshop bay, a thoughtfully designed dog run with interior laundry access, and a smart layout that allows pet management without restricting yard access round out a property that was designed for how people actually live rather than how homes are typically marketed. The flexibility for multigenerational living is genuine and built into the floor plan rather than retrofitted.Recently price improved and offered fully furnished, 121 Greystone Point is positioned as one of the most compelling opportunities currently available in Cordillera Ranch. Boerne is minutes away and San Antonio is within easy reach, but from inside this estate, neither feels necessary any time soon.
| 4 days ago | Listing updated with changes from the MLS® | |
| 4 days ago | Status changed to Active | |
| 4 days ago | Price changed to $3,740,000 | |
| 5 months ago | Listing first seen on site |

IDX information is provided exclusively for consumers’ personal, non-commercial use, that it may not be used for any purpose other than to identify prospective properties consumers may be interested in purchasing, and that the data is deemed reliable but is not guaranteed accurate by the MLS. The MLS may, at its discretion, require use of other disclaimers as necessary to protect participants and/or the MLS from liability.