Search All Properties

Search Homes in San Antonio

Save
Ask
Tour
Hide
Share
$2,200,000
59 Days On Site

7119 Bluff Strand
San Antonio, TX 78257

Single Family Residence|Pending
4
Beds
5
Total Baths
4
Full Baths
1
Partial Bath
4,040
SqFt
$545
/SqFt
2022
Built
Subdivision:
THE DOMINION
County:
Bexar
Call Now: 210-272-7887
Is this the listing for you? We can help make it yours.
210-272-7887
7119 Bluff Strand7119 Bluff Strand7119 Bluff Strand7119 Bluff Strand
Save
Ask
Tour
Hide
Share

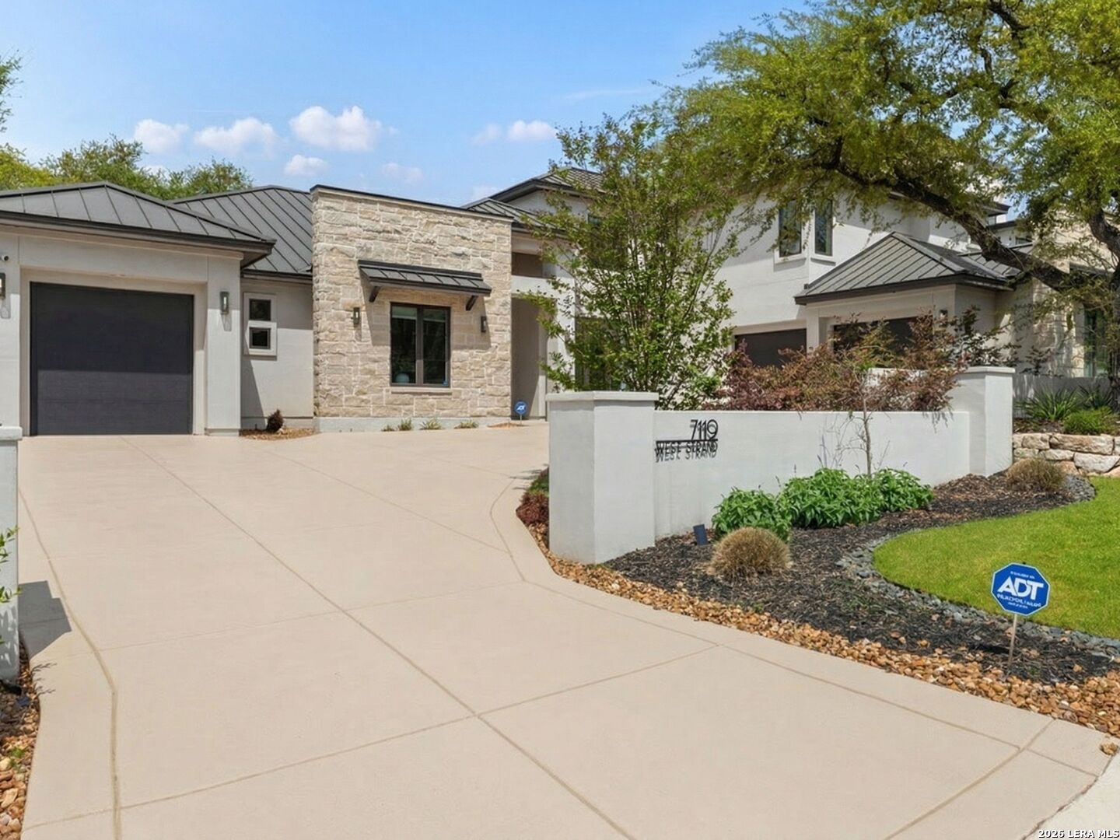
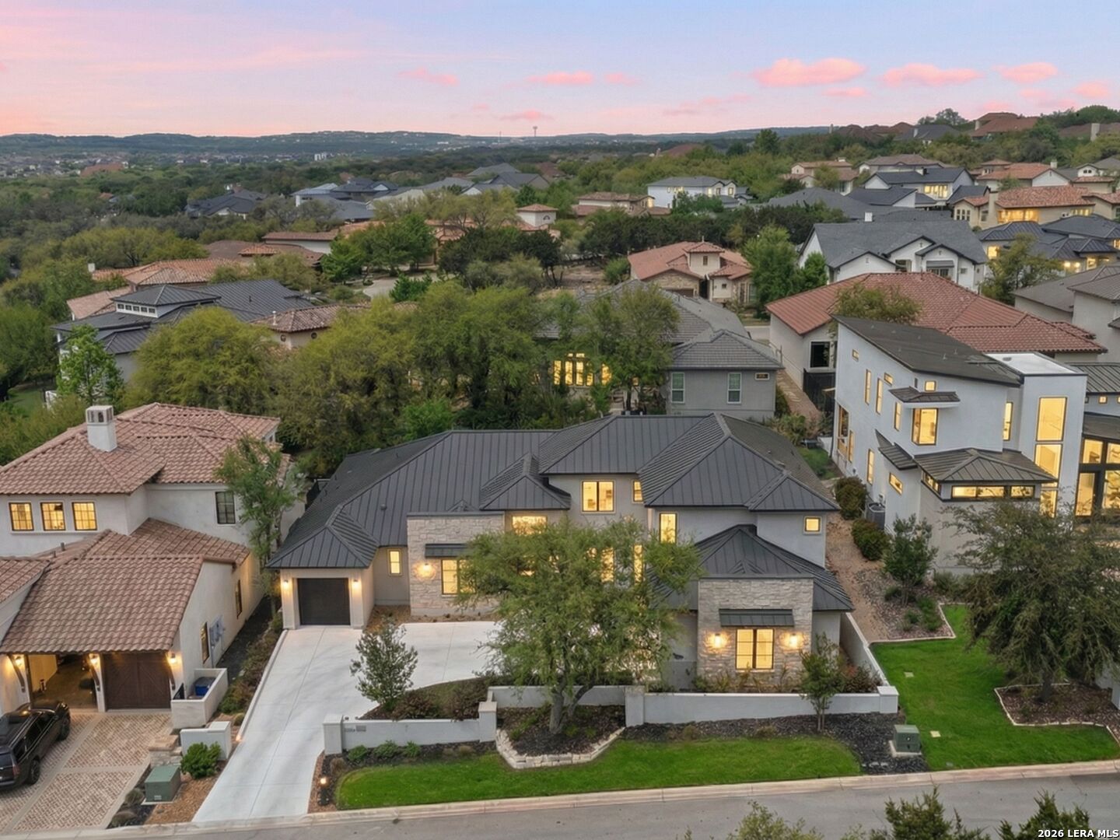
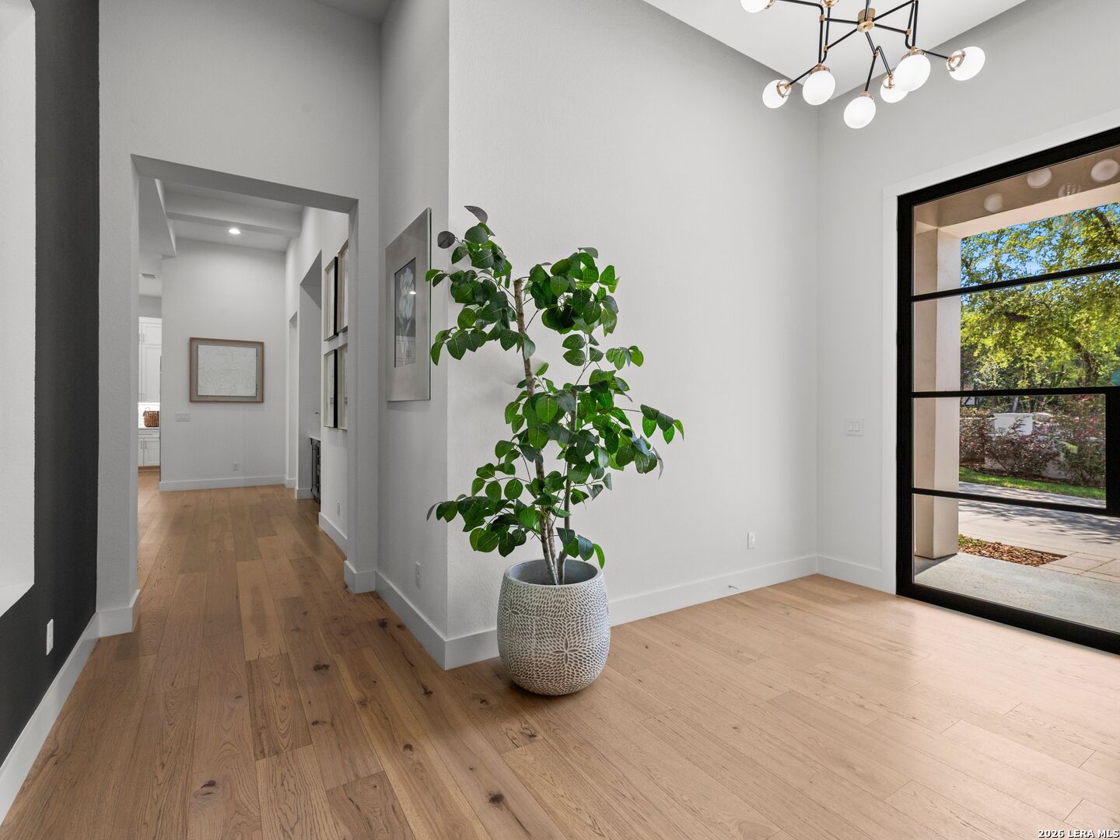
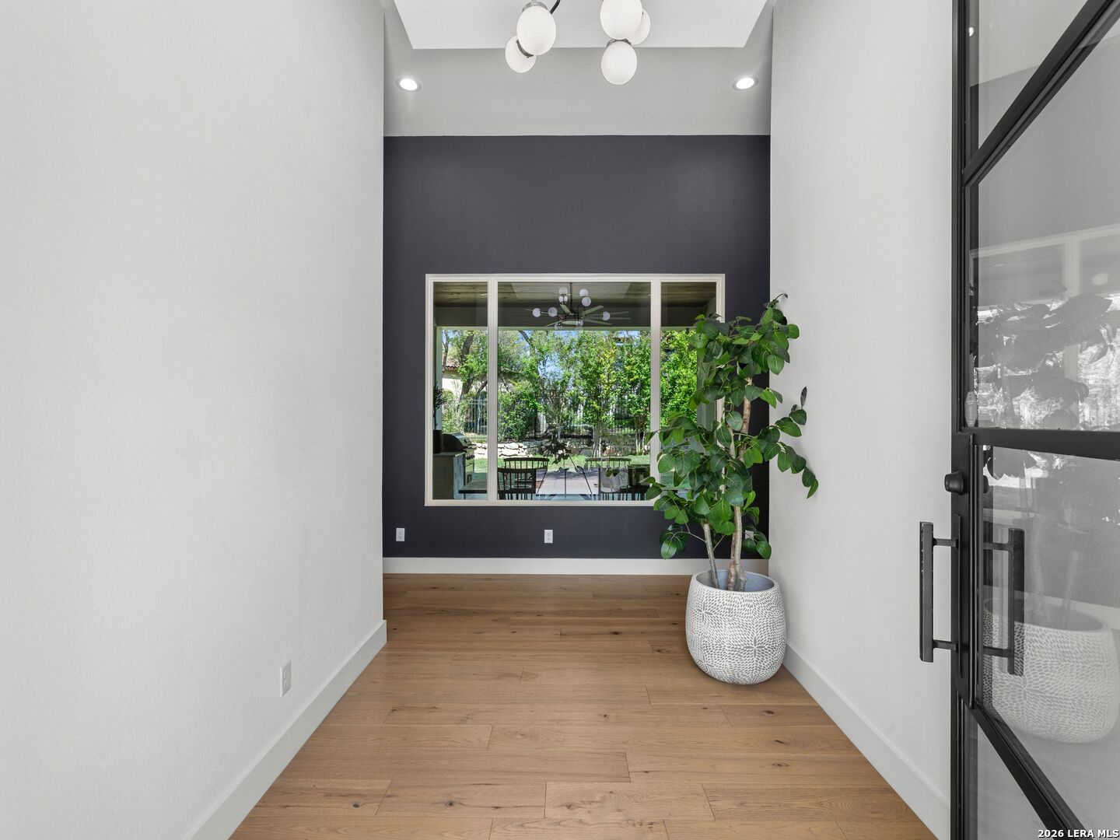
Exceptional residence nestled on a cul-de-sac street in The Bluff Estates at The Dominion, offering refined luxury and seamless indoor-outdoor living. Thoughtfully designed and filled with natural light, the home showcases soaring ceilings, floor to ceiling windows, upscale light fixtures, and an open-concept layout that creates an effortless flow. The chef's kitchen is a true centerpiece, featuring designer finishes, GE Cafe appliances, an oversized island, and a generous walk-in pantry. A well-appointed bar area just off the family room enhances the home's entertaining appeal, while the family room itself is anchored by a timeless floor-to-ceiling stone fireplace custom mantle and a panoramic sliding door that blurs the line between indoor and outdoor living. The private primary suite serves as a tranquil retreat with dual vanities, an elegant free standing soaking tub, spa-inspired shower, and custom closet built-ins. A secondary bedroom on the main level adds flexibility for guests. Each bedroom offers a spacious walk-in closet and its own en-suite bath, providing comfort and privacy for all with secondary bedrooms upstairs enjoy scenic hilltop views. Office with custom wrought iron doors and loft area provide space for work, play, and everyday living. Abundant storage is found throughout, featuring built-ins and multiple storage closets. Step outside to an expansive covered patio with a built-in gas grill, perfect for outdoor cooking and entertaining that overlooks the beautifully landscaped yard, creating a private, park-like setting with ample space to accommodate a future pool. Enjoy the 3-car garage and spacious motor court, offering plenty of room for parking and everyday convenience. Located in a prestigious 24/7 guard-gated community with optional Country Club amenities, including dining, pool, tennis, and golf.

Save
Ask
Tour
Hide
Share
Listing Snapshot
Price 
$2,200,000
Days On Site 
59 Days
Bedrooms 
4
Inside Area (SqFt) 
4,040 sqft
Total Baths 
5
Full Baths 
4
Partial Baths 
1
Lot Size 
0.254 Acres
Year Built 
2022
MLS® Number 
1932057
Status 
Pending
Property Tax 
$27,104.21
HOA/Condo/Coop Fees 
$295 monthly
Sq Ft Source 
N/A
Friends & Family
Recent Activity
2 weeks agoListing updated with changes from the MLS®
2 weeks agoStatus changed to Pending
2 months agoListing first seen on site
General Features
Acres 
0.254
Attached Garage 
Yes
Direction Faces 
East
Foundation 
Slab
Garage 
Yes
Garage Spaces 
3
Number Of Stories 
2
Parking 
Garage Door OpenerOversizedAttachedGarage
Property Sub Type 
Single Family Residence
Security 
Security System
SqFt Total 
4040
Style 
Two StoryContemporaryTraditional
Interior Features
Appliances 
CooktopDishwasherRefrigeratorMicrowaveOvenRangeDisposal
Cooling 
Ceiling Fan(s)Central Air
Fireplace 
Yes
Fireplace Features 
Family RoomGas
Fireplaces 
1
Flooring 
CarpetCeramic TileWood
Heating 
CentralNatural Gas
Interior 
Kitchen IslandPantryEat-in KitchenBreakfast BarHigh CeilingsOpen FloorplanWalk-In Closet(s)
Laundry Features 
Laundry RoomMain Level
Window Features 
Double Pane Windows
Bedroom 2 
Dimensions - 15x12Level - Main
Bedroom 3 
Dimensions - 14x12Level - Second
Bedroom 4 
Dimensions - 14x12Level - Second
Dining Room 
Dimensions - 15x13Level - Main
Entry Room 
Dimensions - 10x8Level - Main
Family Room 
Dimensions - 19x18Level - Main
Kitchen 
Dimensions - 18x13Level - Main
Master Bathroom 
Dimensions - 19x7Level - Main
Master Bedroom 
Dimensions - 18x15Level - Main
Office 
Dimensions - 14x12Level - Main
Other Room 1 
Dimensions - 21x18Level - Main
Other Room 2 
Level - Second
Other Room 3 
Dimensions - 28x22Level - Main
Other Room 4 
Dimensions - 22x11Level - Main
Utility Room 
Dimensions - 13x7Level - Main
Save
Ask
Tour
Hide
Share
Exterior Features
Construction Details 
StoneStuccoFoam Insulation
Exterior 
Gas GrillOutdoor Kitchen
Fencing 
Wrought Iron
Lot Features 
Cul-De-Sac
Other Structures 
None
Patio And Porch 
CoveredPatio
Road Frontage 
Private Road
Roof 
Metal
Windows/Doors 
Double Pane Windows
Community Features
Accessibility Features 
Accessible Full Bath
Association Amenities 
PoolGolf CourseClubhouseJogging PathParkTennis Court(s)
Association Dues 
295
Financing Terms Available 
ConventionalCashVA Loan
HOA Fee Frequency 
Monthly
Roads 
AsphaltPaved
School District 
Northside
Schools
School District
Northside
Elementary School
Leon Springs
Middle School
Rawlinson
High School
Clark
Listing courtesy of Matthew Resnick of Kuper Sotheby's Int'l Realty (210) 849-8837


IDX information is provided exclusively for consumers’ personal, non-commercial use, that it may not be used for any purpose other than to identify prospective properties consumers may be interested in purchasing, and that the data is deemed reliable but is not guaranteed accurate by the MLS.  The MLS may, at its discretion, require use of other disclaimers as necessary to protect participants and/or the MLS from liability.

Neighborhood & Commute
Source: Walkscore
Disclosure: Community information and market data powered by Constellation Data Labs. Information is deemed reliable but not guaranteed.
Save
Ask
Tour
Hide
Share