Search All Properties

Search Homes in San Antonio

Save
Ask
Tour
Hide
Share
$2,899,000
93 Days On Site

104 Falcon Crst
Boerne, TX 78006

For Sale|Single Family Residence|Active
6
Beds
7
Total Baths
6
Full Baths
1
Partial Bath
6,976
SqFt
$416
/SqFt
2014
Built
Subdivision:
CORDILLERA RANCH
County:
Kendall
Call Now: 210-272-7887
Is this the listing for you? We can help make it yours.
210-272-7887
104 Falcon Crst104 Falcon Crst104 Falcon Crst104 Falcon Crst
Save
Ask
Tour
Hide
Share

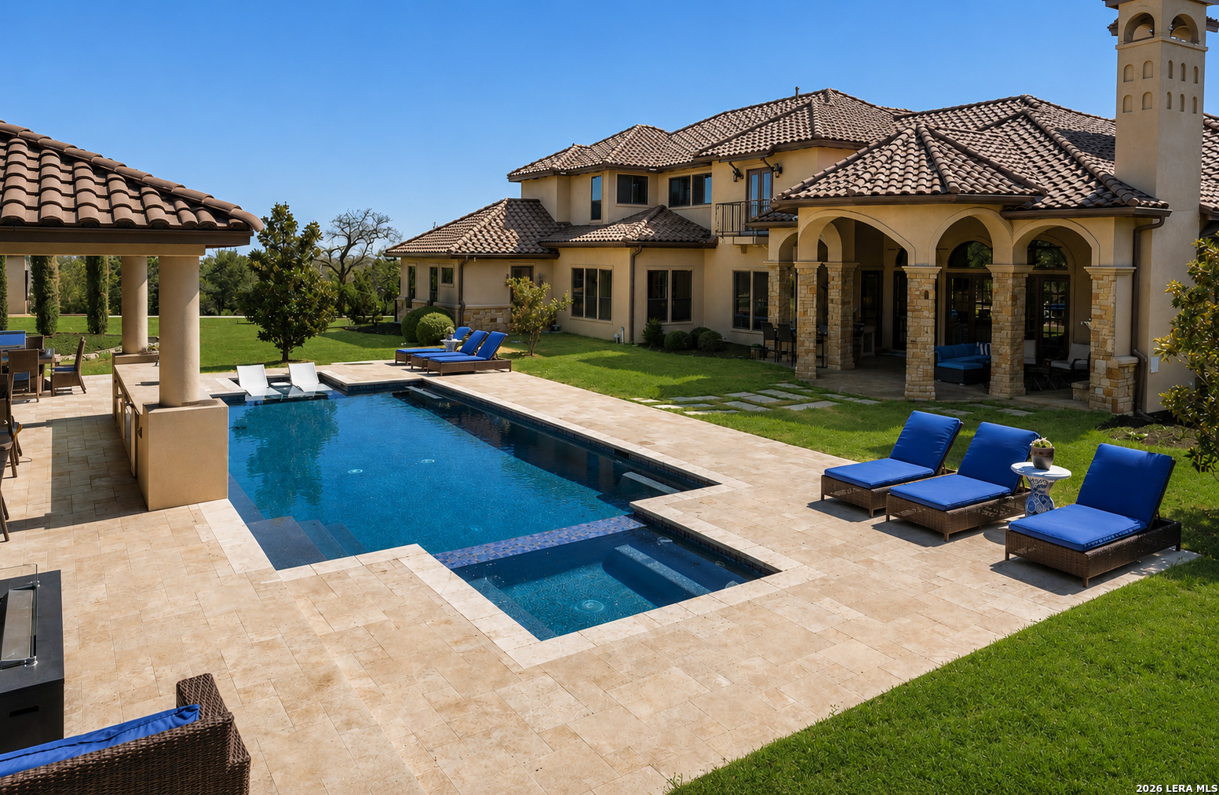
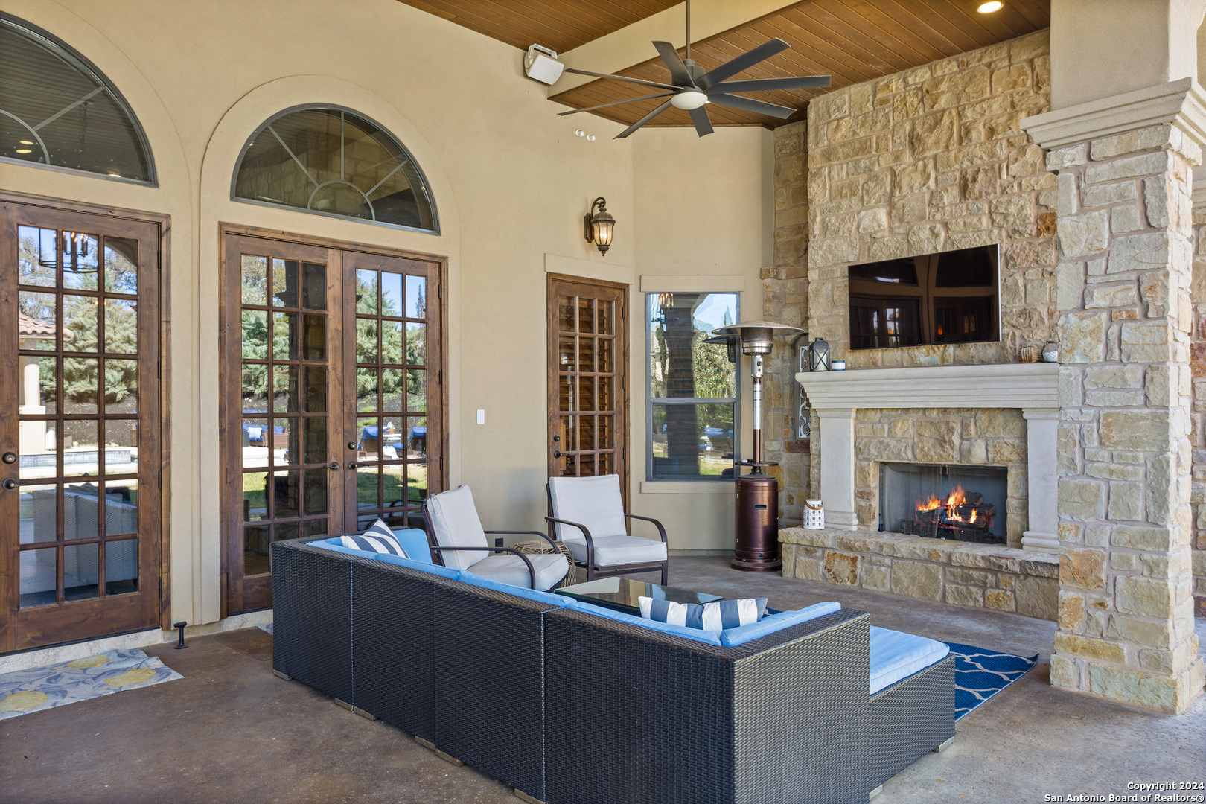
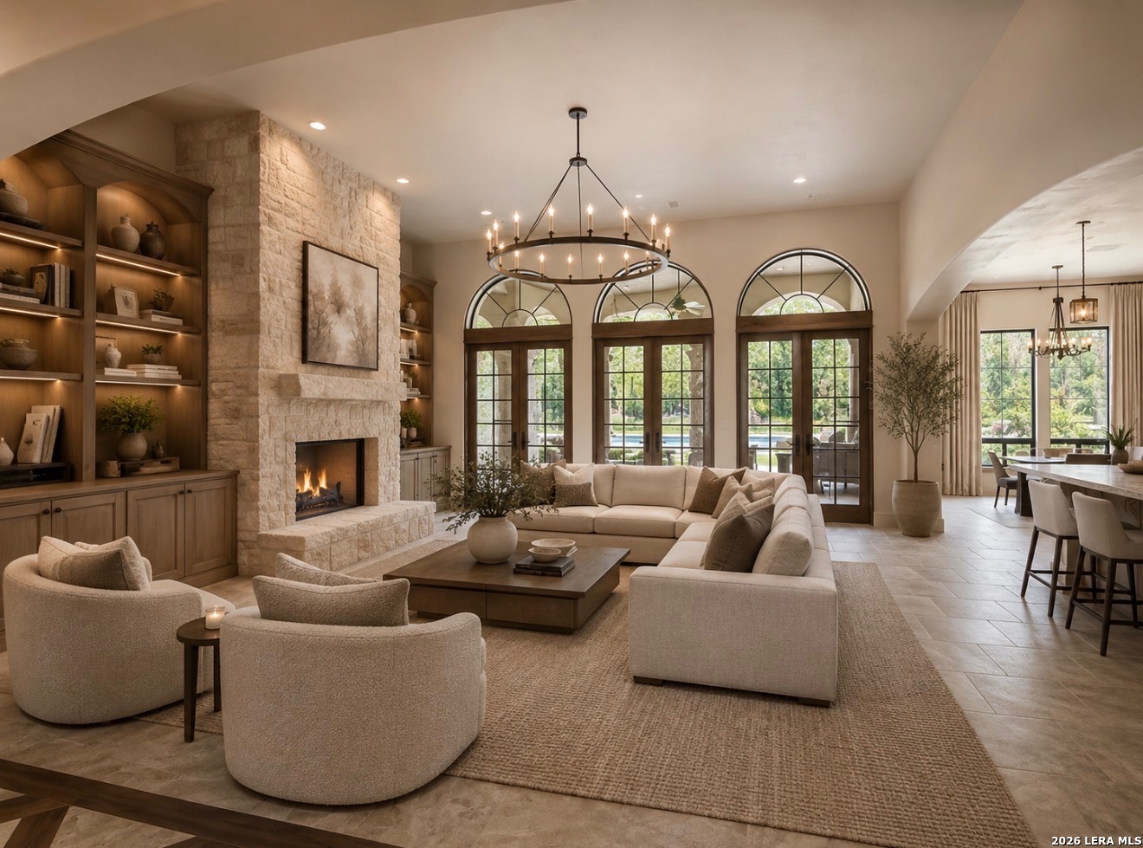
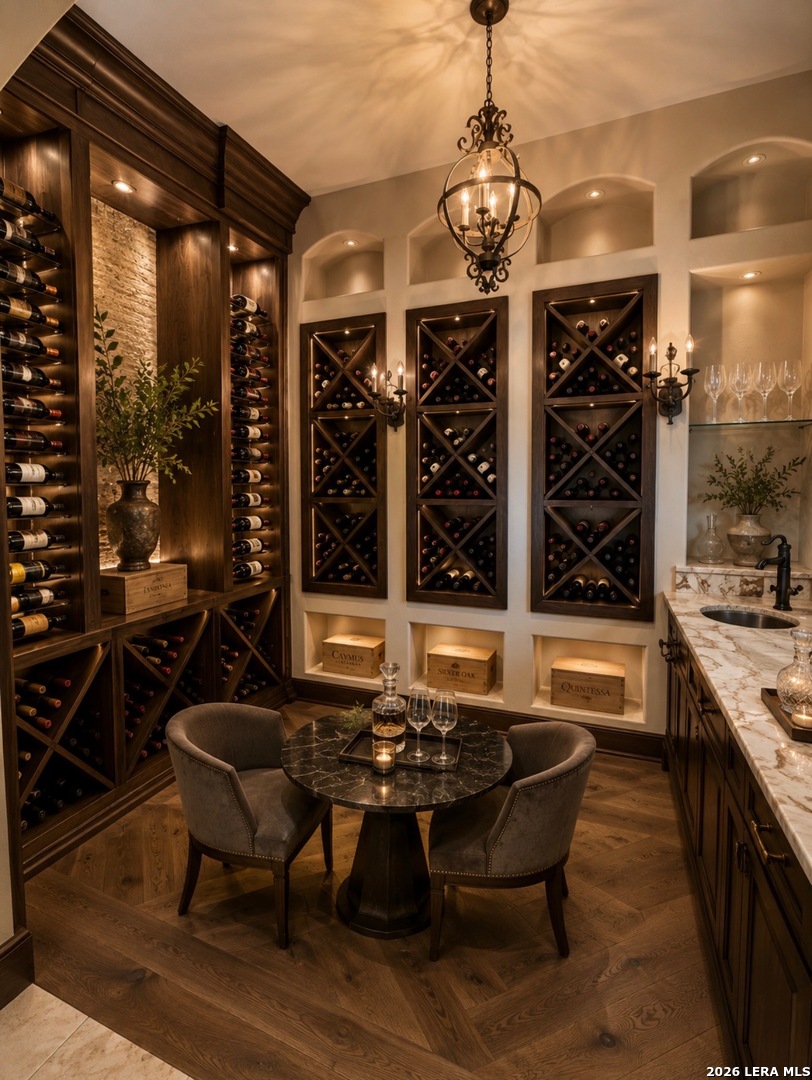
Discover luxury Hill Country living at this stunning custom estate in prestigious Cordillera Ranch, Boerne TX. This 6-bedroom, 7-bath masterpiece spans 6,976 sq ft on 6.43 private acres, offering unparalleled privacy and sophistication just minutes from Boerne and San Antonio. Step into a sunlit Great Room with soaring ceilings, fireplace, and premium wood/tile/travertine flooring. The chef's kitchen features double sandstone islands, a commercial gas range, 3 ovens, dual dishwashers, sonic ice maker, and an Italian-style wine grotto with wet bar-perfect for entertaining beside the formal dining room. Indulge in the spa-like primary suite, state-of-the-art home theater, billiards/game room, exercise studio, and craft room-all on the entry level. Outside, enjoy the resort-style heated pool with custom cabana, Baloriani pizza oven, built-in blender, and nearby observatory for stargazing under Texas skies. The expansive 6-car garage plus RV space adds versatility. Boerne ISD schools, gated community amenities (golf, tennis, trails, clubhouse), and mature trees complete this rare luxury retreat. Ideal for families or entertaining in the Texas Hill Country. Your dream opulent estate awaits-schedule your private tour today in Boerne's premier Cordillera Ranch!

Save
Ask
Tour
Hide
Share
Listing Snapshot
Price 
$2,899,000
Days On Site 
93 Days
Bedrooms 
6
Inside Area (SqFt) 
6,976 sqft
Total Baths 
7
Full Baths 
6
Partial Baths 
1
Lot Size 
6.431 Acres
Year Built 
2014
MLS® Number 
1944743
Status 
Active
Property Tax 
$36,444.11
HOA/Condo/Coop Fees 
$225 monthly
Sq Ft Source 
N/A
Friends & Family
Recent Activity
a week agoListing updated with changes from the MLS®
a week agoStatus changed to Active
a week agoPrice changed to $2,899,000
3 months agoListing first seen on site
General Features
Acres 
6.431
Foundation 
Slab
Garage 
Yes
Garage Spaces 
4
Number Of Stories 
2
Parking 
Garage Door OpenerDetached
Property Sub Type 
Single Family Residence
Security 
Security SystemSmoke Detector(s)
Sewer 
Septic Tank
SqFt Total 
6976
Style 
MediterraneanTexas Hill Country
Utilities 
Cable AvailableCable Connected
Water Source 
PrivateWell
Interior Features
Appliances 
CooktopDishwasherRefrigeratorMicrowaveOvenRangeDisposal
Cooling 
Ceiling Fan(s)Central AirZoned
Fireplace 
Yes
Fireplace Features 
Living Room
Fireplaces 
1
Flooring 
Ceramic TileMarbleStone
Heating 
CentralZonedElectric
Interior 
Kitchen IslandWet BarPantryEat-in KitchenHigh CeilingsHigh Speed InternetWalk-In Closet(s)
Spa 
Yes
Window Features 
Window CoveringsDouble Pane Windows
Bedroom 2 
Dimensions - 16x14Level - Main
Bedroom 3 
Dimensions - 19x13Level - Second
Bedroom 4 
Dimensions - 17x17Level - Second
Bedroom 5 
Dimensions - 17x17Level - Second
Bedroom 6 
Dimensions - 15x11Level - Main
Dining Room 
Dimensions - 15x13Level - Main
Entry Room 
Dimensions - 16x8Level - Main
Family Room 
Dimensions - 20x20Level - Main
Kitchen 
Dimensions - 20x18Level - Main
Master Bathroom 
Dimensions - 17x15Level - Main
Master Bedroom 
Dimensions - 19x18Level - Main
Office 
Dimensions - 13x11Level - Main
Other Room 1 
Dimensions - 23x14Level - Second
Other Room 2 
Level - Main
Utility Room 
Dimensions - 12x9Level - Main
Save
Ask
Tour
Hide
Share
Exterior Features
Construction Details 
StoneStucco
Exterior 
Gas GrillLighting
Lot Features 
Cul-De-SacLevel
Other Structures 
GazeboWorkshop
Patio And Porch 
CoveredPatio
Pool Features 
Outdoor PoolHeatedIn Ground
Private Pool 
Yes
Roof 
Tile
Spa 
Yes
Windows/Doors 
Window CoveringsDouble Pane Windows
Community Features
Accessibility Features 
Accessible EntranceAccessible Full BathAccessible Doors
Association Amenities 
PoolGolf CourseClubhouseJogging PathParkTennis Court(s)
Association Dues 
2700
Financing Terms Available 
ConventionalCash
HOA Fee Frequency 
Annually
Horse Allowed 
Yes
Roads 
AsphaltPaved
School District 
Boerne
Schools
School District
Boerne
Elementary School
Herff
Middle School
Voss Middle School
High School
Boerne
Listing courtesy of Timothy Saenz of Cibolo Creek Realty, LLC (210) 415-0399


IDX information is provided exclusively for consumers’ personal, non-commercial use, that it may not be used for any purpose other than to identify prospective properties consumers may be interested in purchasing, and that the data is deemed reliable but is not guaranteed accurate by the MLS.  The MLS may, at its discretion, require use of other disclaimers as necessary to protect participants and/or the MLS from liability.

Neighborhood & Commute
Source: Walkscore
Disclosure: Community information and market data powered by Constellation Data Labs. Information is deemed reliable but not guaranteed.
Save
Ask
Tour
Hide
Share