Search All Properties

Search Homes in San Antonio

Save
Ask
Tour
Hide
Share
$2,902,375
24 Days On Site

209 River Cliff Place
Spring Branch, TX 78070

For Sale|Single Family Residence|Active
5
Beds
5
Total Baths
3
Full Baths
2
Partial Baths
6,407
SqFt
$453
/SqFt
2009
Built
Subdivision:
MYSTIC SHORES 21
County:
Comal
Call Now: 210-272-7887
Is this the listing for you? We can help make it yours.
210-272-7887
209 River Cliff Place209 River Cliff Place209 River Cliff Place209 River Cliff Place
Save
Ask
Tour
Hide
Share

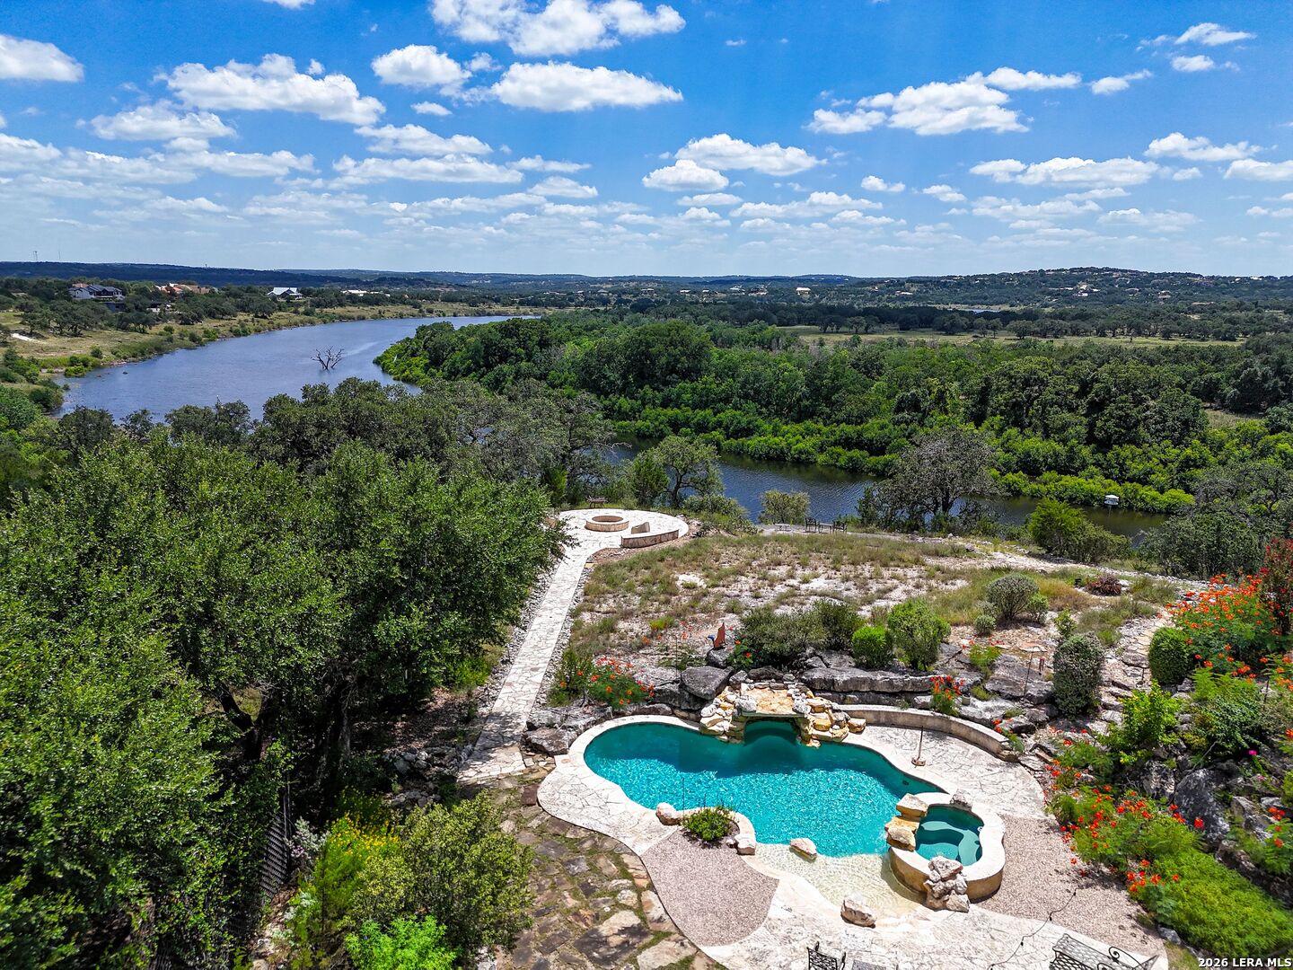
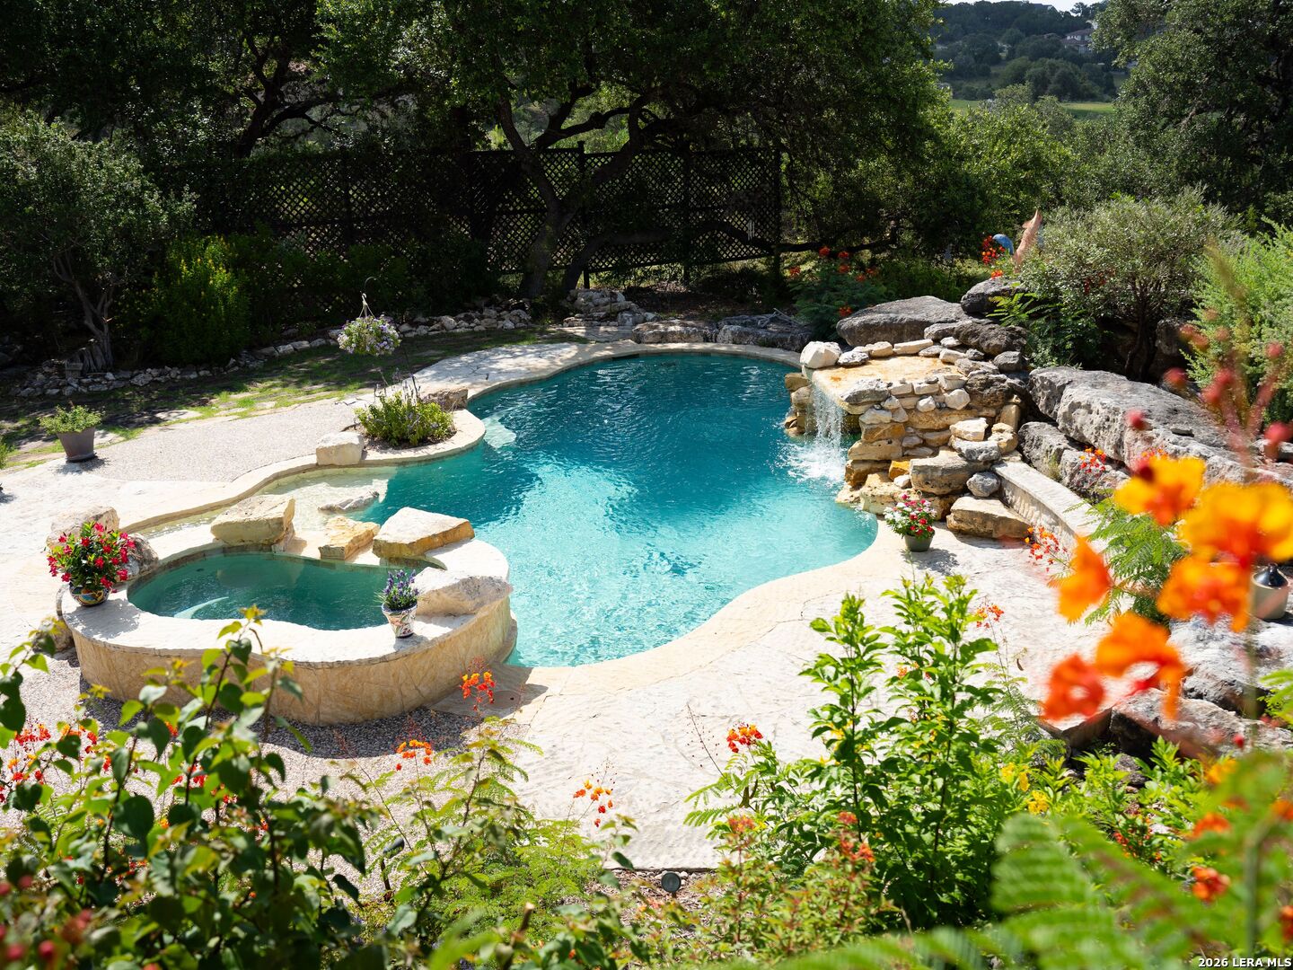
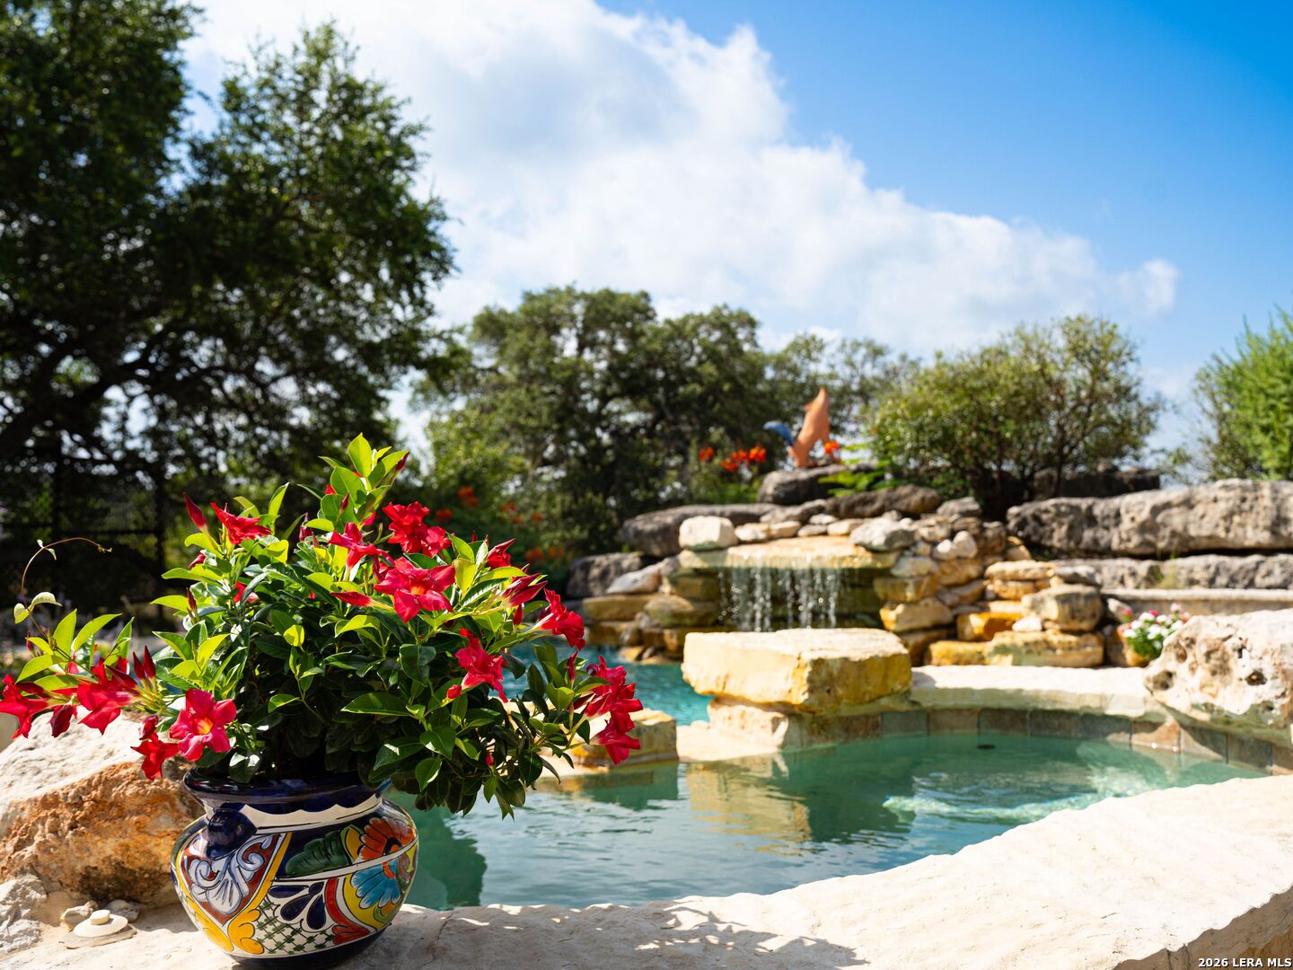
Experience refined Hill Country living in this extraordinary 3-story stone estate, gracefully set on 6.34 acres at the end of a secluded cul-de-sac within the gated section of Mystic Shores. It showcases 616 ft of water frontage access along the Guadalupe River, feeding directly into Canyon Lake. With breathtaking panoramic views and private river access, this remarkable property offers a rare fusion of natural beauty and sophisticated design. Thoughtfully designed to capture unobstructed vistas from nearly every room. The home features elegant living spaces including a handsome study with a fireplace, a formal living room with a fireplace, butler's pantry and formal dining with a fireplace. The open-concept layout is ideal for both everyday living and entertaining. The gourmet island kitchen, complete with a breakfast bar and top-tier appliances, seamlessly connects to a spacious breakfast area and inviting family room. The residence boasts 5 generously sized bedrooms, 4 full bathrooms, and 2 half baths. Entertainment abounds with a large game room and a state-of-the-art media room. A unique third-floor observatory provides an elevated retreat-perfect for enjoying morning coffee or evening sunsets with sweeping Hill Country views. Don't miss the elevator for easier access to all floors. The lower walk-out level reveals a beautifully appointed pub room and wine room, creating an intimate atmosphere for hosting gatherings. Outdoor living is equally exceptional, featuring a resort-style pool and spa, an expansive outdoor kitchen, and a firepit designed for memorable evenings under the Texas sky. Walkable access to the Guadalupe River is the highlight of this property offering 616 ft of waterfront access. Bring your kayak and fishing pole! A detached garage offers ample space for small boats, storage, or recreational equipment. Be sure to note the private irrigation water well and 3 tankless hot water units. This one-of-a-kind riverfront estate embodies luxury, privacy, and the very best of Hill Country living. The highly sought-after Mystic Shores community offers unparalleled amenities, including a clubhouse with a fitness center, lakeside park with a pool, sports courts, walking trails, playground, picnic areas, a covered pavilion, and access to a 140-acre nature preserve winding down to the Guadalupe River. Luxury. Privacy. Nature. Community. This extraordinary property truly has it all. 45 minutes to San Antonio, 1 hour to Austin, and 30 minutes to New Braunfels or San Marcos. No city tax. Ask about the 1.56-acre lot next door being sold separately adding 362 ft of water frontage access.

Save
Ask
Tour
Hide
Share
Listing Snapshot
Price 
$2,902,375
Days On Site 
24 Days
Bedrooms 
5
Inside Area (SqFt) 
6,407 sqft
Total Baths 
5
Full Baths 
3
Partial Baths 
2
Lot Size 
6.34 Acres
Year Built 
2009
MLS® Number 
1950654
Status 
Active
Property Tax 
$27,510.06
HOA/Condo/Coop Fees 
$81.42 monthly
Sq Ft Source 
N/A
Friends & Family
Recent Activity
10 hours agoListing updated with changes from the MLS®
2 weeks agoStatus changed to Active
4 weeks agoListing first seen on site
General Features
Acres 
6.34
Attached Garage 
Yes
Foundation 
Slab
Number Of Stories 
3
Parking 
Garage Door OpenerOversizedAttached
Property Sub Type 
Single Family Residence
Security 
Security SystemSmoke Detector(s)
Sewer 
Septic TankAerobic Septic
SqFt Total 
6407
Style 
3 or MoreTraditional
Utilities 
Cable AvailableCable Connected
Water Source 
PrivateWell
Interior Features
Appliances 
CooktopDishwasherRefrigeratorMicrowaveOvenDisposalTankless Water HeaterENERGY STAR Qualified Appliances
Cooling 
Attic FanCeiling Fan(s)Central Air
Fireplace 
Yes
Fireplace Features 
Dining RoomGasGas LogLiving RoomWood BurningOther
Fireplaces 
3
Flooring 
CarpetWoodStone
Heating 
CentralNatural Gas
Interior 
Kitchen IslandWet BarPantryEat-in KitchenBreakfast BarHigh CeilingsOpen FloorplanHigh Speed InternetWalk-In Closet(s)
Laundry Features 
Laundry RoomMain Level
Spa 
Yes
Window Features 
Window CoveringsDouble Pane Windows
Bedroom 2 
Dimensions - 17x15Level - Second
Bedroom 3 
Dimensions - 19x24Level - Second
Bedroom 4 
Dimensions - 18x14Level - Second
Bedroom 5 
Dimensions - 21x18Level - Second
Bedroom 6 
Dimensions - 12x11Level - Main
Dining Room 
Dimensions - 17x16Level - Main
Entry Room 
Dimensions - 17x13Level - Main
Family Room 
Dimensions - 18x15Level - Main
Kitchen 
Dimensions - 16x13Level - Main
Living Room 
Dimensions - 18x15Level - Main
Master Bathroom 
Dimensions - 13x14Level - Main
Master Bedroom 
Dimensions - 23x14Level - Main
Office 
Dimensions - 15x14Level - Main
Other Room 1 
Dimensions - 39x19Level - Second
Other Room 2 
Level - Second
Other Room 3 
Dimensions - 16x13Level - Basement
Other Room 4 
Dimensions - 29x22Level - Basement
Other Room 5 
Dimensions - 17x18Level - Third
Utility Room 
Dimensions - 13x10Level - Main
Save
Ask
Tour
Hide
Share
Exterior Features
Construction Details 
StoneRadiant Barrier
Exterior 
Balcony
Lot Features 
Cul-De-SacWaterfrontSecludedLevelSloped
Other Structures 
StorageRV/Boat StorageSecond GarageShed(s)Workshop
Patio And Porch 
CoveredDeckPatio
Pool Features 
Outdoor PoolHeatedPool SweepIn Ground
Private Pool 
Yes
Roof 
Metal
Spa 
Yes
View 
Water
Waterfront 
Yes
Waterfront Features 
LakeRiver Front
Waterview 
Water
Windows/Doors 
Window CoveringsDouble Pane Windows
Community Features
Accessibility Features 
Accessible Hallway(s)Accessible Full Bath
Association Amenities 
ClubhouseJogging PathParkSport CourtTennis Court(s)
Association Dues 
977
Financing Terms Available 
ConventionalCash
HOA Fee Frequency 
Annually
Roads 
Paved
School District 
Comal
Schools
School District
Comal
Elementary School
Rebecca Creek
Middle School
Smithson Valley
High School
Canyon Lake
Listing courtesy of Deanna Wright of Kuper Sotheby's Int'l Realty (210) 373-1553


IDX information is provided exclusively for consumers’ personal, non-commercial use, that it may not be used for any purpose other than to identify prospective properties consumers may be interested in purchasing, and that the data is deemed reliable but is not guaranteed accurate by the MLS.  The MLS may, at its discretion, require use of other disclaimers as necessary to protect participants and/or the MLS from liability.

Neighborhood & Commute
Source: Walkscore
Disclosure: Community information and market data powered by Constellation Data Labs. Information is deemed reliable but not guaranteed.
Save
Ask
Tour
Hide
Share