
Search Homes in San Antonio
372 Magazine AveNew Braunfels, TX 78130
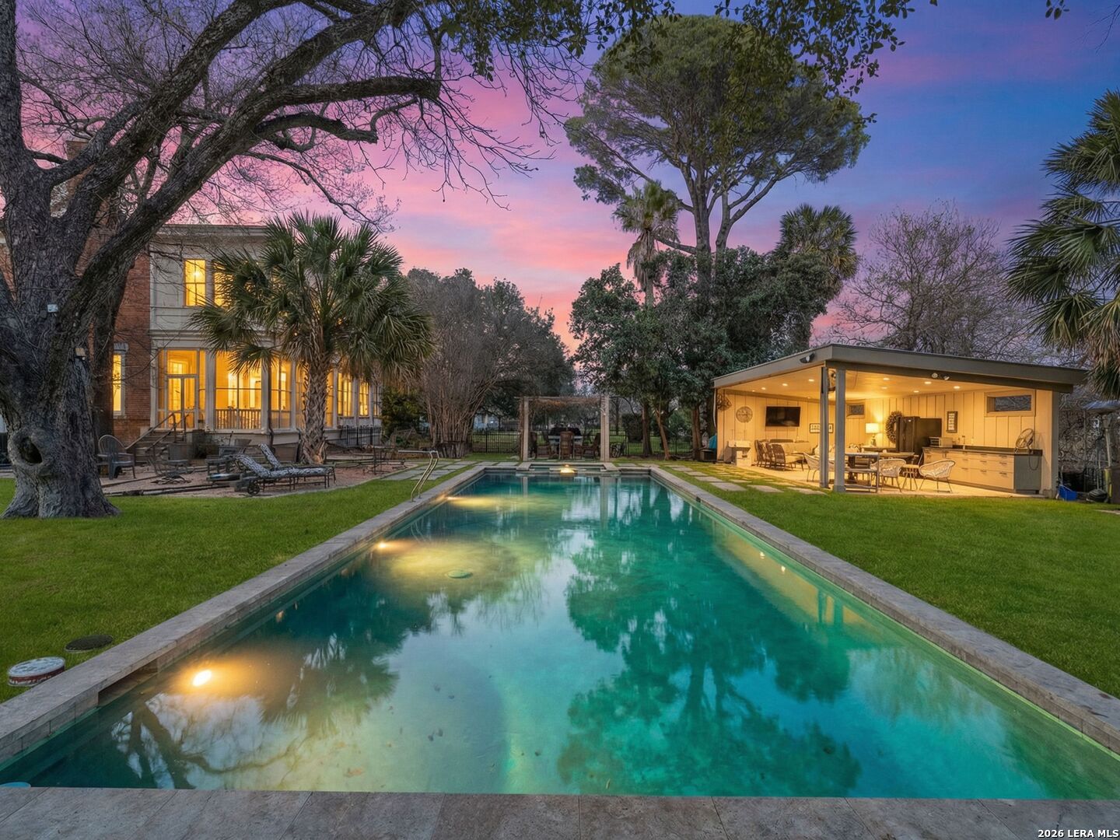
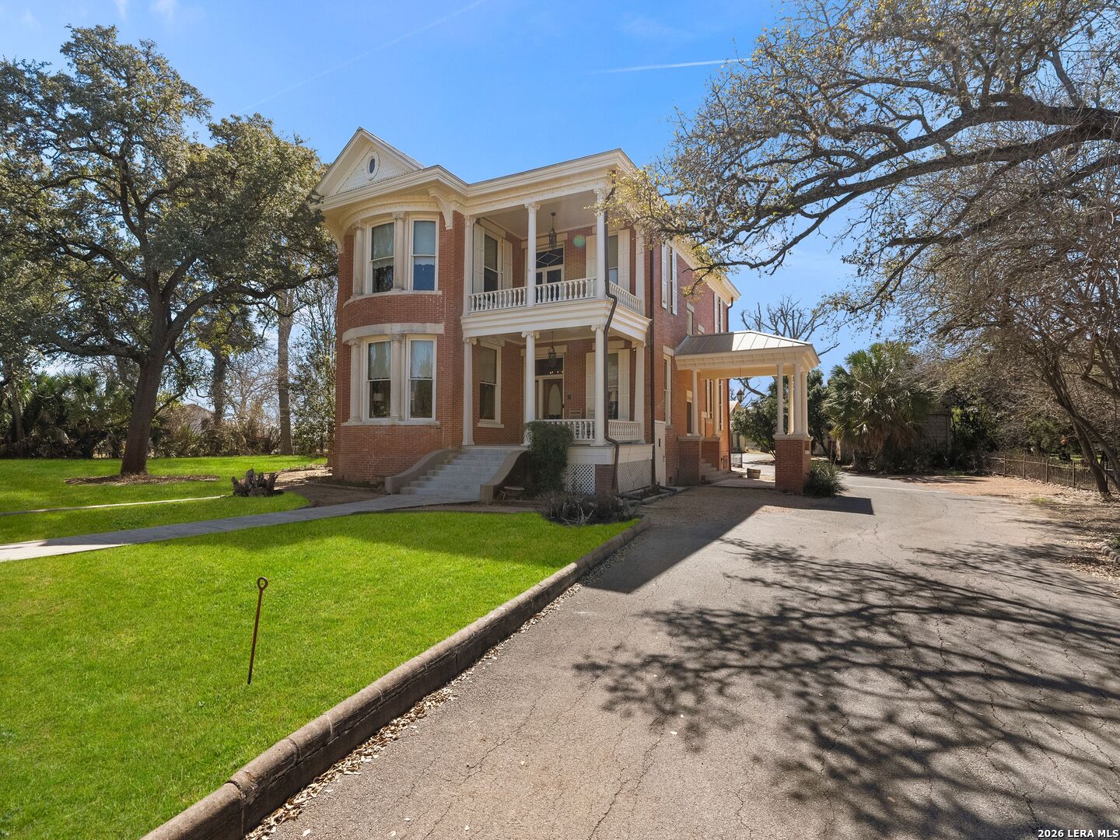
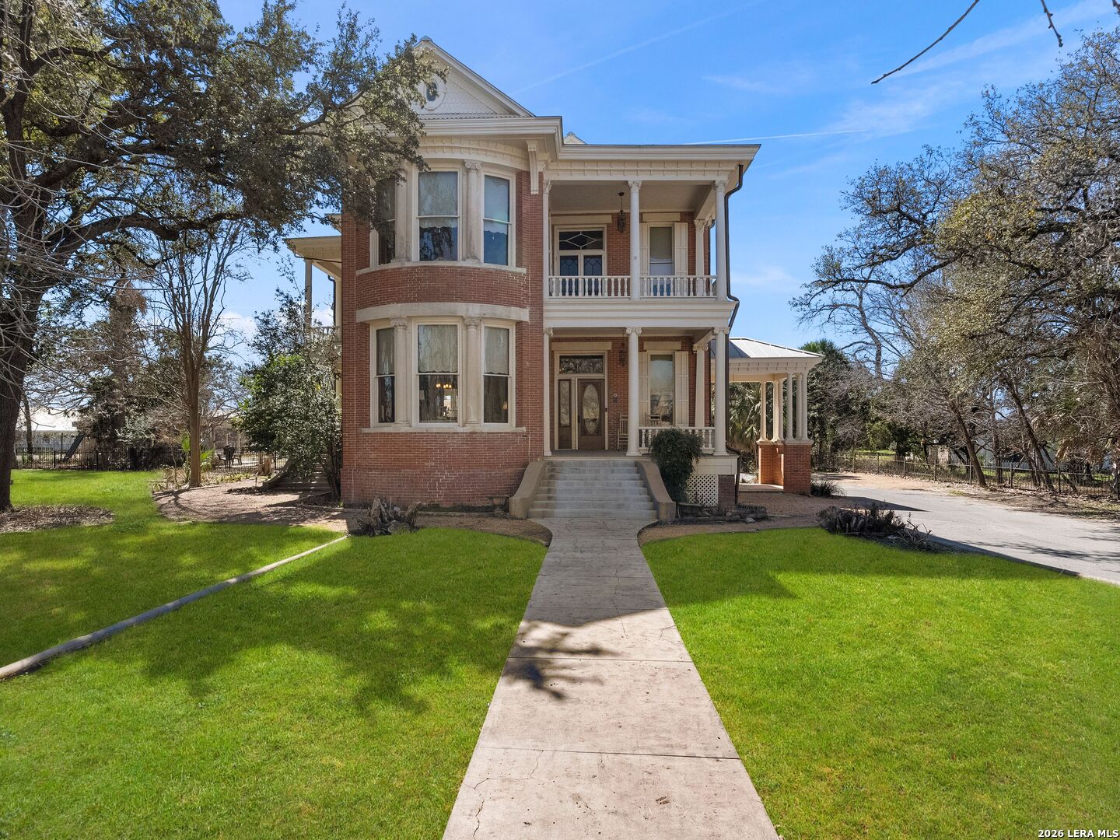
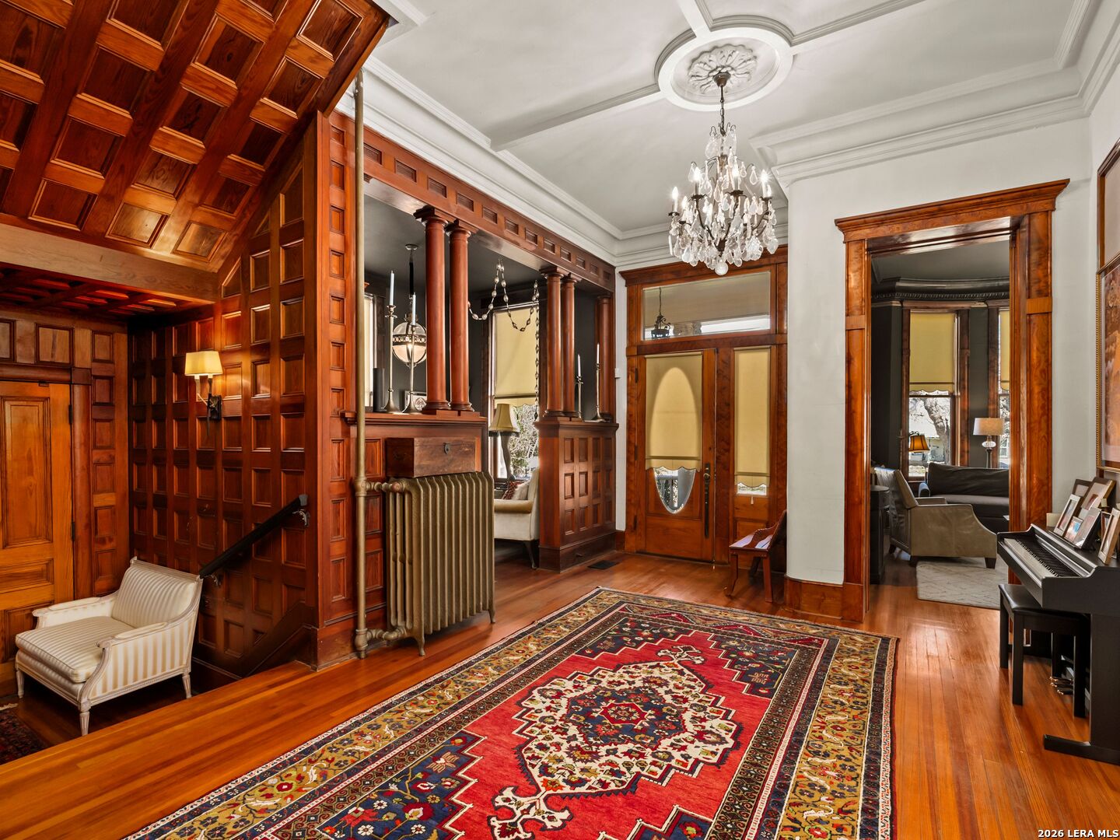
The Dittlinger Estate is not simply a residence-it is a cornerstone of New Braunfels history. Positioned on a 1.6-acre parcel within the revered Sophienburg Hill Historic District, this 1910 landmark was commissioned by Hippolyt Dittlinger, widely known as the Father of Industry in New Braunfels, and designed by James Wahrenberger, Texas' first professionally trained architect. A stately two-story brick facade, framed by symmetrical columned porches and ornate detailing, reflects a level of craftsmanship rarely seen today. The dramatic central bay window, deep overhanging eaves, and classical proportions speak to a time when homes were designed not just for living, but for legacy. The residence unfolds across 4,591 square feet, offering grand yet livable spaces, including longleaf yellow pine framing-milled on-site and prized for its exceptional durability. A full basement further distinguishes the home, adding to its rarity and functionality. Beyond the main residence, the estate features a historic carriage house and garage, a fully equipped guest residence known as the Professor's House, and a wash house with an upper open-air porch-each structure contributing to the property's rich narrative and versatility. The grounds themselves evoke the feeling of a private park. Mature pecan trees-some planted to commemorate family milestones-create a canopy of shade across the property, while a thoughtfully integrated pool and spa introduce modern luxury without compromising the estate's historical integrity. Situated directly across from the Sophienburg Museum and within walking distance to downtown, as well as a short golf cart ride to Landa Park, the Comal River, and Gruene, the estate is deeply embedded in the cultural fabric of the city. Carefully preserved by stewards who understood its significance-including descendants of the original family and a former Mayor of New Braunfels who undertook a restoration worthy of its legacy-this property stands as a testament to enduring heritage and thoughtful stewardship. A landmark of distinction-offering a rare opportunity to own a defining piece of New Braunfels' heritage.
| 2 weeks ago | Listing updated with changes from the MLS® | |
| 3 months ago | Status changed to Active | |
| 4 months ago | Price changed to $3,000,000 | |
| 7 months ago | Listing first seen on site |

IDX information is provided exclusively for consumers’ personal, non-commercial use, that it may not be used for any purpose other than to identify prospective properties consumers may be interested in purchasing, and that the data is deemed reliable but is not guaranteed accurate by the MLS. The MLS may, at its discretion, require use of other disclaimers as necessary to protect participants and/or the MLS from liability.