
Search Homes in San Antonio
Save
Ask
Tour
Hide
$2,199,900
59 Days On Site
1257 Adyson RidgeBulverde, TX 78163
For Sale|Single Family Residence|Active
4
Beds
5
Total Baths
4
Full Baths
1
Partial Bath
7,228
SqFt
$304
/SqFt
2021
Built
Subdivision:
CENTENNIAL RIDGE
County:
Comal
Call Now: 210-272-7887
Is this the listing for you? We can help make it yours.
210-272-7887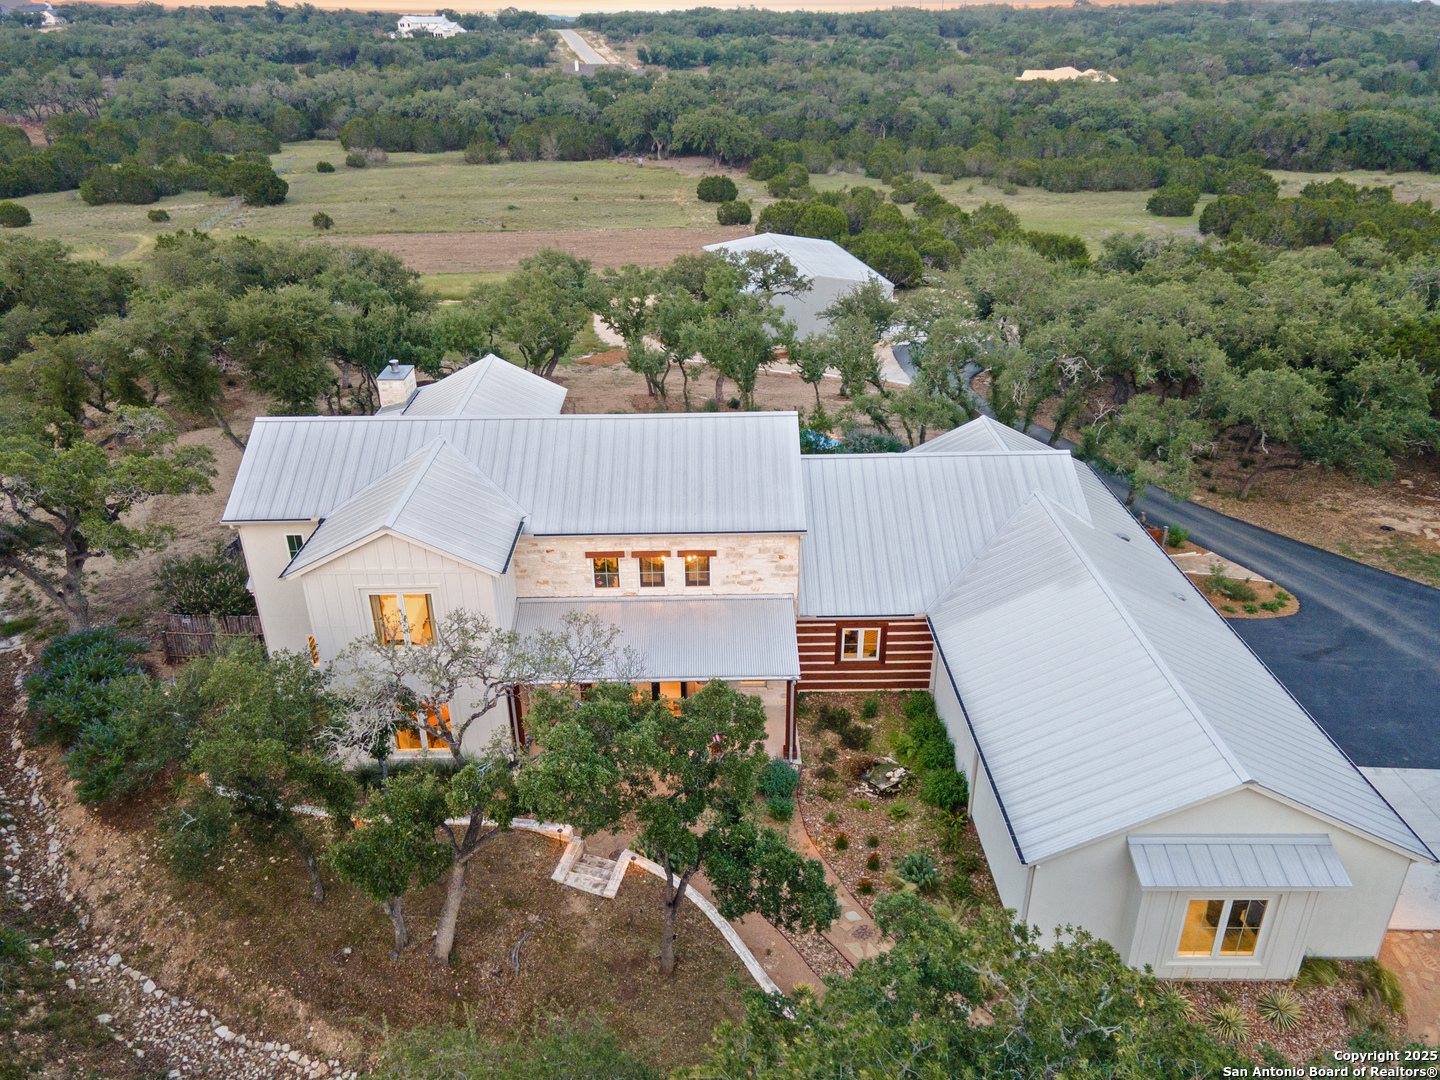
Save
Ask
Tour
Hide
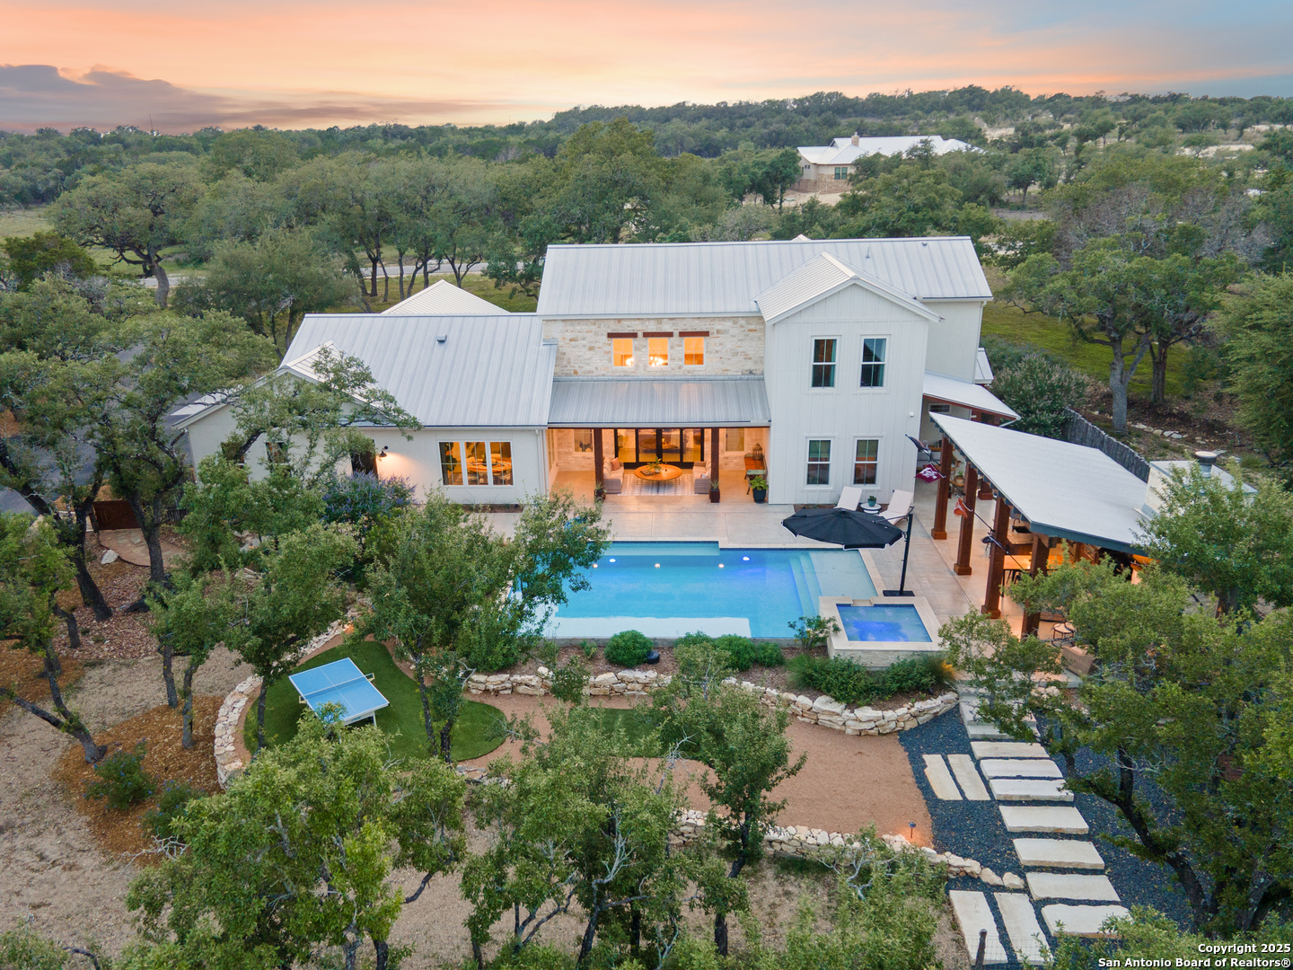
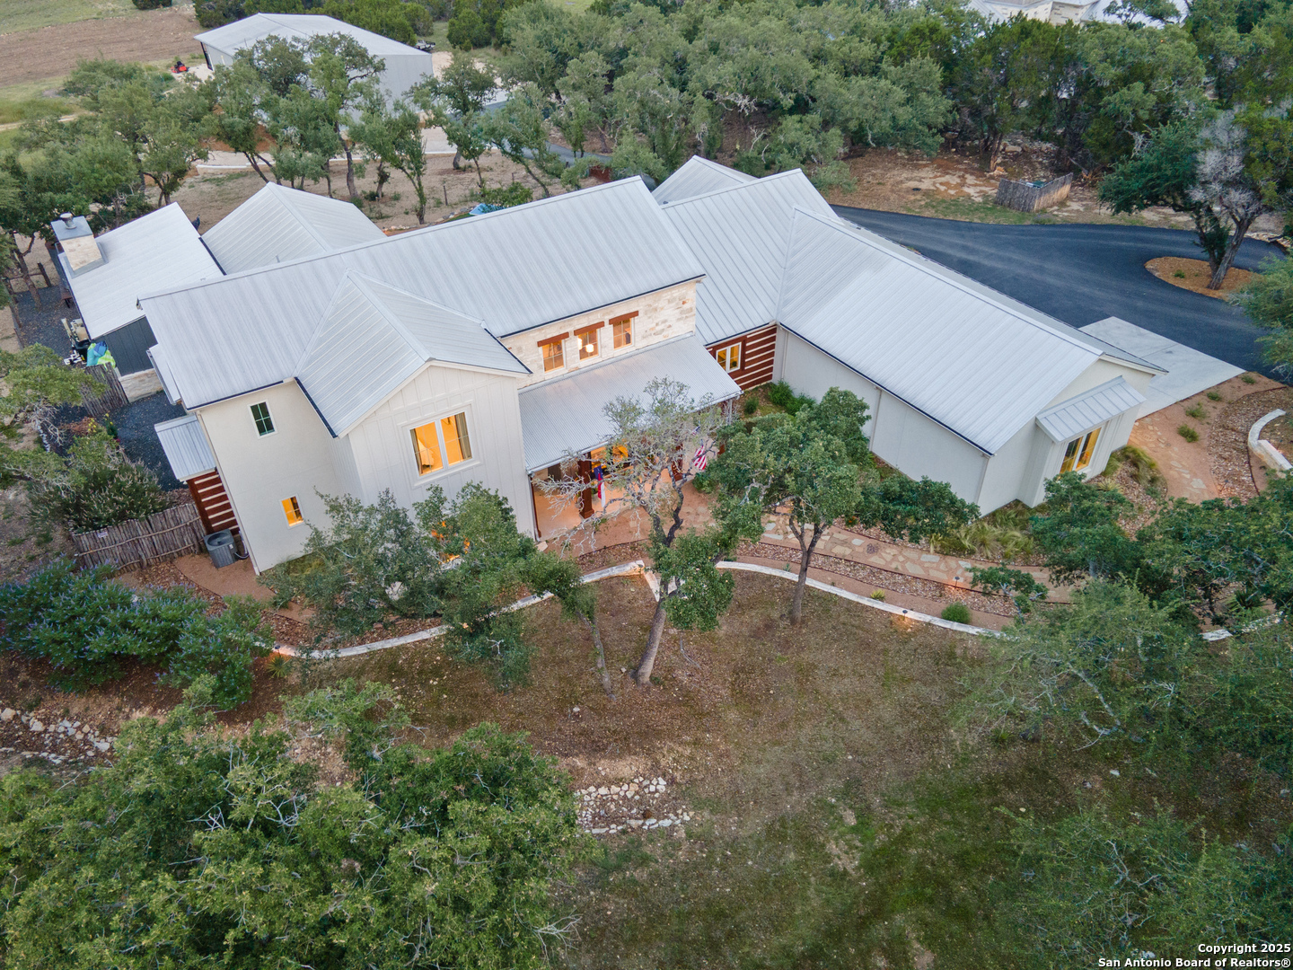
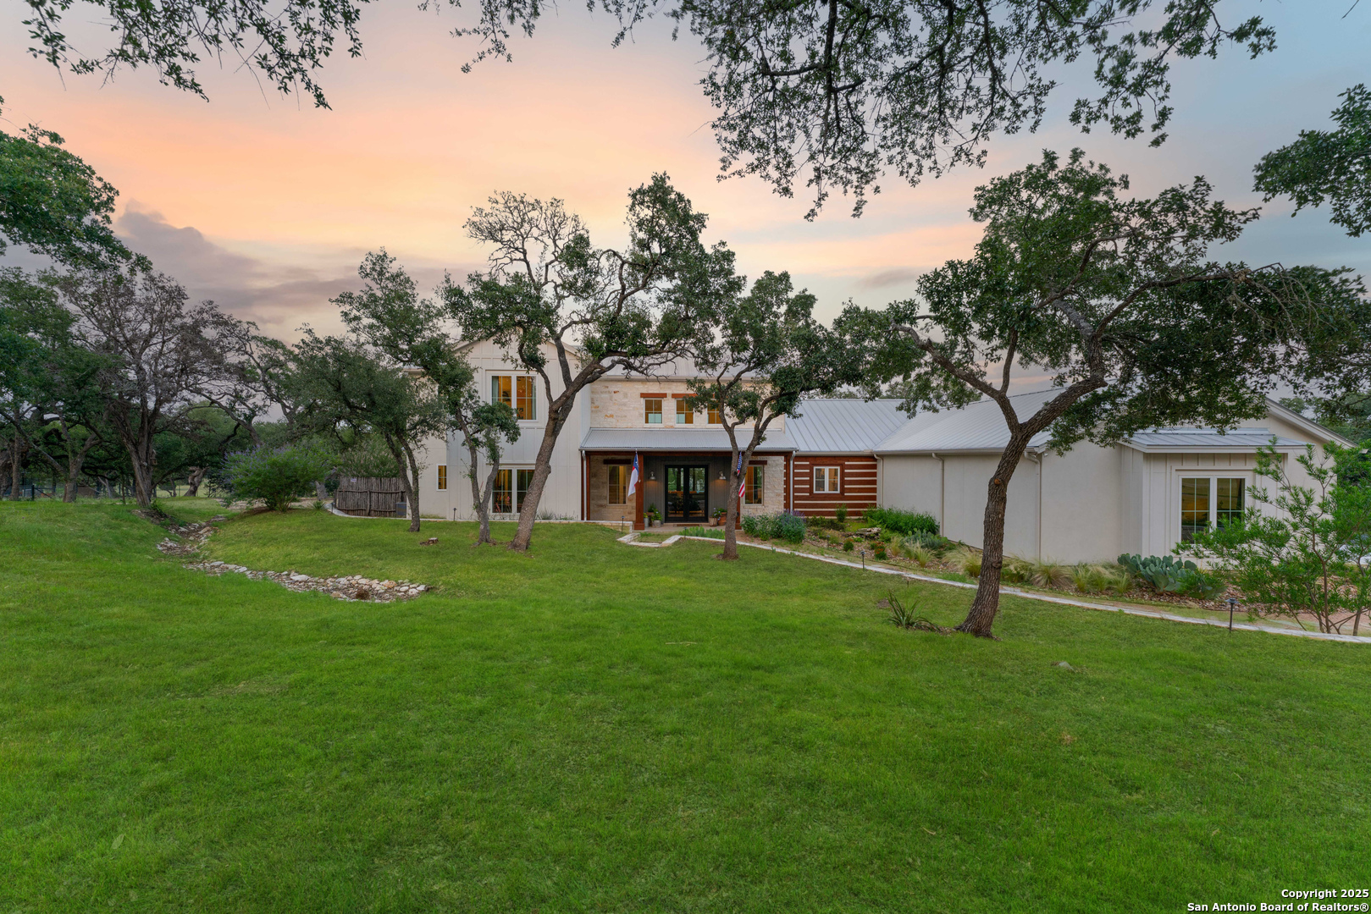
A showpiece of what a truly custom designed home means, welcome yourself to the highly sought after Centennial Ridge neighborhood. Nestled among the trees, step through the double front doors to be greeted with soaring ceilings, abundant natural light, and elevated finishes throughout. From the chef's kitchen with Viking/Subzero appliances, an oversized island with integrated butcher block, walk-in pantry, and wooden beams to the integrated in-law suite with his/her vanities, closets, and a coffee bar, this
Save
Ask
Tour
Hide
Listing Snapshot
Price
$2,199,900
Days On Site
59 Days
Bedrooms
4
Inside Area (SqFt)
7,228 sqft
Total Baths
5
Full Baths
4
Partial Baths
1
Lot Size
5.03 Acres
Year Built
2021
MLS® Number
1954670
Status
Active
Property Tax
$26,501.11
HOA/Condo/Coop Fees
$63.33 monthly
Sq Ft Source
N/A
Friends & Family
Recent Activity
| 2 weeks ago | Listing updated with changes from the MLS® | |
| 2 weeks ago | Status changed to Active | |
| 4 weeks ago | Price changed to $2,199,900 | |
| 2 months ago | Listing first seen on site |
General Features
Acres
5.03
Foundation
Slab
Garage
Yes
Garage Spaces
4
Number Of Stories
2
Parking
Garage Door Opener
Property Sub Type
Single Family Residence
Security
Security SystemSmoke Detector(s)
Sewer
Septic TankAerobic Septic
SqFt Total
7228
Style
Two StoryTexas Hill Country
Utilities
Cable AvailableCable Connected
Interior Features
Appliances
CooktopDishwasherRefrigeratorMicrowaveOvenRangeDisposalWater HeaterTankless Water Heater
Cooling
Ceiling Fan(s)Central AirWindow Unit(s)Wall/Window Unit(s)
Fireplace
Yes
Fireplace Features
Living Room
Fireplaces
1
Flooring
CarpetConcrete
Heating
Hot WaterCentralElectric
Interior
Kitchen IslandPantryEat-in KitchenHigh CeilingsOpen FloorplanHigh Speed InternetWalk-In Closet(s)
Laundry Features
Laundry ClosetMain Level
Spa
Yes
Window Features
Window CoveringsDouble Pane Windows
Bedroom 1
Dimensions - 25x14Level - Main
Bedroom 2
Dimensions - 16x14Level - Second
Bedroom 3
Dimensions - 12x12Level - Second
Bedroom 5
Dimensions - 13x15Level - Main
Kitchen
Dimensions - 15x22Level - Main
Living Room
Dimensions - 27x24Level - Main
Master Bathroom
Dimensions - 8x18Level - Main
Master Bedroom
Dimensions - 20x15Level - Main
Office
Dimensions - 15x12Level - Main
Other Room 1
Dimensions - 15x14Level - Second
Utility Room
Dimensions - 9x11Level - Main
Save
Ask
Tour
Hide
Exterior Features
Construction Details
StoneWood SidingStuccoFoam Insulation
Exterior
BarbecueGas GrillOutdoor Kitchen
Fencing
Wire
Lot Features
WoodedRolling SlopeSloped
Other Structures
Workshop
Patio And Porch
CoveredPatio
Pool Features
Outdoor PoolHeatedIn Ground
Private Pool
Yes
Road Frontage
Private Road
Roof
Metal
Spa
Yes
Windows/Doors
Window CoveringsDouble Pane Windows
Community Features
Accessibility Features
Accessible Hallway(s)Accessible EntranceAccessible Doors
Association Dues
760
Financing Terms Available
ConventionalCash
HOA Fee Frequency
Annually
Roads
AsphaltPaved
School District
Comal
Schools
School District
Comal
Elementary School
Rahe Bulverde Elementary
Middle School
Spring Branch
High School
Smithson Valley
Listing courtesy of Brian Skelton of BHHS Don Johnson REALTORS -Spr (830) 214-5087

IDX information is provided exclusively for consumers’ personal, non-commercial use, that it may not be used for any purpose other than to identify prospective properties consumers may be interested in purchasing, and that the data is deemed reliable but is not guaranteed accurate by the MLS. The MLS may, at its discretion, require use of other disclaimers as necessary to protect participants and/or the MLS from liability.
IDX information is provided exclusively for consumers’ personal, non-commercial use, that it may not be used for any purpose other than to identify prospective properties consumers may be interested in purchasing, and that the data is deemed reliable but is not guaranteed accurate by the MLS. The MLS may, at its discretion, require use of other disclaimers as necessary to protect participants and/or the MLS from liability.
Neighborhood & Commute
Source: Walkscore
Disclosure: Community information and market data powered by Constellation Data Labs. Information is deemed reliable but not guaranteed.
Save
Ask
Tour
Hide