Search All Properties

Search Homes in San Antonio

Save
Ask
Tour
Hide
Share
$2,295,000
54 Days On Site

185 Shimmering Shore
Spring Branch, TX 78070

For Sale|Single Family Residence|Active
5
Beds
6
Total Baths
5
Full Baths
1
Partial Bath
5,307
SqFt
$432
/SqFt
2001
Built
Subdivision:
MYSTIC SHORES 1
County:
Comal
Call Now: 210-272-7887
Is this the listing for you? We can help make it yours.
210-272-7887
185 Shimmering Shore185 Shimmering Shore185 Shimmering Shore185 Shimmering Shore
Save
Ask
Tour
Hide
Share

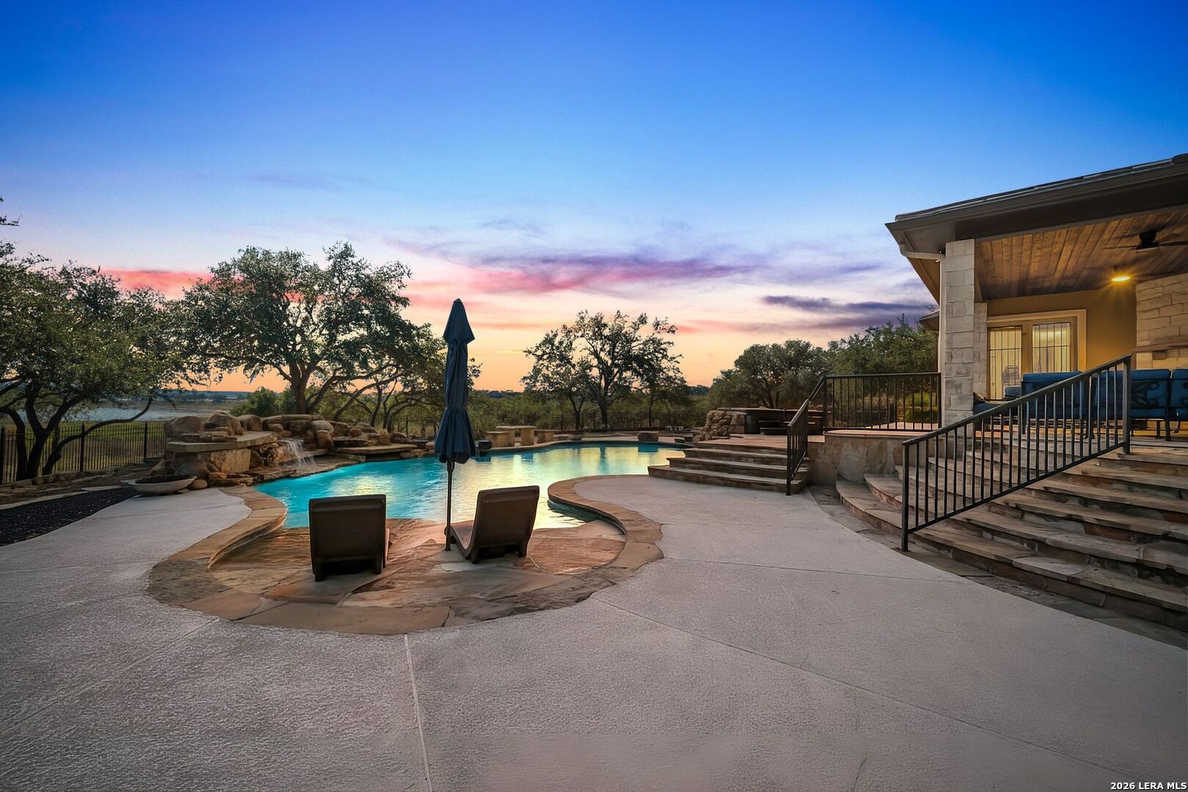
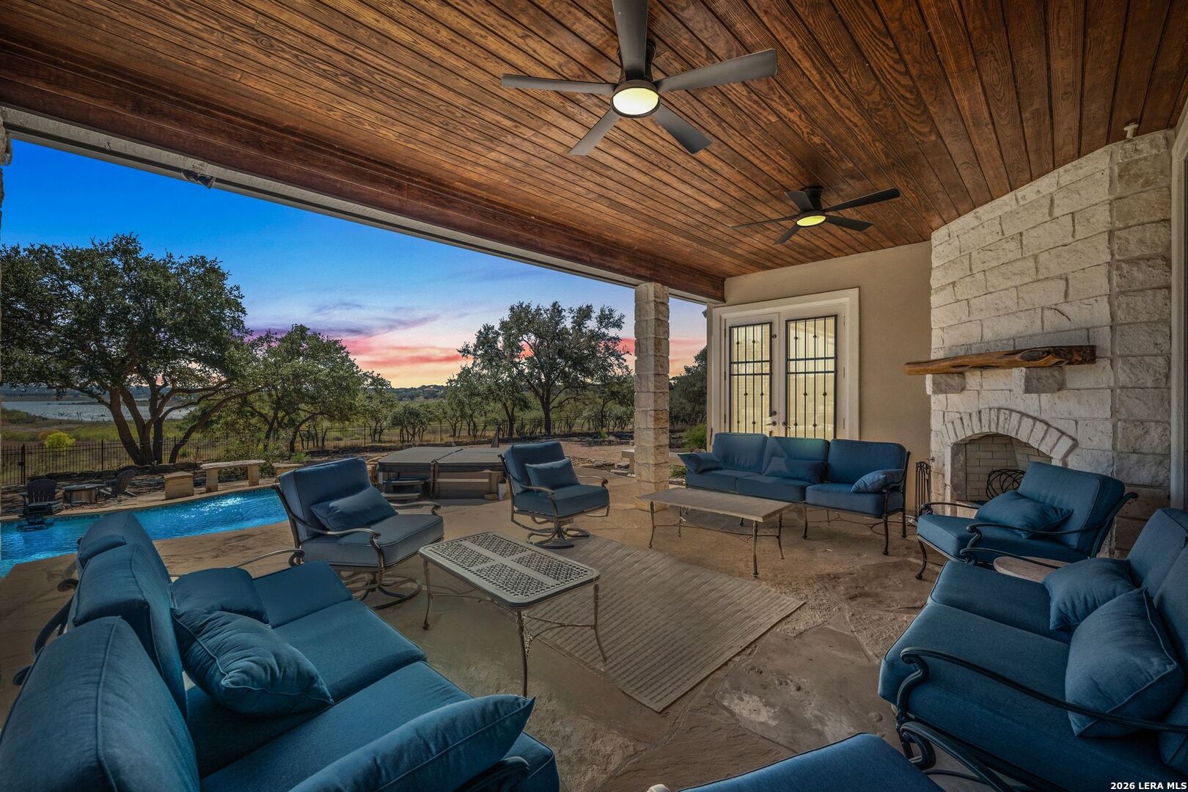
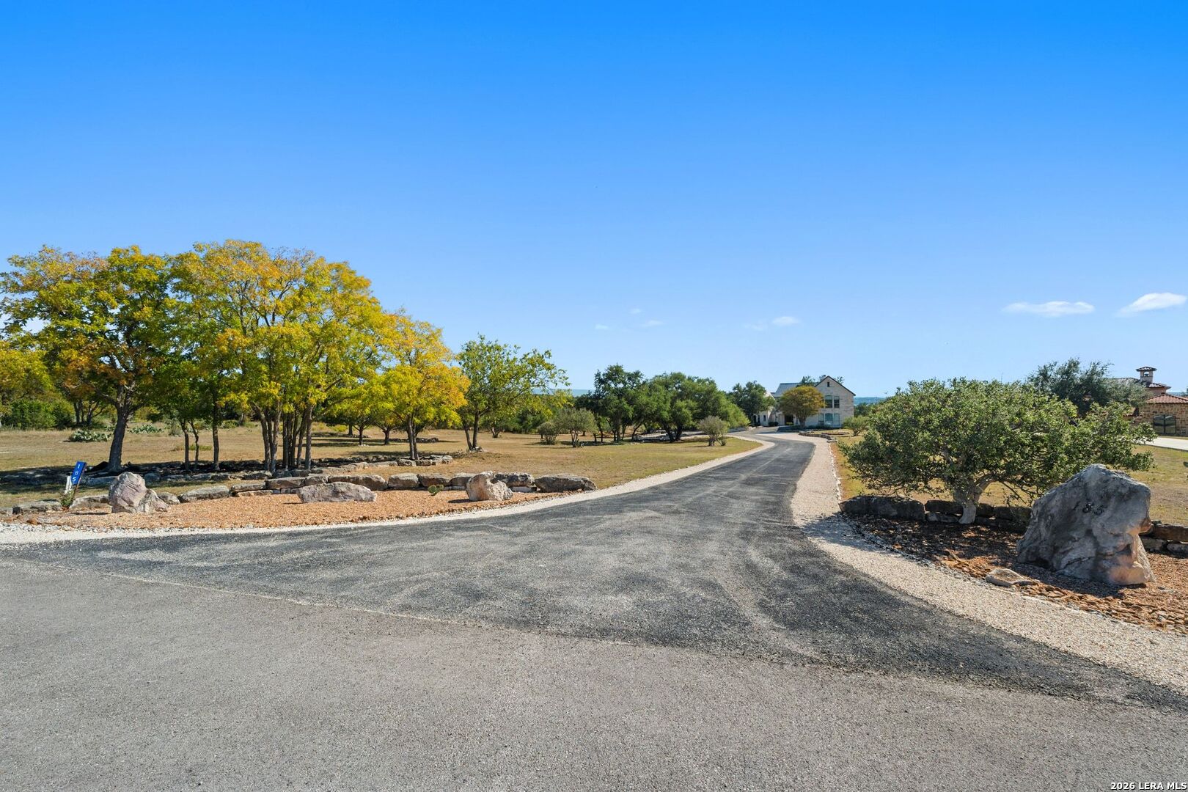
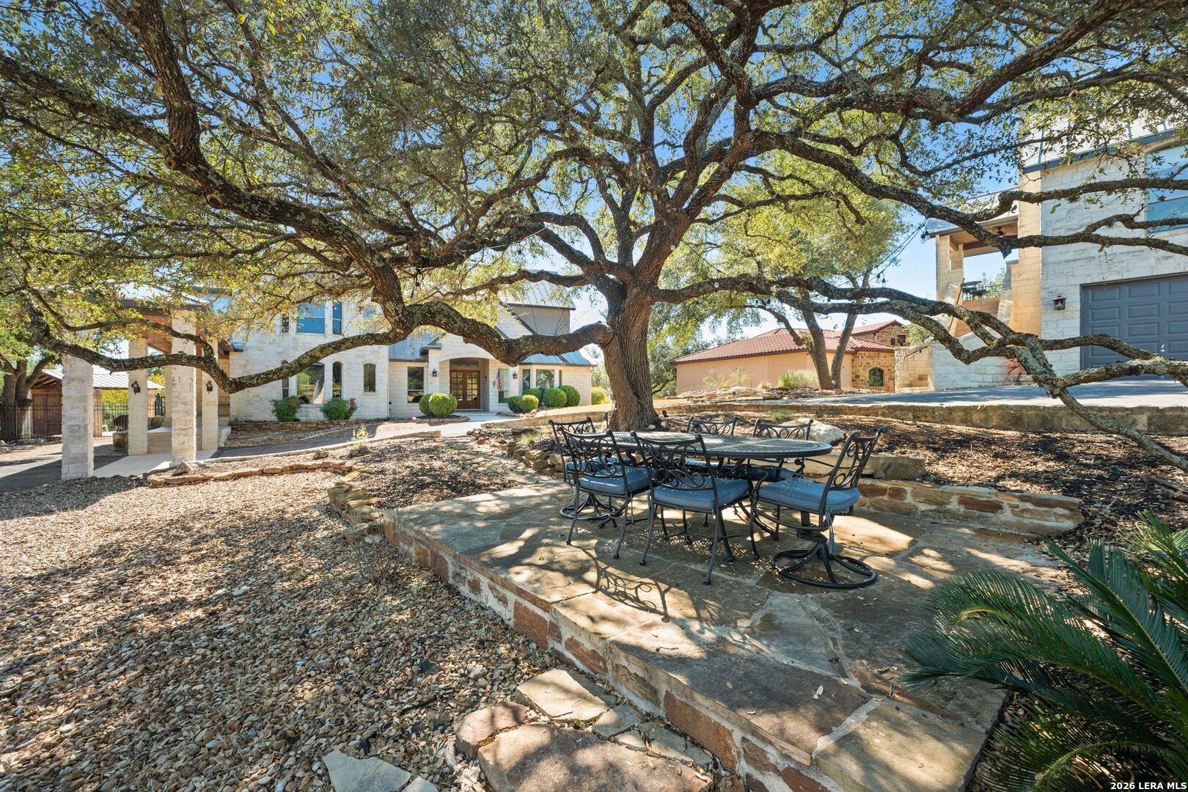
Welcome to 185 Shimmering Shore Court, where Canyon Lake living meets "yes, everyone can come over - and no, you still don't have to see them if you don't want to." Set on over 5.6 wildlife-filled acres, this private estate offers room to spread out, unwind, and coexist peacefully with both nature and friends & family. Inside, you'll find 5 bedrooms and 5 bathrooms across 5,307 square feet - thoughtfully designed so everyone has space to relax (or retreat, depending on the day). The home has been meticulously maintained and recently upgraded with a brand-new water softener, because luxury is in the details. Pour a glass in your screened-in wine room, unwind in any of the four living areas, or indulge in your personal steam shower. Step outside to more than 1,700 square feet of patio space overlooking a sparkling pool with waterfall, fire features, jacuzzi, and a putting course ideal for golfers and enthusiastic "just-for-fun" putters alike. Meanwhile, deer and other local wildlife wander by as if they pay rent. Guests staying over? The detached guest suite lets them enjoy comfort and privacy & allows you to maintain yours. A 3-car garage offers room for lake toys, adventure gear, or simply the things you swear you'll use someday. Located less than an hour from both Austin and San Antonio, the home offers peaceful seclusion without sacrificing convenience. Brand-new appliances included

Save
Ask
Tour
Hide
Share
Listing Snapshot
Price 
$2,295,000
Days On Site 
54 Days
Bedrooms 
5
Inside Area (SqFt) 
5,307 sqft
Total Baths 
6
Full Baths 
5
Partial Baths 
1
Lot Size 
5.6 Acres
Year Built 
2001
MLS® Number 
1955658
Status 
Active
Property Tax 
$26,242.02
HOA/Condo/Coop Fees 
N/A
Sq Ft Source 
N/A
Friends & Family
Recent Activity
3 weeks agoListing updated with changes from the MLS®
3 weeks agoStatus changed to Active
a month agoPrice changed to $2,295,000
2 months agoListing first seen on site
General Features
Acres 
5.6
Direction Faces 
South
Foundation 
Slab
Garage 
Yes
Garage Spaces 
3
Number Of Stories 
2
Parking 
Garage Door OpenerCircular DrivewayDetachedGarage Faces Side
Property Sub Type 
Single Family Residence
Security 
Smoke Detector(s)
Sewer 
Septic Tank
SqFt Total 
5307
Style 
Two Story
Interior Features
Appliances 
CooktopDishwasherRefrigeratorMicrowaveOvenDisposal
Cooling 
Ceiling Fan(s)Central Air
Fireplace 
Yes
Fireplace Features 
Living Room
Fireplaces 
2
Flooring 
CarpetCeramic TileWood
Heating 
CentralElectric
Interior 
Kitchen IslandPantryEat-in KitchenHigh CeilingsOpen FloorplanHigh Speed InternetWalk-In Closet(s)
Laundry Features 
Laundry RoomMain Level
Spa 
Yes
Window Features 
Window Coverings
Bedroom 2 
Dimensions - 15x15Level - Main
Bedroom 3 
Dimensions - 15x15Level - Second
Bedroom 4 
Dimensions - 17x17Level - Second
Bedroom 5 
Dimensions - 15x15Level - Second
Dining Room 
Dimensions - 20x15Level - Main
Kitchen 
Dimensions - 30x20Level - Main
Living Room 
Dimensions - 30x25Level - Main
Master Bathroom 
Dimensions - 20x15Level - Main
Master Bedroom 
Dimensions - 20x20Level - Main
Save
Ask
Tour
Hide
Share
Exterior Features
Construction Details 
StoneStucco
Exterior 
Barbecue
Fencing 
Wrought Iron
Lot Features 
Cul-De-SacWaterfront
Other Structures 
GazeboPergolaSecond Residence
Patio And Porch 
CoveredPatio
Pool Features 
Outdoor PoolIn Ground
Private Pool 
Yes
Roof 
Metal
Spa 
Yes
View 
Water
Waterfront 
Yes
Waterfront Features 
LakeRiver Front
Waterview 
Water
Windows/Doors 
Window Coverings
Community Features
Accessibility Features 
Accessible Hallway(s)Accessible Doors
Association Amenities 
PoolClubhousePark
Financing Terms Available 
ConventionalCash
Roads 
Paved
School District 
Comal
Schools
School District
Comal
Elementary School
Rebecca Creek
Middle School
Smithson Valley
High School
Canyon Lake
Listing courtesy of Leslea Roberts-Hasbany of HSB Real Estate, LLC (512) 779-8467


IDX information is provided exclusively for consumers’ personal, non-commercial use, that it may not be used for any purpose other than to identify prospective properties consumers may be interested in purchasing, and that the data is deemed reliable but is not guaranteed accurate by the MLS.  The MLS may, at its discretion, require use of other disclaimers as necessary to protect participants and/or the MLS from liability.

Neighborhood & Commute
Source: Walkscore
Disclosure: Community information and market data powered by Constellation Data Labs. Information is deemed reliable but not guaranteed.
Save
Ask
Tour
Hide
Share