Search All Properties

Search Homes in San Antonio

Save
Ask
Tour
Hide
Share
$2,300,000
53 Days On Site

140 KUNTZ RUN
Bulverde, TX 78163

For Sale|Single Family Residence|Active
7
Beds
5
Total Baths
5
Full Baths
5,760
SqFt
$399
/SqFt
1999
Built
Subdivision:
SHEPHERDS RANCH 4
County:
Comal
Call Now: 210-272-7887
Is this the listing for you? We can help make it yours.
210-272-7887
140 KUNTZ RUN140 KUNTZ RUN140 KUNTZ RUN140 KUNTZ RUN
Save
Ask
Tour
Hide
Share

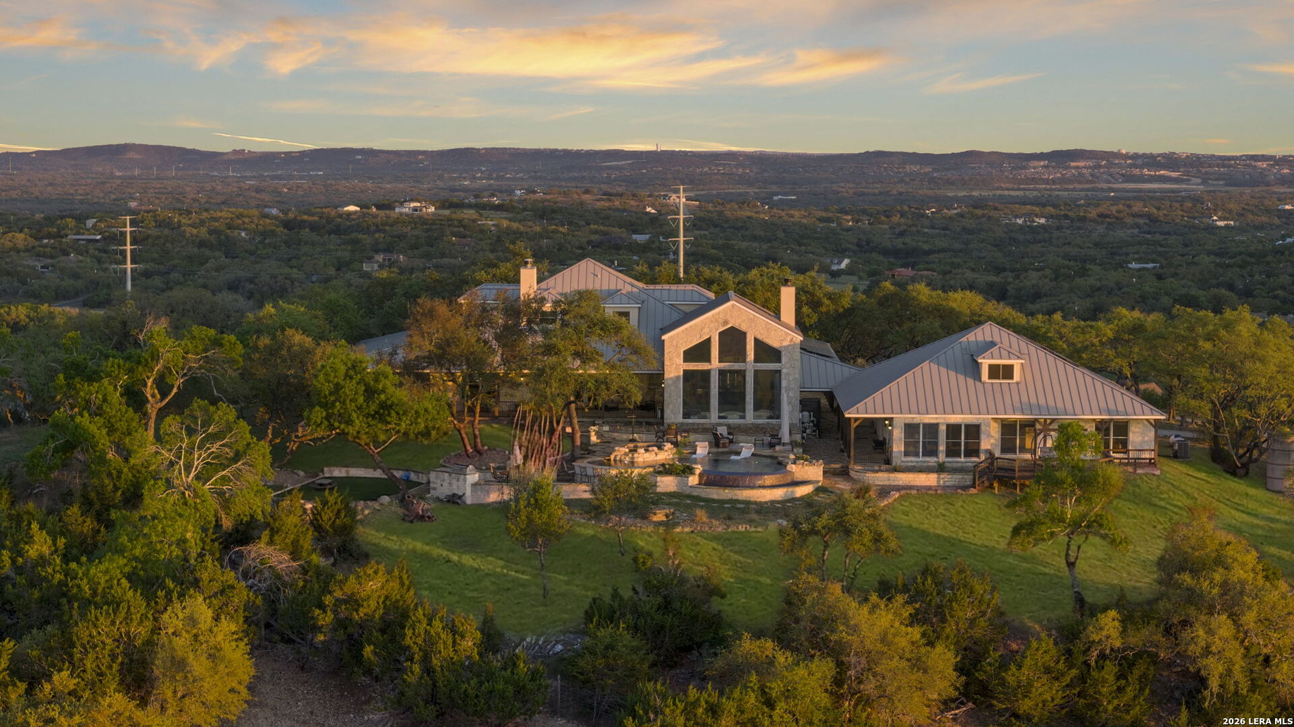
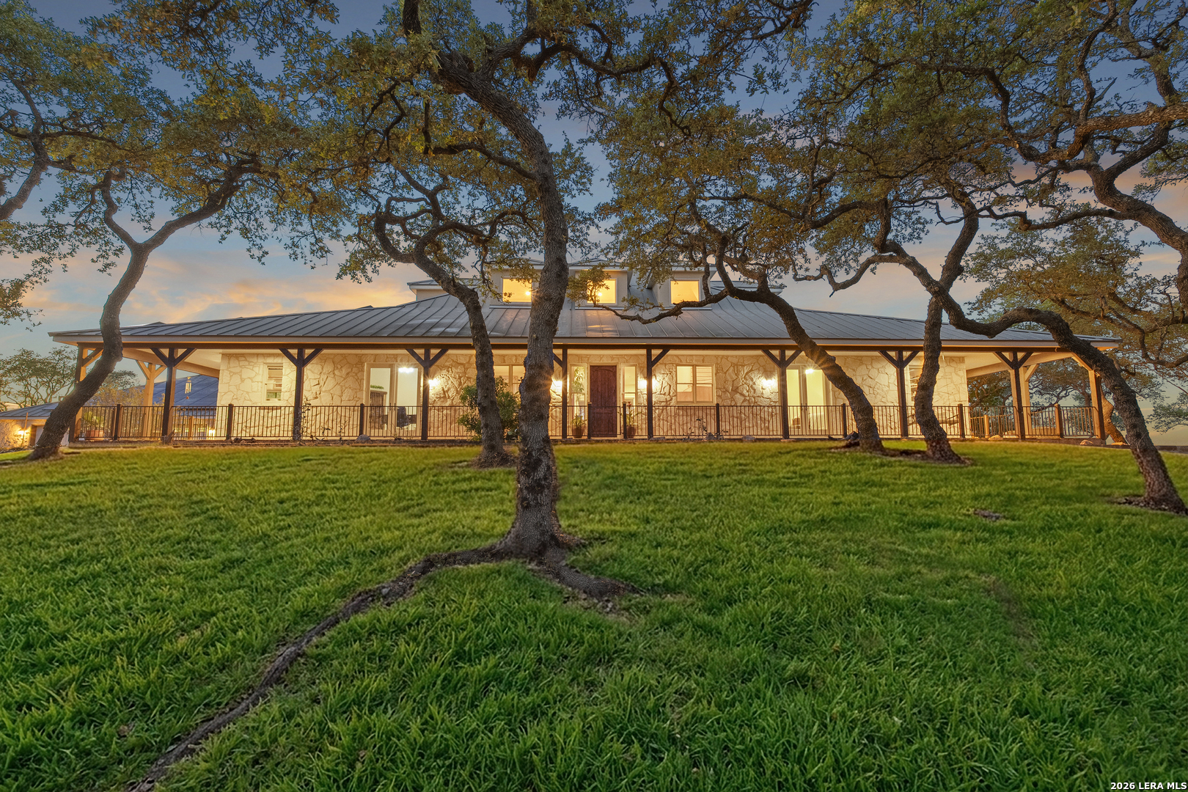
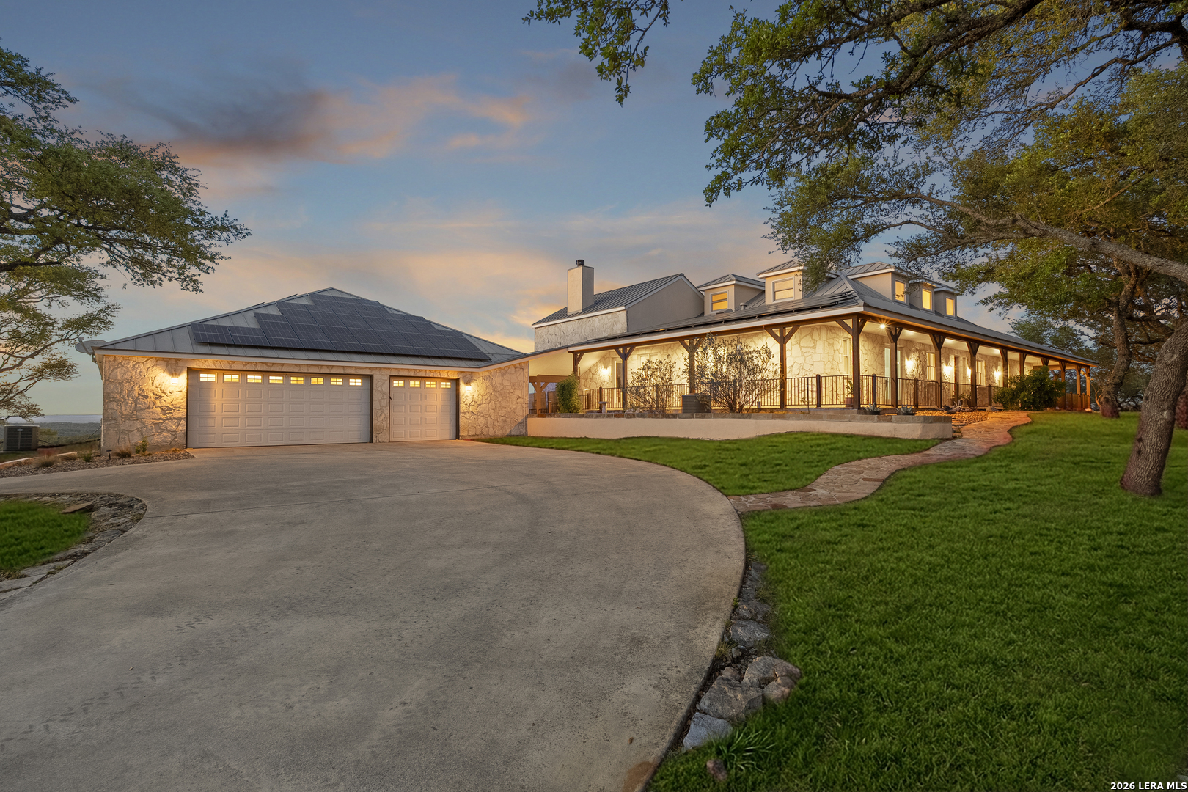
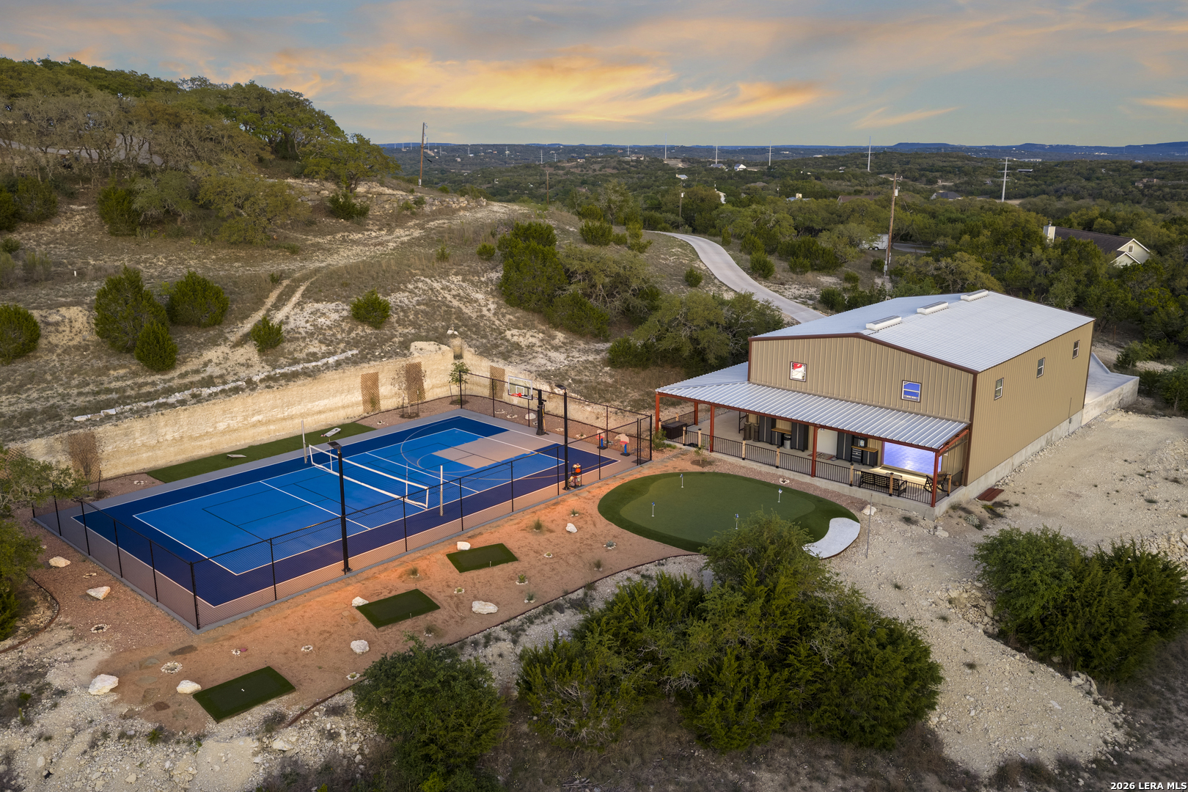
Opportunities like this rarely present themselves. +/-10.23 acres set atop one of the highest elevations in Comal County, this extraordinary Hill Country estate offers a vantage point few will ever experience-overlooking not one, but two state parks, with sweeping, unobstructed views stretching for miles. Surrounded by a canopy of mature live oaks, the home seamlessly blends rustic Hill Country character with refined modern comfort. A wraparound porch invites slow mornings and sunset evenings, creating the perfect setting for both quiet reflection and effortless entertaining. Inside, walls of windows frame the landscape from nearly every angle, filling the home with natural light while constantly drawing your attention back to the breathtaking scenery. The main residence features 4 bedrooms and 4 bathrooms, thoughtfully designed for both comfort and privacy. A separate two-story casita offers an additional 2 bedrooms-ideal for guests who may intend to visit briefly but will find every reason to stay longer. From its private porch, take in stunning views of Guadalupe and Honey Creek State Natural Areas, with the iconic Twin Sisters visible in the distance. For those who value lifestyle as much as location, the property also includes an impressive 2,400-square-foot flex space complete with its own porch, along with an outdoor sport court and pitching/putting green-perfect for recreation, relaxation, and entertaining against the backdrop of Hill Country sunsets. 40x60 detached metal barn with 12ft lean-to around half of the structure. Sports court is 50x80 with acrylic paint and lines. Putting green is 830sqft. This is more than a home-it's a rare piece of the Texas Hill Country, where privacy, elevation, and natural beauty converge in a way that simply cannot be replicated. Home is available for wildlife exemption summer of 2027 for bees.

Save
Ask
Tour
Hide
Share
Listing Snapshot
Price 
$2,300,000
Days On Site 
53 Days
Bedrooms 
7
Inside Area (SqFt) 
5,760 sqft
Total Baths 
5
Full Baths 
5
Partial Baths 
N/A
Lot Size 
10.23 Acres
Year Built 
1999
MLS® Number 
1956083
Status 
Active
Property Tax 
$41,983
HOA/Condo/Coop Fees 
N/A
Sq Ft Source 
N/A
Friends & Family
Recent Activity
a month agoListing updated with changes from the MLS®
a month agoStatus changed to Active
2 months agoPrice changed to $2,300,000
2 months agoListing first seen on site
General Features
Acres 
10.23
Energy Features 
Solar
Foundation 
Slab
Garage 
Yes
Garage Spaces 
3
Number Of Stories 
2
Parking 
Garage Door OpenerOversizedDetached
Property Sub Type 
Single Family Residence
Security 
Smoke Detector(s)
Sewer 
Septic Tank
SqFt Total 
5760
Style 
Two StoryTexas Hill Country
Utilities 
Cable AvailableCable Connected
Water Source 
PrivateWell
Interior Features
Appliances 
CooktopDishwasherRefrigeratorMicrowaveOvenDisposal
Cooling 
Ceiling Fan(s)Central AirZoned
Fireplace 
Yes
Fireplace Features 
Dining RoomLiving RoomMaster Bedroom
Fireplaces 
3
Flooring 
CarpetCeramic TileWoodSlate
Heating 
CentralElectric
Interior 
Kitchen IslandPantryEat-in KitchenBreakfast BarHigh CeilingsOpen FloorplanHigh Speed Internet
Window Features 
Double Pane Windows
Bedroom 2 
Dimensions - 12x12Level - Main
Bedroom 3 
Dimensions - 20x16Level - Main
Bedroom 4 
Dimensions - 20x16Level - Second
Bedroom 5 
Dimensions - 15x15Level - Second
Dining Room 
Dimensions - 21x14Level - Main
Entry Room 
Dimensions - 11x6Level - Main
Family Room 
Dimensions - 23x21Level - Main
Kitchen 
Dimensions - 15x11Level - Main
Living Room 
Dimensions - 13x12Level - Main
Master Bathroom 
Dimensions - 10x10Level - Main
Master Bedroom 
Dimensions - 20x17Level - Main
Office 
Dimensions - 14x12Level - Main
Other Room 1 
Dimensions - 11x7Level - Main
Other Room 2 
Level - Main
Other Room 3 
Level - Main
Other Room 4 
Level - Second
Save
Ask
Tour
Hide
Share
Exterior Features
Construction Details 
Stone
Exterior 
Balcony
Other Structures 
StorageGuest HouseOutbuildingRV/Boat StorageSecond GarageWorkshop
Patio And Porch 
CoveredDeckPatio
Pool Features 
Outdoor PoolIn Ground
Private Pool 
Yes
Road Frontage 
Private Road
Roof 
Metal
Windows/Doors 
Double Pane Windows
Community Features
Association Amenities 
None
Financing Terms Available 
ConventionalFHACashVA Loan
Roads 
Paved
School District 
Comal
Schools
School District
Comal
Elementary School
Bulverde
Middle School
Spring Branch
High School
Smithson Valley
Listing courtesy of Michael Lugo of eXp Realty (210) 289-6293


IDX information is provided exclusively for consumers’ personal, non-commercial use, that it may not be used for any purpose other than to identify prospective properties consumers may be interested in purchasing, and that the data is deemed reliable but is not guaranteed accurate by the MLS.  The MLS may, at its discretion, require use of other disclaimers as necessary to protect participants and/or the MLS from liability.

Neighborhood & Commute
Source: Walkscore
Disclosure: Community information and market data powered by Constellation Data Labs. Information is deemed reliable but not guaranteed.
Save
Ask
Tour
Hide
Share