Search All Properties

Search Homes in San Antonio

Save
Ask
Tour
Hide
Share
$2,195,000
38 Days On Site

446 CANTERBURY HILL ST
Terrell Hills, TX 78209

For Sale|Single Family Residence|Active
4
Beds
4
Total Baths
3
Full Baths
1
Partial Bath
3,729
SqFt
$589
/SqFt
2015
Built
Subdivision:
TERRELL HILLS AREA 1
County:
Bexar
Call Now: 210-272-7887
Is this the listing for you? We can help make it yours.
210-272-7887
446 CANTERBURY HILL ST446 CANTERBURY HILL ST446 CANTERBURY HILL ST446 CANTERBURY HILL ST
Save
Ask
Tour
Hide
Share

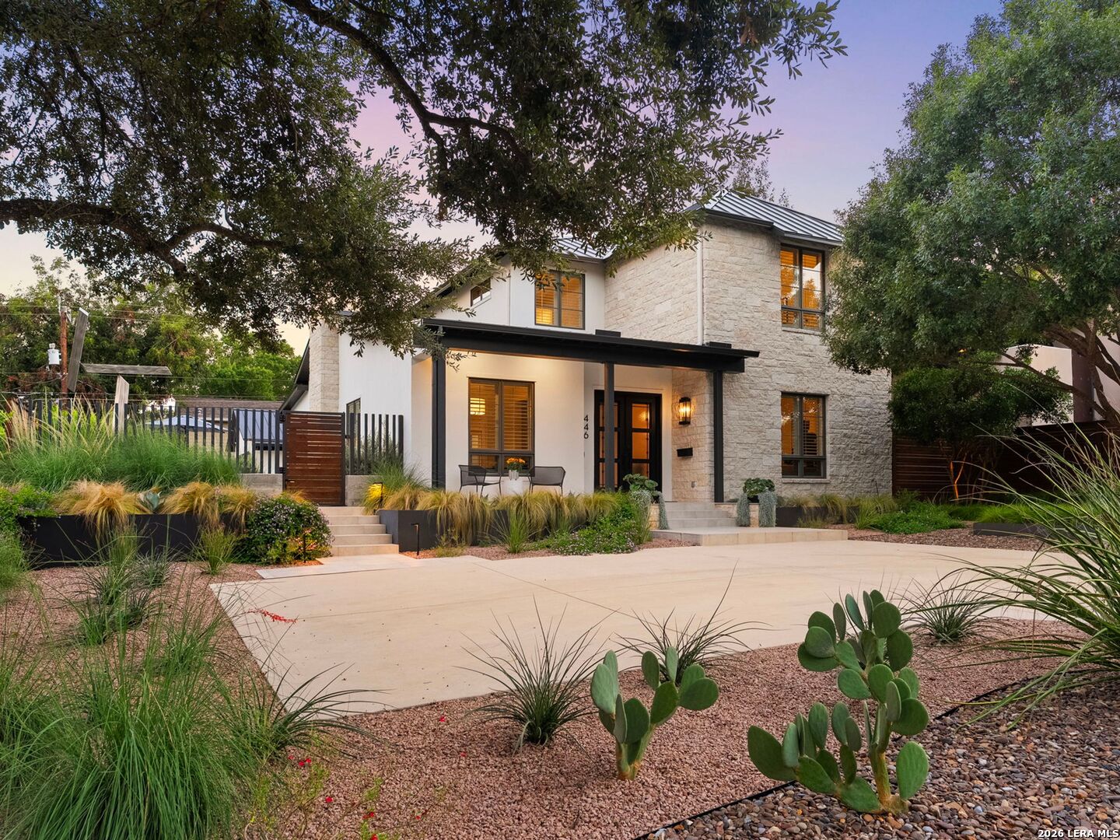
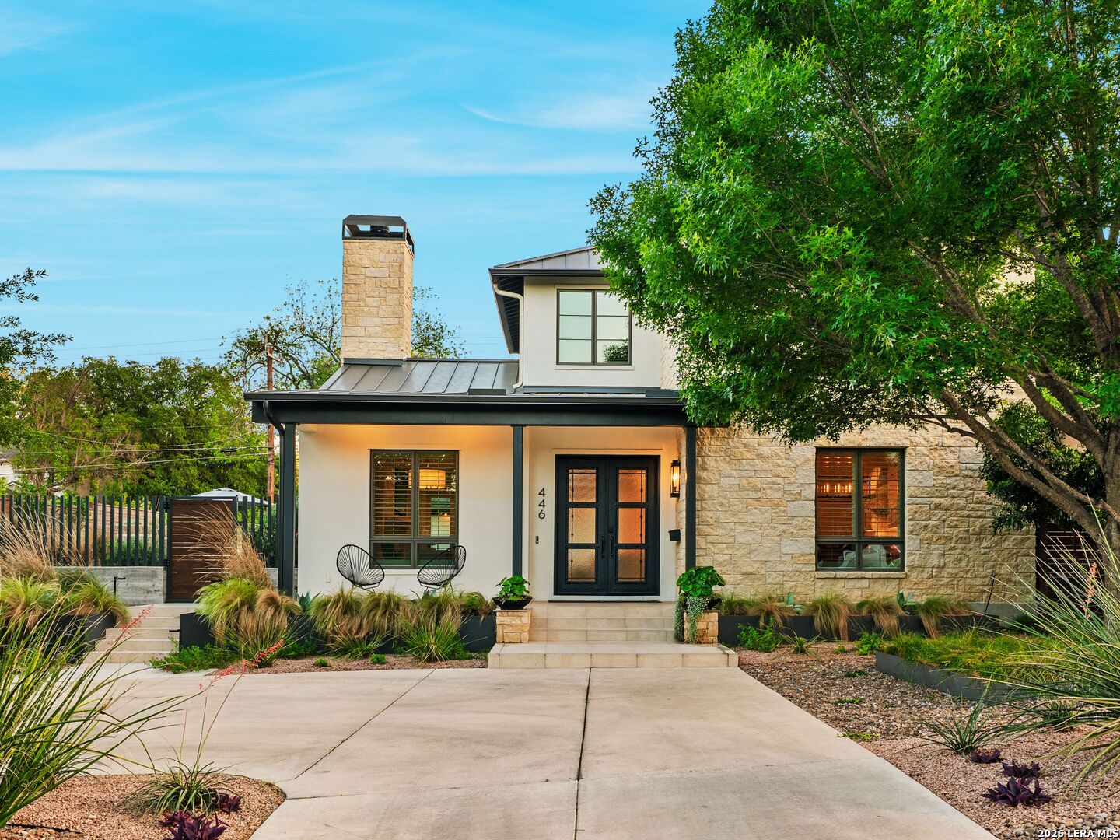
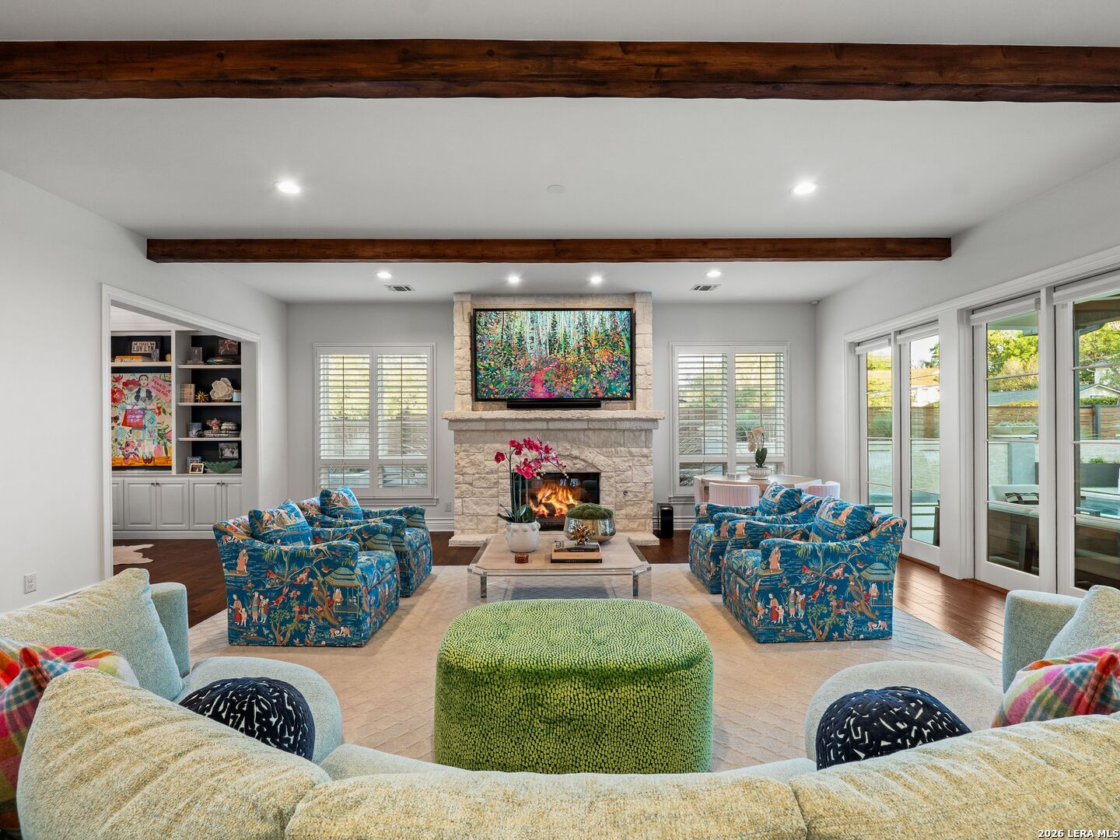
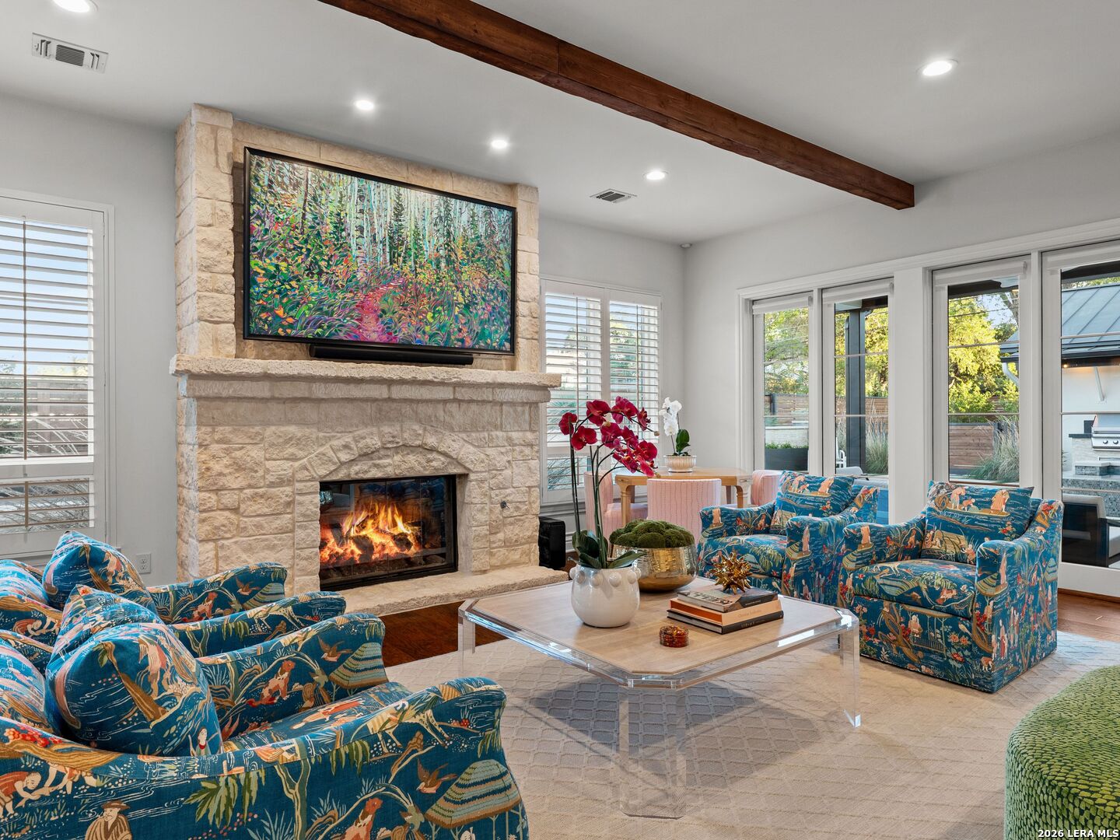
Crafted by acclaimed builder Mike Scholl, this extraordinary Terrell Hills residence is a masterclass in elevated design, where timeless architecture meets sophisticated modern luxury. Every detail has been meticulously curated, showcasing bespoke finishes, designer materials, and seamless smart home integration that enhances both comfort and convenience. The interiors are defined by a light-filled, open-concept layout, where expansive windows bathe the home in natural light, creating a seamless flow between the living, dining, and entertaining spaces. The designer kitchen is outfitted with a premium Thermador appliance package, custom cabinetry, and refined finishes, offering both striking aesthetics and exceptional functionality. The primary suite serves as a private sanctuary, featuring direct outdoor access and a spa-inspired ensuite with dual vanities, an oversized walk-in shower, and a generously proportioned custom closet. Outdoors, the property transforms into a true resort-style retreat, complete with professionally designed landscaping and a stunning pool and spa by Sharpe Pools. Thoughtfully appointed with water features, ambient lighting, a fire pit, and an outdoor grilling area, the space is designed for both intimate relaxation and elevated entertaining. Additional highlights include a temperature-controlled two-car garage with ample storage, further underscoring the home's blend of luxury, practicality, and intentional design. This exceptional residence offers more than just a home; it delivers a lifestyle defined by refined design, effortless sophistication, and elevated everyday living. From its curated interiors to its resort-caliber outdoor spaces, every element has been thoughtfully crafted to provide a sense of comfort, exclusivity, and enduring luxury.

Save
Ask
Tour
Hide
Share
Listing Snapshot
Price 
$2,195,000
Days On Site 
38 Days
Bedrooms 
4
Inside Area (SqFt) 
3,729 sqft
Total Baths 
4
Full Baths 
3
Partial Baths 
1
Lot Size 
0.24 Acres
Year Built 
2015
MLS® Number 
1956458
Status 
Active
Property Tax 
$21,623.36
HOA/Condo/Coop Fees 
N/A
Sq Ft Source 
N/A
Friends & Family
Recent Activity
7 days agoListing updated with changes from the MLS®
7 days agoStatus changed to Active
2 weeks agoPrice changed to $2,195,000
a month agoListing first seen on site
General Features
Acres 
0.24
Foundation 
Slab
Garage 
Yes
Garage Spaces 
2
Number Of Stories 
2
Parking 
Garage Door OpenerGarage Faces Side
Property Sub Type 
Single Family Residence
Security 
Security SystemSmoke Detector(s)
SqFt Total 
3729
Style 
Two Story
Utilities 
Cable AvailableCable Connected
Interior Features
Appliances 
DishwasherRefrigeratorOvenRangeCooktopDisposal
Cooling 
Ceiling Fan(s)Central Air
Fireplace 
Yes
Fireplace Features 
GasGas LogLiving Room
Fireplaces 
1
Flooring 
Wood
Heating 
CentralNatural Gas
Interior 
Kitchen IslandEat-in KitchenHigh CeilingsOpen FloorplanHigh Speed InternetWalk-In Closet(s)
Laundry Features 
Laundry RoomMain Level
Spa 
Yes
Window Features 
Double Pane Windows
Bedroom 2 
Dimensions - 10x13Level - Second
Bedroom 3 
Dimensions - 10x13Level - Second
Bedroom 4 
Dimensions - 12x13Level - Second
Bedroom 5 
Dimensions - 17x9Level - Main
Dining Room 
Dimensions - 17x11Level - Main
Entry Room 
Dimensions - 9x10Level - Main
Kitchen 
Dimensions - 17x16Level - Main
Living Room 
Dimensions - 21x23Level - Main
Master Bathroom 
Dimensions - 9x16Level - Main
Master Bedroom 
Dimensions - 17x13Level - Main
Office 
Dimensions - 11x10Level - Main
Other Room 1 
Dimensions - 10x31Level - Second
Utility Room 
Dimensions - 8x6Level - Main
Save
Ask
Tour
Hide
Share
Exterior Features
Construction Details 
Stucco
Exterior 
BarbecueGas GrillLighting
Fencing 
Privacy
Lot Features 
Corner Lot
Patio And Porch 
CoveredPatio
Pool Features 
Outdoor PoolHeatedIn Ground
Private Pool 
Yes
Road Frontage 
City Street
Roof 
Metal
Spa 
Yes
Windows/Doors 
Double Pane Windows
Community Features
Association Amenities 
None
Financing Terms Available 
ConventionalCashVA Loan
Roads 
Paved
School District 
Alamo Heights I.S.D.
Schools
School District
Alamo Heights I.S.D.
Elementary School
Cambridge
Middle School
Alamo Heights
High School
Alamo Heights
Listing courtesy of Nicholas Kjos of Phyllis Browning Company nicholas@nicholaskjos.com


IDX information is provided exclusively for consumers’ personal, non-commercial use, that it may not be used for any purpose other than to identify prospective properties consumers may be interested in purchasing, and that the data is deemed reliable but is not guaranteed accurate by the MLS.  The MLS may, at its discretion, require use of other disclaimers as necessary to protect participants and/or the MLS from liability.

Neighborhood & Commute
Source: Walkscore
Disclosure: Community information and market data powered by Constellation Data Labs. Information is deemed reliable but not guaranteed.
Save
Ask
Tour
Hide
Share