Search All Properties

Search Homes in San Antonio

Save
Ask
Tour
Hide
Share
$2,999,900
46 Days On Site

999 SCHWARZLOSE RD
New Braunfels, TX 78130

For Sale|Single Family Residence|Active
4
Beds
7
Total Baths
4
Full Baths
3
Partial Baths
10,706
SqFt
$280
/SqFt
2008
Built
Subdivision:
ESNAURIZAR A M
County:
Guadalupe
Call Now: 210-272-7887
Is this the listing for you? We can help make it yours.
210-272-7887
999 SCHWARZLOSE RD999 SCHWARZLOSE RD999 SCHWARZLOSE RD999 SCHWARZLOSE RD
Save
Ask
Tour
Hide
Share

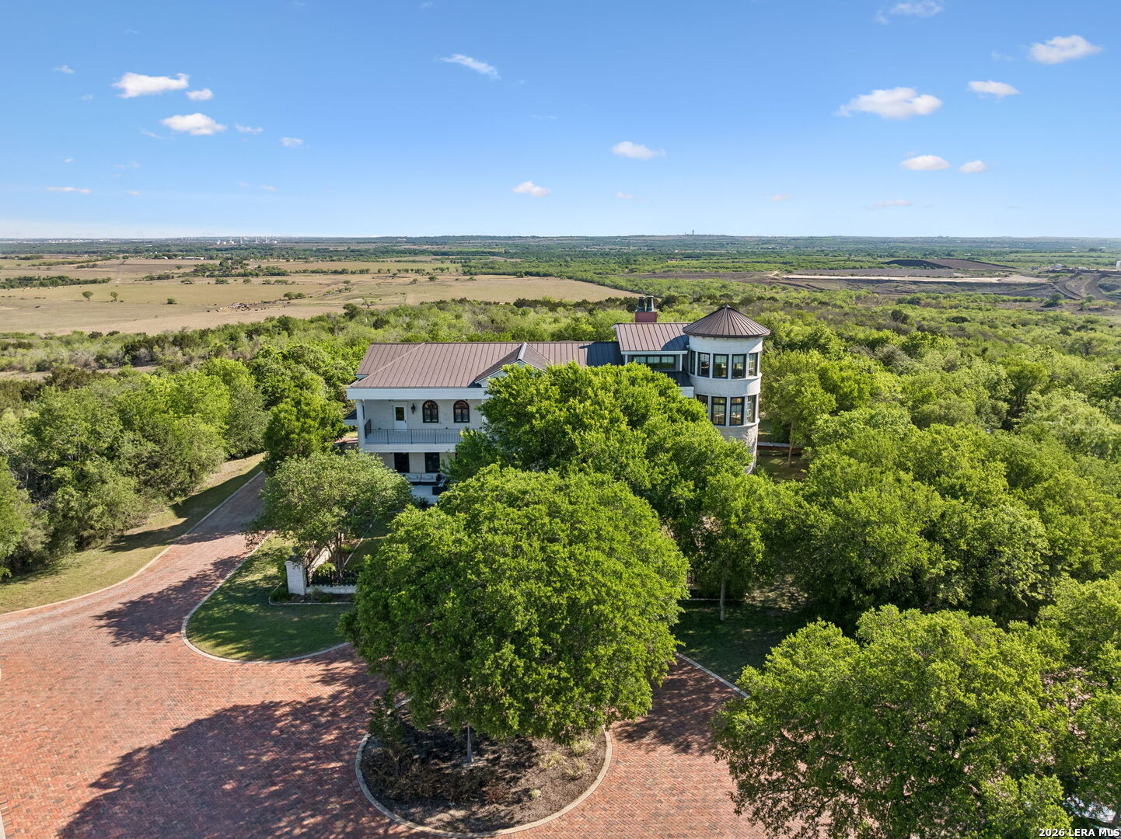
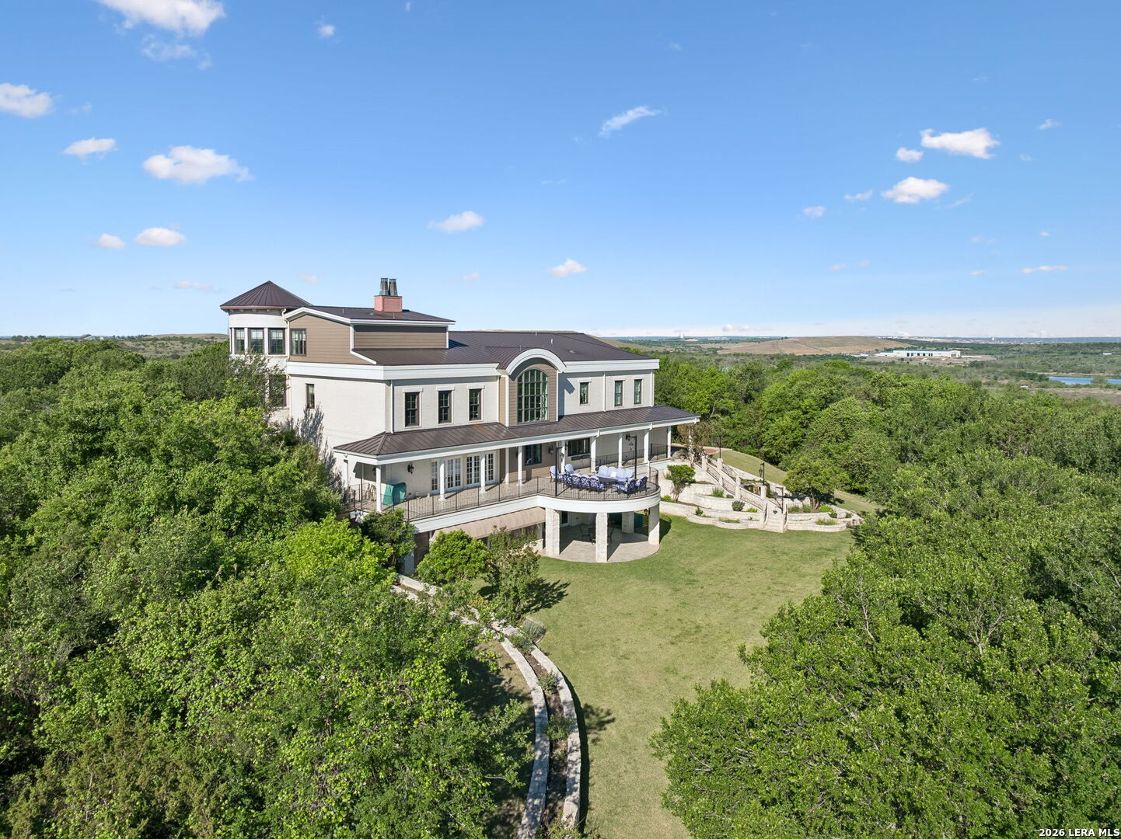
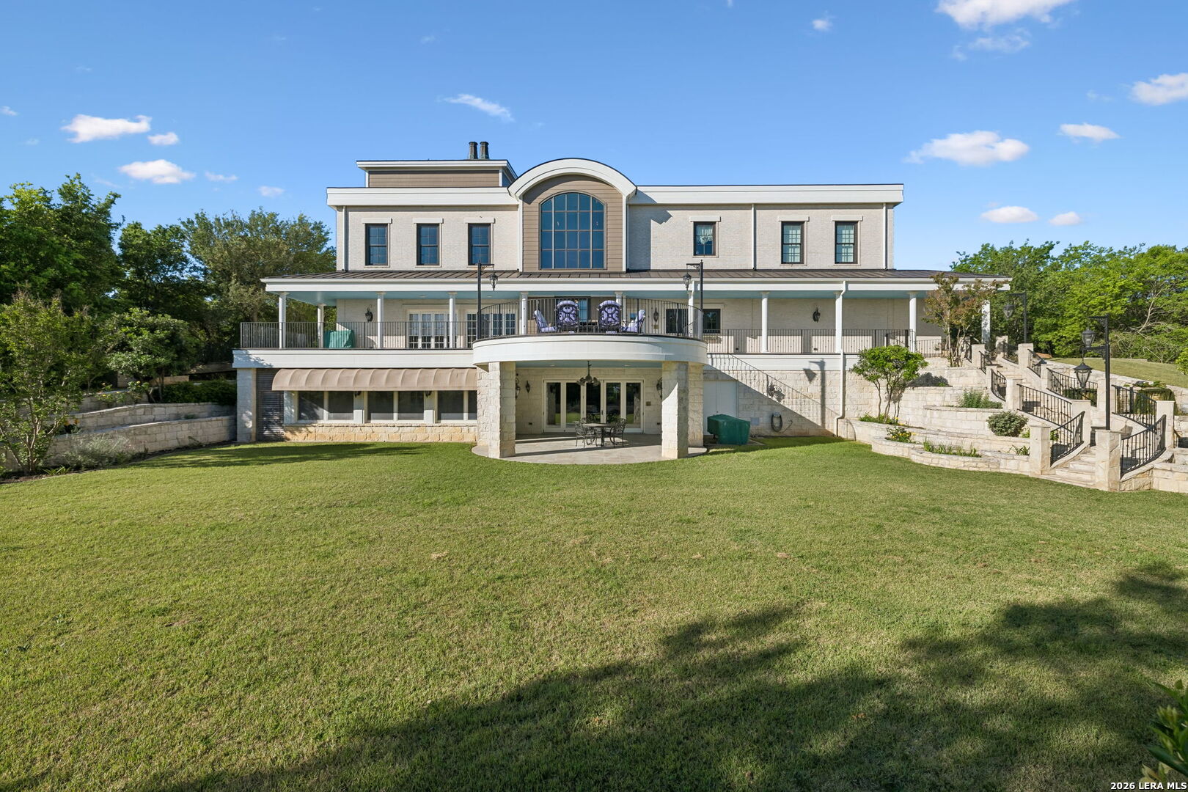
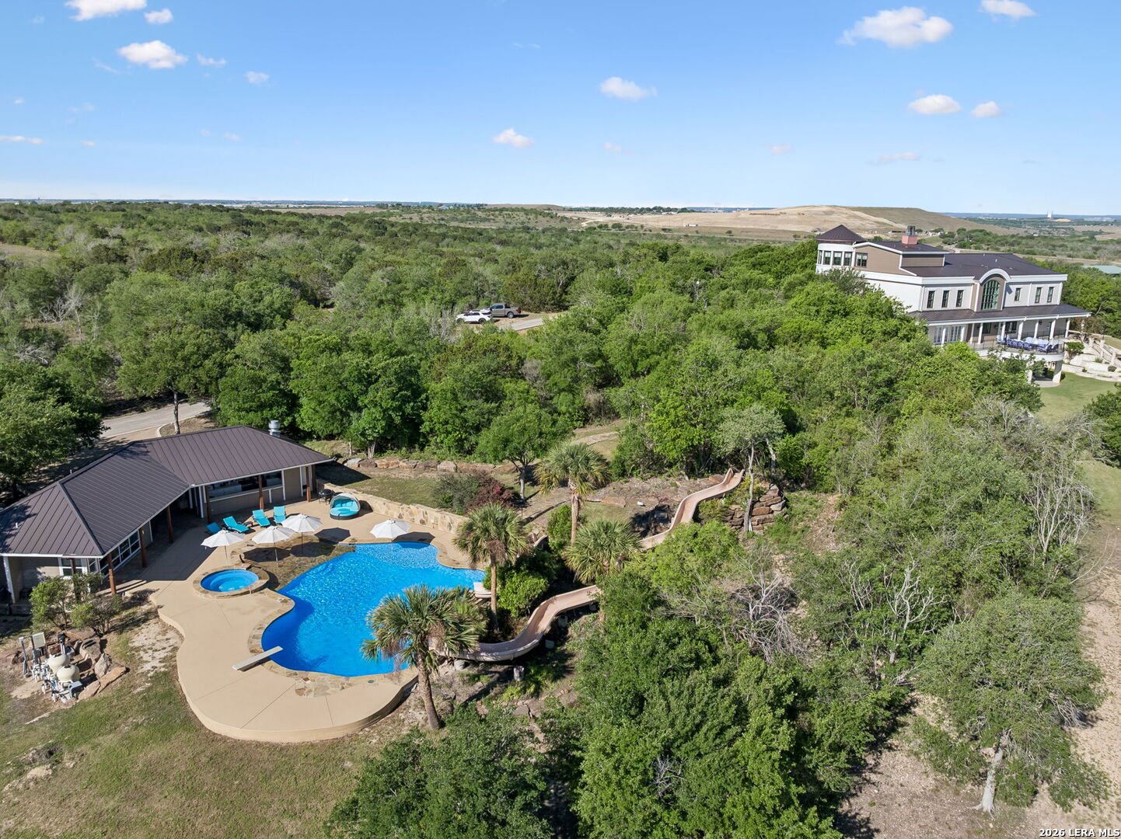
Nearly 11,000 square feet of custom estate living designed for entertaining, multi-generational use, and everyday comfort. This residence features elevator access, a dramatic two-story entry, extensive millwork, multiple fireplaces, and thoughtfully designed gathering spaces throughout. Offered with approximately 10 acres with the opportunity to purchase a total of 142 acres, this estate creates the opportunity for large-scale living, recreation, agriculture, or a true legacy property. The oversized kitchen connects seamlessly to formal and casual living areas, while the fully customized lower level delivers a true entertainment experience with a home theater, game room, billiard space, and dedicated cigar and poker room. Outdoor living takes center stage with a resort-style pool featuring slides, beach entry, hot tub, expansive decking, and a covered pavilion with full kitchen and cabana facilities. Landscaped grounds provide privacy and space for gatherings, recreation, and events. Additional improvements include a gated entrance, circular motor court, and mature trees. Built for scale, flexibility, and long-term enjoyment.

Save
Ask
Tour
Hide
Share
Listing Snapshot
Price 
$2,999,900
Days On Site 
46 Days
Bedrooms 
4
Inside Area (SqFt) 
10,706 sqft
Total Baths 
7
Full Baths 
4
Partial Baths 
3
Lot Size 
10.01 Acres
Year Built 
2008
MLS® Number 
1958296
Status 
Active
Property Tax 
$36,702.93
HOA/Condo/Coop Fees 
N/A
Sq Ft Source 
N/A
Friends & Family
Recent Activity
a month agoListing updated with changes from the MLS®
a month agoStatus changed to Active
2 months agoListing first seen on site
General Features
Acres 
10.01
Attached Garage 
Yes
Direction Faces 
East
Foundation 
Slab
Garage 
Yes
Garage Spaces 
2
Number Of Stories 
3
Parking 
Garage Door OpenerOversizedCircular DrivewayAttachedGarage Faces Side
Property Sub Type 
Single Family Residence
Security 
Security SystemSmoke Detector(s)
Sewer 
Septic TankAerobic Septic
SqFt Total 
10706
Style 
3 or MoreTraditional
Interior Features
Appliances 
CooktopMicrowaveOvenRangeDisposal
Cooling 
Ceiling Fan(s)Central AirZoned
Fireplace 
Yes
Fireplace Features 
Dining RoomGasLiving RoomWood BurningGas Starter
Fireplaces 
2
Flooring 
CarpetCeramic TileWood
Heating 
CentralZonedElectric
Interior 
Kitchen IslandPantryEat-in KitchenBreakfast BarHigh CeilingsWalk-In Closet(s)
Laundry Features 
Laundry RoomUpper Level
Spa 
Yes
Window Features 
Double Pane Windows
Bedroom 2 
Dimensions - 20x17Level - Second
Bedroom 3 
Dimensions - 23x17Level - Basement
Bedroom 4 
Dimensions - 23x27Level - Third
Dining Room 
Dimensions - 16x40Level - Main
Entry Room 
Dimensions - 15x25Level - Main
Family Room 
Dimensions - 17x33Level - Basement
Kitchen 
Dimensions - 18x16Level - Main
Living Room 
Dimensions - 29x21Level - Main
Master Bathroom 
Dimensions - 15x20Level - Second
Master Bedroom 
Dimensions - 15x20Level - Second
Office 
Dimensions - 45x21Level - Second
Other Room 1 
Dimensions - 44x22Level - Basement
Other Room 2 
Level - Second
Other Room 3 
Dimensions - 20x16Level - Basement
Utility Room 
Dimensions - 16x26Level - Second
Save
Ask
Tour
Hide
Share
Exterior Features
Construction Details 
StoneBrickStucco
Exterior 
BarbecueGas GrillOutdoor KitchenBalconyLighting
Fencing 
MasonryWrought Iron
Lot Features 
SecludedLevel
Other Structures 
GazeboStorageBarn(s)CabanaOutbuildingPool HousePoultry CoopShed(s)Workshop
Patio And Porch 
CoveredDeckPatioPorchScreened
Pool Features 
Outdoor PoolDiving BoardIn Ground
Private Pool 
Yes
Roof 
Metal
Spa 
Yes
Windows/Doors 
Double Pane Windows
Community Features
Accessibility Features 
Accessible DoorsAccessible Full Bath
Association Amenities 
None
Financing Terms Available 
ConventionalFHACashVA Loan
Horse Allowed 
Yes
Roads 
GravelAsphaltPaved
School District 
Navarro Isd
Schools
School District
Navarro Isd
Elementary School
Navarro Elementary
Middle School
Navarro
High School
Navarro High
Listing courtesy of Frank Baker of Keller Williams Heritage (830) 507-3030


IDX information is provided exclusively for consumers’ personal, non-commercial use, that it may not be used for any purpose other than to identify prospective properties consumers may be interested in purchasing, and that the data is deemed reliable but is not guaranteed accurate by the MLS.  The MLS may, at its discretion, require use of other disclaimers as necessary to protect participants and/or the MLS from liability.

Neighborhood & Commute
Source: Walkscore
Disclosure: Community information and market data powered by Constellation Data Labs. Information is deemed reliable but not guaranteed.

Save
Ask
Tour
Hide
Share