Search All Properties

Search Homes in San Antonio

Save
Ask
Tour
Hide
Share
$2,845,000
42 Days On Site

232 MEADOWBROOK DR
Hollywood Park, TX 78232

For Sale|Single Family Residence|Active
5
Beds
6
Total Baths
4
Full Baths
2
Partial Baths
5,745
SqFt
$495
/SqFt
1966
Built
Subdivision:
HOLLYWOOD PARK AREA 1
County:
Bexar
Call Now: 210-272-7887
Is this the listing for you? We can help make it yours.
210-272-7887
232 MEADOWBROOK DR232 MEADOWBROOK DR232 MEADOWBROOK DR232 MEADOWBROOK DR
Save
Ask
Tour
Hide
Share

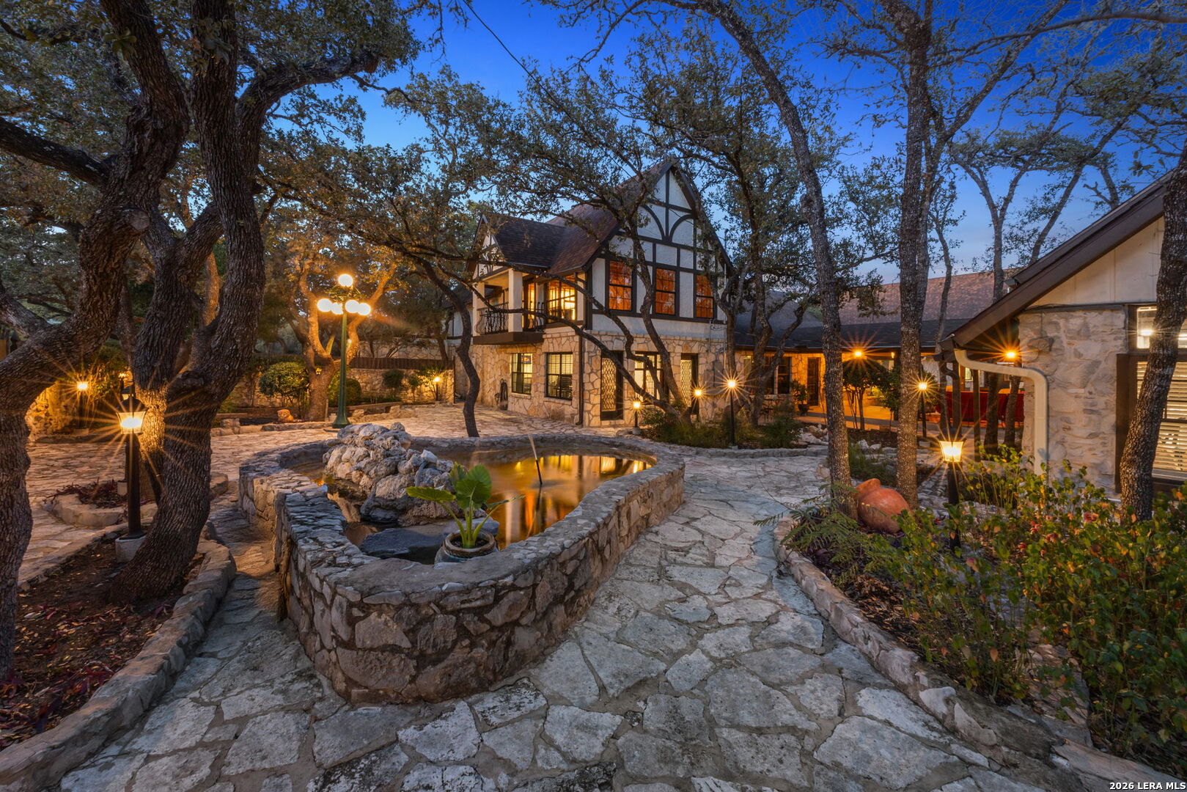
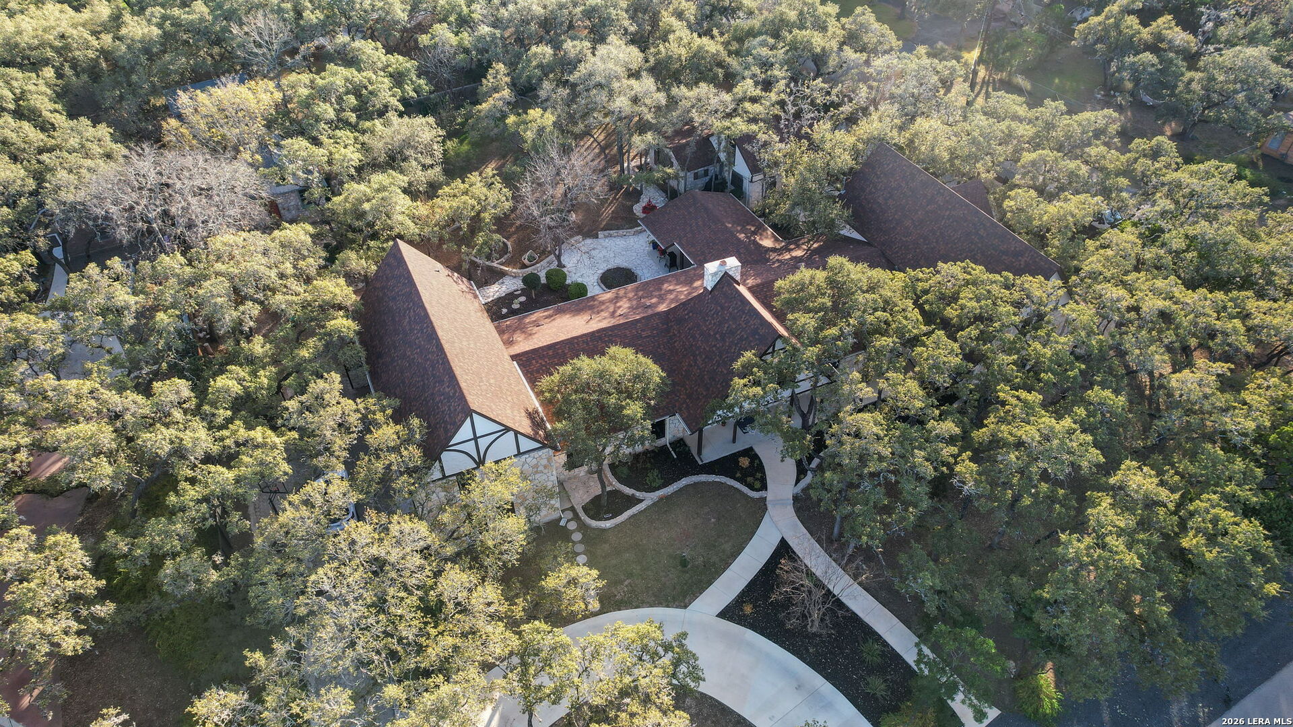
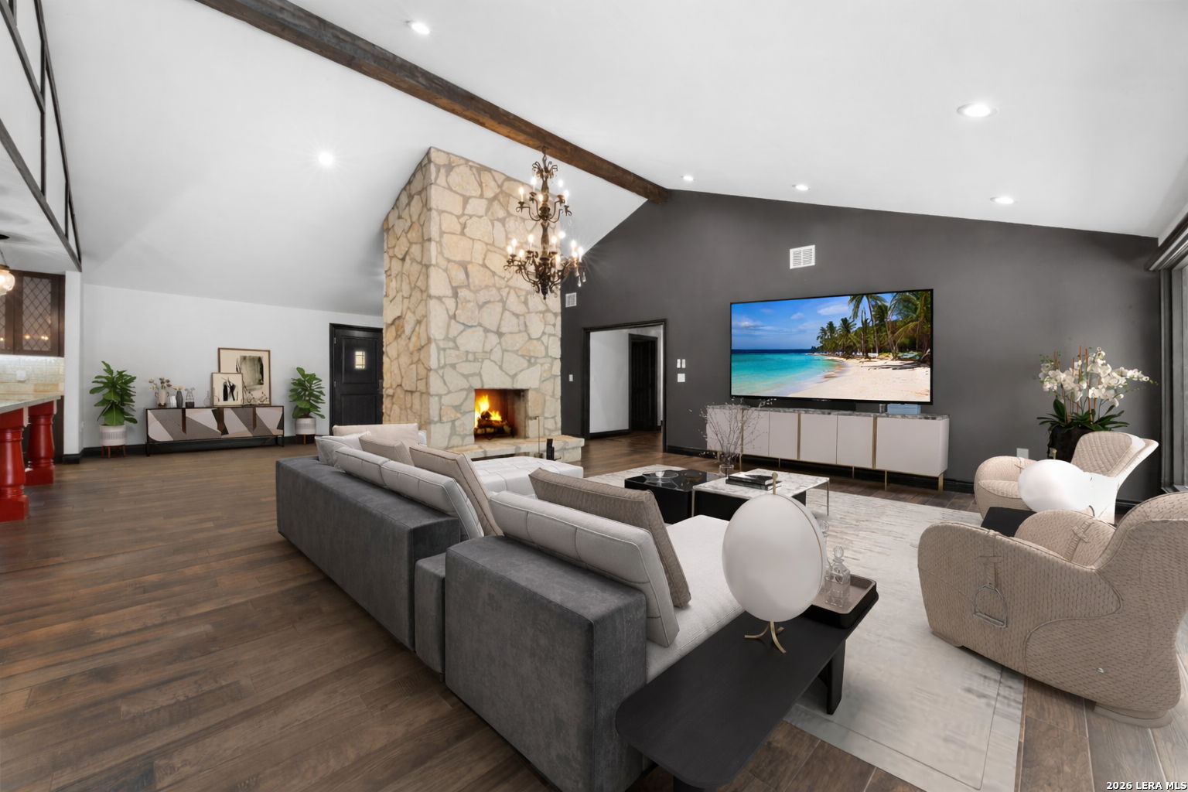
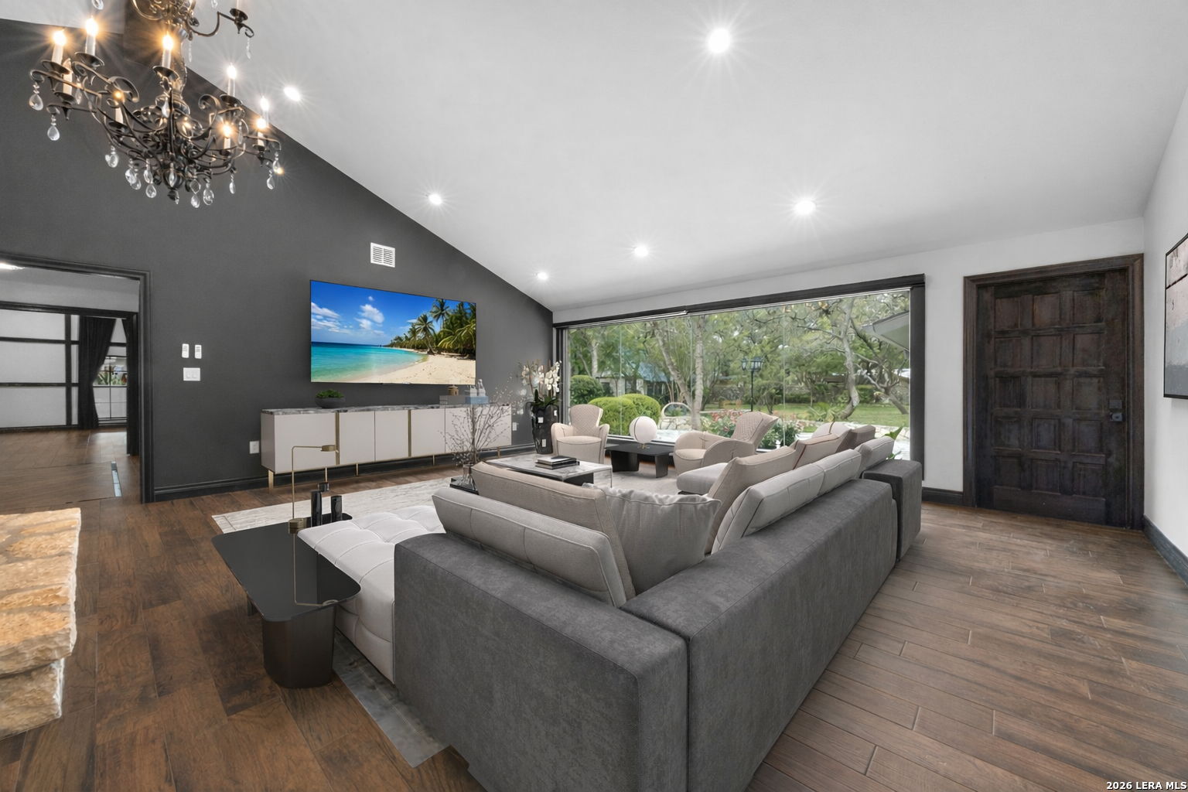
Set on nearly an acre in the heart of Hollywood Park, this fully reimagined Tudor style estate blends timeless character with modern scale and functionality. The main residence offers approximately 5,745 square feet, complemented by an attached private apartment of 810 square feet, for a combined total of 6,556 square feet of living space. A separate 773 square foot detached casita provides additional flexibility. The main home features expansive living spaces filled with natural light, anchored by a dramatic rock fireplace and framed by large picture windows. A flexible layout includes multiple living and dining areas, a dedicated media and game room, and seamless flow for both everyday living and entertaining. The attached apartment includes its own kitchen, laundry, and bedroom, making it ideal for guests or extended family. The detached casita functions as a true second residence, complete with a full primary suite, kitchen, laundry, and loft, perfect for multigenerational living or long term stays. This is more than a renovation, it is a full scale transformation. Major upgrades include all new plumbing, electrical, HVAC systems with four units, windows, roof, stucco, and exterior stonework. The foundation has been leveled, the fireplace expanded, and the home is fully spray foam insulated for maximum efficiency. Thoughtful details carry throughout, including refinished original chandeliers and custom exterior lighting with 13 newly installed lampposts that create a resort style setting across the property. The grounds are fully enclosed by a striking rock wall, offering both privacy and presence. In addition to the living spaces, the property includes a 1,225 square foot workshop or storage building and an additional 129 square foot storage room near the carport, providing ample space for hobbies, equipment, or future customization. A three car carport, covered patio, and expansive outdoor areas complete the setting. Centrally located with quick access to Highway 281 and Loop 1604, and just minutes from premier shopping and dining, this is a rare opportunity to own a truly one of a kind estate in one of San Antonio's most established and sought after neighborhoods.

Save
Ask
Tour
Hide
Share
Listing Snapshot
Price 
$2,845,000
Days On Site 
42 Days
Bedrooms 
5
Inside Area (SqFt) 
5,745 sqft
Total Baths 
6
Full Baths 
4
Partial Baths 
2
Lot Size 
0.827 Acres
Year Built 
1966
MLS® Number 
1959432
Status 
Active
Property Tax 
$22,346.25
HOA/Condo/Coop Fees 
N/A
Sq Ft Source 
N/A
Friends & Family
Recent Activity
a week agoListing updated with changes from the MLS®
a week agoStatus changed to Active
3 weeks agoPrice changed to $2,845,000
a month agoListing first seen on site
General Features
Acres 
0.827
Foundation 
Slab
Number Of Stories 
2
Parking 
Circular DrivewayGarage Faces Side
Property Sub Type 
Single Family Residence
Security 
Security System
SqFt Total 
5745
Style 
Two StoryTudor
Utilities 
Cable AvailableCable Connected
Interior Features
Appliances 
CooktopDishwasherRefrigeratorMicrowaveOvenRange
Cooling 
Ceiling Fan(s)Central AirZoned
Fireplace 
Yes
Fireplace Features 
Living RoomWood Burning
Fireplaces 
2
Flooring 
CarpetCeramic TileWood
Heating 
CentralElectricNatural Gas
Interior 
Kitchen IslandPantryEat-in KitchenHigh CeilingsOpen FloorplanHigh Speed InternetWalk-In Closet(s)
Laundry Features 
Laundry RoomMain Level
Window Features 
Double Pane Windows
Bedroom 2 
Dimensions - 14x12Level - Main
Bedroom 3 
Dimensions - 14x12Level - Main
Bedroom 4 
Dimensions - 13x11Level - Main
Bedroom 5 
Dimensions - 12x10Level - Second
Bedroom 6 
Dimensions - 12x10Level - Main
Dining Room 
Dimensions - 14x10Level - Main
Entry Room 
Dimensions - 12x10Level - Main
Family Room 
Dimensions - 19x14Level - Main
Kitchen 
Dimensions - 14x10Level - Main
Living Room 
Dimensions - 24x20Level - Main
Master Bathroom 
Dimensions - 14x12Level - Main
Master Bedroom 
Dimensions - 20x16Level - Main
Office 
Dimensions - 14x12Level - Main
Other Room 1 
Dimensions - 19x19Level - Second
Other Room 2 
Level - Second
Other Room 3 
Dimensions - 14x12Level - Second
Other Room 4 
Dimensions - 20x18Level - Second
Utility Room 
Dimensions - 10x8Level - Main
Save
Ask
Tour
Hide
Share
Exterior Features
Construction Details 
BrickStucco
Fencing 
Privacy
Other Structures 
Guest HouseStorageWorkshop
Patio And Porch 
CoveredPatio
Roof 
Composition
Windows/Doors 
Double Pane Windows
Community Features
Association Amenities 
PoolBasketball CourtBarbecueParkSport CourtTennis Court(s)
Financing Terms Available 
ConventionalCashVA Loan
Roads 
Paved
School District 
North East I.S.D.
Schools
School District
North East I.S.D.
Elementary School
Hidden Forest
Middle School
Bradley
High School
Churchill
Listing courtesy of David Garcia of Evoke Realty (210) 723-5121


IDX information is provided exclusively for consumers’ personal, non-commercial use, that it may not be used for any purpose other than to identify prospective properties consumers may be interested in purchasing, and that the data is deemed reliable but is not guaranteed accurate by the MLS.  The MLS may, at its discretion, require use of other disclaimers as necessary to protect participants and/or the MLS from liability.

Neighborhood & Commute
Source: Walkscore
Disclosure: Community information and market data powered by Constellation Data Labs. Information is deemed reliable but not guaranteed.
Save
Ask
Tour
Hide
Share