Search All Properties

Search Homes in San Antonio

Save
Ask
Tour
Hide
Share
$1,625,000
177 Days On Site

916 JENNY LEIGH TRL
Bulverde, TX 78163

For Sale|Single Family Residence|Active
5
Beds
5
Total Baths
4
Full Baths
1
Partial Bath
4,332
SqFt
$375
/SqFt
2021
Built
Subdivision:
BELLE OAKS RANCH PHASE II
County:
Comal
Call Now: 210-272-7887
Is this the listing for you? We can help make it yours.
210-272-7887
916 JENNY LEIGH TRL916 JENNY LEIGH TRL916 JENNY LEIGH TRL916 JENNY LEIGH TRL
Save
Ask
Tour
Hide
Share

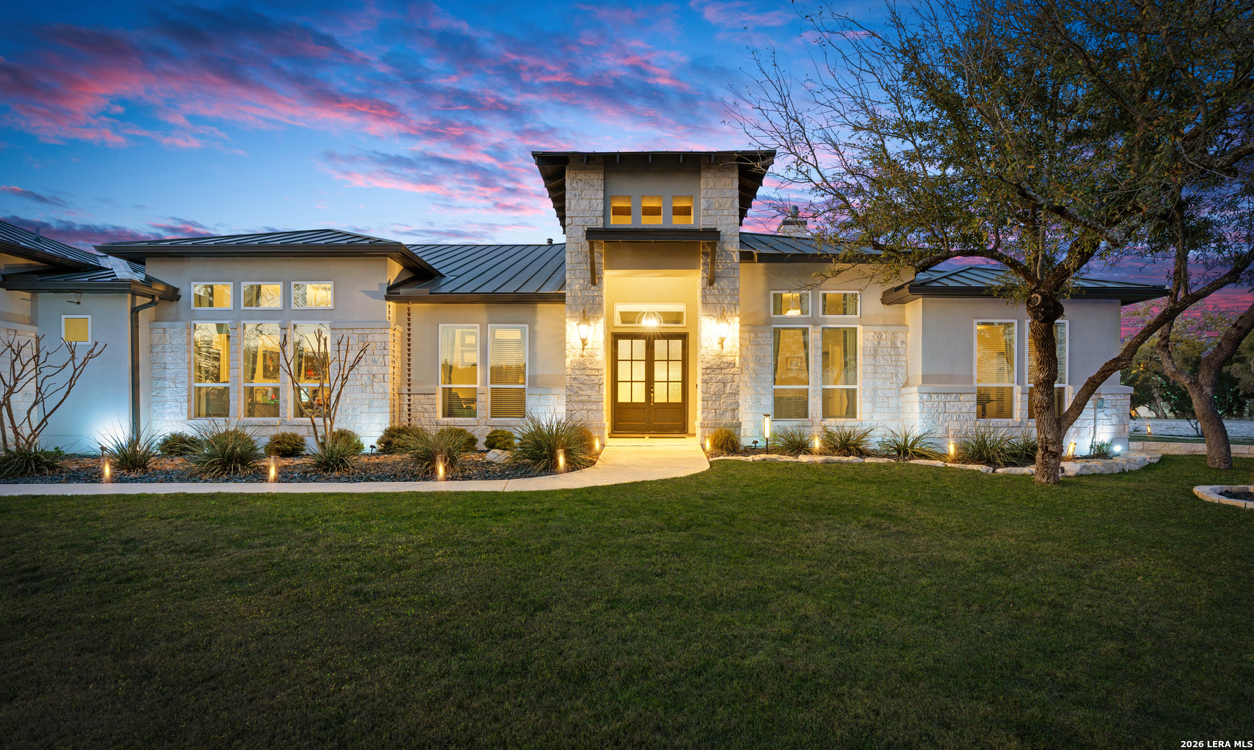
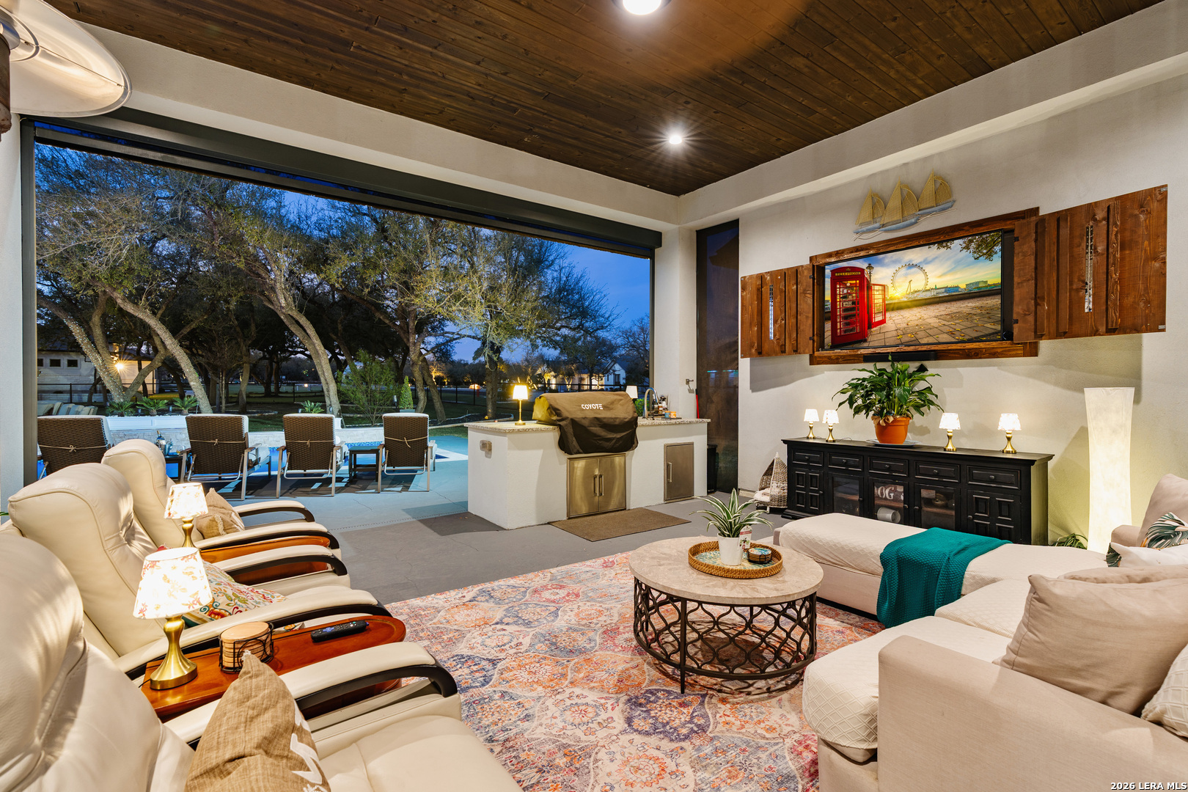
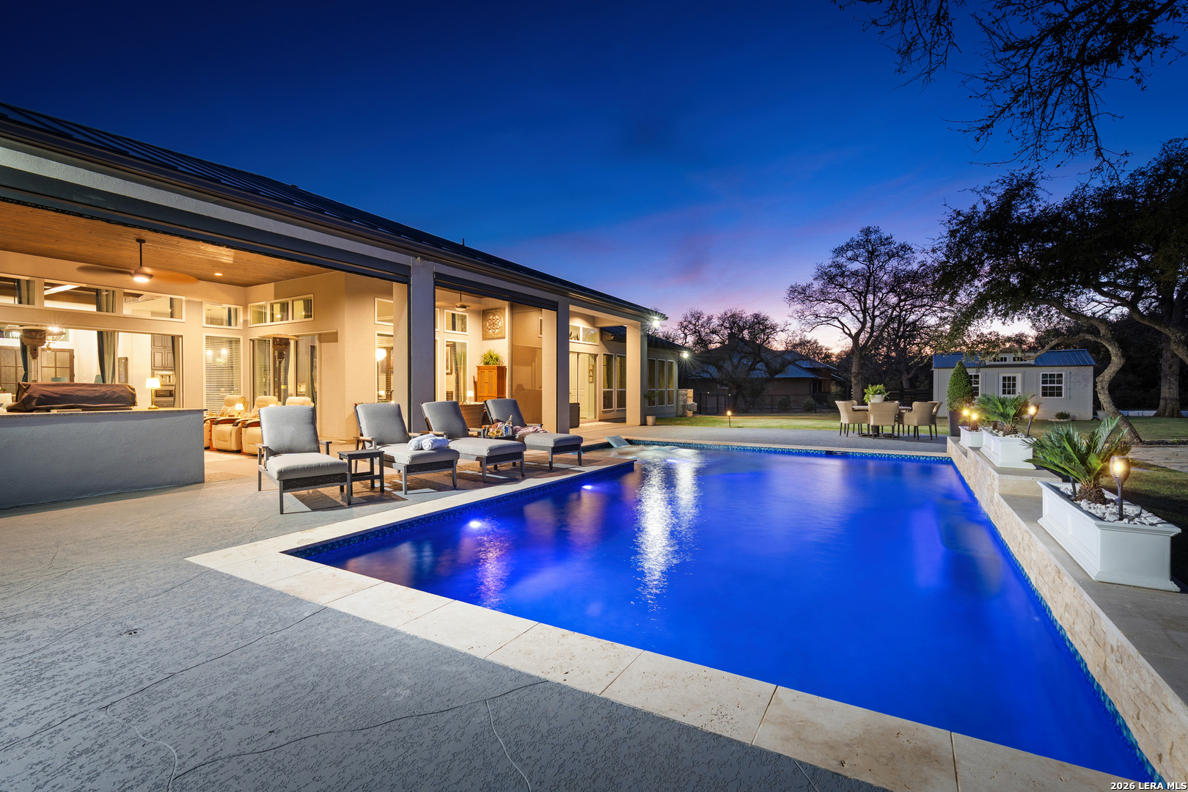
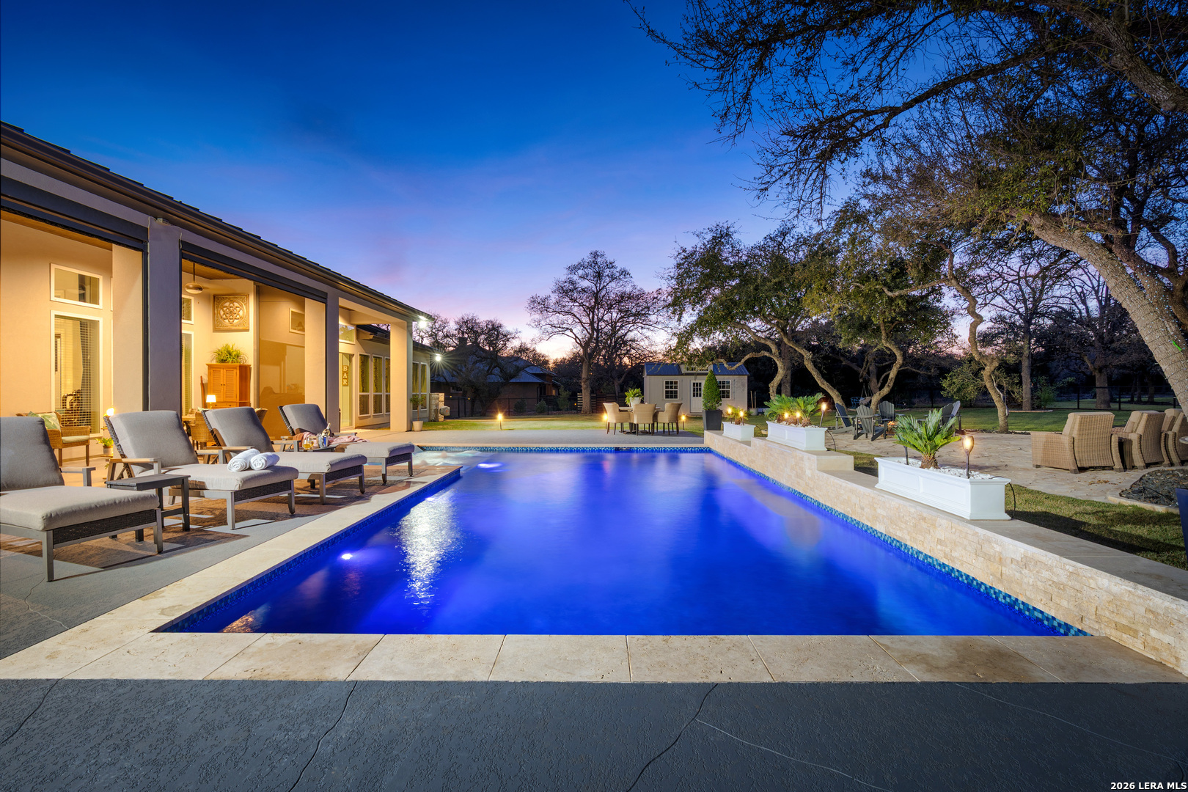
***OPEN HOUSE 9/19 FROM 11-3. GATE CODE #4550*** $1,625,000 | Rare 2.25% Assumable Mortgage | Private Hill Country Estate Offered with the rare opportunity to assume an existing 2.25% mortgage, this exceptional custom estate is more than a beautiful home. It's the kind of lifestyle people move to the Texas Hill Country hoping to find. Beneath a canopy of magnificent heritage oak trees on 1.14 private acres in the prestigious gated community of Belle Oaks Ranch, mornings begin with coffee beneath the trees, afternoons unfold beside the pool, evenings are spent grilling with friends as the Texas sunset paints the sky, and nights end around the fire pit sharing stories beneath the stars. Inside, soaring ceilings, walls of glass, and light-filled living spaces flow effortlessly between elegant interiors and resort-inspired outdoor living, creating a home designed as beautifully for everyday life as it is for unforgettable entertaining. A thoughtfully designed single-story floor plan, private guest retreat, and timeless craftsmanship offer the perfect balance of elegance, comfort, and flexibility for the way people live today. Beautifully crafted and thoughtfully designed, this exceptional estate offers the rare combination of effortless single-story living, exceptional privacy, resort-style outdoor living, and one of today's most extraordinary financing opportunities. Opportunities to own a property that brings together this setting, this lifestyle, and a rare 2.25% assumable mortgage are becoming increasingly uncommon.

Save
Ask
Tour
Hide
Share
Listing Snapshot
Price 
$1,625,000
Days On Site 
177 Days
Bedrooms 
5
Inside Area (SqFt) 
4,332 sqft
Total Baths 
5
Full Baths 
4
Partial Baths 
1
Lot Size 
1.14 Acres
Year Built 
2021
MLS® Number 
1960906
Status 
Active
Property Tax 
$21,198.37
HOA/Condo/Coop Fees 
$83 monthly
Sq Ft Source 
N/A
Friends & Family
Recent Activity
a month agoListing updated with changes from the MLS®
3 months agoStatus changed to Active
3 months agoPrice changed to $1,625,000
6 months agoListing first seen on site
General Features
Acres 
1.14
Foundation 
Slab
Garage 
Yes
Garage Spaces 
4
Number Of Stories 
1
Parking 
Garage Door OpenerGarage
Property Sub Type 
Single Family Residence
Security 
Smoke Detector(s)
Sewer 
Septic TankAerobic Septic
SqFt Total 
4332
Style 
One StoryContemporary
Utilities 
Cable AvailableCable Connected
Interior Features
Appliances 
CooktopDishwasherMicrowaveOvenRangeDisposal
Cooling 
Ceiling Fan(s)Central AirWhole House FanZoned
Fireplace 
Yes
Fireplace Features 
Living Room
Fireplaces 
1
Flooring 
Ceramic TileOther
Heating 
CentralZonedNatural Gas
Interior 
Kitchen IslandPantryEat-in KitchenHigh CeilingsOpen FloorplanHigh Speed InternetWalk-In Closet(s)
Laundry Features 
Laundry RoomMain Level
Window Features 
Window Coverings
Bedroom 2 
Dimensions - 16x15Level - Main
Bedroom 3 
Dimensions - 14x14Level - Main
Bedroom 4 
Dimensions - 13x12Level - Main
Bedroom 5 
Dimensions - 12x14Level - Main
Dining Room 
Dimensions - 15x18Level - Main
Entry Room 
Dimensions - 9x9Level - Main
Kitchen 
Dimensions - 16x20Level - Main
Living Room 
Dimensions - 23x24Level - Main
Master Bathroom 
Dimensions - 16x11Level - Main
Master Bedroom 
Dimensions - 16x19Level - Main
Office 
Dimensions - 14x13Level - Main
Other Room 1 
Dimensions - 12x14Level - Main
Other Room 2 
Level - Main
Other Room 3 
Dimensions - 16x7Level - Main
Other Room 4 
Dimensions - 37x23Level - Main
Other Room 5 
Dimensions - 55x29Level - Main
Other Room 6 
Dimensions - 22x42Level - Main
Utility Room 
Dimensions - 14x9Level - Main
Save
Ask
Tour
Hide
Share
Exterior Features
Construction Details 
StoneStucco
Exterior 
Barbecue
Patio And Porch 
CoveredPatio
Pool Features 
Outdoor PoolIn Ground
Private Pool 
Yes
Roof 
Metal
Windows/Doors 
Window Coverings
Community Features
Association Amenities 
PoolClubhouseBasketball CourtJogging PathParkTennis Court(s)
Association Fee 
$83.0
Association Fee Frequency 
Monthly
School District 
Comal
Financing Terms Available 
ConventionalFHACashVA Loan
Schools
School District
Comal
Elementary School
Rahe Bulverde Elementary
Middle School
Spring Branch
High School
Smithson Valley
Listing courtesy of Hip Wynn of Hip Wynn Real Estate Group hip@hipwynn.com


IDX information is provided exclusively for consumers’ personal, non-commercial use, that it may not be used for any purpose other than to identify prospective properties consumers may be interested in purchasing, and that the data is deemed reliable but is not guaranteed accurate by the MLS.  The MLS may, at its discretion, require use of other disclaimers as necessary to protect participants and/or the MLS from liability.

Neighborhood & Commute
Source: Walkscore
Disclosure: Community information and market data powered by Constellation Data Labs. Information is deemed reliable but not guaranteed.
Save
Ask
Tour
Hide
Share