
Search Homes in San Antonio
10015 Ivory CanyonSan Antonio, TX 78255
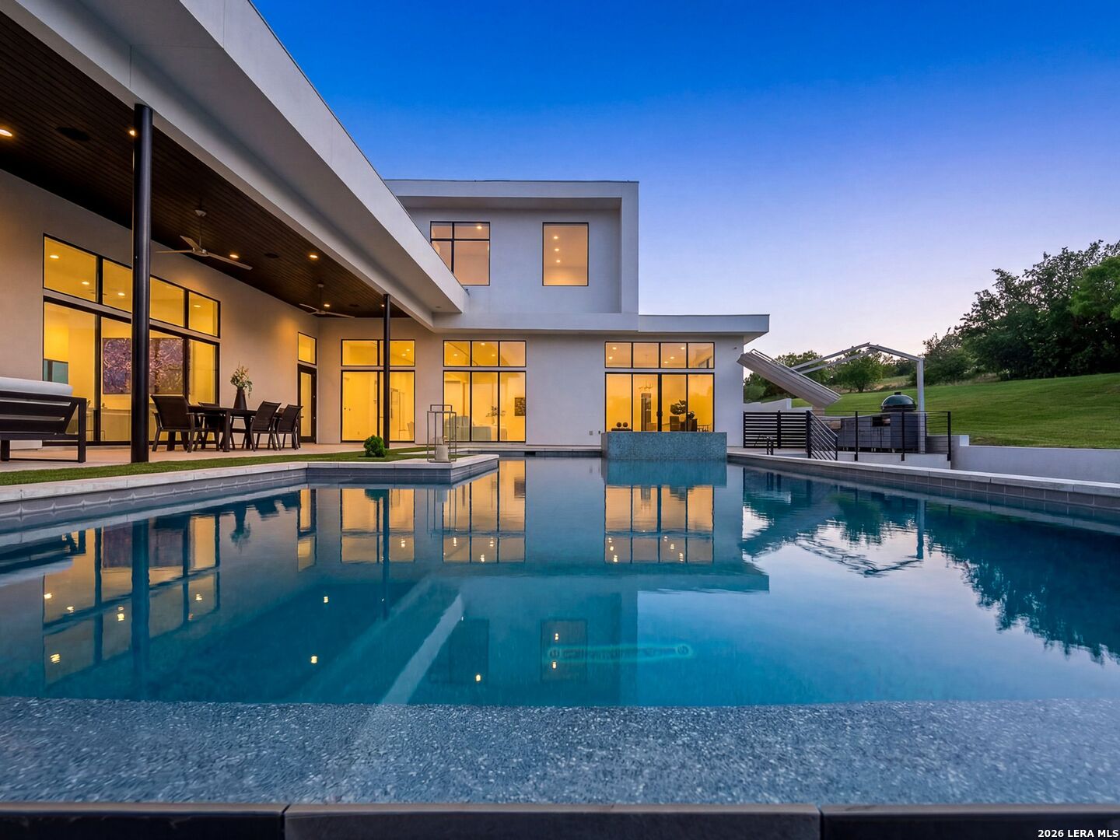
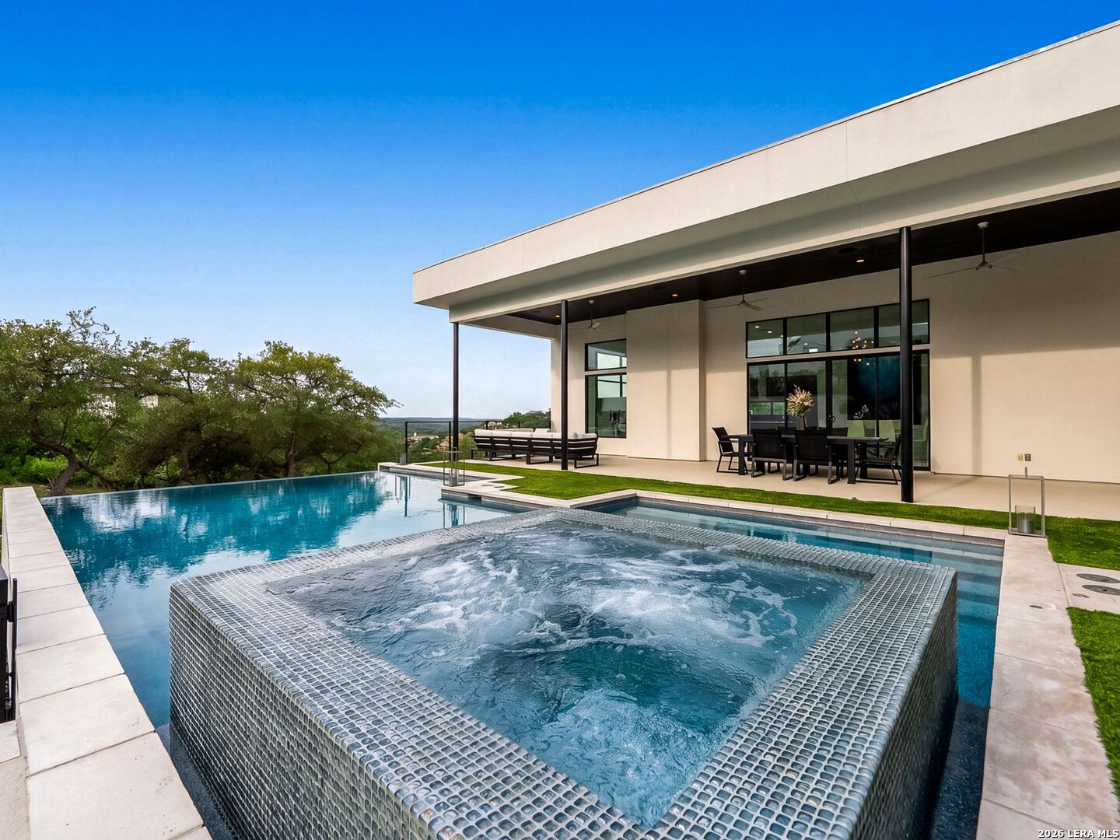
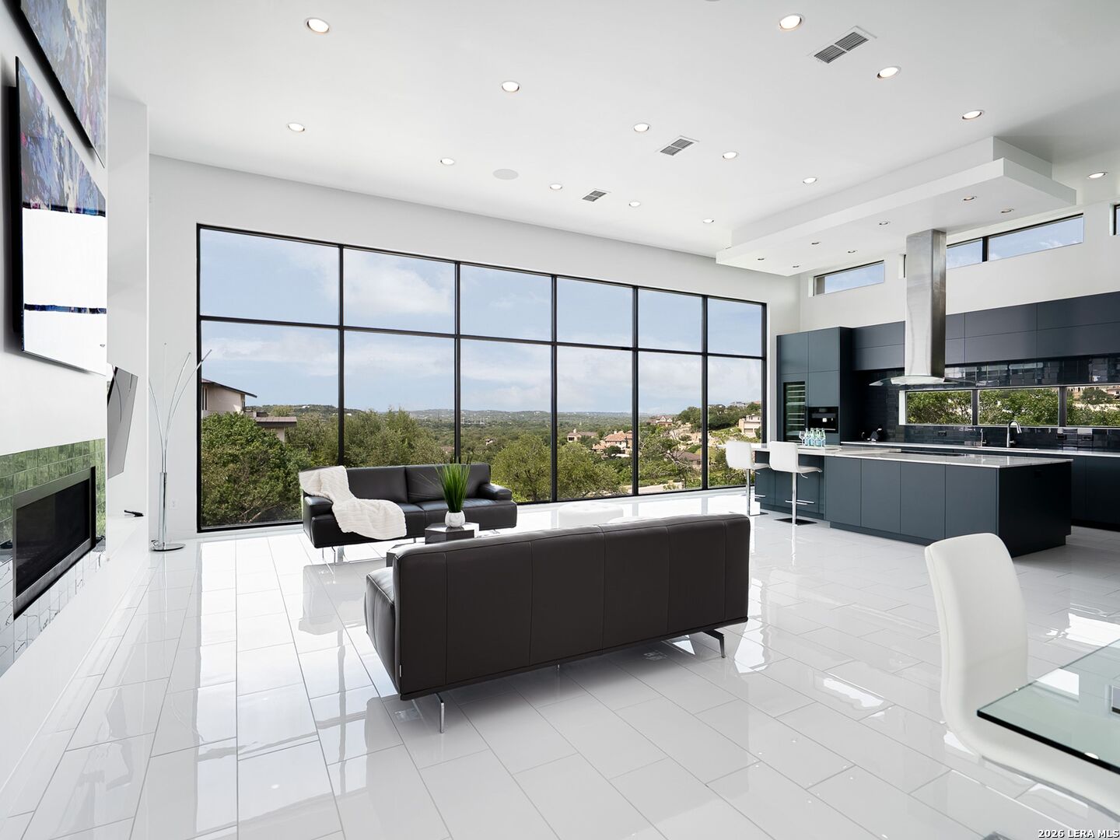
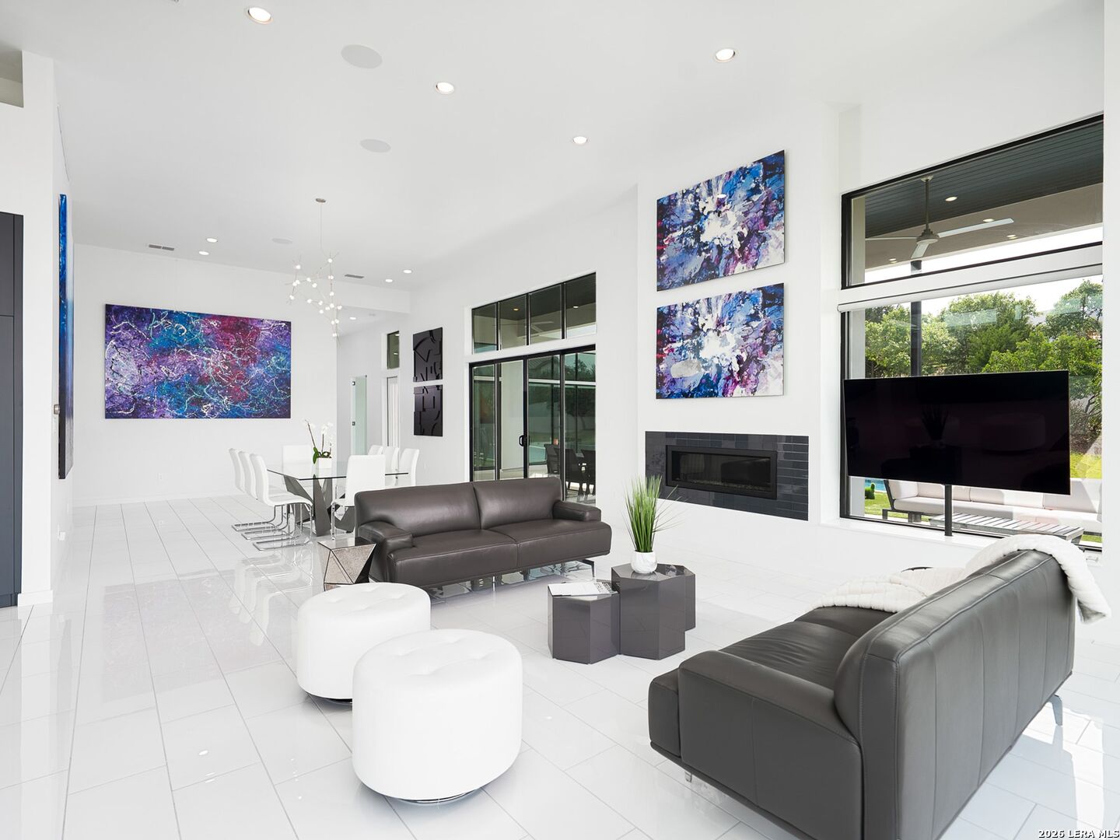
Positioned on over an acre in the prestigious gated community of The Canyons at Scenic Loop, this architectural masterpiece by renowned designer Oscar Flores and built by the highly regarded Mattern & Fitzgerald offers a rare combination of modern design, craftsmanship, and breathtaking Hill Country views. Spanning approximately 5,200 square feet, the home features 4 bedrooms and 3.5 bathrooms, thoughtfully designed to maximize both privacy and livability. Clean architectural lines and expansive walls of glass frame some of the most spectacular views in the community, bringing the outdoors into nearly every room and creating a seamless connection between interior living and the surrounding landscape. The open-concept design is complemented by high ceilings, refined finishes, and carefully curated materials that reflect both sophistication and warmth. Built with the quality and attention to detail Mattern & Fitzgerald is known for, the home embodies a balance of modern elegance and enduring craftsmanship. Designed for both everyday living and elevated entertaining, the home offers spacious living areas, a gourmet kitchen with Michael Edwards cabinets and Milele appliances. You will love the effortless flow to outdoor spaces anchored by a resort-style Keith Zars pool and summer kitchen. A dedicated office provides a quiet, refined workspace, while a media room located just off the pool creates the perfect setting for indoor-outdoor entertaining and relaxed evenings. An elevator enhances convenience across levels, adding to the home's long-term livability taking you from the oversized 4 car garage - with additional multiple additional storage areas - directly to the main living area. This home isn't only gorgeous, it's thoughtfully designed for utmost functionality and livability. Privately positioned to capture both sweeping views and seclusion, yet just minutes from La Cantera, The Rim, and premier dining and shopping, this impeccably maintained residence represents a rare opportunity to own one of the most architecturally significant and visually striking homes in The Canyons at Scenic Loop.
| a week ago | Listing updated with changes from the MLS® | |
| a week ago | Status changed to Active | |
| a week ago | Price changed to $1,995,000 | |
| 5 months ago | Listing first seen on site |

IDX information is provided exclusively for consumers’ personal, non-commercial use, that it may not be used for any purpose other than to identify prospective properties consumers may be interested in purchasing, and that the data is deemed reliable but is not guaranteed accurate by the MLS. The MLS may, at its discretion, require use of other disclaimers as necessary to protect participants and/or the MLS from liability.