Search All Properties

Search Homes in San Antonio

Save
Ask
Tour
Hide
Share
$2,179,000
36 Days On Site

9651 Lenox Hill
San Antonio, TX 78255

For Sale|Single Family Residence|Active
4
Beds
6
Total Baths
5
Full Baths
1
Partial Bath
4,465
SqFt
$488
/SqFt
2026
Built
Subdivision:
CANTERA HILLS
County:
Bexar
Call Now: 210-272-7887
Is this the listing for you? We can help make it yours.
210-272-7887
9651 Lenox Hill9651 Lenox Hill9651 Lenox Hill9651 Lenox Hill
Save
Ask
Tour
Hide
Share

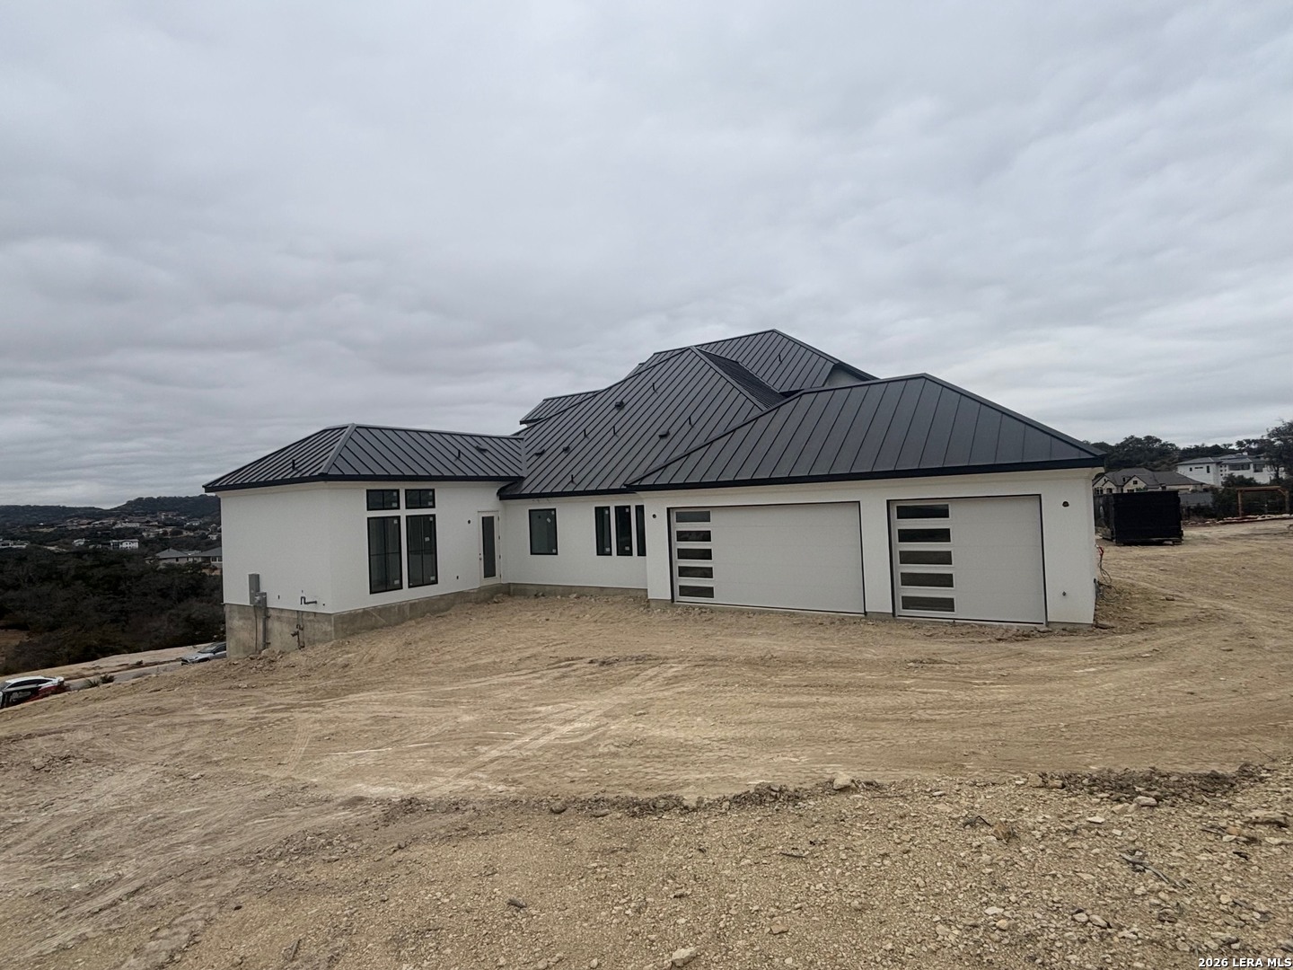
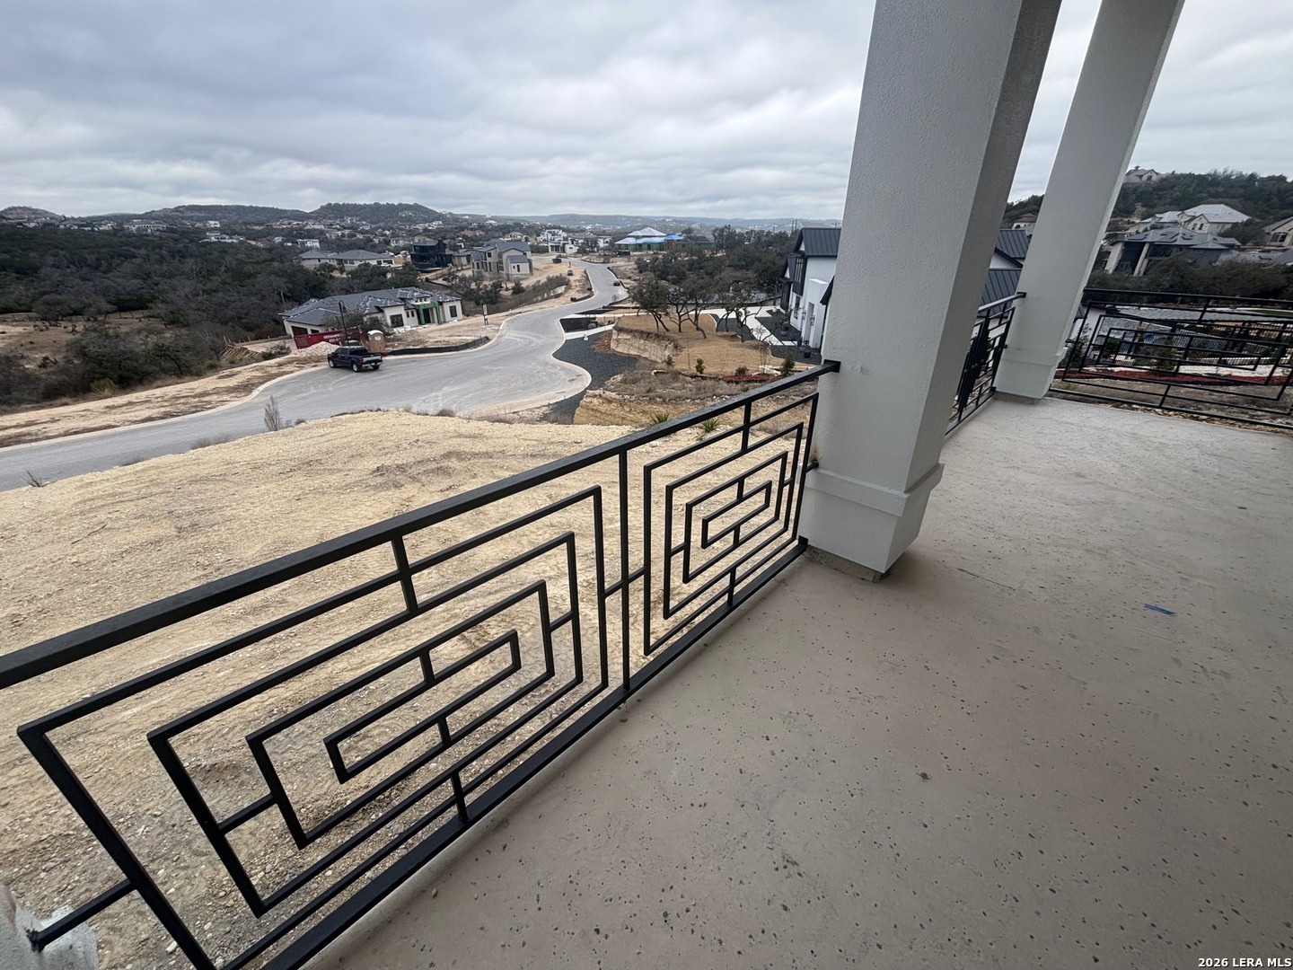
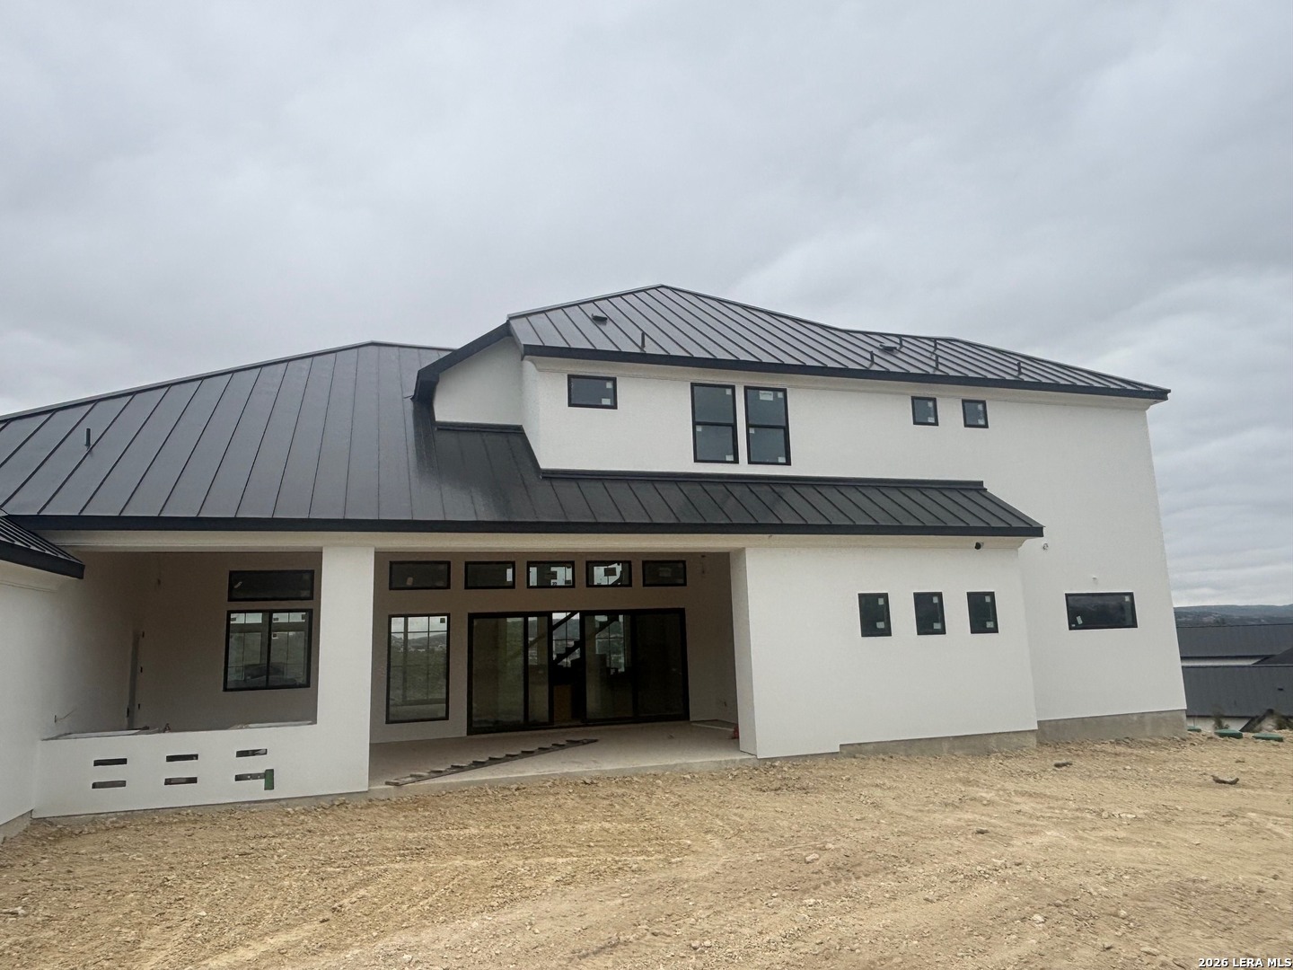
Welcome to a state of the art new construction in highly sought after Cantera Hills just 15 min drive to The Rim & La Cantera Malls. This modern beauty is perched high on an hill very private and still in a gorgeous community. Enjoy the views from the spacious covered front patio and balcony and enjoy the privacy with this HUGE outdoor covered living. Equipped with the newest technology to accommodate luxury hill country living at its best. This home boasts high ceilings in family and kitchen and is open and spacious. There is a glass enclosed wine room, a 7 ft wide modern fireplace indoors that changes colors AND a cozy outdoor fireplace. Two gameroom areas, one up one down, and all bedrooms have walk-in closets and their own bathrooms. Landscape plan included in the photos how it will look once completed. Other features included are Foam Insulation, 17 Seer HVAC units, Custom Lighting System and many more. Schedule Showing To View This Gorgeous Property

Save
Ask
Tour
Hide
Share
Listing Snapshot
Price 
$2,179,000
Days On Site 
36 Days
Bedrooms 
4
Inside Area (SqFt) 
4,465 sqft
Total Baths 
6
Full Baths 
5
Partial Baths 
1
Lot Size 
0.75 Acres
Year Built 
2026
MLS® Number 
1961379
Status 
Active
Property Tax 
N/A
HOA/Condo/Coop Fees 
$41.67 monthly
Sq Ft Source 
N/A
Friends & Family
Recent Activity
2 weeks agoListing updated with changes from the MLS®
4 weeks agoStatus changed to Active
a month agoListing first seen on site
General Features
Acres 
0.75
Direction Faces 
South
Foundation 
Slab
Garage 
Yes
Garage Spaces 
3
Number Of Stories 
2
Parking 
Garage Door OpenerGarage
Property Condition 
New ConstructionUnder Construction
Property Sub Type 
Single Family Residence
Security 
Smoke Detector(s)
Sewer 
Septic Tank
SqFt Total 
4465
Style 
Two StoryContemporary
Interior Features
Appliances 
DishwasherRefrigeratorMicrowaveOvenRangeCooktopDisposalWater HeaterTankless Water HeaterENERGY STAR Qualified Appliances
Cooling 
Ceiling Fan(s)Central Air
Fireplace 
Yes
Fireplace Features 
Family Room
Fireplaces 
2
Flooring 
Wood
Heating 
CentralNatural Gas
Interior 
Kitchen IslandWet BarPantryBreakfast BarHigh CeilingsOpen FloorplanWalk-In Closet(s)
Laundry Features 
In KitchenMain Level
Window Features 
Double Pane Windows
Bedroom 2 
Dimensions - 13x16Level - Main
Bedroom 3 
Dimensions - 12x14Level - Second
Bedroom 4 
Dimensions - 12x13Level - Second
Dining Room 
Dimensions - 16x14Level - Main
Entry Room 
Dimensions - 12x15Level - Main
Family Room 
Dimensions - 23x22Level - Main
Kitchen 
Dimensions - 23x14Level - Main
Master Bathroom 
Dimensions - 18x16Level - Main
Master Bedroom 
Dimensions - 15x19Level - Main
Office 
Dimensions - 12x12Level - Main
Other Room 1 
Dimensions - 11x12Level - Second
Other Room 10 
Dimensions - 11x7Level - Main
Other Room 2 
Level - Main
Other Room 3 
Dimensions - 37x16Level - Main
Other Room 4 
Dimensions - 14x17Level - Main
Other Room 5 
Dimensions - 21x31Level - Main
Other Room 6 
Dimensions - 14x16Level - Second
Other Room 7 
Dimensions - 8x11Level - Main
Other Room 8 
Dimensions - 8x7Level - Main
Other Room 9 
Dimensions - 12x12Level - Second
Utility Room 
Dimensions - 12x8Level - Main
Save
Ask
Tour
Hide
Share
Exterior Features
Construction Details 
StuccoFoam Insulation
Exterior 
BarbecueBalconyGas Grill
Patio And Porch 
CoveredDeckPatio
Roof 
Metal
Windows/Doors 
Double Pane Windows
Community Features
Accessibility Features 
Accessible Hallway(s)Accessible DoorsAccessible Full BathGrip-Accessible Features
Association Dues 
500
Financing Terms Available 
ConventionalCash
HOA Fee Frequency 
Annually
Roads 
Paved
School District 
Northside
Schools
School District
Northside
Elementary School
Sara B McAndrew
Middle School
Rawlinson
High School
Clark
Listing courtesy of Rachel Maizel of Home Team of America (210) 789-2233


IDX information is provided exclusively for consumers’ personal, non-commercial use, that it may not be used for any purpose other than to identify prospective properties consumers may be interested in purchasing, and that the data is deemed reliable but is not guaranteed accurate by the MLS.  The MLS may, at its discretion, require use of other disclaimers as necessary to protect participants and/or the MLS from liability.

Neighborhood & Commute
Source: Walkscore
Disclosure: Community information and market data powered by Constellation Data Labs. Information is deemed reliable but not guaranteed.
Save
Ask
Tour
Hide
Share