Search All Properties

Search Homes in San Antonio

Save
Ask
Tour
Hide
Share
$2,199,000
156 Days On Site

627 E Olmos Drive
San Antonio, TX 78212

Single Family Residence|Pending
5
Beds
5
Total Baths
4
Full Baths
1
Partial Bath
6,027
SqFt
$365
/SqFt
1945
Built
Subdivision:
OLMOS PARK
County:
Bexar
Call Now: 210-272-7887
Is this the listing for you? We can help make it yours.
210-272-7887
627 E Olmos Drive627 E Olmos Drive627 E Olmos Drive627 E Olmos Drive
Save
Ask
Tour
Hide
Share

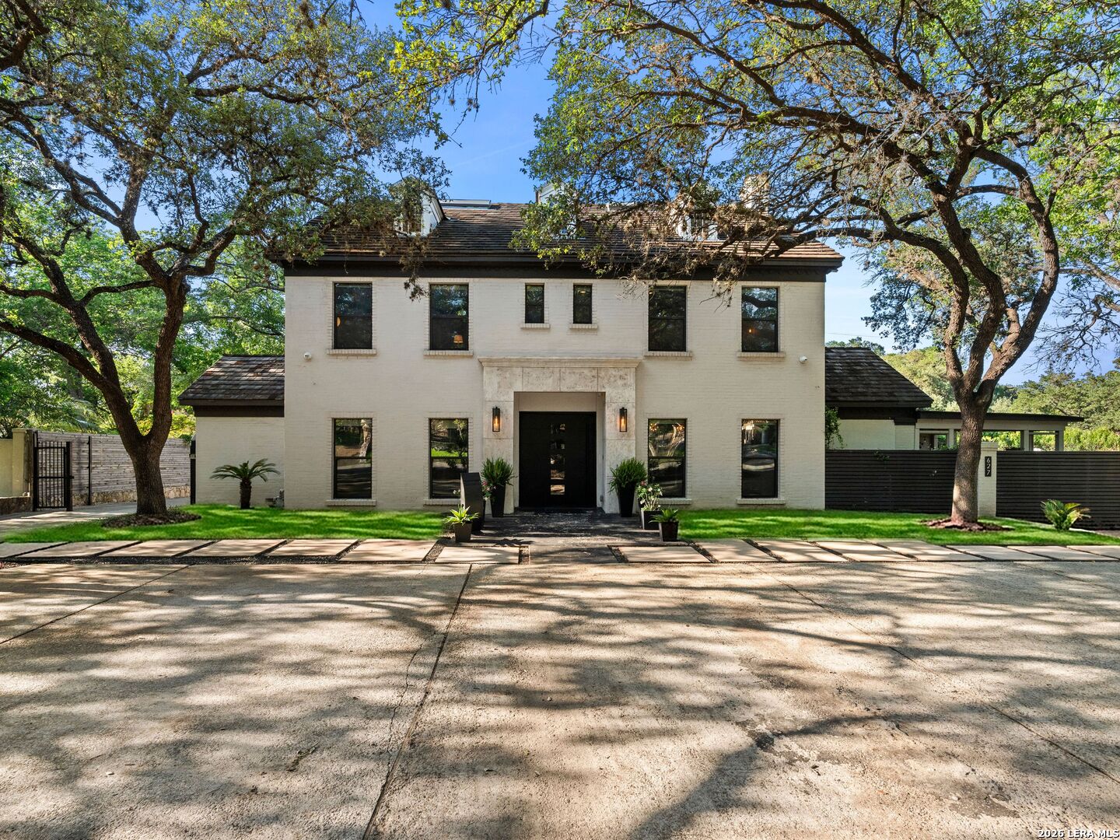
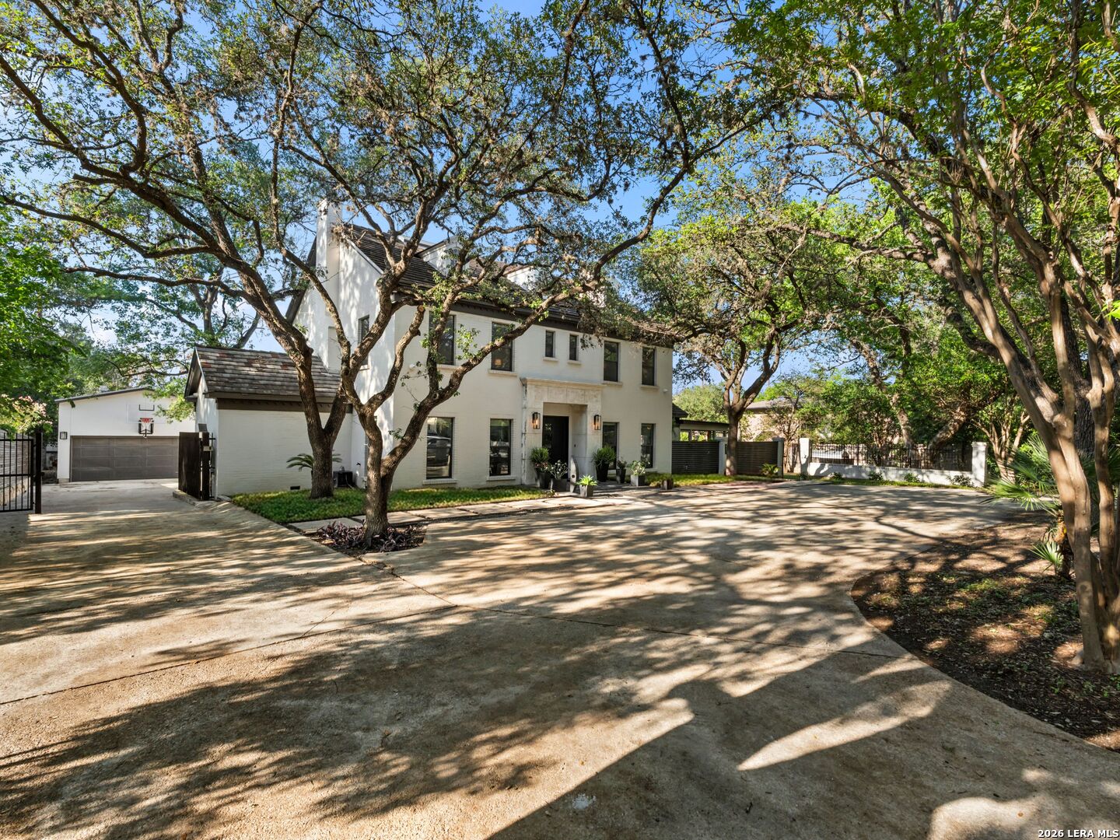
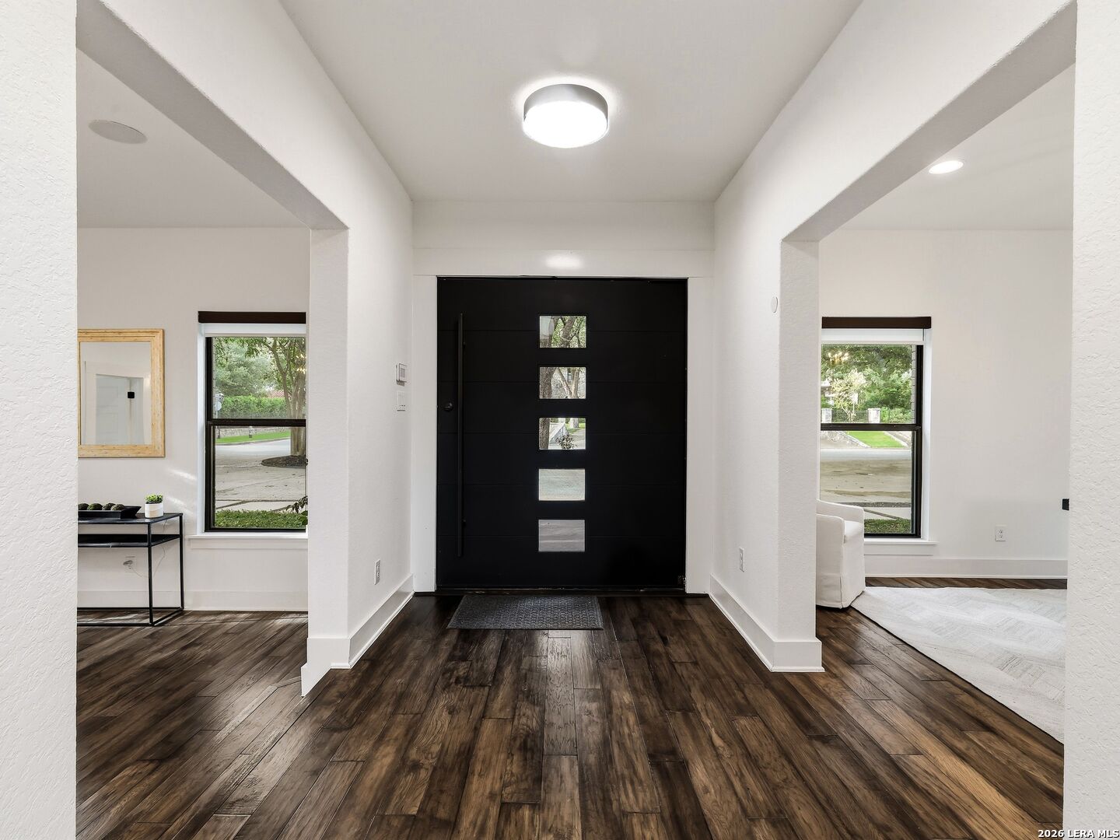
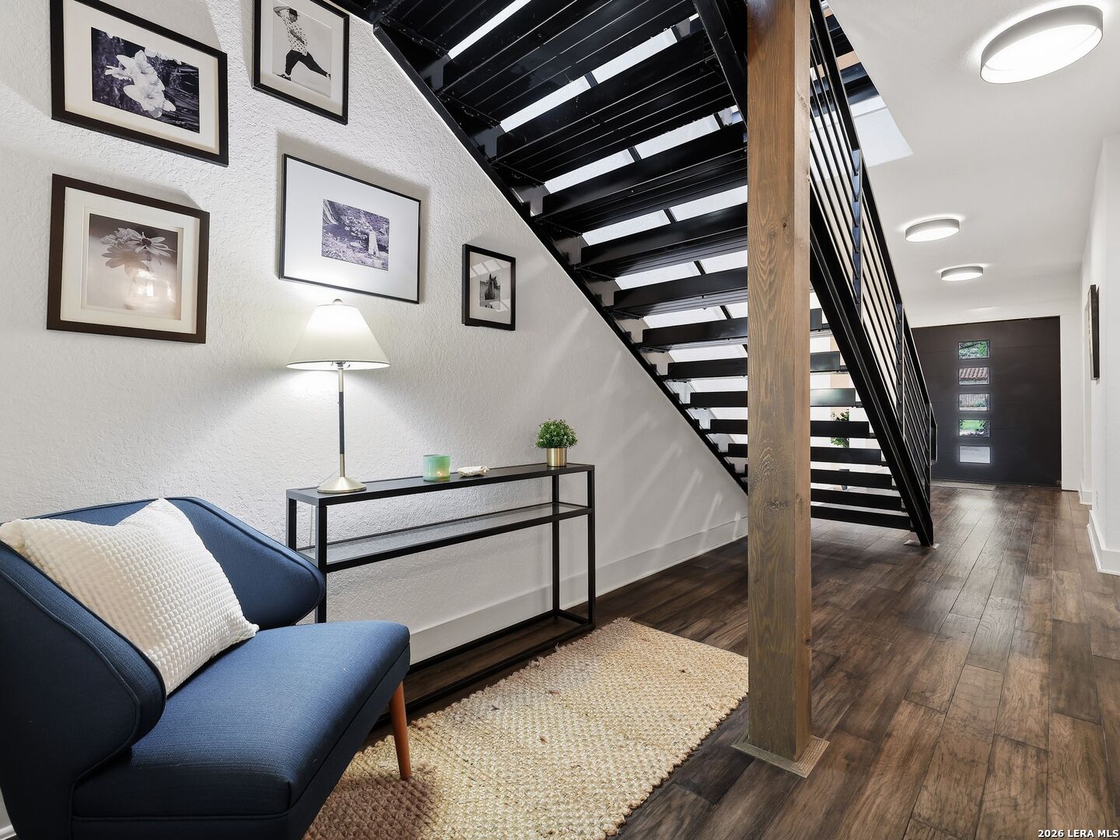
THE THORMAN HOUSE: This exceptional estate was the residence of H. C. Thorman, a famous builder, oilman, and founder of Olmos Park. Fully remodeled from the studs and updated for modern living in 2016. Set on approximately half an acre, the 6,027 SQFT main residence offers 4 bedrooms and expansive living and entertaining spaces, including a media room, game room, wine room, and seamless indoor-outdoor living. The private backyard retreat features mature trees, multiple gathering areas, pergolas, and a large pool, while the detached 626 SQFT casita provides additional flexibility. Nearly 90 years after San Antonio was first invited to visit H. C. Thorman's model home, it is opening its doors once again, this time in search of its next owner.

Save
Ask
Tour
Hide
Share
Listing Snapshot
Price 
$2,199,000
Days On Site 
156 Days
Bedrooms 
5
Inside Area (SqFt) 
6,027 sqft
Total Baths 
5
Full Baths 
4
Partial Baths 
1
Lot Size 
0.549 Acres
Year Built 
1945
MLS® Number 
1962781
Status 
Pending
Property Tax 
$40,927.46
HOA/Condo/Coop Fees 
N/A
Sq Ft Source 
N/A
Friends & Family
Recent Activity
2 weeks agoListing updated with changes from the MLS®
a month agoStatus changed to Pending
3 months agoPrice changed to $2,199,000
5 months agoListing first seen on site
General Features
Acres 
0.549
Direction Faces 
South
Foundation 
Slab
Number Of Stories 
3
Parking 
Garage Door OpenerCircular DrivewayDetachedGarage Faces Side
Property Sub Type 
Single Family Residence
Security 
Smoke Detector(s)
SqFt Total 
6027
Style 
3 or MoreContemporaryTraditional
Utilities 
Cable AvailableCable Connected
Interior Features
Appliances 
DishwasherRefrigeratorRangeCooktopDisposal
Cooling 
Ceiling Fan(s)Central Air
Fireplace 
Yes
Fireplace Features 
Family RoomLiving Room
Fireplaces 
2
Flooring 
CarpetWoodTile
Heating 
CentralNatural Gas
Interior 
Wet BarPantryEat-in KitchenHigh CeilingsHigh Speed InternetWalk-In Closet(s)
Laundry Features 
Laundry RoomMain Level
Window Features 
Skylight(s)Double Pane Windows
Bedroom 2 
Dimensions - 15x12Level - Second
Bedroom 3 
Dimensions - 10x13Level - Second
Bedroom 4 
Dimensions - 15x13Level - Second
Bedroom 5 
Dimensions - 14x12Level - Second
Dining Room 
Dimensions - 16x15Level - Main
Family Room 
Dimensions - 36x27Level - Main
Kitchen 
Dimensions - 23x21Level - Main
Living Room 
Dimensions - 35x15Level - Main
Master Bathroom 
Dimensions - 5x5Level - Main
Master Bedroom 
Dimensions - 10x13Level - Main
Utility Room 
Dimensions - 8x6Level - Main
Save
Ask
Tour
Hide
Share
Exterior Features
Construction Details 
BrickStucco
Exterior 
Balcony
Fencing 
Privacy
Other Structures 
GazeboGuest House
Patio And Porch 
CoveredDeckPatio
Pool Features 
Outdoor PoolIn Ground
Private Pool 
Yes
Roof 
CompositionMetalTile
Windows/Doors 
Skylight(s)Double Pane Windows
Community Features
Association Amenities 
None
School District 
Alamo Heights I.S.D.
Financing Terms Available 
ConventionalCash
Roads 
Paved
Schools
School District
Alamo Heights I.S.D.
Elementary School
Cambridge
Middle School
Alamo Heights
High School
Alamo Heights
Listing courtesy of Laura Dippel of Kuper Sotheby's Int'l Realty Laura.Dippel@sothebysrealty.com;Laura.Dippel@sothebysrealty.com


IDX information is provided exclusively for consumers’ personal, non-commercial use, that it may not be used for any purpose other than to identify prospective properties consumers may be interested in purchasing, and that the data is deemed reliable but is not guaranteed accurate by the MLS.  The MLS may, at its discretion, require use of other disclaimers as necessary to protect participants and/or the MLS from liability.

Neighborhood & Commute
Source: Walkscore
Disclosure: Community information and market data powered by Constellation Data Labs. Information is deemed reliable but not guaranteed.
Save
Ask
Tour
Hide
Share