Search All Properties

Search Homes in San Antonio

Save
Ask
Tour
Hide
Share
$2,849,000
30 Days On Site

1534 Circolare
New Braunfels, TX 78132

For Sale|Single Family Residence|Active
4
Beds
5
Total Baths
4
Full Baths
1
Partial Bath
6,011
SqFt
$474
/SqFt
2019
Built
Subdivision:
VINTAGE OAKS
County:
Comal
Call Now: 210-272-7887
Is this the listing for you? We can help make it yours.
210-272-7887
1534 Circolare1534 Circolare1534 Circolare1534 Circolare
Save
Ask
Tour
Hide
Share

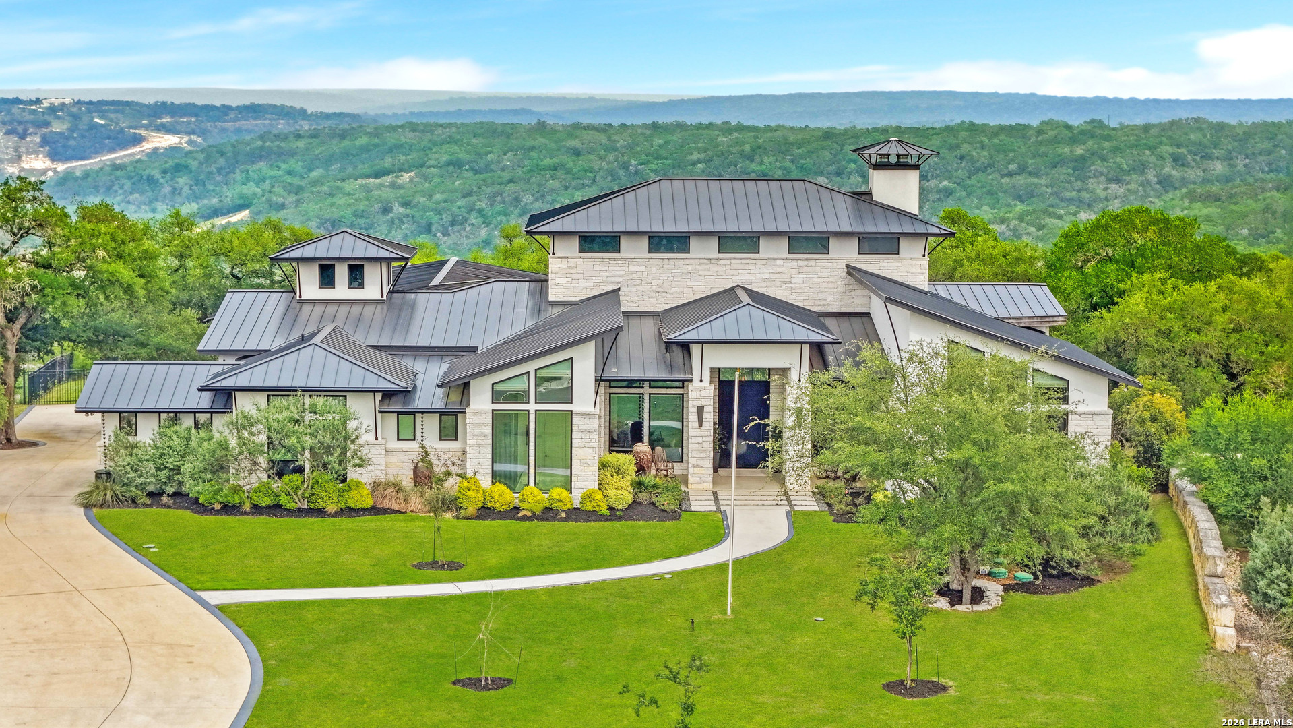
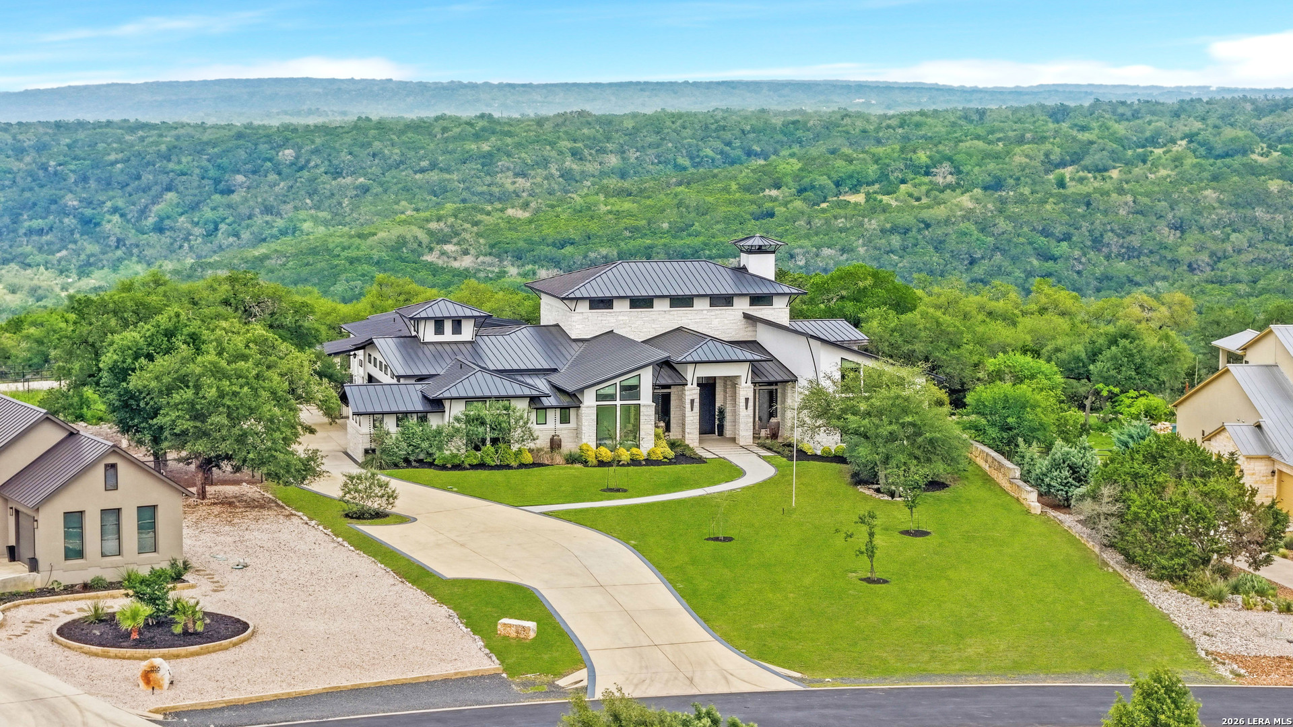
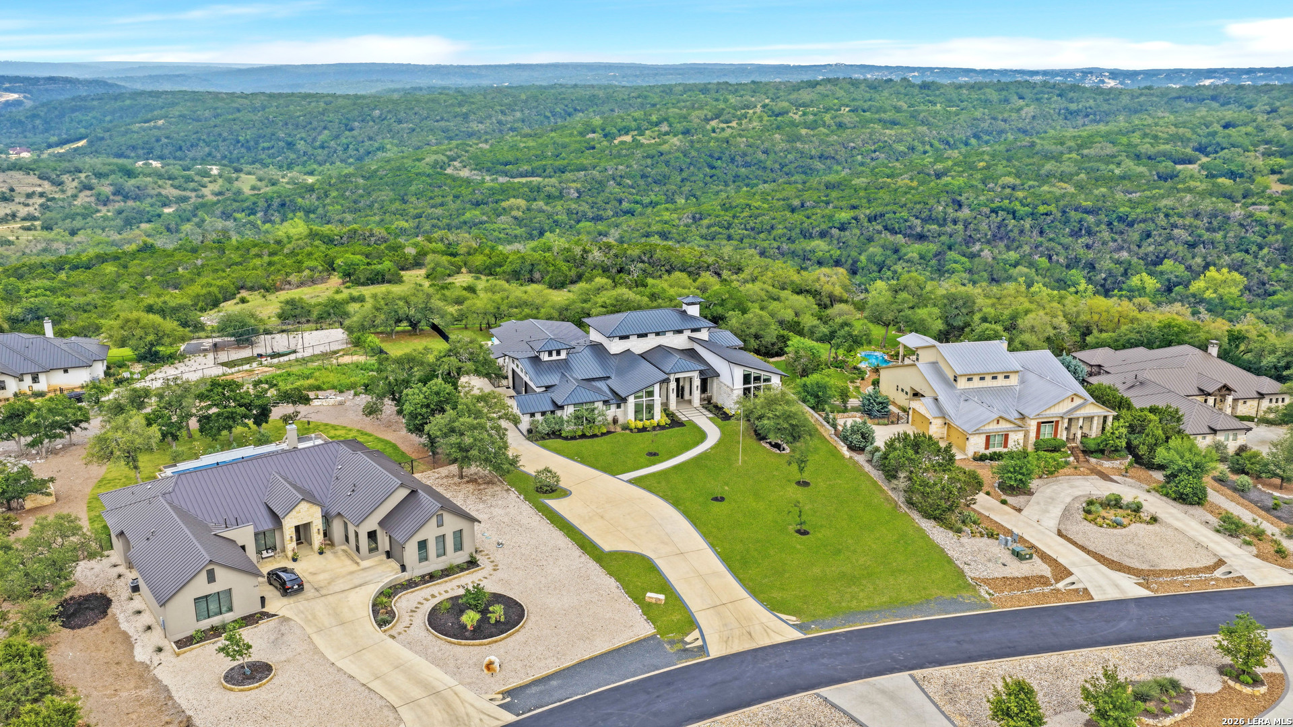
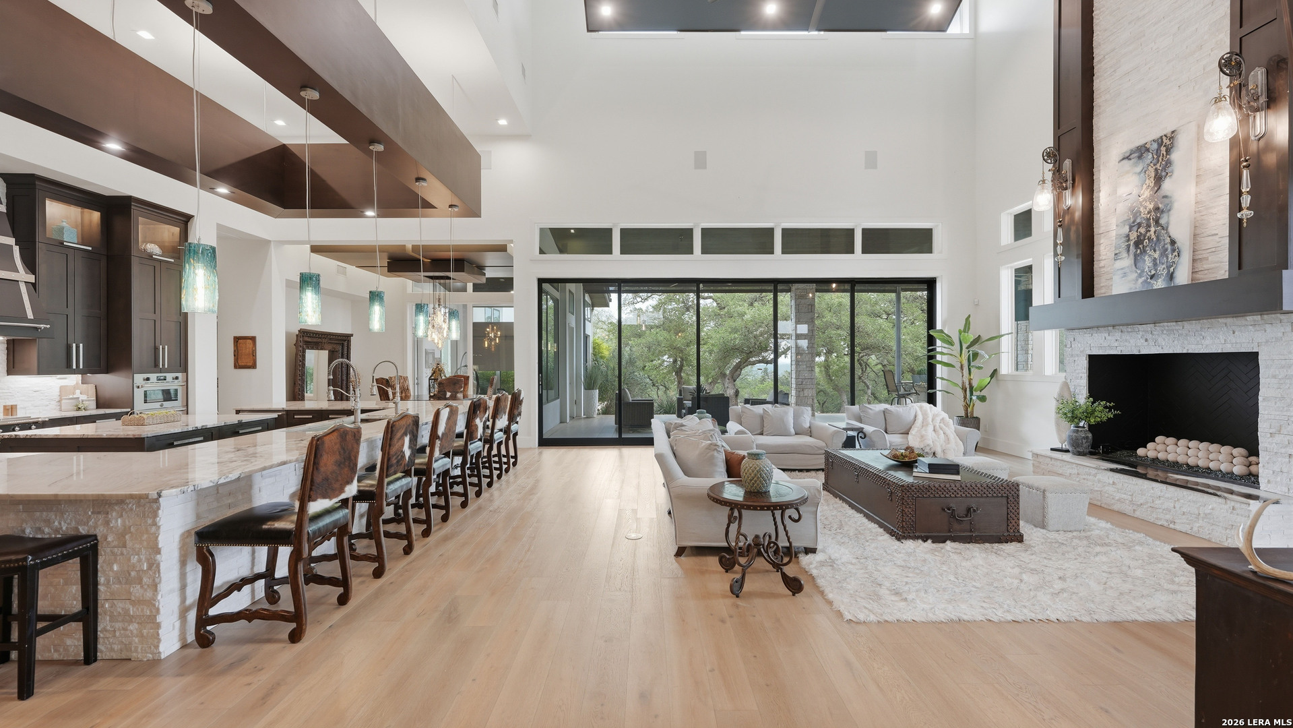
Tucked behind the gates of the exclusive Canyon Ranch section of Vintage Oaks, this extraordinary custom home is a true showcase of craftsmanship, scale, and thoughtfully curated design. From the moment you arrive, the striking iron pivot front door and grand entry set the tone for what lies beyond. Inside, soaring 26' ceilings, clearstory windows, and a dramatic Isokern fireplace anchor the main living space, while a 23' sliding glass wall seamlessly connects indoor and outdoor living. The kitchen is a true centerpiece, featuring a horseshoe-shaped island with quartzite countertops, custom cabinetry, hand-forged hardware, and unique architectural details throughout. Designed for both everyday living and entertaining, the home offers a spacious game room with bar, a climate-controlled wine cellar, and multiple indoor/outdoor gathering spaces. The private primary suite is a luxurious retreat with a spa-inspired bath complete with soaking tub, steam shower, dual vanities, coffee bar and custom finishes. Additional highlights include a dedicated pet spa, expansive 1727 SF covered patio with outdoor kitchen, resort-style pool with heating and chilling system, and an oversized, 1412 SF climate-controlled garage. Situated on a beautifully enhanced homesite backing to Stahlman's Ranch, the property offers added privacy and scenic Hill Country views. Vintage Oaks residents enjoy premier amenities including pools, fitness center, trails, and a vibrant community atmosphere. Award winning Comal ISD Schools. Sellers are open to a LEASE TO PURCHASE option - inquire within!

Save
Ask
Tour
Hide
Share
Listing Snapshot
Price 
$2,849,000
Days On Site 
30 Days
Bedrooms 
4
Inside Area (SqFt) 
6,011 sqft
Total Baths 
5
Full Baths 
4
Partial Baths 
1
Lot Size 
1.26 Acres
Year Built 
2019
MLS® Number 
1962858
Status 
Active
Property Tax 
$29,550
HOA/Condo/Coop Fees 
$147.92 monthly
Sq Ft Source 
N/A
Friends & Family
Recent Activity
yesterdayListing updated with changes from the MLS®
3 weeks agoStatus changed to Active
a month agoListing first seen on site
General Features
Acres 
1.26
Attached Garage 
Yes
Foundation 
Slab
Garage 
Yes
Garage Spaces 
4
Number Of Stories 
1
Parking 
Garage Door OpenerOversizedAttachedGarage Faces Side
Property Sub Type 
Single Family Residence
Security 
Security SystemSmoke Detector(s)
Sewer 
Septic TankAerobic Septic
SqFt Total 
6011
Style 
One StoryContemporary
Interior Features
Appliances 
CooktopDishwasherDryerRefrigeratorMicrowaveOvenRangeWasher/Dryer StackedWasherDisposal
Cooling 
Ceiling Fan(s)Central AirZoned
Fireplace 
Yes
Fireplace Features 
Family RoomGasWood BurningOtherMaster Bedroom
Fireplaces 
2
Flooring 
Ceramic TileMarbleWood
Heating 
CentralElectricOther
Interior 
Kitchen IslandPantryEat-in KitchenHigh CeilingsOpen FloorplanHigh Speed InternetWalk-In Closet(s)
Laundry Features 
Laundry RoomMain Level
Window Features 
Window CoveringsDouble Pane Windows
Bedroom 2 
Dimensions - 15x12Level - Main
Bedroom 3 
Dimensions - 14x12Level - Main
Bedroom 4 
Dimensions - 19x15Level - Main
Dining Room 
Dimensions - 15x22Level - Main
Entry Room 
Dimensions - 15x6Level - Main
Family Room 
Dimensions - 25x27Level - Main
Kitchen 
Dimensions - 27x15Level - Main
Master Bathroom 
Dimensions - 14x12Level - Main
Master Bedroom 
Dimensions - 22x15Level - Main
Other Room 1 
Dimensions - 11x38Level - Main
Other Room 2 
Level - Main
Other Room 3 
Dimensions - 11x9Level - Main
Save
Ask
Tour
Hide
Share
Exterior Features
Construction Details 
StoneStuccoFoam Insulation
Exterior 
BarbecueGas GrillOutdoor KitchenDog RunLighting
Lot Features 
Cul-De-SacLevel
Other Structures 
Workshop
Patio And Porch 
CoveredPatio
Pool Features 
Outdoor PoolHeatedIn Ground
Private Pool 
Yes
Roof 
Metal
Windows/Doors 
Window CoveringsDouble Pane Windows
Community Features
Association Amenities 
PoolClubhouseBasketball CourtBarbecueJogging PathParkSport CourtTennis Court(s)
Association Dues 
1775
Financing Terms Available 
ConventionalCash
HOA Fee Frequency 
Annually
Roads 
AsphaltPaved
School District 
Comal
Schools
School District
Comal
Elementary School
Bill Brown
Middle School
Smithson Valley
High School
Smithson Valley
Listing courtesy of Angela Bradley of Texas Haus Collective (830) 499-3555


IDX information is provided exclusively for consumers’ personal, non-commercial use, that it may not be used for any purpose other than to identify prospective properties consumers may be interested in purchasing, and that the data is deemed reliable but is not guaranteed accurate by the MLS.  The MLS may, at its discretion, require use of other disclaimers as necessary to protect participants and/or the MLS from liability.

Neighborhood & Commute
Source: Walkscore
Disclosure: Community information and market data powered by Constellation Data Labs. Information is deemed reliable but not guaranteed.
Save
Ask
Tour
Hide
Share