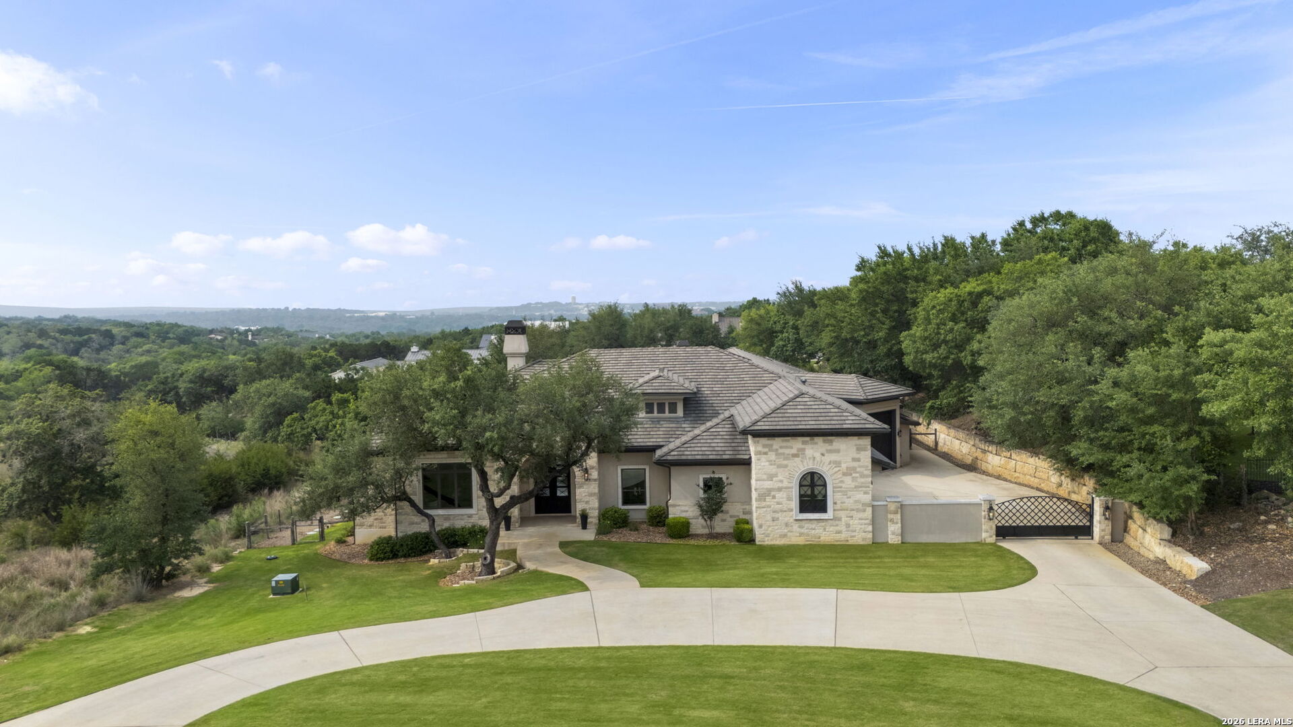
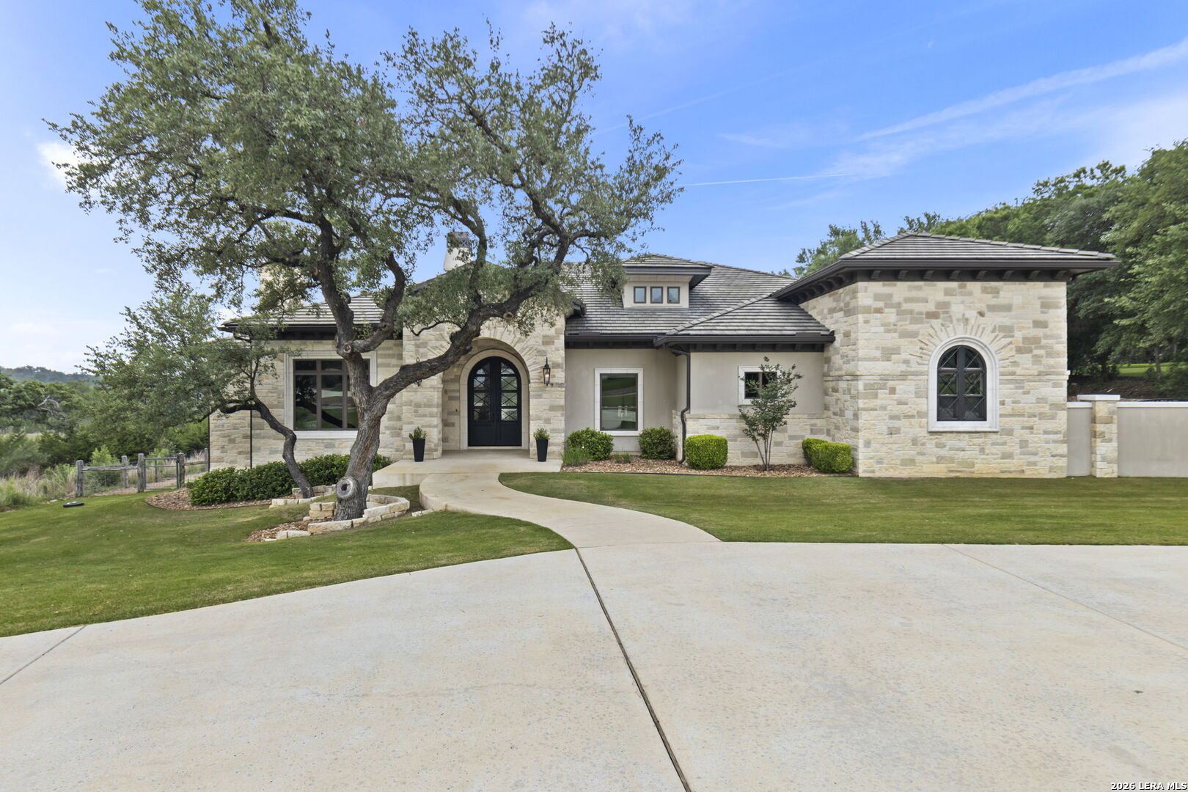
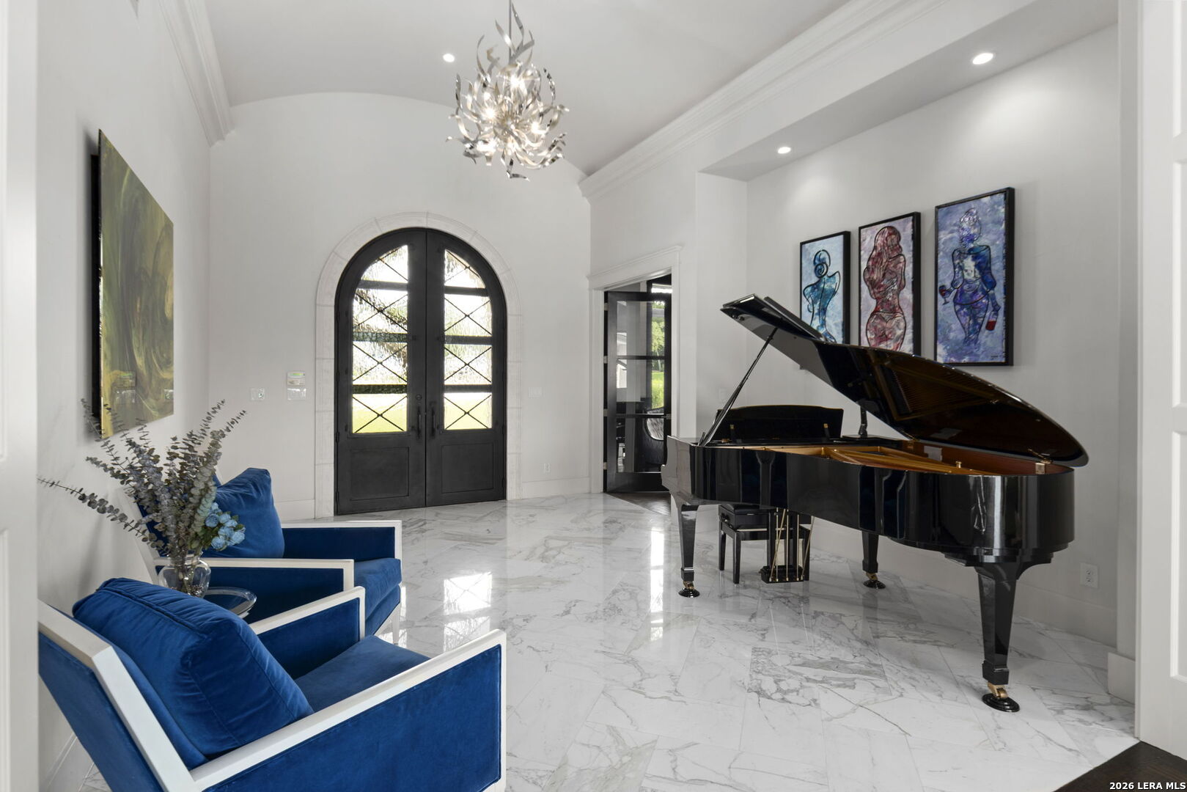
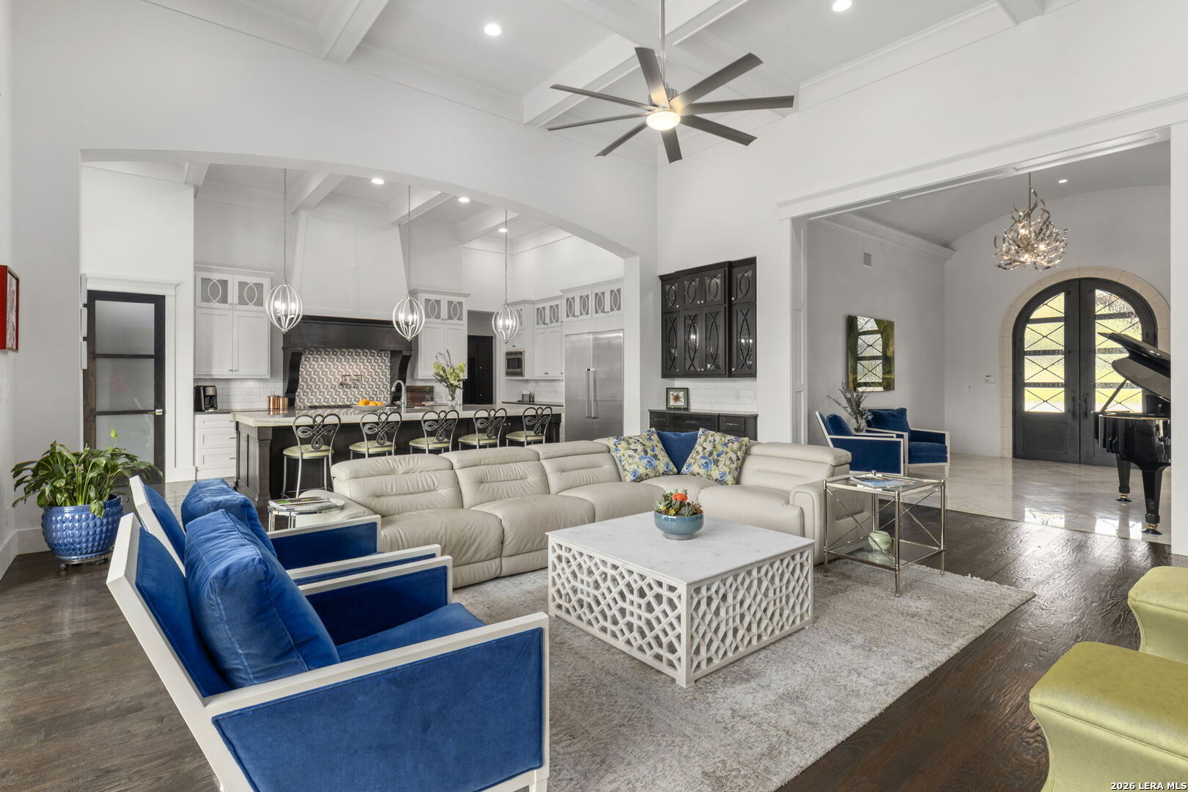
Where luxury meets lifestyle-this is the home everyone wants to gather in. Designed as a true multi-generational family compound, it offers the ideal balance of vibrant entertaining spaces and private retreats. Open-concept living, kitchen, and dining flow seamlessly to a resort-style outdoor oasis with pool, spa, and sport court. High-end finishes include quartzite, Caesarstone, marble, and hand-scraped wood floors throughout. The chef's kitchen is equipped with a 48" Thermador six-burner range, double ovens, built-in refrigerator/freezer, and an oversized pantry with additional refrigeration. With 5 bedrooms, 5 full baths, and 2 half baths, the layout is both functional and refined. The primary suite features a fireplace, sitting area, coffee bar, dual walk-in closets, and a hidden passage to a private workspace. A game room with full bar, dedicated theater, and exercise room anchor the home's entertainment wing, while secondary bedrooms include built-ins and generous walk-ins. Outdoor living is unmatched with pool, spa, outdoor shower, and a regulation pickleball/sport court. Thoughtful additions include a dedicated dog room with direct outdoor run access and exceptional interior storage throughout. Car enthusiasts will appreciate two oversized two-car garages plus an RV/boat bay with 220V capability. Located in the highly sought-after Boerne community of Menger Springs, this is a rare offering that truly delivers on lifestyle, scale, and design.
Save
Ask
Tour
Hide
Share
Listing Snapshot
Price
$2,825,000
Days On Site
30 Days
Bedrooms
5
Inside Area (SqFt)
6,964 sqft
Total Baths
7
Full Baths
5
Partial Baths
2
Lot Size
1.084 Acres
Year Built
2015
MLS® Number
1963214
Status
Active
Property Tax
$28,587.63
HOA/Condo/Coop Fees
$72.6 monthly
Sq Ft Source
N/A
Friends & Family
React
Invite
Recent Activity
a week ago
Listing updated with changes from the MLS®
a week ago
Status changed to Active
a month ago
Listing first seen on site
General Features
Acres
1.084
Attached Garage
Yes
Foundation
Slab
Garage
Yes
Garage Spaces
4
Number Of Stories
1
Parking
OversizedCircular DrivewayAttachedGarage Faces Side
Property Sub Type
Single Family Residence
Security
Smoke Detector(s)
Sewer
Septic TankAerobic Septic
SqFt Total
6964
Style
One StoryContemporaryRanchTraditional
Utilities
Cable AvailableCable Connected
Interior Features
Appliances
DishwasherRefrigeratorMicrowaveOvenRangeCooktopDisposalTankless Water Heater
Accessible Hallway(s)Accessible DoorsAccessible EntranceAccessible Full BathGrip-Accessible Features
Association Amenities
None
Association Dues
217.8
Financing Terms Available
ConventionalCash
HOA Fee Frequency
Quarterly
Roads
AsphaltPaved
School District
Boerne
Schools
School District
Boerne
Elementary School
Call District
Middle School
Call District
High School
Call District
Listing courtesy of Gary Peterson of The Agency San Antonio (210) 365-7565
IDX information is provided exclusively for consumers’ personal, non-commercial use, that it may not be used for any purpose other than to identify prospective properties consumers may be interested in purchasing, and that the data is deemed reliable but is not guaranteed accurate by the MLS. The MLS may, at its discretion, require use of other disclaimers as necessary to protect participants and/or the MLS from liability.
Neighborhood & Commute
Source: Walkscore
Disclosure: Community information and market data powered by Constellation Data Labs. Information is deemed reliable but not guaranteed.