Search All Properties

Search Homes in San Antonio

Save
Ask
Tour
Hide
Share
$2,150,000
25 Days On Site

608 Morningside
Terrell Hills, TX 78209

For Sale|Single Family Residence|Active
4
Beds
4
Total Baths
3
Full Baths
1
Partial Bath
4,151
SqFt
$518
/SqFt
2019
Built
Subdivision:
TERRELL HILLS AREA 1
County:
Bexar
Call Now: 210-272-7887
Is this the listing for you? We can help make it yours.
210-272-7887
608 Morningside608 Morningside608 Morningside608 Morningside
Save
Ask
Tour
Hide
Share

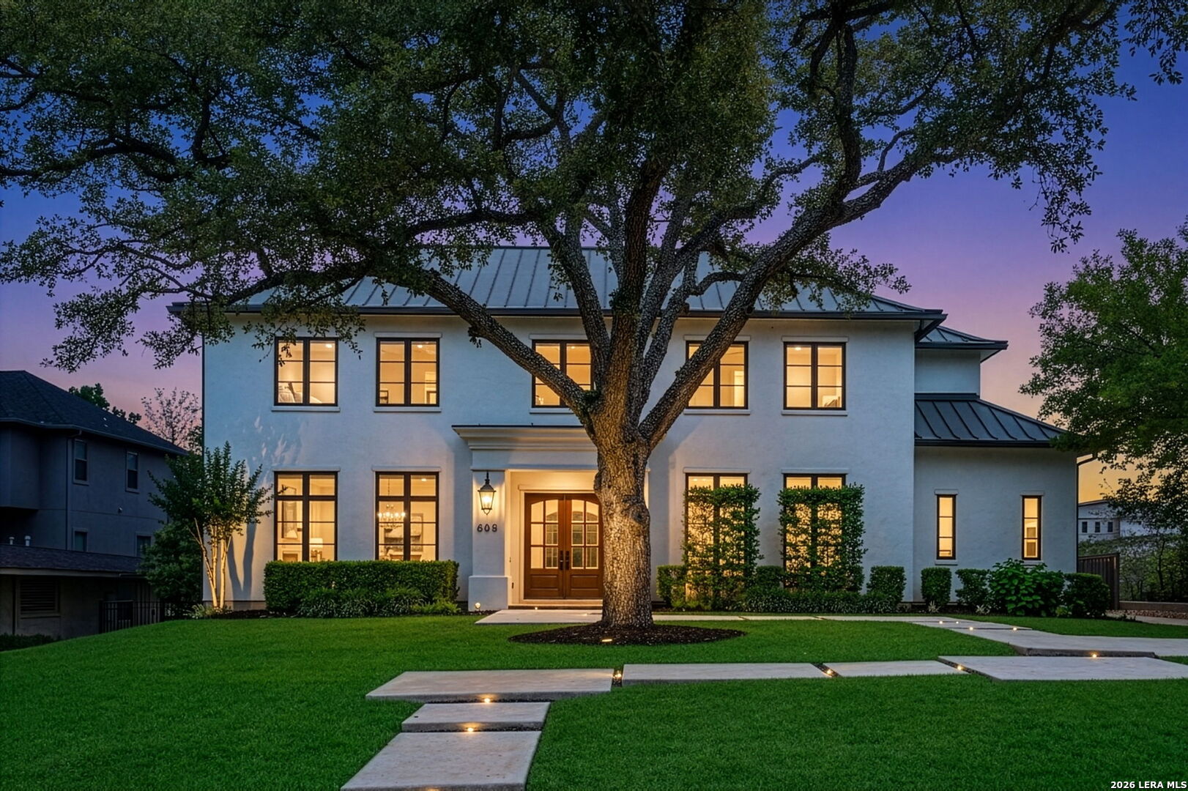
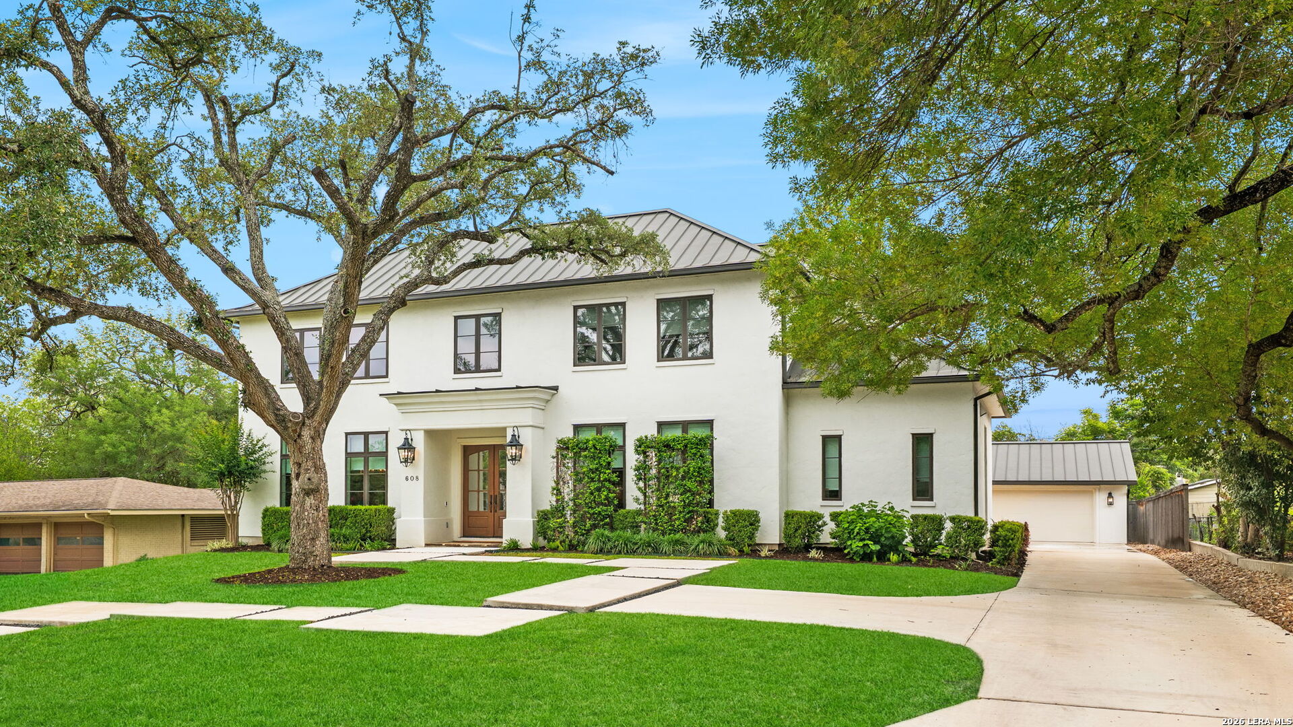
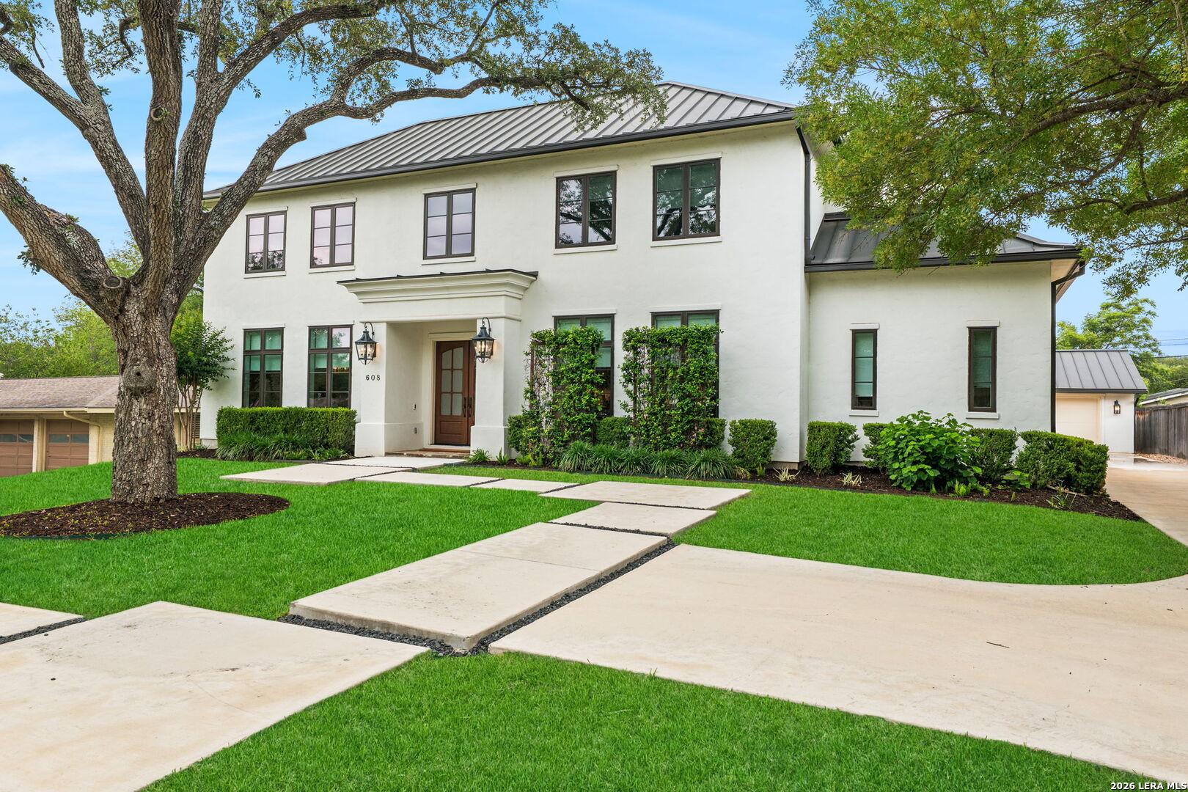
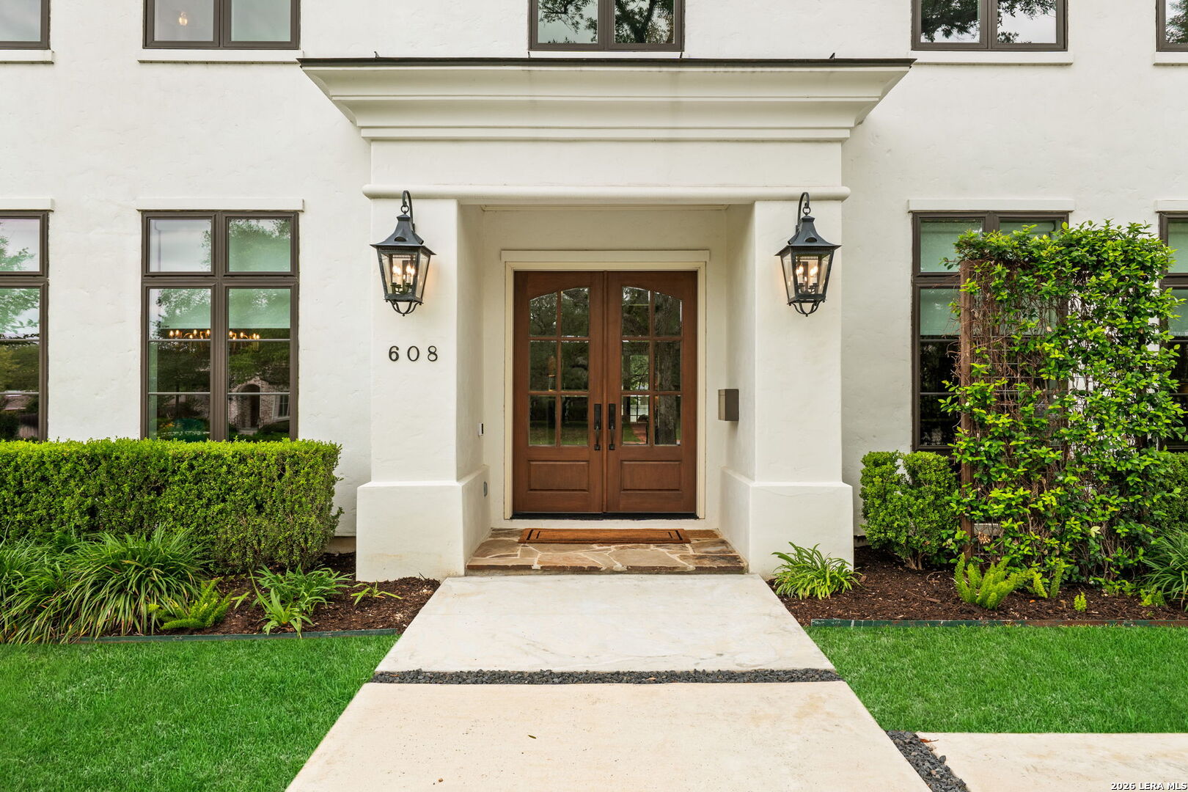
Fresh new design and enduring elegance make this 2019 Michael Scholl residence a coveted combo. The creamy stucco exterior, black metal roof (2020) and elongated divided light windows, monochromatic off-white paint throughout, wide planked hardwood floors, 10'-12'ceilings, deep crown molding and baseboards validate the quality. The generous island kitchen features Thermador gas range and dishwasher, Kitchen Aid built-in refrigerator/microwave/icemaker, Zephyr beverage refrigerator, Metro Quartz "Calcatta" counters, Visual Comfort chandelier and opens to a beamed ceiling Great Room. The master bedroom suite includes a large bath with Kohler soaking tub, toilet and sinks, Delta Champagne Bronze plumbing fixtures, Metro Quartz counters, seamless glass shower and 2 spacious walk-in closets. The dining room overlooks the front lawn. Hardwood floors continue upstairs in the 3 bedrooms, each with ample walk-in closets, 2 baths, a secondary living area and a walk-in 29'x9' attic storage. Oklahoma Multi Blend flagstone enhances the front entry and covered patio. Landscaping plans available from esteemed local landscape architect.

Save
Ask
Tour
Hide
Share
Listing Snapshot
Price 
$2,150,000
Days On Site 
25 Days
Bedrooms 
4
Inside Area (SqFt) 
4,151 sqft
Total Baths 
4
Full Baths 
3
Partial Baths 
1
Lot Size 
0.31 Acres
Year Built 
2019
MLS® Number 
1964214
Status 
Active
Property Tax 
$28,721.35
HOA/Condo/Coop Fees 
N/A
Sq Ft Source 
N/A
Friends & Family
Recent Activity
5 days agoListing updated with changes from the MLS®
2 weeks agoStatus changed to Active
4 weeks agoListing first seen on site
General Features
Acres 
0.31
Direction Faces 
North
Foundation 
Slab
Garage 
Yes
Garage Spaces 
2
Number Of Stories 
2
Parking 
Garage Door OpenerDetached
Property Sub Type 
Single Family Residence
Security 
Security SystemSmoke Detector(s)
SqFt Total 
4151
Style 
Two StoryContemporaryTraditional
Utilities 
Cable AvailableCable Connected
Interior Features
Appliances 
DishwasherRefrigeratorMicrowaveOvenRangeCooktopDisposal
Cooling 
Ceiling Fan(s)Central Air
Fireplace 
Yes
Fireplace Features 
GasGas Log
Fireplaces 
1
Flooring 
WoodOther
Heating 
Hot WaterCentralNatural Gas
Interior 
PantryEat-in KitchenHigh CeilingsOpen FloorplanHigh Speed InternetWalk-In Closet(s)
Laundry Features 
Main Level
Window Features 
Window CoveringsDouble Pane Windows
Bedroom 2 
Dimensions - 16x12Level - Second
Bedroom 3 
Dimensions - 13x12Level - Second
Bedroom 4 
Dimensions - 17x11Level - Second
Dining Room 
Dimensions - 20x12Level - Main
Entry Room 
Dimensions - 14x7Level - Main
Family Room 
Dimensions - 29x23Level - Main
Kitchen 
Dimensions - 20x17Level - Main
Master Bathroom 
Dimensions - 19x15Level - Main
Master Bedroom 
Dimensions - 18x16Level - Main
Other Room 1 
Dimensions - 25x12Level - Main
Other Room 2 
Level - Second
Other Room 3 
Dimensions - 16x17Level - Second
Utility Room 
Dimensions - 14x7Level - Main
Save
Ask
Tour
Hide
Share
Exterior Features
Construction Details 
StuccoFoam Insulation
Fencing 
Privacy
Lot Features 
Level
Patio And Porch 
CoveredPatio
Roof 
Metal
Windows/Doors 
Window CoveringsDouble Pane Windows
Community Features
Association Amenities 
None
Financing Terms Available 
ConventionalCash
School District 
Alamo Heights I.S.D.
Schools
School District
Alamo Heights I.S.D.
Elementary School
Woodridge
Middle School
Alamo Heights
High School
Alamo Heights
Listing courtesy of Nancy Oberman of Phyllis Browning Company (210) 872-8200


IDX information is provided exclusively for consumers’ personal, non-commercial use, that it may not be used for any purpose other than to identify prospective properties consumers may be interested in purchasing, and that the data is deemed reliable but is not guaranteed accurate by the MLS.  The MLS may, at its discretion, require use of other disclaimers as necessary to protect participants and/or the MLS from liability.

Neighborhood & Commute
Source: Walkscore
Disclosure: Community information and market data powered by Constellation Data Labs. Information is deemed reliable but not guaranteed.
Save
Ask
Tour
Hide
Share