
Search Homes in San Antonio
Save
Ask
Tour
Hide
$2,199,999
23 Days On Site
116 Fortunate sonBoerne, TX 78006
For Sale|Single Family Residence|Active
4
Beds
5
Total Baths
4
Full Baths
1
Partial Bath
4,700
SqFt
$468
/SqFt
2026
Built
Subdivision:
GEORGE'S RANCH - ADELINE
County:
Kendall
Call Now: 210-272-7887
Is this the listing for you? We can help make it yours.
210-272-7887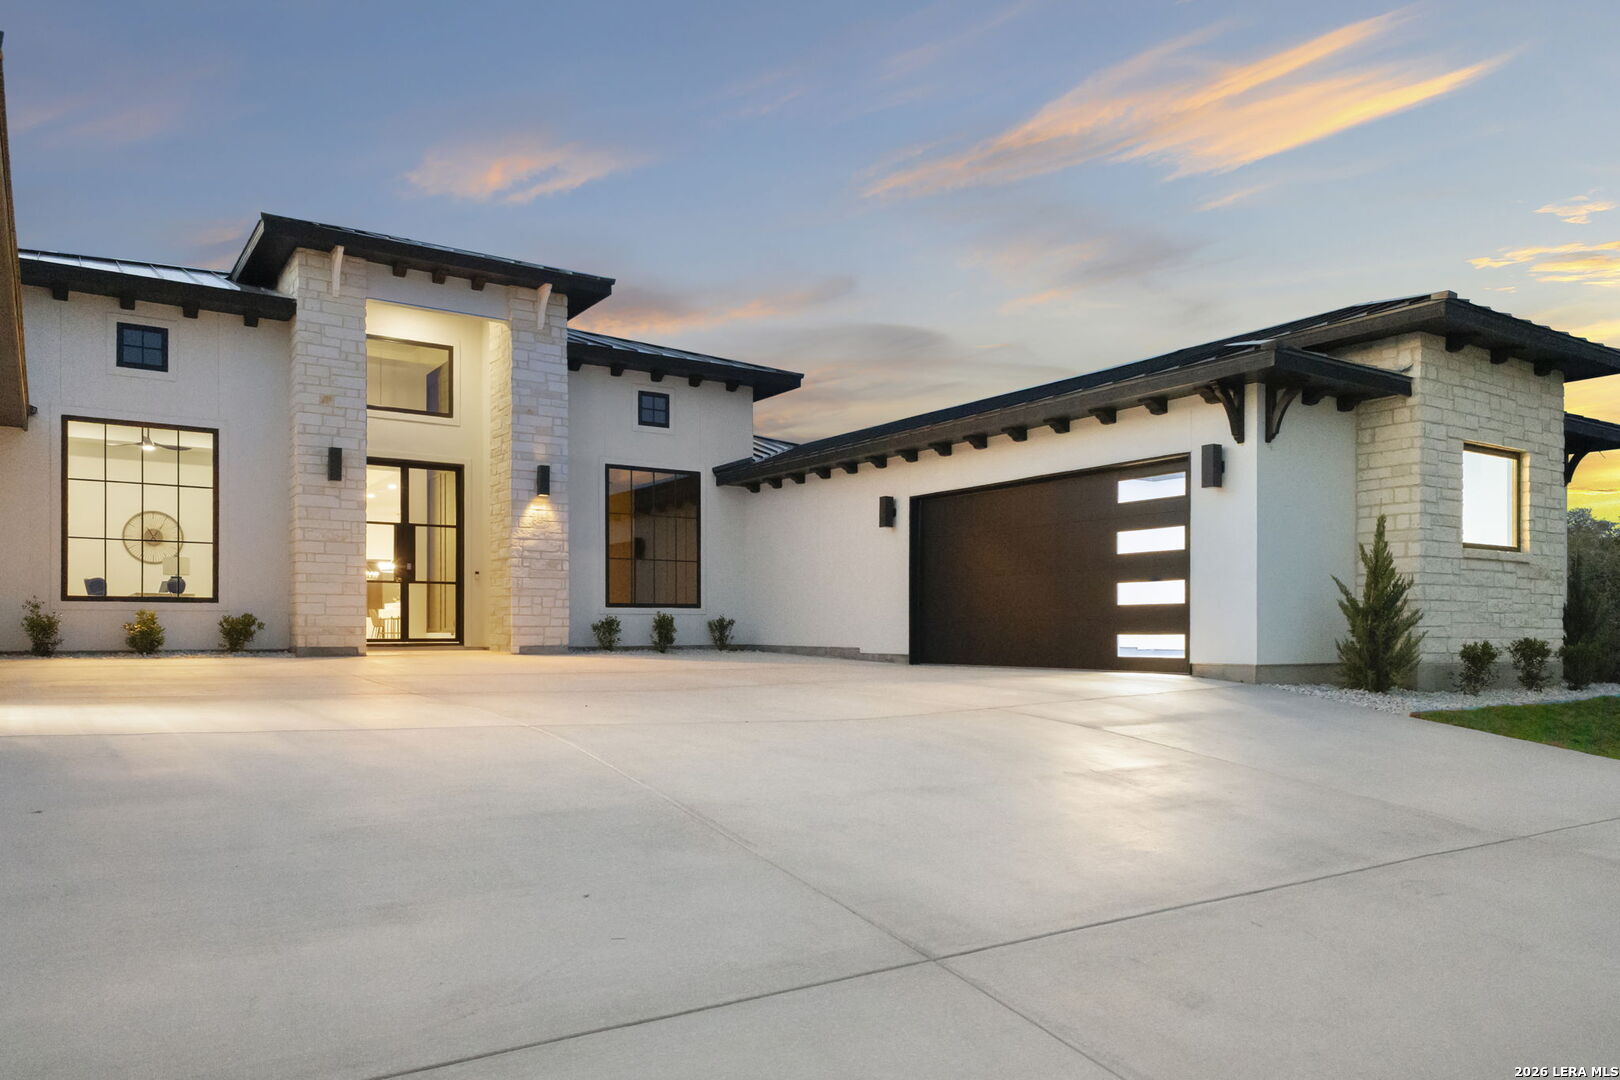
Save
Ask
Tour
Hide
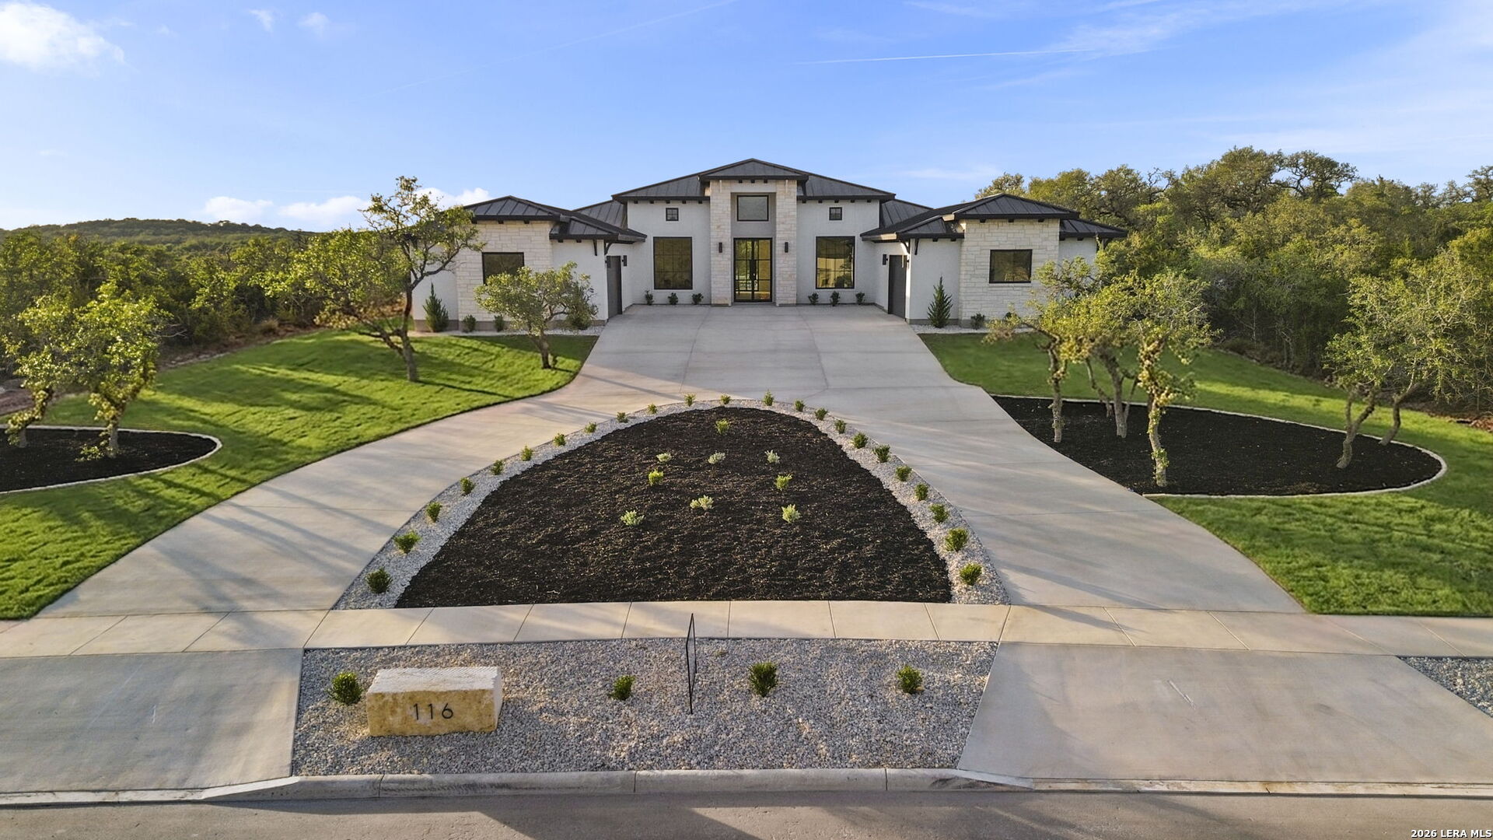
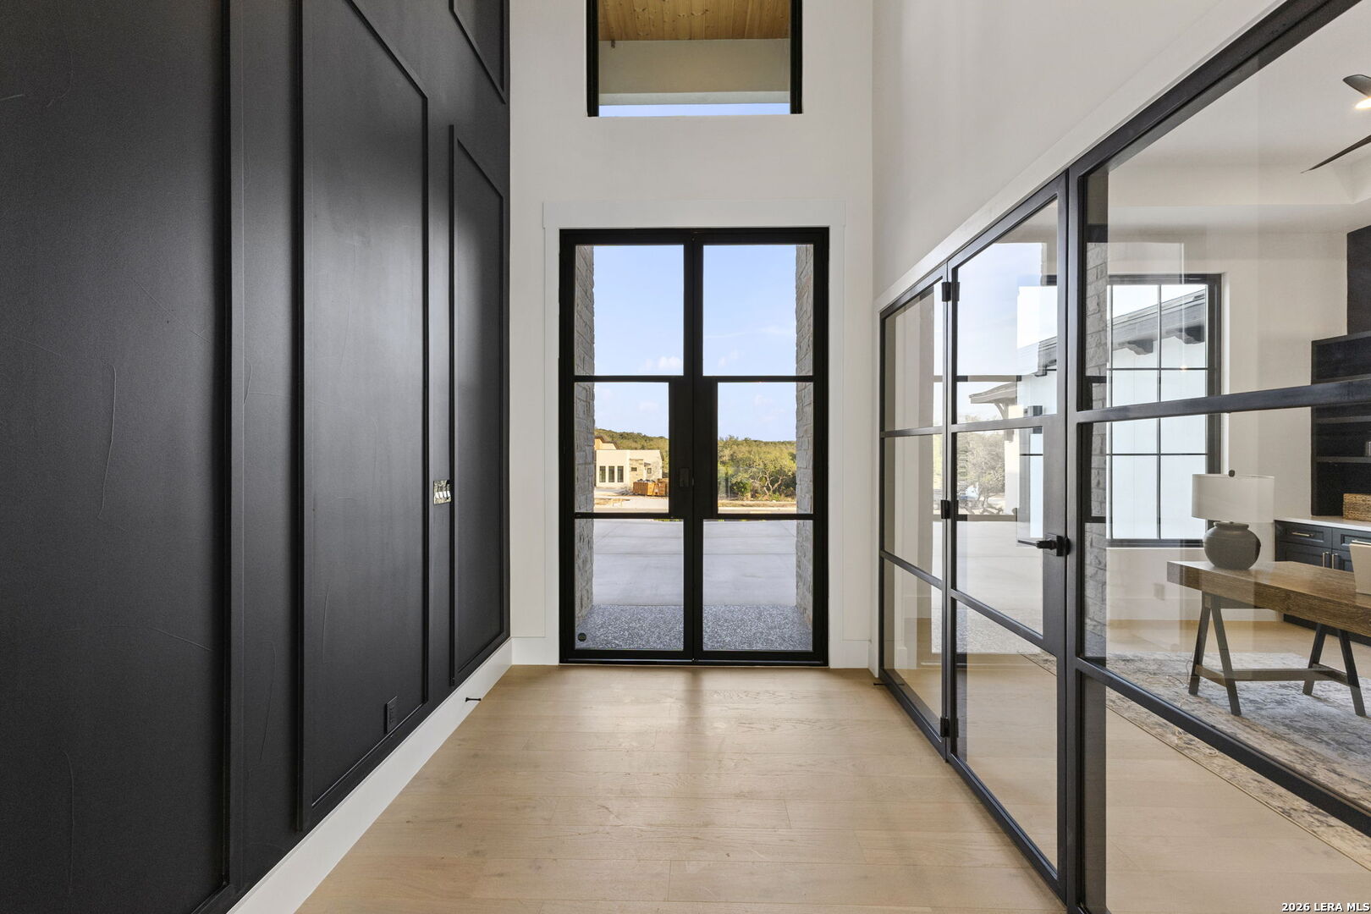
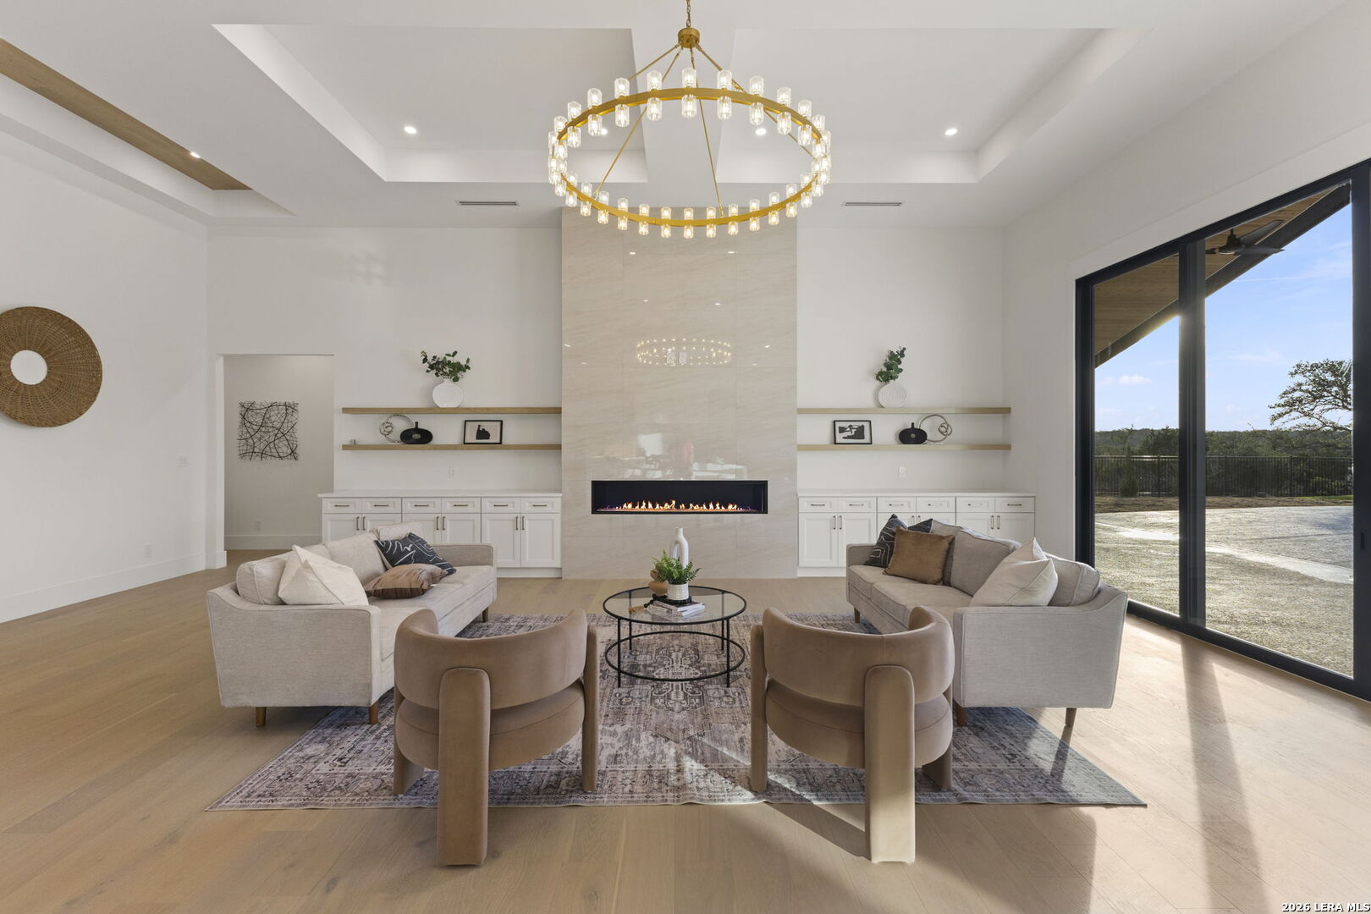
Built by Vena Homes, come see this new custom home in George's Ranch sitting on a 1 acre lot. This home checks off all the boxes, round about driveway, 4 car garage with electric vehicle charger, private heated pool and spa, outdoor kitchen with speakers, private pickleball court and basketball court all within a beautifully fenced yard. Inside you will find quality finish out with thermador paneled appliances with custom white oat cabinets, hidden butlers pantry, and 2 sinks. The layout is an open floor plan with tall ceilings featuring 4 bedrooms each with thier own full bathroom, a workout room, an office and a media room with built in speakers. Stop by for easy access.
Save
Ask
Tour
Hide
Listing Snapshot
Price
$2,199,999
Days On Site
23 Days
Bedrooms
4
Inside Area (SqFt)
4,700 sqft
Total Baths
5
Full Baths
4
Partial Baths
1
Lot Size
1 Acre
Year Built
2026
MLS® Number
1965243
Status
Active
Property Tax
$100
HOA/Condo/Coop Fees
$160 monthly
Sq Ft Source
N/A
Friends & Family
Recent Activity
| 3 days ago | Listing updated with changes from the MLS® | |
| 2 weeks ago | Status changed to Active | |
| 3 weeks ago | Price changed to $2,199,999 | |
| 3 weeks ago | Listing first seen on site |
General Features
Acres
1
Foundation
Slab
Garage
Yes
Garage Spaces
4
Number Of Stories
1
Property Condition
New Construction
Property Sub Type
Single Family Residence
Sewer
Septic Tank
SqFt Total
4700
Style
One Story
Interior Features
Appliances
RefrigeratorRangeCooktopDisposal
Cooling
Ceiling Fan(s)Central Air
Flooring
Wood
Heating
CentralHeat PumpElectric
Interior
Kitchen IslandPantryEat-in KitchenHigh CeilingsOpen FloorplanWalk-In Closet(s)
Spa
Yes
Bedroom 2
Dimensions - 13x16Level - Main
Bedroom 3
Dimensions - 13x14Level - Main
Bedroom 4
Dimensions - 16x14Level - Main
Dining Room
Dimensions - 16x14Level - Main
Kitchen
Dimensions - 20x12Level - Main
Living Room
Dimensions - 24x25Level - Main
Master Bathroom
Dimensions - 15x13Level - Main
Master Bedroom
Dimensions - 18x21Level - Main
Save
Ask
Tour
Hide
Exterior Features
Construction Details
StoneStucco
Exterior
Tennis Court(s)
Fencing
Wrought Iron
Pool Features
Outdoor PoolIn Ground
Private Pool
Yes
Roof
Metal
Spa
Yes
Community Features
Association Amenities
PoolTennis Court(s)
Association Dues
160
Financing Terms Available
ConventionalCashVA Loan
HOA Fee Frequency
Monthly
School District
Boerne
Schools
School District
Boerne
Elementary School
Boerne
Middle School
Boerne Middle N
High School
Boerne
Listing courtesy of Alex Trif of Swank Investments, Inc. alextrif@ymail.com

IDX information is provided exclusively for consumers’ personal, non-commercial use, that it may not be used for any purpose other than to identify prospective properties consumers may be interested in purchasing, and that the data is deemed reliable but is not guaranteed accurate by the MLS. The MLS may, at its discretion, require use of other disclaimers as necessary to protect participants and/or the MLS from liability.
IDX information is provided exclusively for consumers’ personal, non-commercial use, that it may not be used for any purpose other than to identify prospective properties consumers may be interested in purchasing, and that the data is deemed reliable but is not guaranteed accurate by the MLS. The MLS may, at its discretion, require use of other disclaimers as necessary to protect participants and/or the MLS from liability.
Neighborhood & Commute
Source: Walkscore
Disclosure: Community information and market data powered by Constellation Data Labs. Information is deemed reliable but not guaranteed.
Save
Ask
Tour
Hide