Search All Properties

Search Homes in San Antonio

Save
Ask
Tour
Hide
Share
$2,475,000
19 Days On Site

11426 Cat Springs
Boerne, TX 78006

For Sale|Single Family Residence|Active
5
Beds
6
Total Baths
5
Full Baths
1
Partial Bath
7,427
SqFt
$333
/SqFt
2005
Built
Subdivision:
ANAQUA SPRINGS RANCH
County:
Bexar
Call Now: 210-272-7887
Is this the listing for you? We can help make it yours.
210-272-7887
11426 Cat Springs11426 Cat Springs11426 Cat Springs11426 Cat Springs
Save
Ask
Tour
Hide
Share

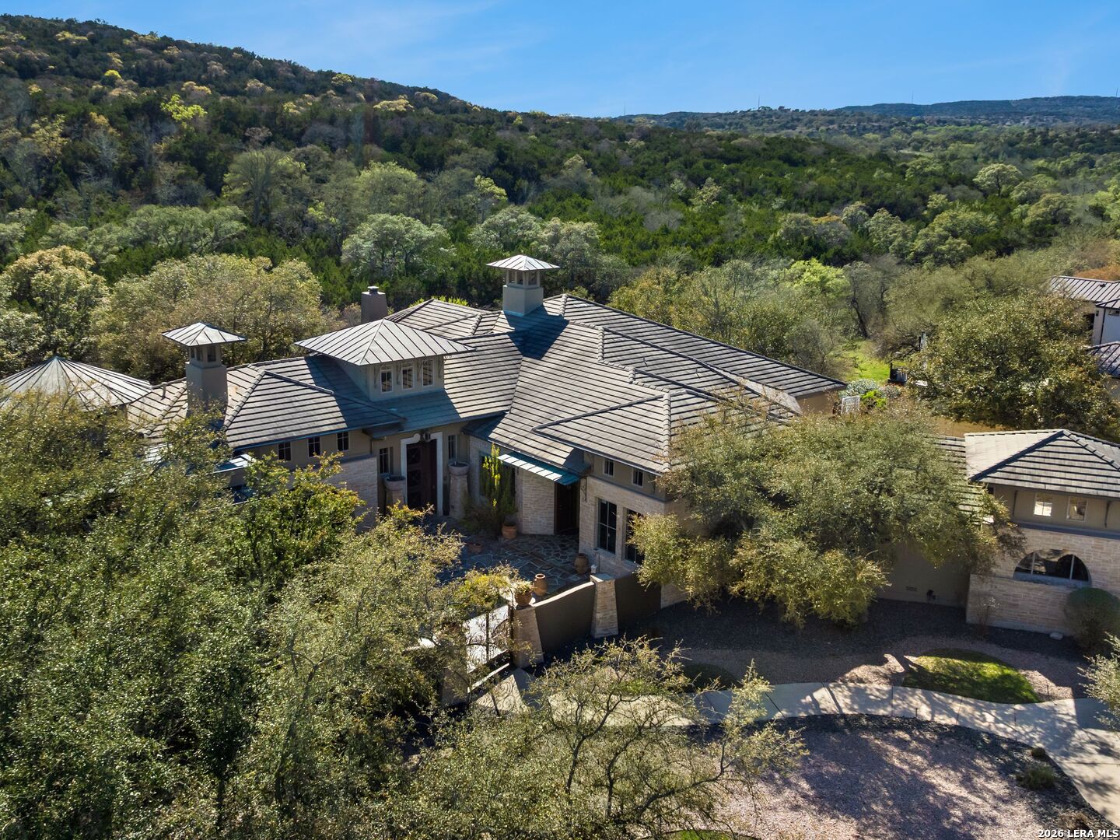
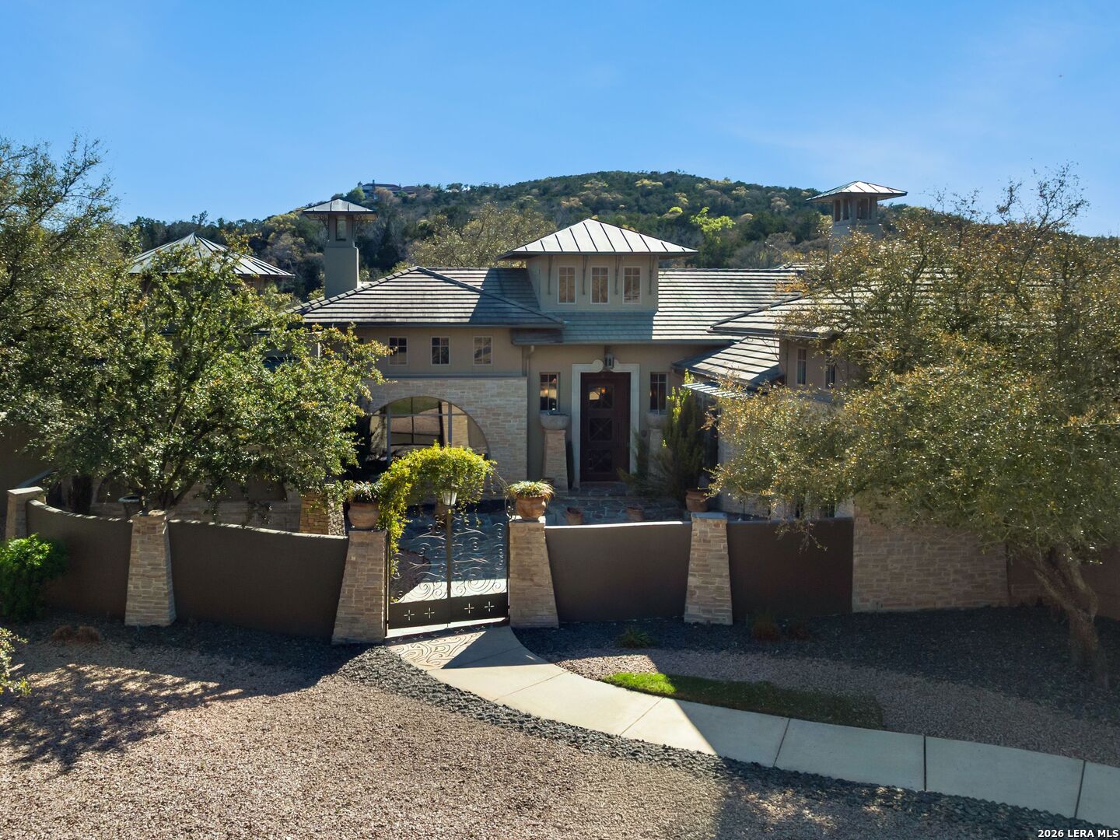
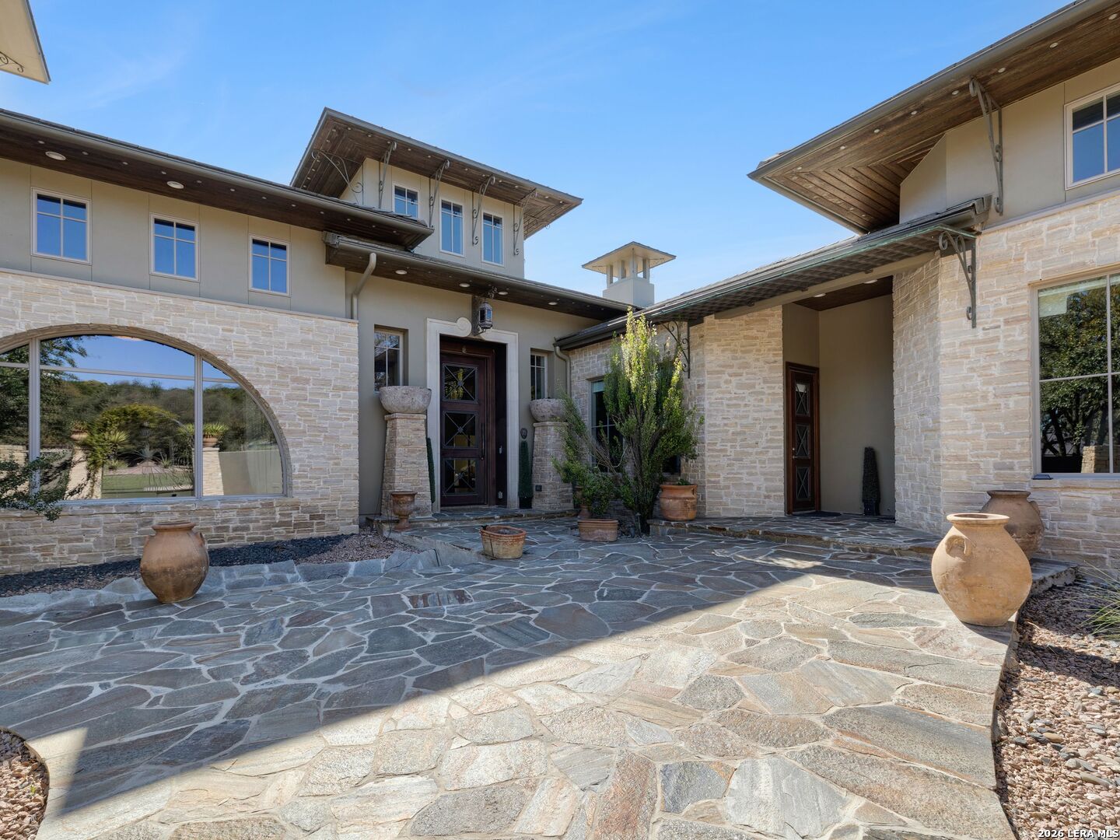
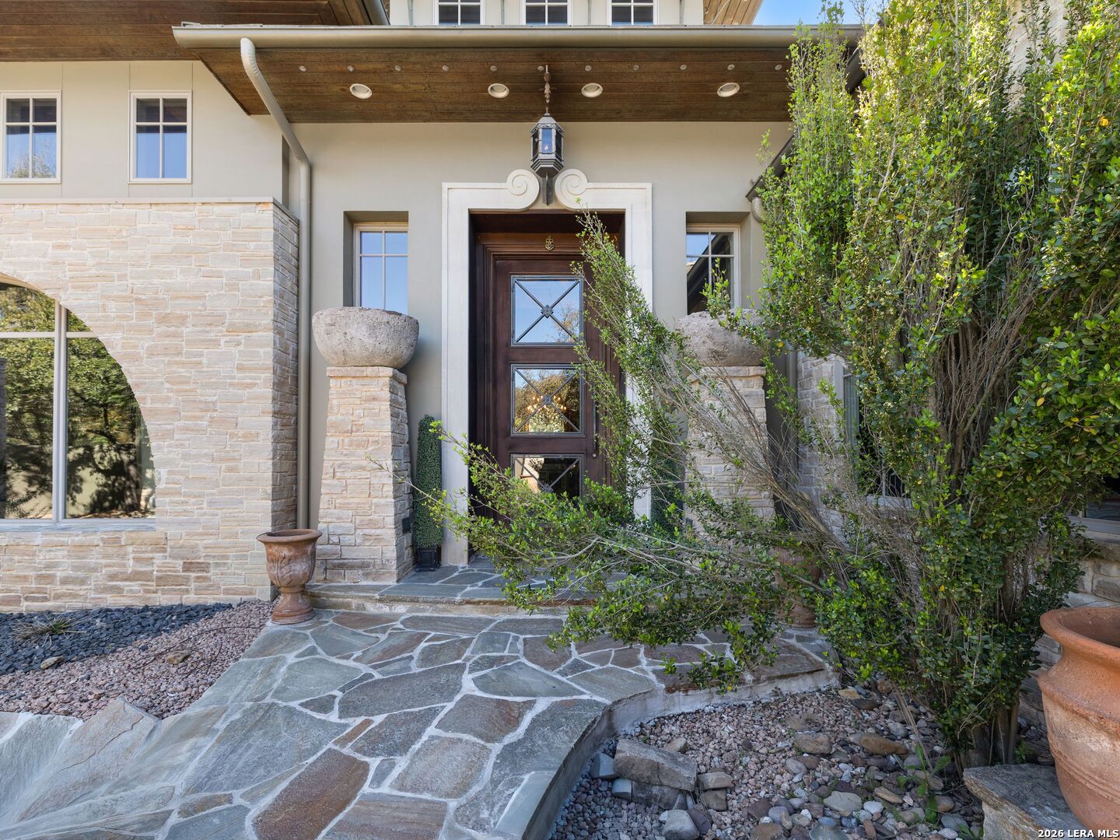
Set within Anaqua Springs Ranch, this exceptional Hill Country estate captures sweeping views, strong architectural presence, and a private 1.08 acre setting. A dramatic courtyard arrival creates an immediate sense of presence before stepping inside. The interiors are open, inviting, and designed with a clear emphasis on scale, light, and custom detail. A marble and onyx foyer sets the tone, while expansive living areas, abundant natural light, and a double sided stone fireplace create warmth and continuity throughout the main spaces. The home balances grand entertaining with a layout that still feels comfortable and well considered. The kitchen is equipped with professional grade appliances, generous prep space, and seamless connection to the surrounding living and dining areas, making it equally suited for large gatherings and everyday use. Additional spaces include an open game room and a state of the art theater with a 10 foot screen and tiered seating, adding to the home's overall livability and entertaining appeal. Privately situated, the primary suite is its own retreat, with a spacious sitting area framed by walls of windows, a bath finished with exotic marble and granite, and an expansive dual entry closet with three levels of hanging space, its own washer and dryer, and room for an extensive shoe collection. Just off the bath, a private exercise room opens to its own European style tanning patio. Each of the four secondary bedrooms includes an ensuite bath and walk in closet, offering privacy and comfort for family and guests. Outdoor living is a major extension of the home, with more than 2,500 square feet of covered patio space designed for dining, lounging, and entertaining, complete with a fully equipped summer kitchen and outdoor fireplace. The Keith Zars pool and spa serves as the focal point, enhanced by multiple water features, serene landscaping, and a putting green, all set against the backdrop of sweeping Hill Country views. --

Save
Ask
Tour
Hide
Share
Listing Snapshot
Price 
$2,475,000
Days On Site 
19 Days
Bedrooms 
5
Inside Area (SqFt) 
7,427 sqft
Total Baths 
6
Full Baths 
5
Partial Baths 
1
Lot Size 
1.08 Acres
Year Built 
2005
MLS® Number 
1966124
Status 
Active
Property Tax 
$45,844.88
HOA/Condo/Coop Fees 
$234.58 monthly
Sq Ft Source 
N/A
Friends & Family
Recent Activity
a week agoListing updated with changes from the MLS®
a week agoStatus changed to Active
3 weeks agoPrice changed to $2,475,000
3 weeks agoListing first seen on site
General Features
Acres 
1.08
Foundation 
Slab
Garage 
Yes
Garage Spaces 
3
Number Of Stories 
1
Parking 
Garage Door OpenerOversizedGarage Faces Side
Property Sub Type 
Single Family Residence
Security 
Security SystemSmoke Detector(s)
Sewer 
Septic TankAerobic Septic
SqFt Total 
7427
Style 
One StoryContemporaryTexas Hill CountryOther
Utilities 
Cable AvailableCable Connected
Interior Features
Appliances 
DishwasherRefrigeratorMicrowaveOvenDisposal
Cooling 
Ceiling Fan(s)Central AirZoned
Fireplace 
Yes
Fireplace Features 
Family RoomLiving RoomOther
Fireplaces 
3
Flooring 
CarpetCeramic TileMarbleWood
Heating 
CentralElectric
Interior 
Central VacuumKitchen IslandWet BarPantryBreakfast BarHigh CeilingsOpen FloorplanHigh Speed Internet
Window Features 
Window CoveringsDouble Pane Windows
Bedroom 2 
Dimensions - 16x14Level - Main
Bedroom 3 
Dimensions - 20x13Level - Main
Bedroom 4 
Dimensions - 15x14Level - Main
Bedroom 5 
Dimensions - 16x14Level - Main
Bedroom 6 
Dimensions - 14x10Level - Main
Dining Room 
Dimensions - 17x17Level - Main
Entry Room 
Dimensions - 18x16Level - Main
Family Room 
Dimensions - 28x17Level - Main
Kitchen 
Dimensions - 22x20Level - Main
Living Room 
Dimensions - 18x17Level - Main
Master Bathroom 
Dimensions - 27x21Level - Main
Master Bedroom 
Dimensions - 34x17Level - Main
Other Room 1 
Dimensions - 29x19Level - Main
Other Room 2 
Level - Main
Utility Room 
Dimensions - 12x10Level - Main
Save
Ask
Tour
Hide
Share
Exterior Features
Construction Details 
StoneStucco
Exterior 
BarbecueGas GrillOutdoor KitchenLighting
Patio And Porch 
CoveredPatio
Pool Features 
Outdoor PoolHeatedIn Ground
Private Pool 
Yes
Roof 
Tile
Windows/Doors 
Window CoveringsDouble Pane Windows
Community Features
Association Amenities 
Jogging PathParkSport Court
Association Dues 
2815
Financing Terms Available 
ConventionalCash
HOA Fee Frequency 
Annually
Roads 
Paved
School District 
Northside
Schools
School District
Northside
Elementary School
Sara B McAndrew
Middle School
Rawlinson
High School
Clark
Listing courtesy of Binkan Cinaroglu of Kuper Sotheby's Int'l Realty binkan.cinaroglu@sothebysrealty.com;binkancinaroglu@kupersothebys.com


IDX information is provided exclusively for consumers’ personal, non-commercial use, that it may not be used for any purpose other than to identify prospective properties consumers may be interested in purchasing, and that the data is deemed reliable but is not guaranteed accurate by the MLS.  The MLS may, at its discretion, require use of other disclaimers as necessary to protect participants and/or the MLS from liability.

Neighborhood & Commute
Source: Walkscore
Disclosure: Community information and market data powered by Constellation Data Labs. Information is deemed reliable but not guaranteed.
Save
Ask
Tour
Hide
Share