Search All Properties

Search Homes in San Antonio

Save
Ask
Tour
Hide
Share
$2,500,000
19 Days On Site

26 SEEWALD RD
Boerne, TX 78006

For Sale|Single Family Residence|Active
5
Beds
3
Total Baths
3
Full Baths
3,488
SqFt
$717
/SqFt
2003
Built
Subdivision:
BISDN
County:
Kendall
Call Now: 210-272-7887
Is this the listing for you? We can help make it yours.
210-272-7887
26 SEEWALD RD26 SEEWALD RD26 SEEWALD RD26 SEEWALD RD
Save
Ask
Tour
Hide
Share

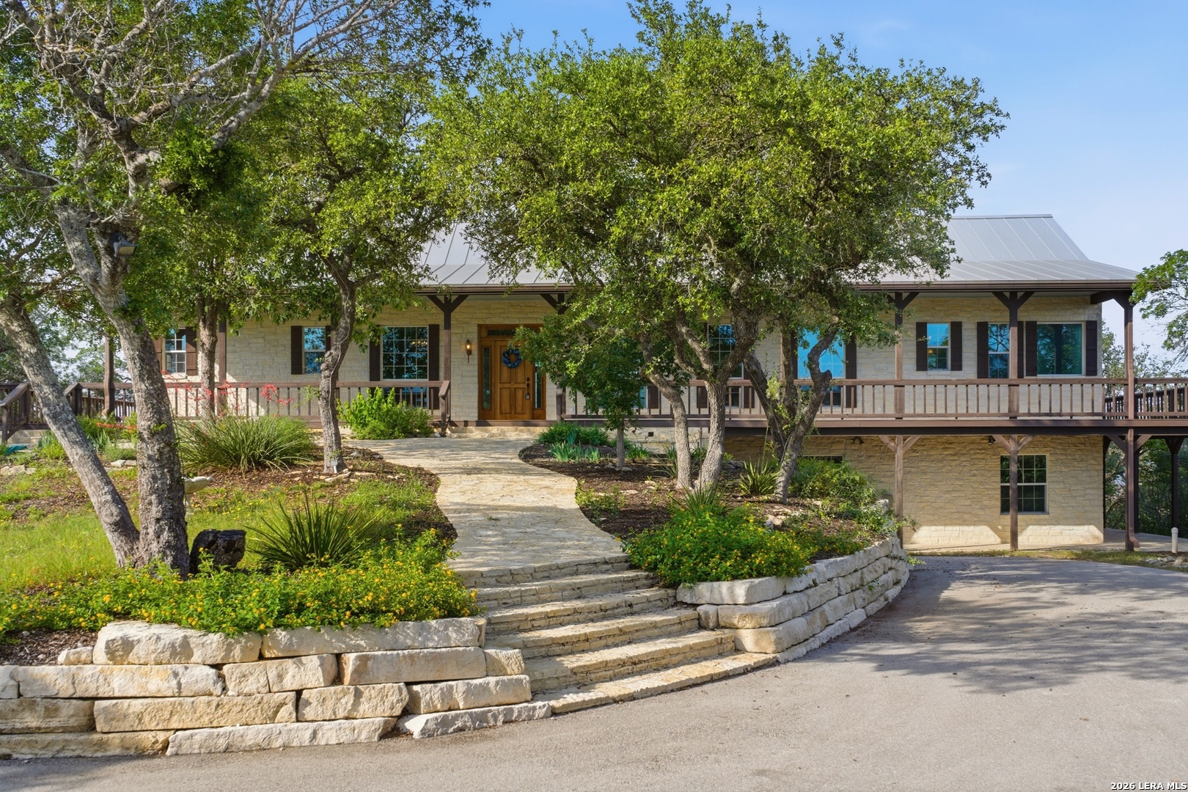
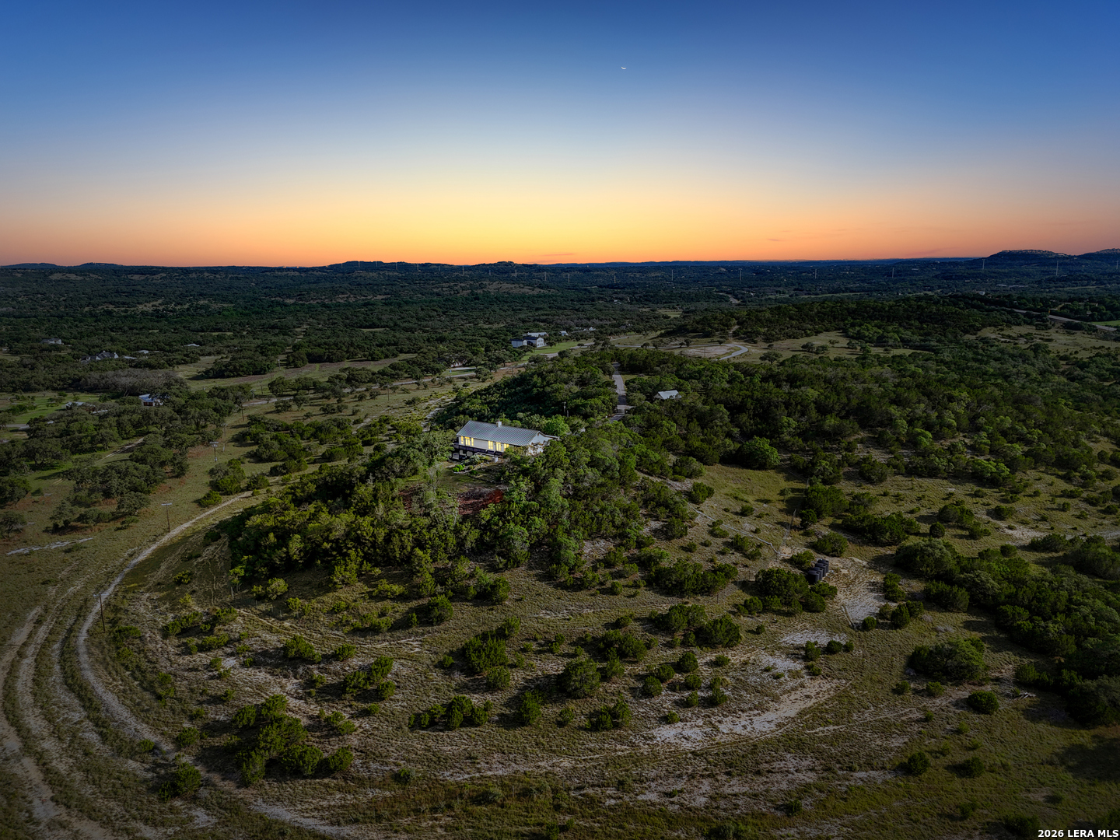
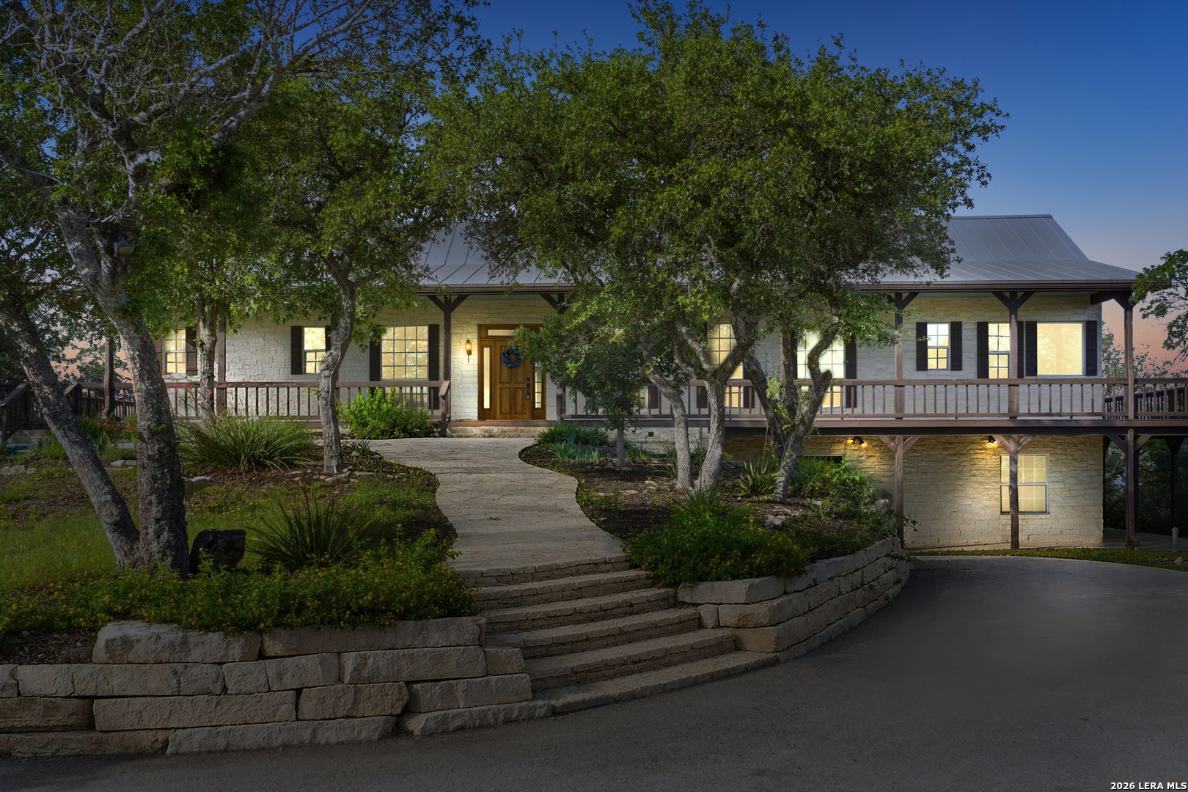
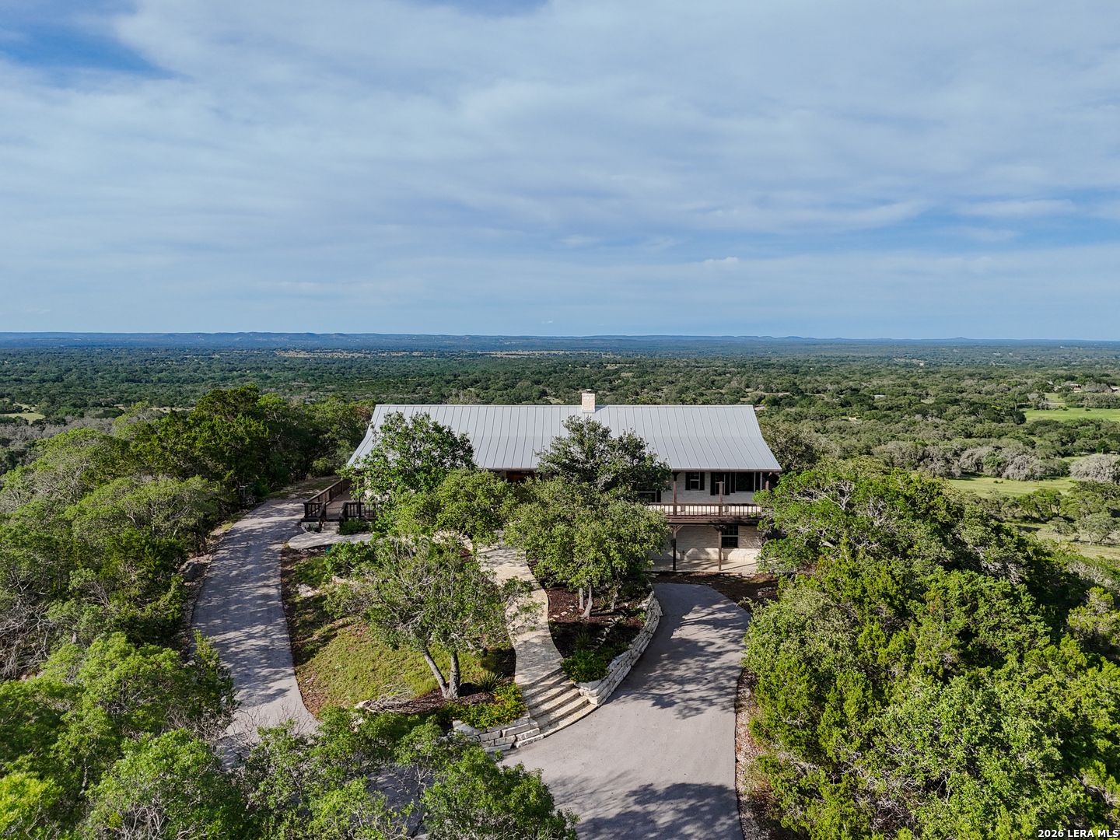
This exceptional piece of Three Peaks Ranch offers 10 acres of scenic Hill Country land just north of Boerne in sought-after Boerne ISD. Rolling hills, mature live oak, pecan, and mesquite trees, native grasses, and abundant wildlife create a stunning landscape. A paved driveway leads to a ranch-style home sitting atop one of the highest points in the area, capturing breathtaking long-range views. The 5 bedroom, 3 bath home features a metal roof, private well and septic, built-in refrigerator, spacious kitchen, a cozy fireplace, and is Ag Exempt. Expansive windows, a covered front porch, and a large balcony deck offer the perfect setting to take in the beauty of the Texas Hill Country. Ideal as a full-time residence, ranch, or weekend retreat.

Save
Ask
Tour
Hide
Share
Listing Snapshot
Price 
$2,500,000
Days On Site 
19 Days
Bedrooms 
5
Inside Area (SqFt) 
3,488 sqft
Total Baths 
3
Full Baths 
3
Partial Baths 
N/A
Lot Size 
10 Acres
Year Built 
2003
MLS® Number 
1966185
Status 
Active
Property Tax 
N/A
HOA/Condo/Coop Fees 
N/A
Sq Ft Source 
N/A
Friends & Family
Recent Activity
3 days agoListing updated with changes from the MLS®
3 days agoStatus changed to Active
3 weeks agoPrice changed to $2,500,000
3 weeks agoListing first seen on site
General Features
Acres 
10
Foundation 
Slab
Number Of Stories 
2
Parking 
Detached
Property Sub Type 
Single Family Residence
Security 
Security SystemSmoke Detector(s)
Sewer 
Septic Tank
SqFt Total 
3488
Style 
Two StoryRanchTexas Hill Country
Water Source 
PrivateWell
Interior Features
Appliances 
CooktopDishwasherRefrigeratorOvenRangeDisposal
Cooling 
Attic FanCentral Air
Fireplace 
Yes
Fireplace Features 
Living RoomWood Burning
Fireplaces 
1
Flooring 
Ceramic TileWoodSlate
Heating 
CentralElectric
Interior 
PantryEat-in KitchenHigh CeilingsOpen Floorplan
Laundry Features 
Laundry Room
Window Features 
Double Pane Windows
Bedroom 2 
Dimensions - 11x12Level - Main
Bedroom 3 
Dimensions - 11x12Level - Second
Bedroom 4 
Dimensions - 11x13Level - Second
Bedroom 5 
Dimensions - 11x14Level - Second
Kitchen 
Dimensions - 16x21Level - Main
Living Room 
Dimensions - 18x18Level - Main
Master Bathroom 
Dimensions - 12x16Level - Main
Master Bedroom 
Dimensions - 18x30Level - Main
Save
Ask
Tour
Hide
Share
Exterior Features
Construction Details 
Stone
Exterior 
Balcony
Fencing 
Cross FencedWire
Lot Features 
SecludedRolling Slope
Patio And Porch 
CoveredDeckPatio
Roof 
Metal
Windows/Doors 
Double Pane Windows
Community Features
Association Amenities 
None
Financing Terms Available 
ConventionalFHACashVA Loan
School District 
Boerne
Schools
School District
Boerne
Elementary School
Curington
Middle School
Boerne Middle N
High School
Boerne
Listing courtesy of Suzanne Page of Phyllis Browning Company (210) 323-5578


IDX information is provided exclusively for consumers’ personal, non-commercial use, that it may not be used for any purpose other than to identify prospective properties consumers may be interested in purchasing, and that the data is deemed reliable but is not guaranteed accurate by the MLS.  The MLS may, at its discretion, require use of other disclaimers as necessary to protect participants and/or the MLS from liability.

Neighborhood & Commute
Source: Walkscore
Disclosure: Community information and market data powered by Constellation Data Labs. Information is deemed reliable but not guaranteed.
Save
Ask
Tour
Hide
Share