Search All Properties

Search Homes in San Antonio

Save
Ask
Tour
Hide
Share
$2,390,000
17 Days On Site

308 Paseo Del Rio
Seguin, TX 78155

For Sale|Single Family Residence|Active
5
Beds
5
Total Baths
5
Full Baths
4,654
SqFt
$514
/SqFt
2016
Built
Subdivision:
LAS BRISAS
County:
Guadalupe
Call Now: 210-272-7887
Is this the listing for you? We can help make it yours.
210-272-7887
308 Paseo Del Rio308 Paseo Del Rio308 Paseo Del Rio308 Paseo Del Rio
Save
Ask
Tour
Hide
Share

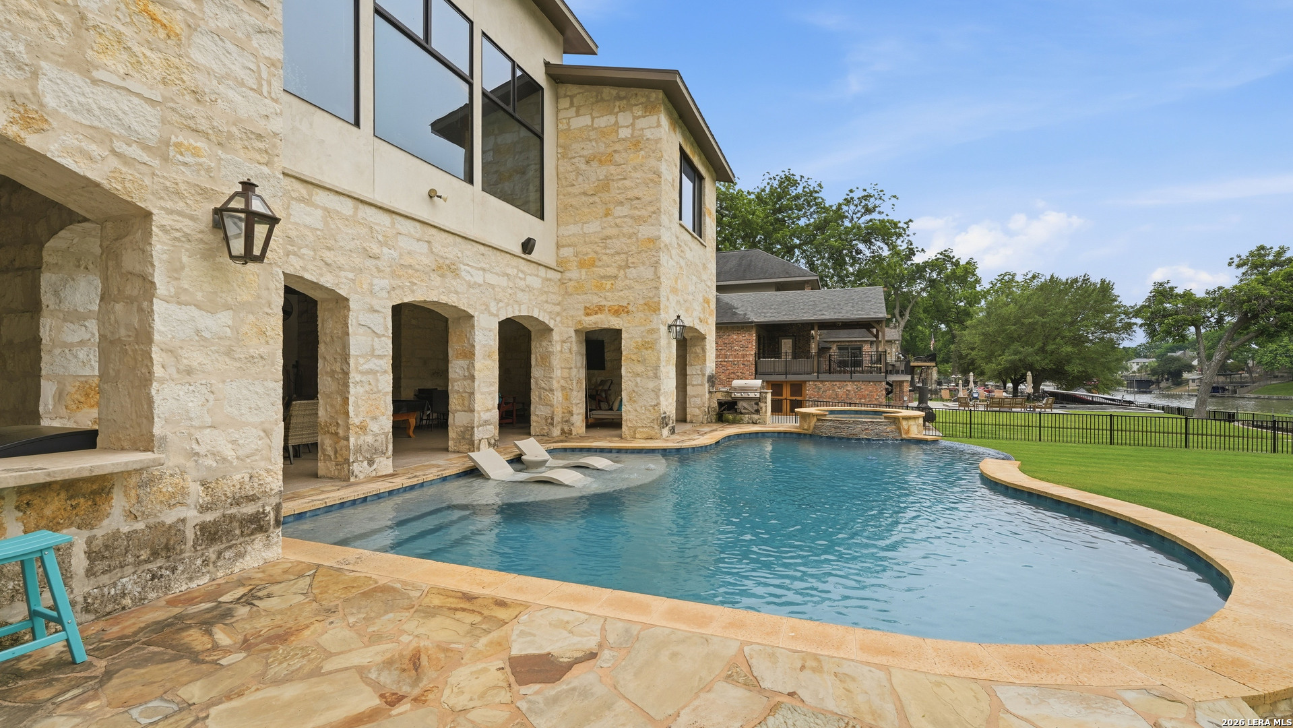
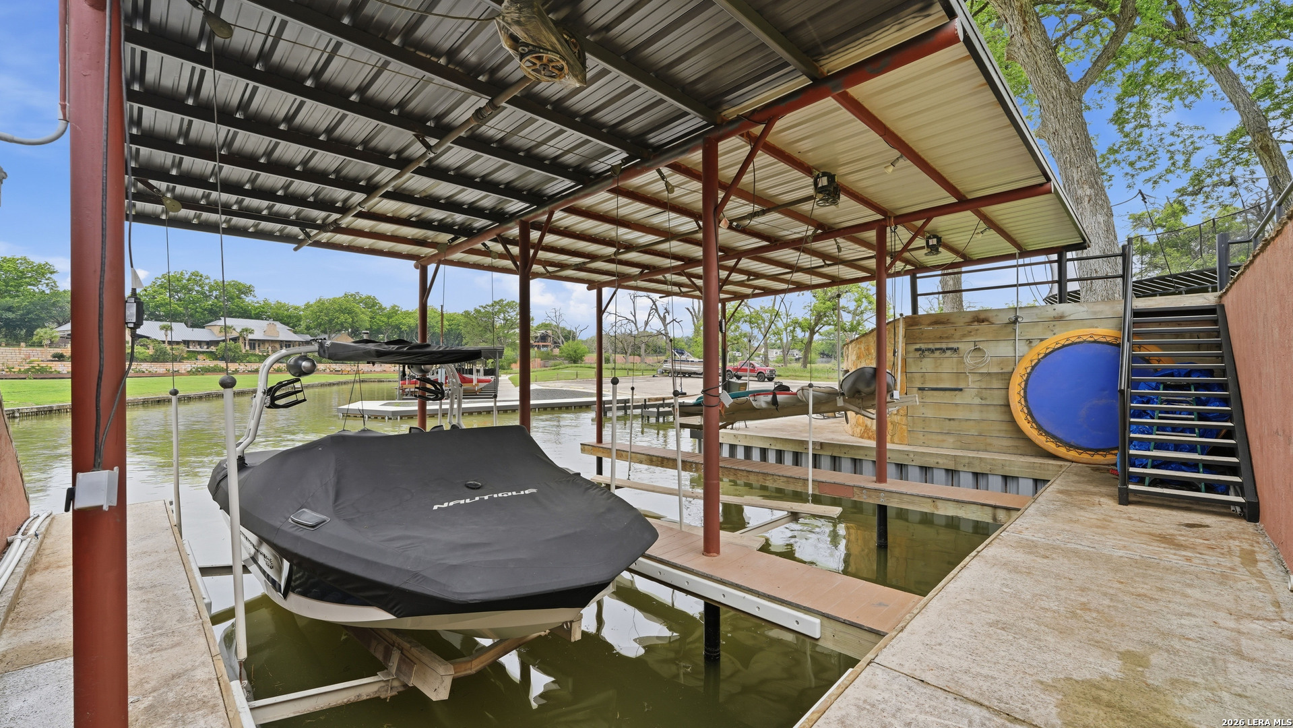
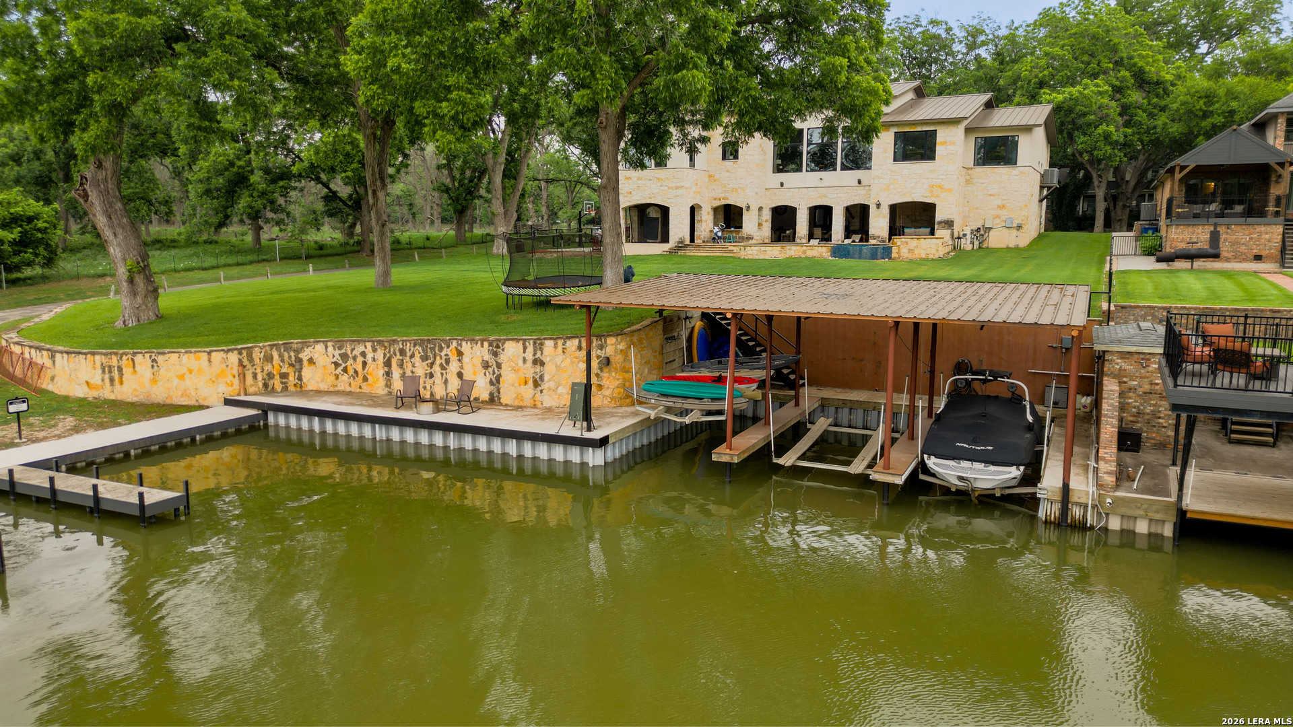
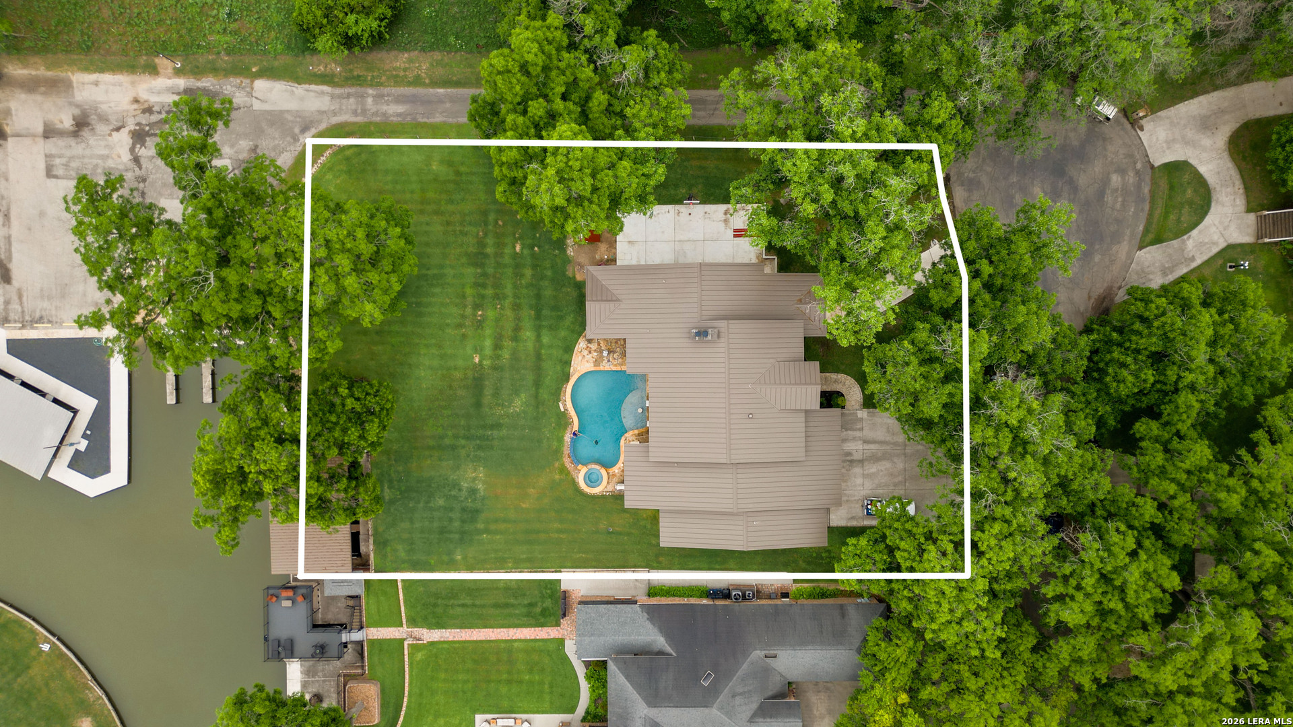
Welcome to 308 Paseo Del Rio, where the endless outdoor fun never ends! Not only do you have Lake McQueeney in your nearly 3/4AC back yard with a triple boat house, you also have a large pool and hot tub, a basketball court the size of a pickle ball court, plus a HUGE entertaining space downstairs complete with porch swings, a fireplace, storage space for all the lake toys and a batting cage! Inside you'll find a great welcoming entryway with antique front doors and a glass surround elevator that takes you up to the main floor, 4600+ sqft with 5 bedrooms and 5 bathrooms! The main living/dining/kitchen has soaring ceilings with views of the back yard and Lake McQueeney. The kitchen commands the house with a stone wall surrounding the 6 burner gas Thermador range. A Thermador built-in fridge and dishwasher, granite counter tops, even a Butlers Pantry and separate storage pantry make this a chef's dream kitchen! A wet bar is great for entertaining, situated off the dining space with a floor to ceiling stone fireplace. Head to the owners suite through another set of antique doors, to the right is the home office, to the left is the primary bedroom, large bathroom and walk in closet. On the other side of the house you'll pass the formal dining room, currently used as a second study, then into one guest wing with 2 bedrooms and 2 bathrooms. On the lakeside of the house is a second guest wing with 2 additional bedrooms, each with an en-suite bath, the laundry room and a back pack drop room. Downstairs under the house is a HUGE outdoor patio perfect for outdoor fun and entertaining. A 3 car garage, plus tandem garage spot (think...boat trailer storage) and a singe 1 car garage perfect size for a golf cart (or 2) to easily get to neighbor's houses!

Save
Ask
Tour
Hide
Share
Listing Snapshot
Price 
$2,390,000
Days On Site 
17 Days
Bedrooms 
5
Inside Area (SqFt) 
4,654 sqft
Total Baths 
5
Full Baths 
5
Partial Baths 
N/A
Lot Size 
0.689 Acres
Year Built 
2016
MLS® Number 
1966913
Status 
Active
Property Tax 
$25,800
HOA/Condo/Coop Fees 
$62.5 monthly
Sq Ft Source 
N/A
Friends & Family
Recent Activity
7 days agoListing updated with changes from the MLS®
7 days agoStatus changed to Active
2 weeks agoPrice changed to $2,390,000
3 weeks agoListing first seen on site
General Features
Acres 
0.689
Foundation 
Slab
Garage 
Yes
Garage Spaces 
4
Number Of Stories 
2
Property Sub Type 
Single Family Residence
Sewer 
Septic Tank
SqFt Total 
4654
Style 
Two StoryTexas Hill Country
Utilities 
Cable AvailableCable Connected
Interior Features
Appliances 
DishwasherRefrigeratorMicrowaveOvenRangeCooktopDisposal
Cooling 
Ceiling Fan(s)Central Air
Fireplace 
Yes
Fireplace Features 
Dining RoomGasGas LogOther
Fireplaces 
2
Flooring 
CarpetWood
Heating 
CentralElectric
Interior 
Kitchen IslandPantryBreakfast BarHigh CeilingsOpen FloorplanHigh Speed InternetWalk-In Closet(s)
Laundry Features 
Main Level
Spa 
Yes
Bedroom 2 
Dimensions - 14x12Level - Second
Bedroom 3 
Dimensions - 14x12Level - Second
Bedroom 4 
Dimensions - 13x14Level - Second
Bedroom 5 
Dimensions - 15x12Level - Second
Dining Room 
Dimensions - 13x13Level - Second
Entry Room 
Dimensions - 27x13Level - Main
Kitchen 
Dimensions - 17x11Level - Second
Living Room 
Dimensions - 23x18Level - Second
Master Bathroom 
Dimensions - 18x13Level - Second
Master Bedroom 
Dimensions - 21x17Level - Second
Office 
Dimensions - 14x12Level - Second
Utility Room 
Dimensions - 11x8Level - Second
Save
Ask
Tour
Hide
Share
Exterior Features
Construction Details 
Stone
Exterior 
BarbecueBalcony
Lot Features 
Corner LotCul-De-SacWaterfrontLevel
Other Structures 
Boat HouseSecond GarageStorage
Patio And Porch 
CoveredDeckPatio
Pool Features 
Outdoor PoolIn Ground
Private Pool 
Yes
Roof 
Metal
Spa 
Yes
Waterfront 
Yes
Waterfront Features 
LakeRiver Front
Community Features
Association Amenities 
Boat Dock
Association Dues 
750
Financing Terms Available 
ConventionalFHACashVA Loan
HOA Fee Frequency 
Annually
Roads 
Asphalt
School District 
Navarro Isd
Schools
School District
Navarro Isd
Elementary School
Navarro Elementary
Middle School
Navarro
High School
Navarro High
Listing courtesy of Jordan Lippe Walker of Keller Williams Heritage (830) 556-3505


IDX information is provided exclusively for consumers’ personal, non-commercial use, that it may not be used for any purpose other than to identify prospective properties consumers may be interested in purchasing, and that the data is deemed reliable but is not guaranteed accurate by the MLS.  The MLS may, at its discretion, require use of other disclaimers as necessary to protect participants and/or the MLS from liability.

Neighborhood & Commute
Source: Walkscore
Disclosure: Community information and market data powered by Constellation Data Labs. Information is deemed reliable but not guaranteed.
Save
Ask
Tour
Hide
Share