Search All Properties

Search Homes in San Antonio

Save
Ask
Tour
Hide
Share
$3,750,000
5 Days On Site

604 E Olmos
Olmos Park, TX 78212

For Sale|Single Family Residence|Active
5
Beds
6
Total Baths
4
Full Baths
2
Partial Baths
7,345
SqFt
$511
/SqFt
1929
Built
Subdivision:
OLMOS PARK
County:
Bexar
Call Now: 210-272-7887
Is this the listing for you? We can help make it yours.
210-272-7887
604 E Olmos604 E Olmos604 E Olmos604 E Olmos
Save
Ask
Tour
Hide
Share

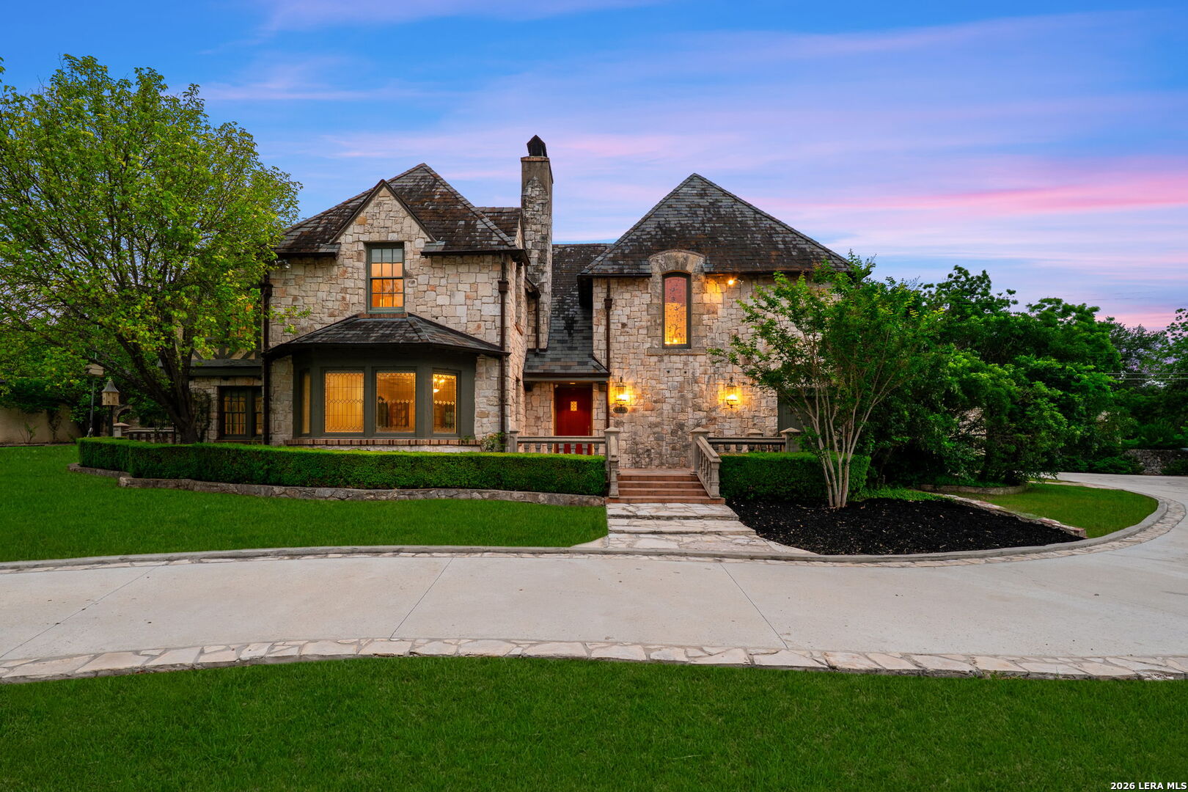
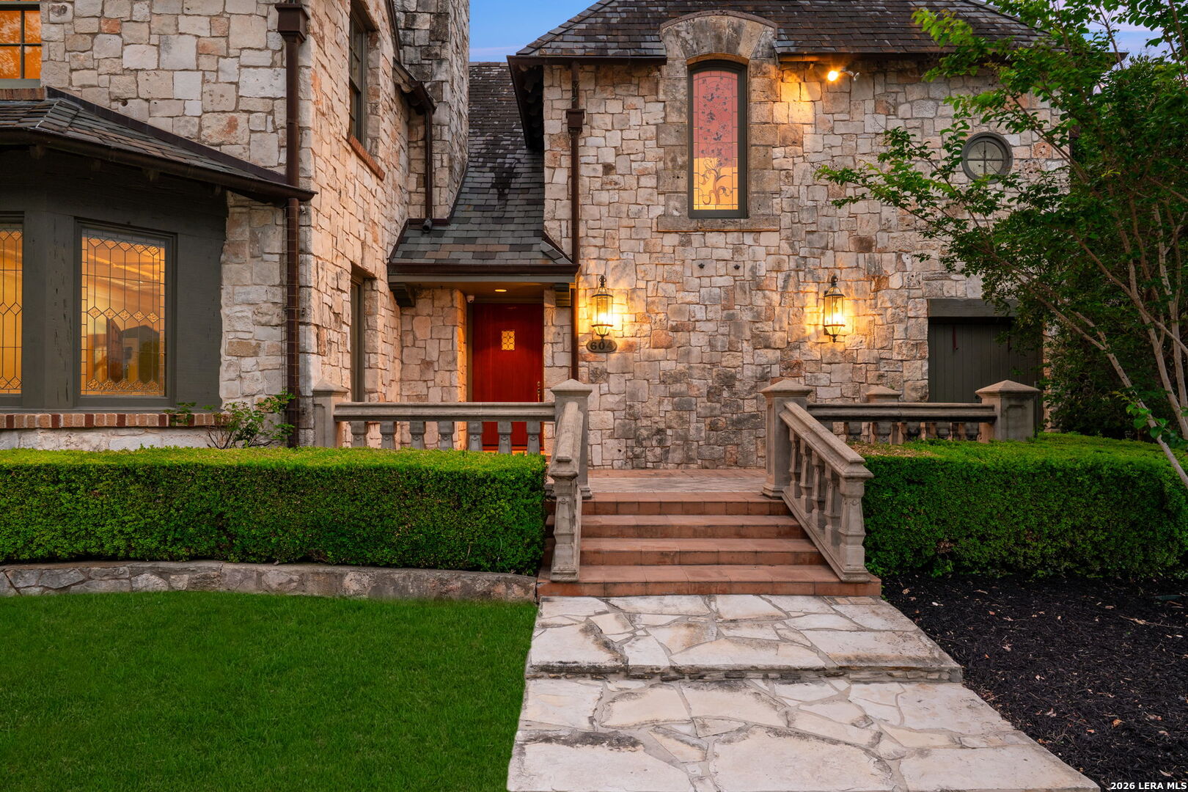
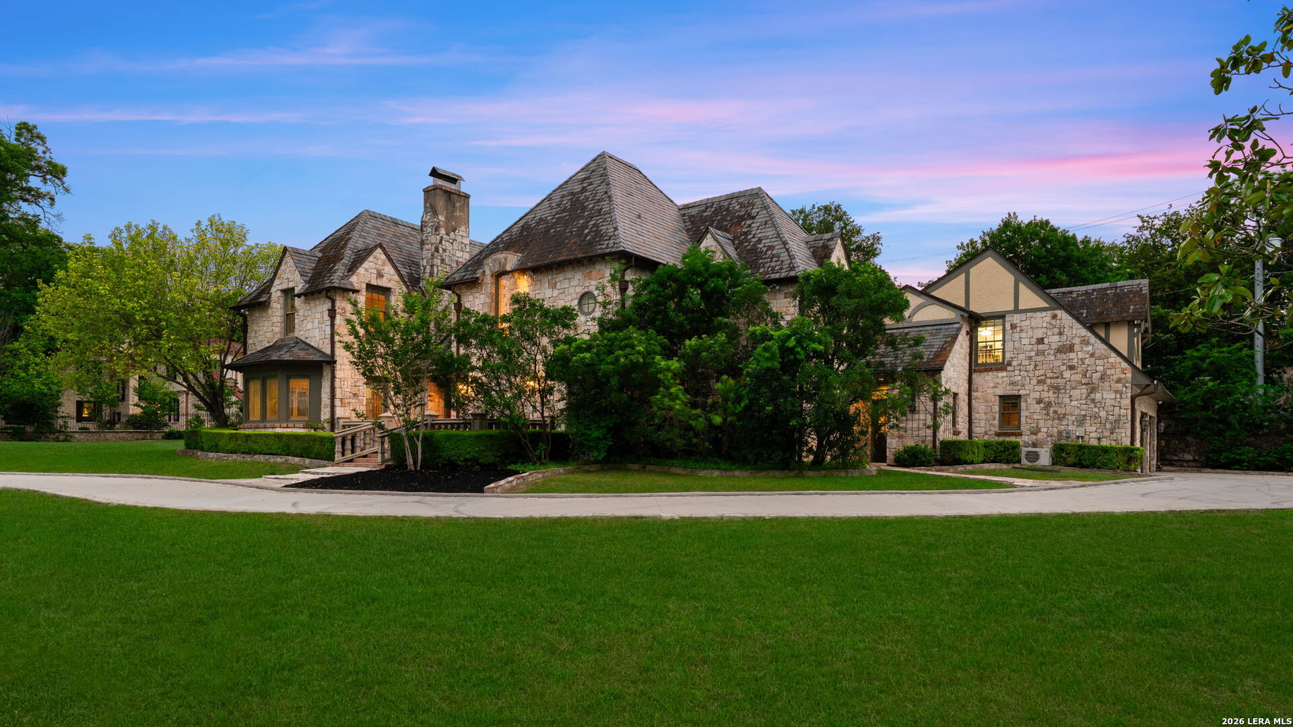
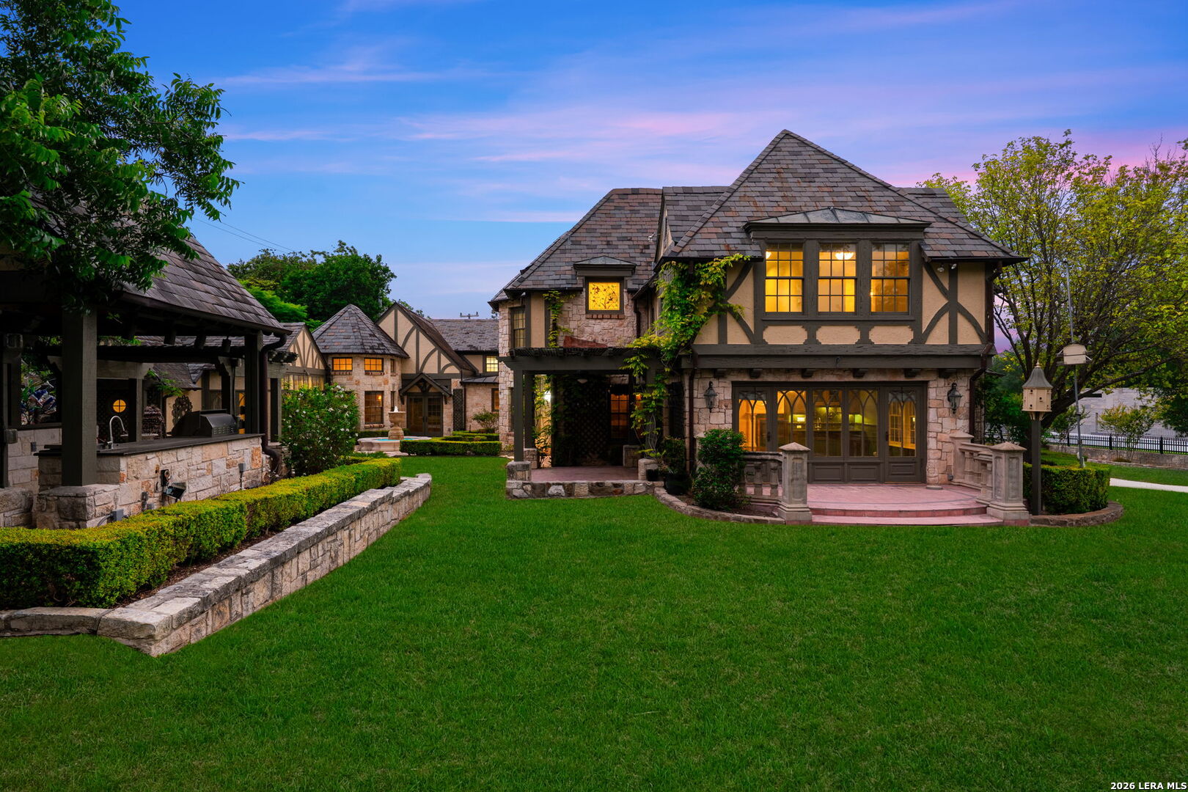
Nestled in the heart of Olmos Park, this iconic 1929 rock Tudor estate is one of the community's most recognized and admired homes. Set on a lush lot with park-like grounds, the estate offers approximately 7,500 square feet of extraordinary living space filled with timeless craftsmanship and grand proportions. A dramatic foyer welcomes you with soaring ceilings, a sweeping staircase, stained glass windows, and heavy pointed arched wood doors adorned with original hardware. The main level is designed for both elegant entertaining and comfortable daily living, featuring a magnificent formal dining room, an exquisite formal living room, a richly paneled study and a spacious den with a full wet bar and walls of windows overlooking the grounds. Additionally, the chef's beautiful island kitchen opens to a charming breakfast room which serves as the heart of the home. Beyond the kitchen, the first-floor amenities include a game room, private guest suite with full bath, secondary office, expansive laundry room, flex space ideal for an exercise or craft room, and two powder baths. Upstairs, the remarkable primary suite is a true retreat, complete with a gracious sitting room, two oversized walk-in closets, and a luxurious bath. Three additional generously sized bedrooms and an elevator provide exceptional comfort and convenience. The grounds are equally impressive, featuring multiple patios, a grand fountain and a covered outdoor kitchen fully equipped for entertaining. A life-size chess board and a whimsical two-story rock playhouse-every child's dream-invite endless outdoor enjoyment. A rare opportunity to own one of Olmos Park's most beloved and distinguished estates, where historic elegance and modern livability come together in unforgettable fashion.

Save
Ask
Tour
Hide
Share
Listing Snapshot
Price 
$3,750,000
Days On Site 
5 Days
Bedrooms 
5
Inside Area (SqFt) 
7,345 sqft
Total Baths 
6
Full Baths 
4
Partial Baths 
2
Lot Size 
0.743 Acres
Year Built 
1929
MLS® Number 
1968537
Status 
Active
Property Tax 
$55,866
HOA/Condo/Coop Fees 
N/A
Sq Ft Source 
N/A
Friends & Family
Recent Activity
5 days agoListing updated with changes from the MLS®
5 days agoStatus changed to Active
6 days agoListing first seen on site
General Features
Acres 
0.743
Attached Garage 
Yes
Foundation 
Slab
Garage 
Yes
Garage Spaces 
2
Number Of Stories 
2
Parking 
Garage Door OpenerCircular DrivewayAttached
Property Sub Type 
Single Family Residence
Security 
Security System
SqFt Total 
7345
Style 
Two StoryTudorHistoric/OlderTraditional
Utilities 
Cable AvailableCable Connected
Interior Features
Appliances 
CooktopDishwasherRefrigeratorMicrowaveOvenDisposal
Cooling 
Ceiling Fan(s)Central Air
Fireplace 
Yes
Fireplace Features 
Living Room
Fireplaces 
3
Flooring 
CarpetCeramic TileWood
Heating 
CentralElectric
Interior 
Central VacuumKitchen IslandEat-in KitchenWalk-In Closet(s)
Laundry Features 
Laundry RoomLower LevelMain Level
Window Features 
Window Coverings
Bedroom 2 
Dimensions - 14x17Level - Second
Bedroom 3 
Dimensions - 20x11Level - Second
Bedroom 4 
Dimensions - 16x12Level - Second
Bedroom 5 
Dimensions - 20x16Level - Main
Bedroom 6 
Dimensions - 11x11Level - Main
Dining Room 
Dimensions - 20x15Level - Main
Entry Room 
Dimensions - 18x12Level - Main
Family Room 
Dimensions - 18x16Level - Main
Kitchen 
Dimensions - 16x14Level - Main
Living Room 
Dimensions - 17x28Level - Main
Master Bathroom 
Dimensions - 20x13Level - Second
Master Bedroom 
Dimensions - 15x21Level - Second
Office 
Dimensions - 13x18Level - Main
Other Room 1 
Dimensions - 14x18Level - Main
Other Room 2 
Level - Main
Other Room 3 
Dimensions - 20x24Level - Main
Utility Room 
Dimensions - 19x8Level - Main
Save
Ask
Tour
Hide
Share
Exterior Features
Construction Details 
Stone
Exterior 
Gas GrillOutdoor Kitchen
Fencing 
PrivacyMasonry
Lot Features 
Corner LotLevel
Other Structures 
StorageOutbuildingPergola
Patio And Porch 
Patio
Road Frontage 
City Street
Roof 
Slate
Windows/Doors 
Window Coverings
Community Features
Accessibility Features 
Accessible Full Bath
Financing Terms Available 
ConventionalCash
Roads 
Paved
School District 
Alamo Heights I.S.D.
Schools
School District
Alamo Heights I.S.D.
Elementary School
Cambridge
Middle School
Alamo Heights
High School
Alamo Heights
Listing courtesy of Christina Labatt of Phyllis Browning Company clabatt@phyllisbrowning.com


IDX information is provided exclusively for consumers’ personal, non-commercial use, that it may not be used for any purpose other than to identify prospective properties consumers may be interested in purchasing, and that the data is deemed reliable but is not guaranteed accurate by the MLS.  The MLS may, at its discretion, require use of other disclaimers as necessary to protect participants and/or the MLS from liability.

Neighborhood & Commute
Source: Walkscore
Disclosure: Community information and market data powered by Constellation Data Labs. Information is deemed reliable but not guaranteed.
Save
Ask
Tour
Hide
Share