
Search Homes in San Antonio
105 LODGE SPGSBoerne, TX 78006
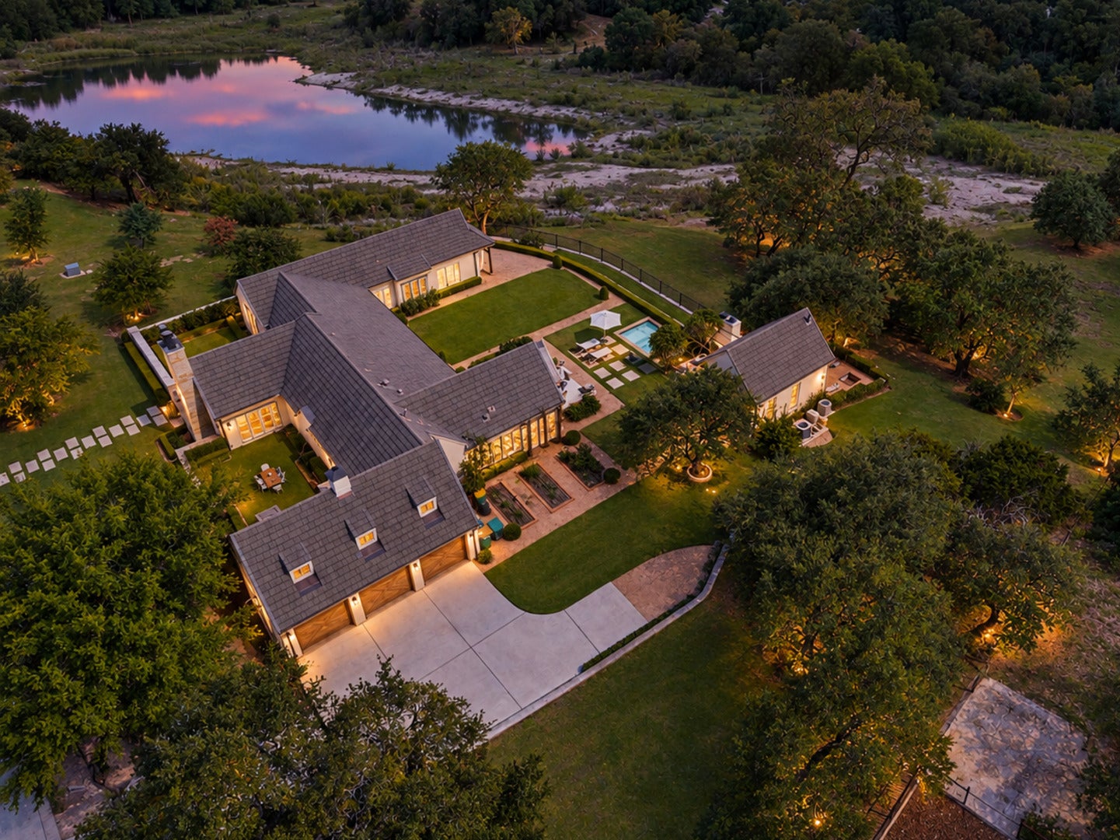
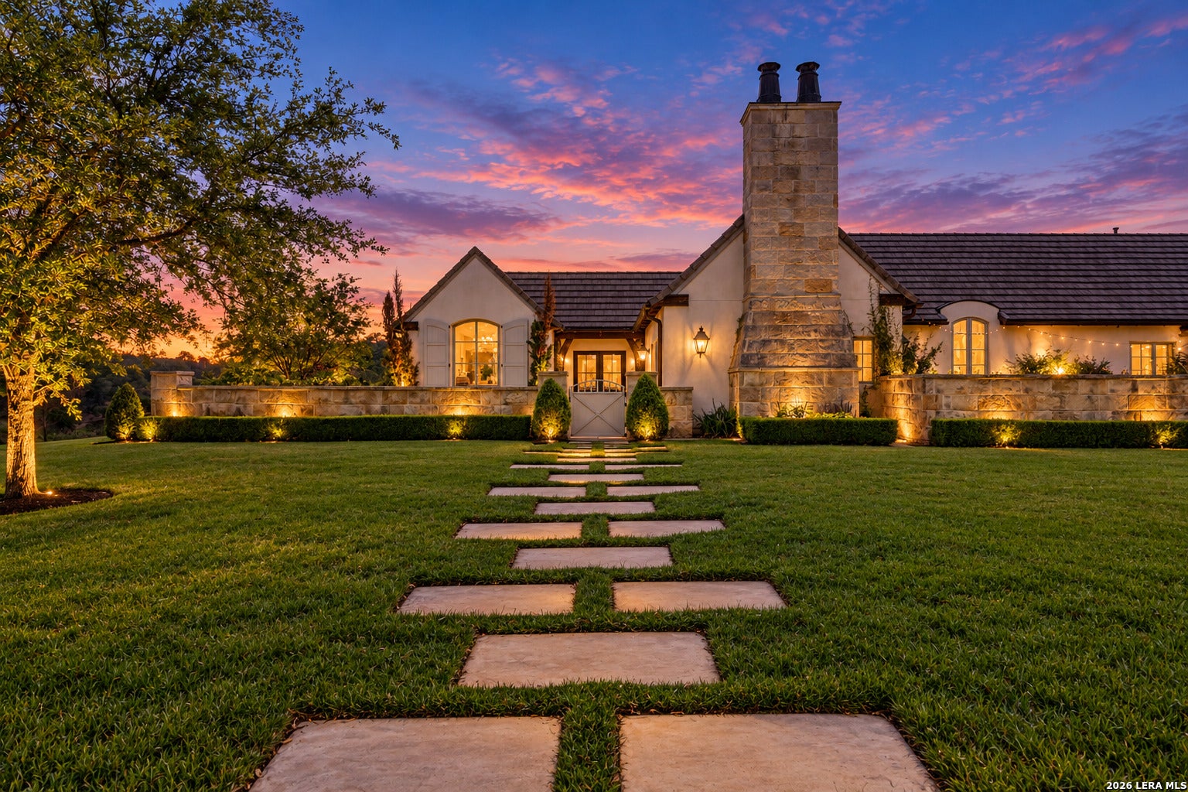
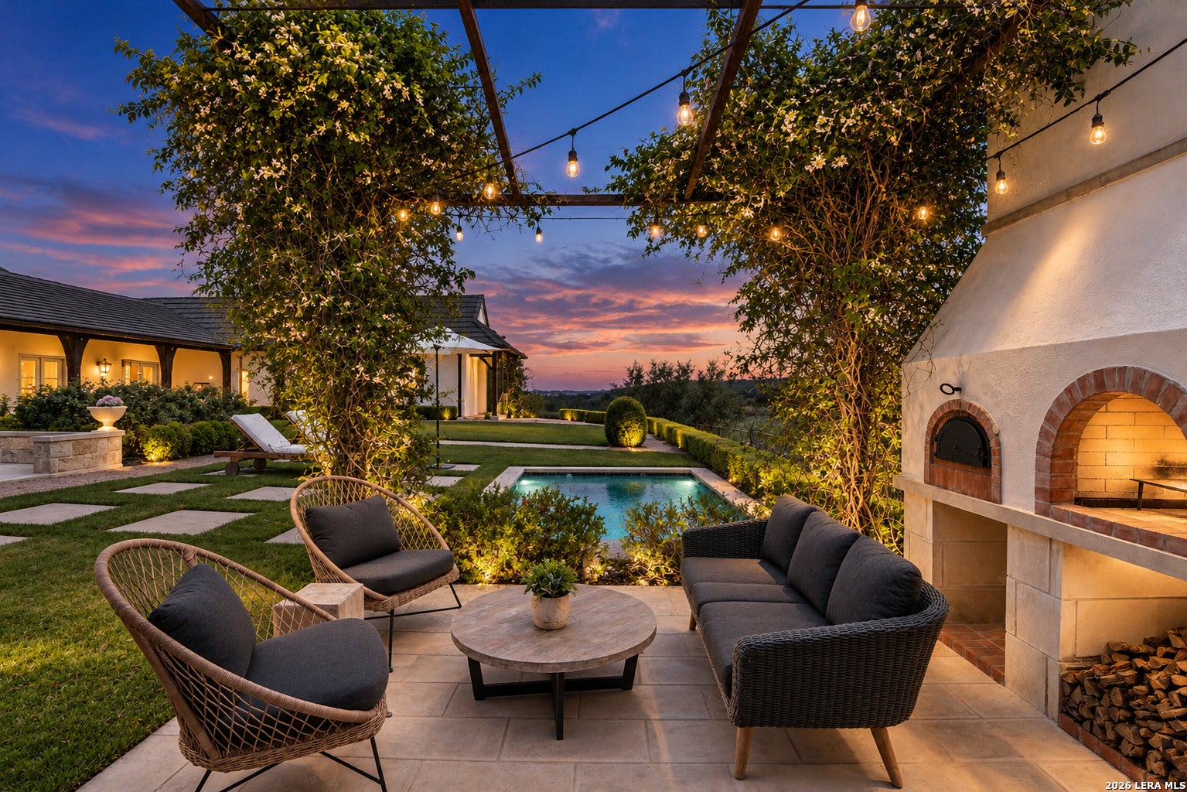
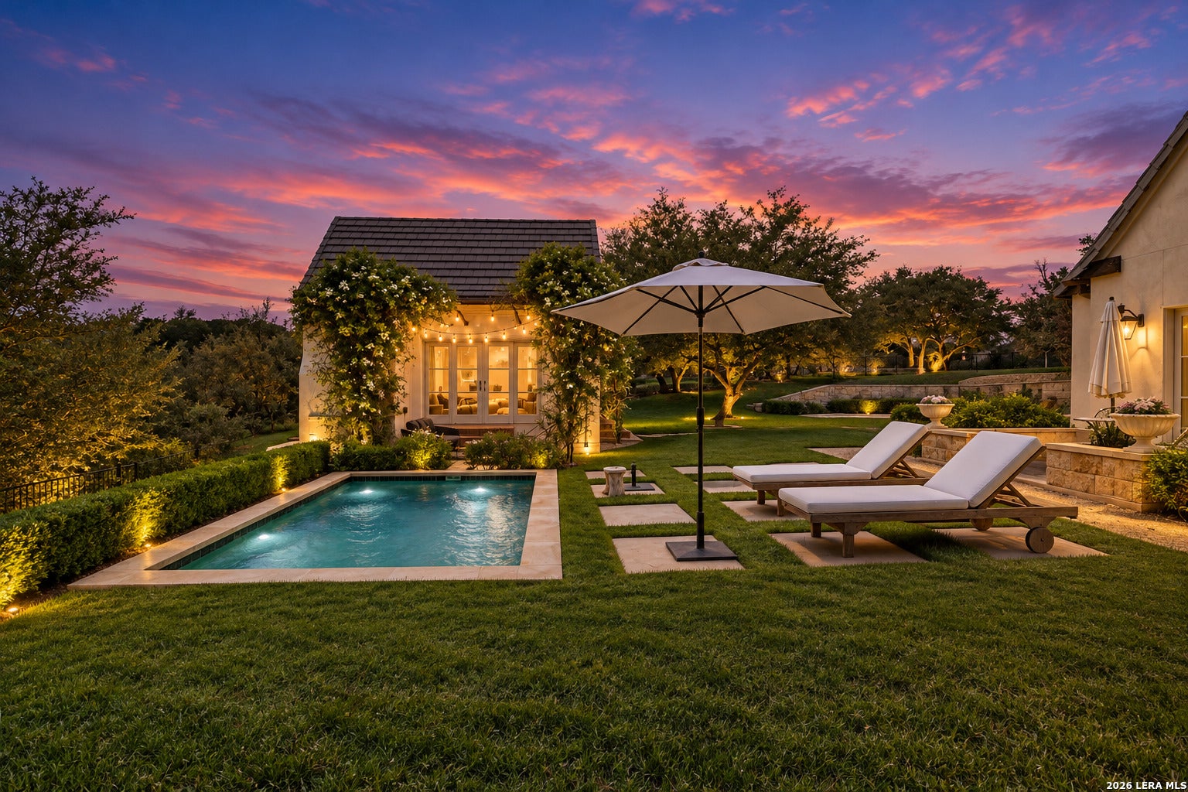
Exquisitely appointed single-story, Jack Arnold French Country Estate sits behind the gates of the prestigious Menger Springs in Boerne, TX. Built by 919 Custom Homes, this house features a bright and airy open-concept living with dramatic french door lined hallways perfectly bringing together the kitchen, breakfast area, dining area, living area, and the primary suite. The master crafted finishes include exposed antique wood beams, hand troweled walls, travertine stone flooring, and herringbone real-wood flooring. The chef's kitchen offers a French Lacanche gas range, custom crafted cabinetry, huge island, brass fixtures, and leads to the utility room with custom metal trough sink, lots of built in storage, and enclosed washer and dryer. The private primary wing offers a chic study/sitting room w/black wood trimmed walls and built-ins, a spacious relaxing main area with views of the grounds and pond, tranquil spa bath showcasing a stand alone soaker tub, walk in shower, and lovely double vanities. Another remarkable feature is the custom designed primary closet with glass door enclosed handbag room. Two guest rooms on the opposite end of the home provide a custom appointed jack and jill bath set up, and one suite is unique while offering a private patio and lush views. The guest wing completes the main home layout. The guest quarters/casita offers an open concept living/bedroom, mini-kitchen, and a full bath offering your visitors complete privacy. Below the guest quarters is a wine lovers haven/cellar featuring concrete barreled ceiling and walls, a full wet bar, and glass enclosed temperature controlled wine room. The meticulously landscaped grounds boasts an inviting courtyard w/water feature, an English garden, expansive covered patio, outdoor grill, sparkling heated pool, water views, and two additional outdoor living areas. Enjoy the views and relax outside the casita in front of the double pizza oven and fire pit where string and accent lighting highlights the amazing sights on breezy beautiful nights. Additional outdoor features include private gated entrance to garage, real copper gutters and chimney tops, insulated wood covered garage doors, stone chimney, stone walls surrounding the courtyards, and solid cedar rafter tails are just a few of the details crafted into this lovely estate. Make this incredibly unique home yours and live at the end of a cul-de-sac in Menger Springs conveniently located just minutes from I-10, downtown Boerne, and Boerne ISD.
| 3 days ago | Listing updated with changes from the MLS® | |
| 3 days ago | Status changed to Active | |
| 3 days ago | Price changed to $1,850,000 | |
| 5 months ago | Listing first seen on site |

IDX information is provided exclusively for consumers’ personal, non-commercial use, that it may not be used for any purpose other than to identify prospective properties consumers may be interested in purchasing, and that the data is deemed reliable but is not guaranteed accurate by the MLS. The MLS may, at its discretion, require use of other disclaimers as necessary to protect participants and/or the MLS from liability.