Search All Properties

Search Homes in San Antonio

Save
Ask
Tour
Hide
Share
$3,950,000
2 Days On Site

48 Oakland Hls
Boerne, TX 78006

For Sale|Single Family Residence|Active
6
Beds
7
Total Baths
5
Full Baths
2
Partial Baths
6,247
SqFt
$632
/SqFt
2013
Built
Subdivision:
CORDILLERA RANCH
County:
Kendall
Call Now: 210-272-7887
Is this the listing for you? We can help make it yours.
210-272-7887
48 Oakland Hls48 Oakland Hls48 Oakland Hls48 Oakland Hls
Save
Ask
Tour
Hide
Share

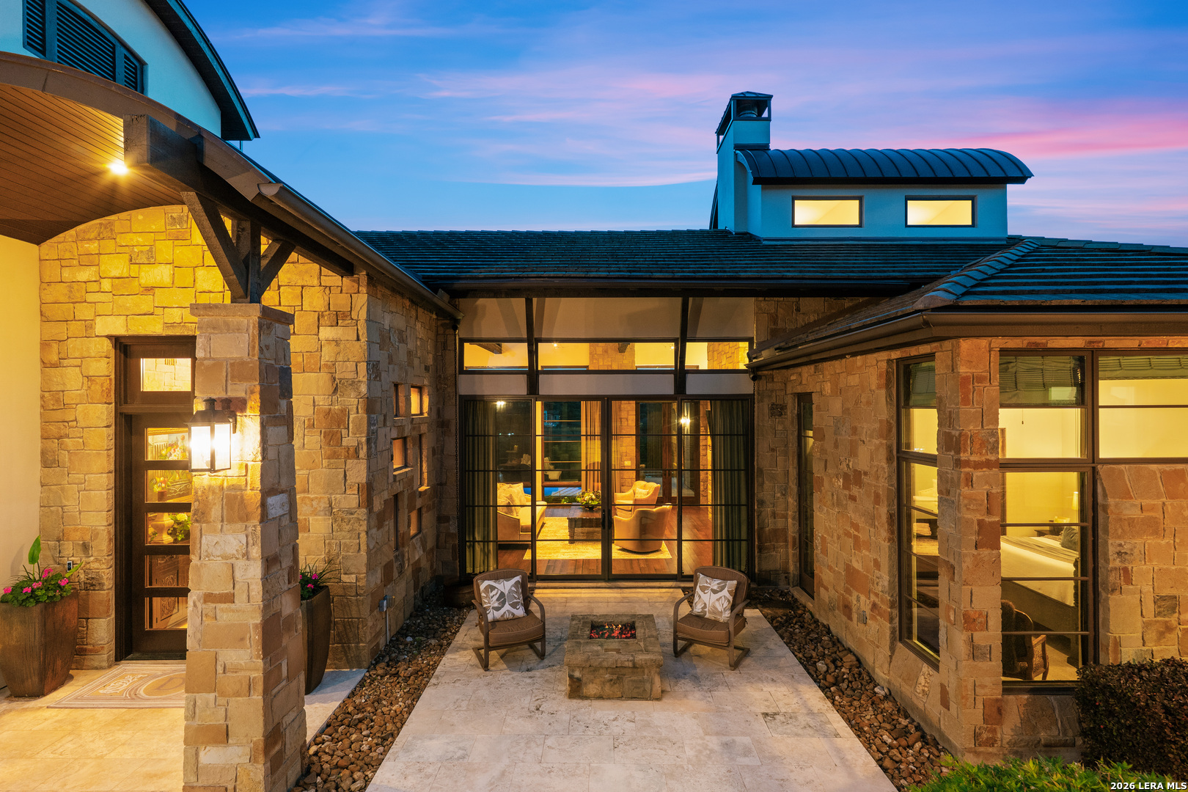
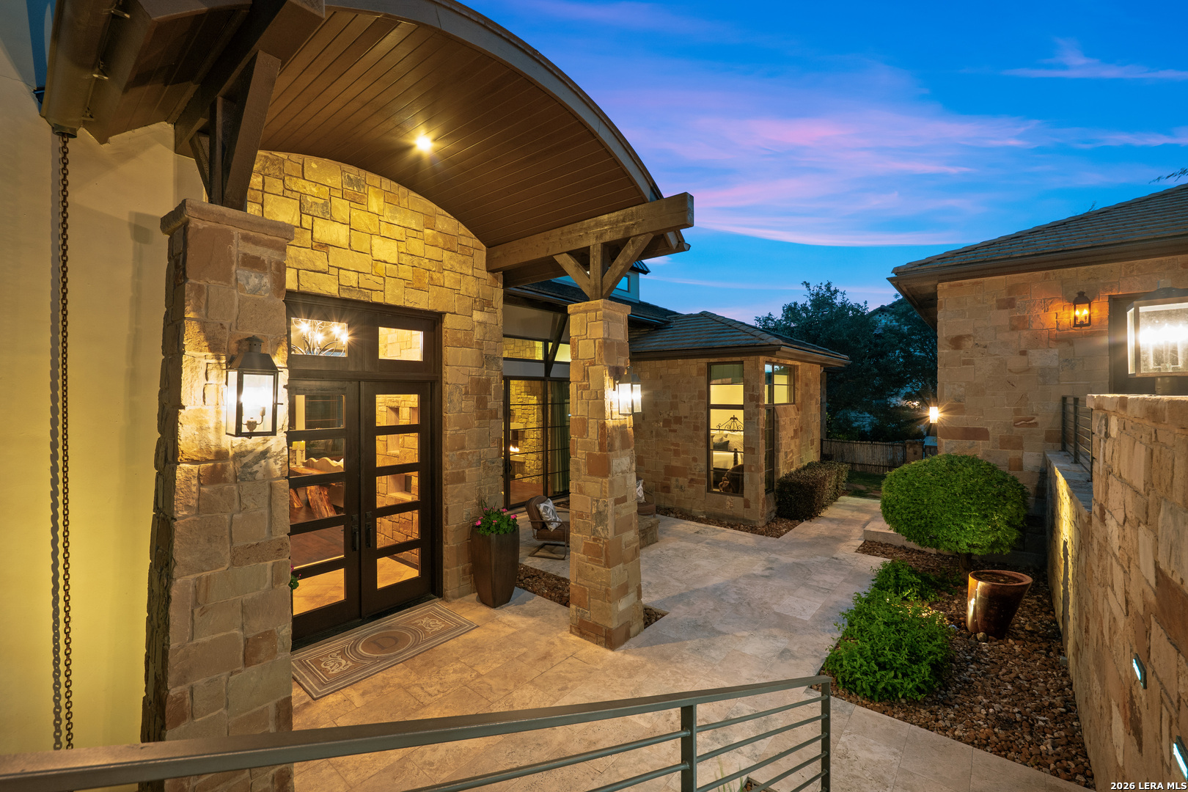
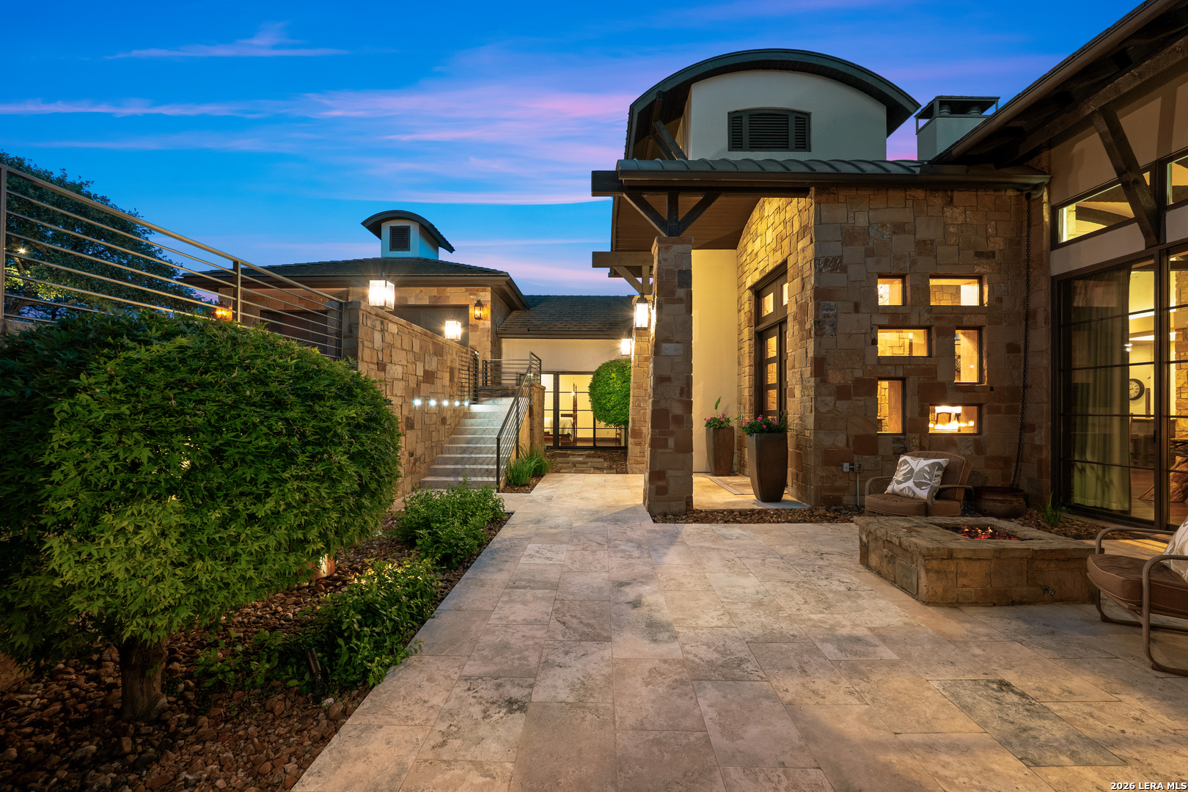
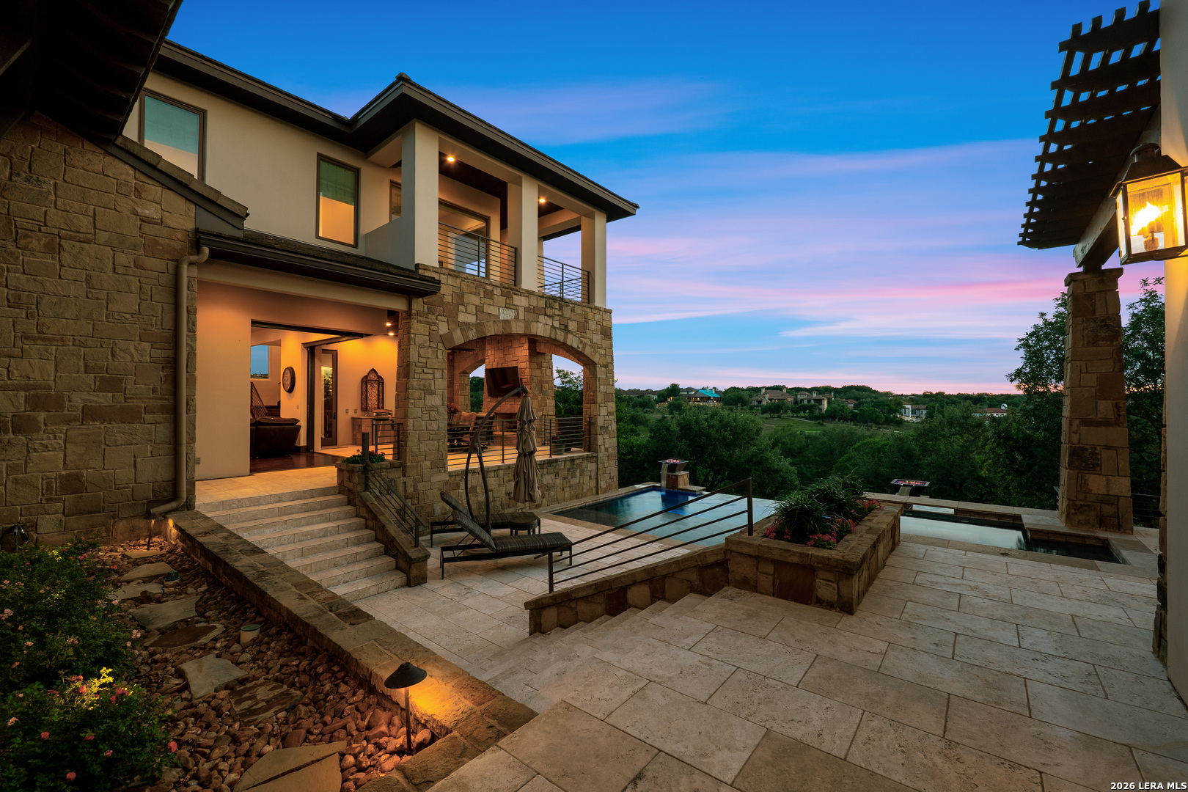
Nestled on a 1.03-acre homesite beautifully situated along fairways 5 and 6 of the prestigious Jack Nicklaus golf course of Cordillera Ranch, this stunning 6,247 sq. ft. two-story estate delivers the quintessential Texas Hill Country luxury lifestyle. Built in 2013 with enduring craftsmanship and refined architectural detail, this home offers an extraordinary combination of generous living spaces, thoughtful design, and resort-caliber community amenities that few addresses in the Texas Hill Country can rival. From the moment you arrive, the meticulously maintained exterior and gracious curb appeal signal the quality found throughout. Inside, soaring high ceilings dressed with custom wood beams set the tone for a home where every detail has been thoughtfully considered and nothing left undone. The large, open living and kitchen area flows effortlessly, bathed in natural light and anchored by a show-stopping double-sided rock fireplace that serves as both a functional centerpiece and a work of art - equally impressive from the living room and beyond. Masterfully designed for both everyday living and grand-scale entertaining, the home offers five bedrooms, five full bathrooms, and two half baths across a floor plan that balances grandeur with livability. A dedicated office provides the perfect private retreat for focused work, while the impressive family room off the kitchen is destined to be the most talked-about room at every gathering. For the connoisseur, a separate wine bar and whiskey bar elevate the art of entertaining to an entirely new level. The four-car garage rounds out the practical luxury this home delivers at every turn. Step outside to experience the true magic of Hill Country living. The sparkling pool and spa are perfectly positioned to take full advantage of the spectacular hilltop views - rolling landscapes and majestic live oaks stretching as far as the eye can see. Whether enjoying a quiet morning on the terrace or hosting friends under the vast Texas sky, the outdoor living experience here is simply unmatched.

Save
Ask
Tour
Hide
Share
Listing Snapshot
Price 
$3,950,000
Days On Site 
2 Days
Bedrooms 
6
Inside Area (SqFt) 
6,247 sqft
Total Baths 
7
Full Baths 
5
Partial Baths 
2
Lot Size 
1.03 Acres
Year Built 
2013
MLS® Number 
1970936
Status 
Active
Property Tax 
$28,584.82
HOA/Condo/Coop Fees 
$241.67 monthly
Sq Ft Source 
N/A
Friends & Family
Recent Activity
2 days agoListing updated with changes from the MLS®
2 days agoStatus changed to Active
3 days agoListing first seen on site
General Features
Acres 
1.03
Direction Faces 
East
Foundation 
Slab
Garage 
Yes
Garage Spaces 
4
Number Of Stories 
2
Parking 
Garage Door Opener
Property Sub Type 
Single Family Residence
Security 
Smoke Detector(s)
SqFt Total 
6247
Style 
Two StoryTexas Hill Country
Utilities 
Cable AvailableCable Connected
Interior Features
Appliances 
CooktopDishwasherRefrigeratorMicrowaveOvenRangeDisposal
Cooling 
Ceiling Fan(s)Central Air
Flooring 
Ceramic TileWoodStone
Heating 
CentralNatural Gas
Interior 
Kitchen IslandWet BarPantryEat-in KitchenBreakfast BarHigh CeilingsOpen FloorplanHigh Speed InternetWalk-In Closet(s)
Laundry Features 
Laundry RoomMain Level
Spa 
Yes
Window Features 
Double Pane Windows
Bedroom 2 
Dimensions - 13x14Level - Main
Bedroom 3 
Dimensions - 12x13Level - Main
Bedroom 4 
Dimensions - 12x13Level - Second
Bedroom 5 
Dimensions - 12x13Level - Second
Bedroom 6 
Dimensions - 11x21Level - Main
Dining Room 
Dimensions - 11x21Level - Main
Entry Room 
Dimensions - 10x10Level - Main
Family Room 
Dimensions - 19x27Level - Main
Kitchen 
Dimensions - 15x21Level - Main
Living Room 
Dimensions - 23x21Level - Main
Master Bathroom 
Dimensions - 26x14Level - Main
Master Bedroom 
Dimensions - 15x21Level - Main
Office 
Dimensions - 14x14Level - Main
Other Room 1 
Dimensions - 15x12Level - Second
Utility Room 
Dimensions - 12x8Level - Main
Save
Ask
Tour
Hide
Share
Exterior Features
Construction Details 
StoneStucco
Exterior 
BarbecueGas GrillOutdoor KitchenBalconyLighting
Fencing 
MasonryWire
Lot Features 
On Golf Course
Patio And Porch 
CoveredDeckPatio
Pool Features 
Outdoor PoolPool SweepIn Ground
Private Pool 
Yes
Roof 
Composition
Spa 
Yes
Windows/Doors 
Double Pane Windows
Community Features
Association Amenities 
Jogging Path
Association Dues 
2900
Financing Terms Available 
ConventionalCash
HOA Fee Frequency 
Annually
Roads 
AsphaltPaved
School District 
Boerne
Schools
School District
Boerne
Elementary School
Herff
Middle School
Voss Middle School
High School
Boerne
Listing courtesy of Christopher Bruce of Phyllis Browning Company cbrucez28@yahoo.com


IDX information is provided exclusively for consumers’ personal, non-commercial use, that it may not be used for any purpose other than to identify prospective properties consumers may be interested in purchasing, and that the data is deemed reliable but is not guaranteed accurate by the MLS.  The MLS may, at its discretion, require use of other disclaimers as necessary to protect participants and/or the MLS from liability.

Neighborhood & Commute
Source: Walkscore
Disclosure: Community information and market data powered by Constellation Data Labs. Information is deemed reliable but not guaranteed.
Save
Ask
Tour
Hide
Share