Search All Properties

Search Homes in San Antonio

Save
Ask
Tour
Hide
Share
$2,190,000
1 Day On Site

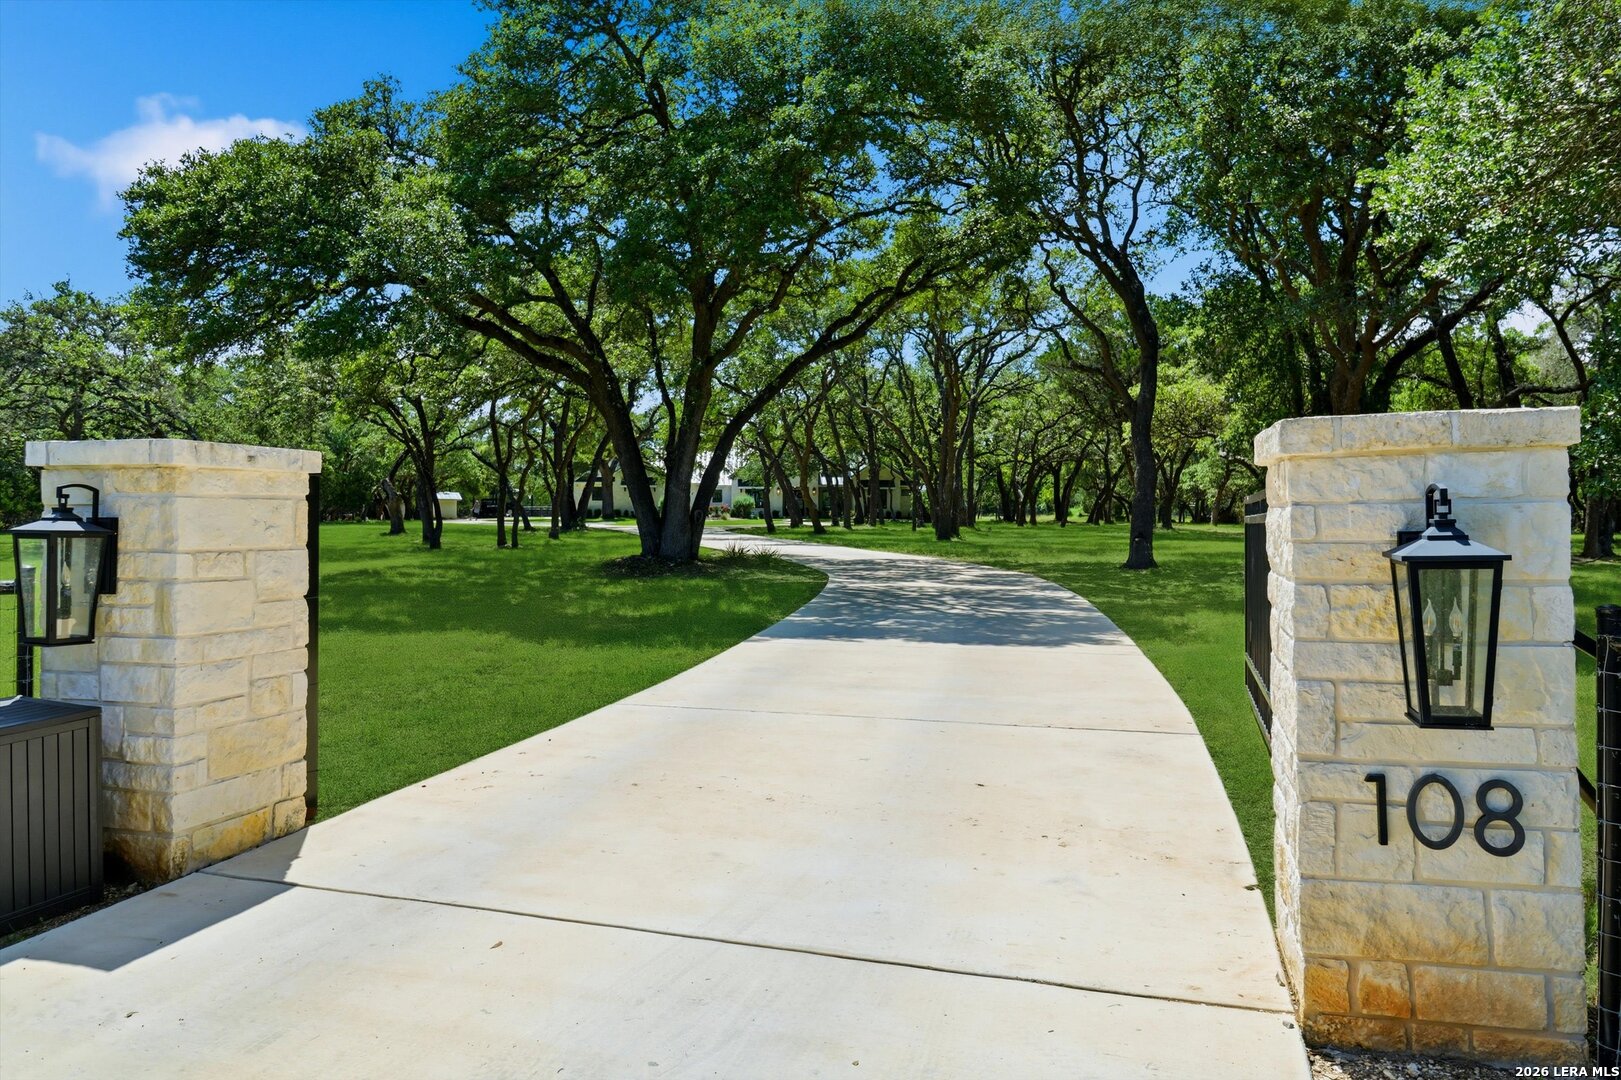
108 WYATT TRL
Boerne, TX 78015

For Sale|Single Family Residence|Active
4
Beds
5
Total Baths
4
Full Baths
1
Partial Bath
4,008
SqFt
$546
/SqFt
2023
Built
Subdivision:
AMMANN RANCH ESTATES
County:
Kendall
Call Now: 210-272-7887
Is this the listing for you? We can help make it yours.
210-272-7887
108 WYATT TRL108 WYATT TRL108 WYATT TRL108 WYATT TRL
Save
Ask
Tour
Hide
Share

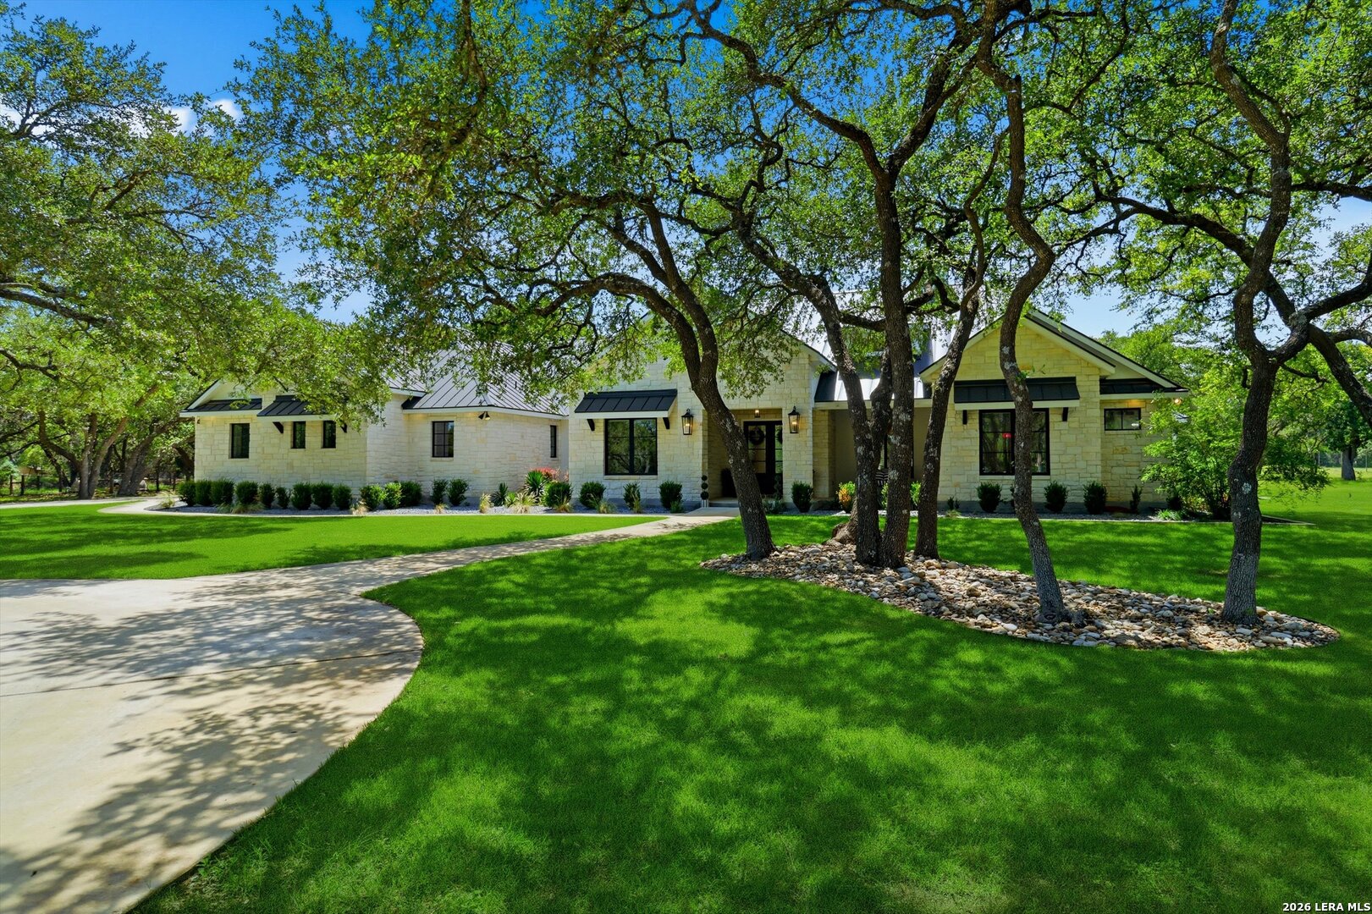
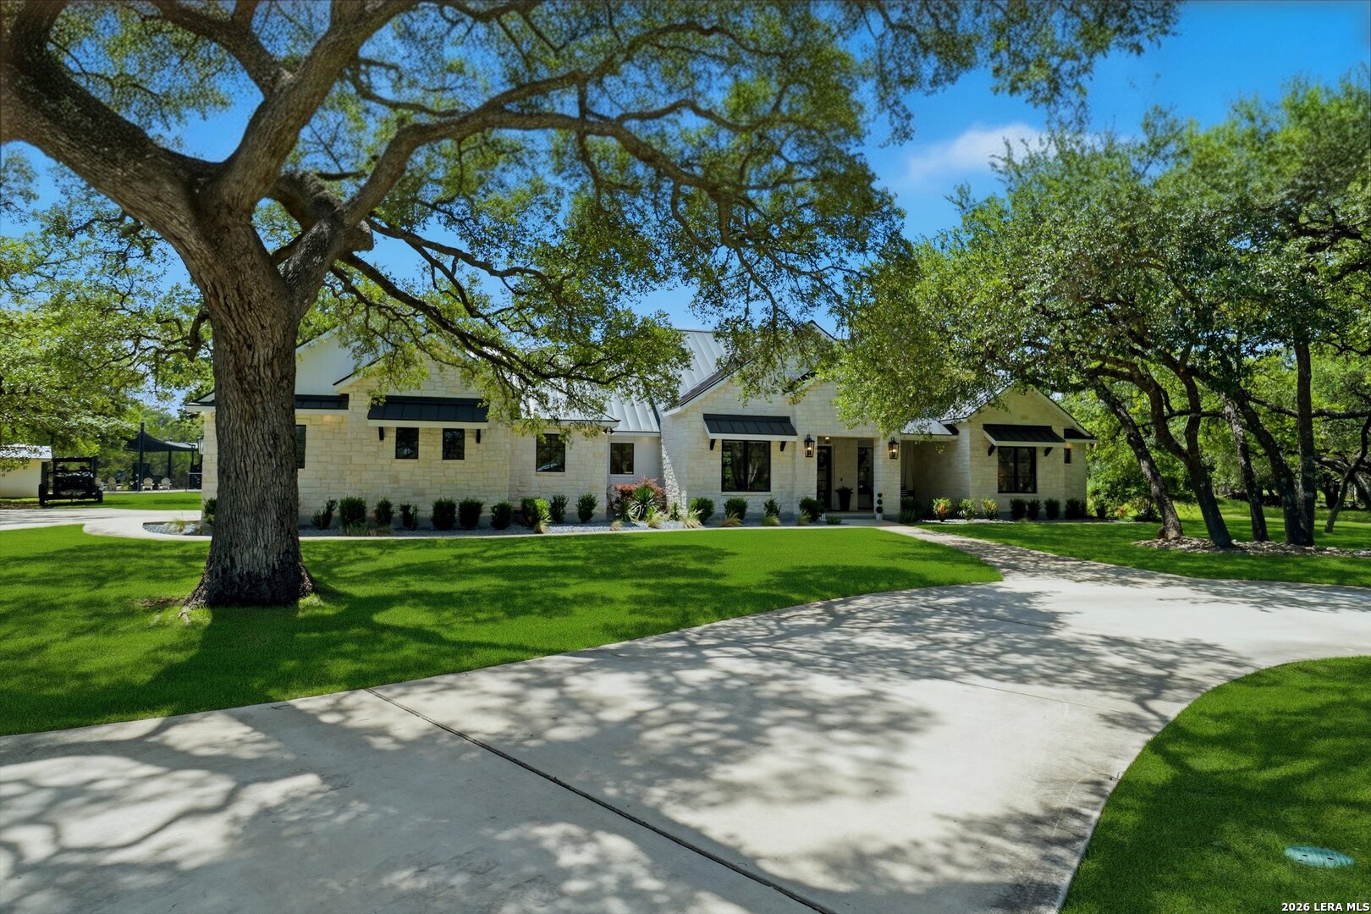
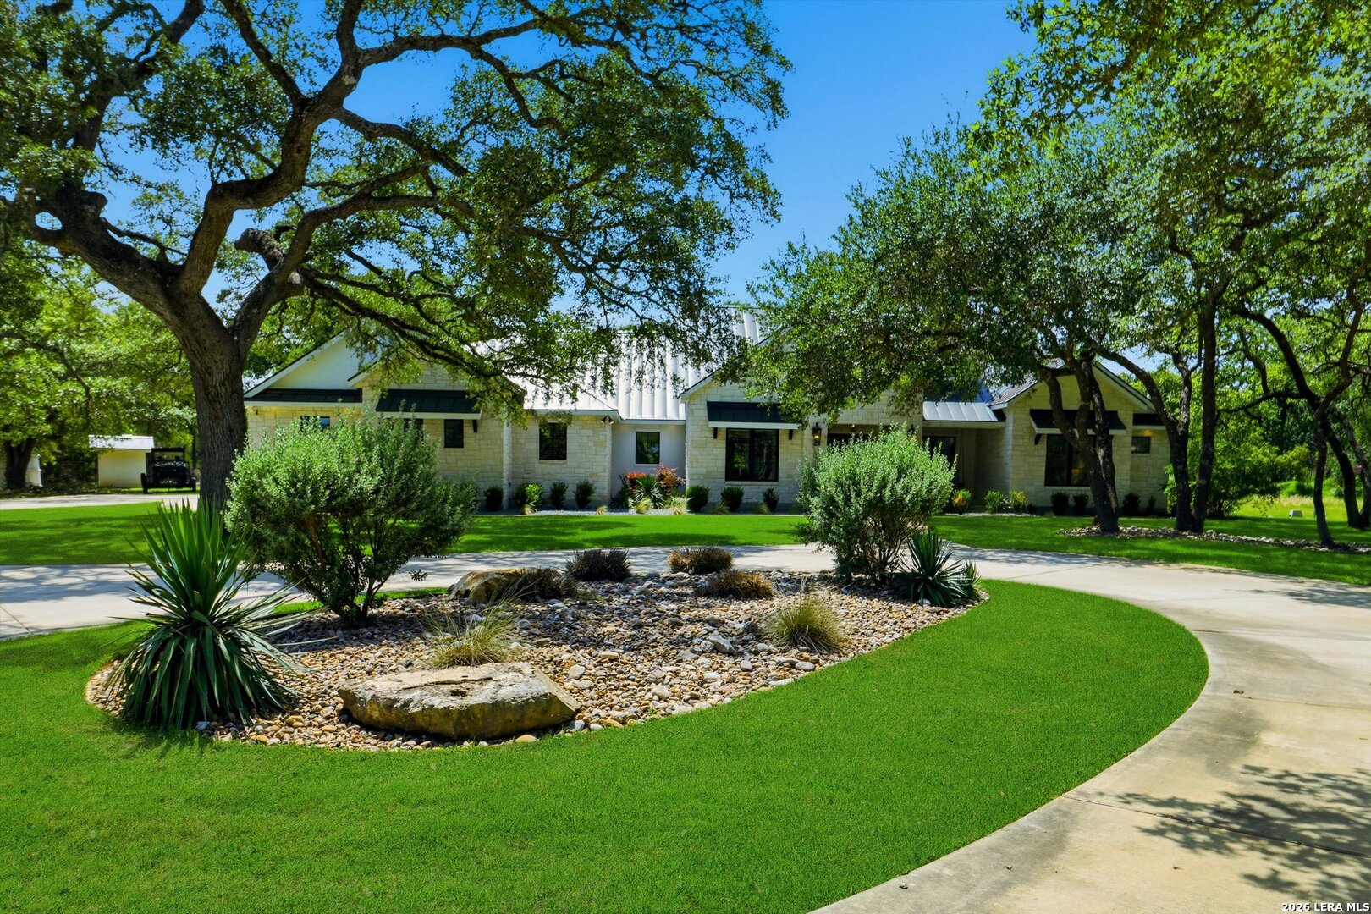
Set on 6.42 fully fenced acres, this exceptional custom single-story estate offers the perfect balance of luxury, privacy, and Hill Country living. Thoughtfully designed with both everyday comfort and entertaining in mind, the home features 4 spacious bedrooms, 4.5 baths, a dedicated office, and a versatile gameroom. The open-concept floor plan is filled with natural light and showcases quality craftsmanship throughout. At the heart of the home, the chef's kitchen is equipped with premium appliances, including a 48-inch refrigerator/freezer and a 48-inch range with griddle and double ovens, creating an ideal space for gathering with family and friends. Every detail has been carefully considered, including custom light-filtering shades throughout all bedrooms, the office, and playroom. Step outside to enjoy your own private Hill Country retreat, complete with a sparkling pool and hot tub, sports court, batting cage, and expansive acreage offering endless opportunities for recreation and relaxation. There is also a Generac generator. Combining the advantages of newer construction with the privacy and freedom of acreage living, this remarkable Hill Country property offers a rare opportunity to enjoy space, amenities, and flexibility just minutes from downtown Boerne.

Save
Ask
Tour
Hide
Share
Listing Snapshot
Price 
$2,190,000
Days On Site 
1 Day
Bedrooms 
4
Inside Area (SqFt) 
4,008 sqft
Total Baths 
5
Full Baths 
4
Partial Baths 
1
Lot Size 
6.42 Acres
Year Built 
2023
MLS® Number 
1971295
Status 
Active
Property Tax 
$17,963
HOA/Condo/Coop Fees 
$29.17 monthly
Sq Ft Source 
N/A
Friends & Family
Recent Activity
yesterdayListing updated with changes from the MLS®
yesterdayStatus changed to Active
yesterdayListing first seen on site
General Features
Acres 
6.42
Foundation 
Slab
Garage 
Yes
Garage Spaces 
3
Number Of Stories 
1
Parking 
Garage Door Opener
Property Sub Type 
Single Family Residence
Sewer 
Septic TankAerobic Septic
SqFt Total 
4008
Style 
One StoryTraditional
Utilities 
Cable AvailableCable Connected
Water Source 
PrivateWell
Interior Features
Appliances 
CooktopDishwasherRefrigeratorMicrowaveOvenRangeDisposalTrash Compactor
Cooling 
Ceiling Fan(s)Central Air
Fireplace 
Yes
Fireplace Features 
Living Room
Fireplaces 
1
Flooring 
CarpetWood
Heating 
CentralElectric
Interior 
Kitchen IslandPantryEat-in KitchenBreakfast BarHigh CeilingsOpen FloorplanHigh Speed InternetWalk-In Closet(s)
Laundry Features 
Laundry RoomMain Level
Window Features 
Window Coverings
Bedroom 2 
Dimensions - 13x15Level - Main
Bedroom 3 
Dimensions - 12x16Level - Main
Bedroom 4 
Dimensions - 14x13Level - Main
Bedroom 5 
Dimensions - 10x21Level - Main
Kitchen 
Dimensions - 12x19Level - Main
Living Room 
Dimensions - 22x21Level - Main
Master Bathroom 
Dimensions - 13x19Level - Main
Master Bedroom 
Dimensions - 20x16Level - Main
Save
Ask
Tour
Hide
Share
Exterior Features
Construction Details 
StoneStucco
Pool Features 
Outdoor PoolIn Ground
Private Pool 
Yes
Roof 
Metal
Windows/Doors 
Window Coverings
Community Features
Accessibility Features 
Accessible Hallway(s)Accessible Full Bath
Association Amenities 
None
Association Dues 
350
Financing Terms Available 
ConventionalCashVA Loan
HOA Fee Frequency 
Annually
School District 
Boerne
Schools
School District
Boerne
Elementary School
Kendall Elementary
Middle School
Boerne Middle S
High School
Champion
Listing courtesy of Jamie Amerman of Phyllis Browning Company jamerman@phyllisbrowning.com


IDX information is provided exclusively for consumers’ personal, non-commercial use, that it may not be used for any purpose other than to identify prospective properties consumers may be interested in purchasing, and that the data is deemed reliable but is not guaranteed accurate by the MLS.  The MLS may, at its discretion, require use of other disclaimers as necessary to protect participants and/or the MLS from liability.

Neighborhood & Commute
Source: Walkscore
Disclosure: Community information and market data powered by Constellation Data Labs. Information is deemed reliable but not guaranteed.
Save
Ask
Tour
Hide
Share