Search All Properties

Search Homes in San Antonio

Save
Ask
Tour
Hide
Share
$2,300,000
1 Day On Site

817 Garraty Rd
Terrell Hills, TX 78209

For Sale|Single Family Residence|Active
4
Beds
5
Total Baths
4
Full Baths
1
Partial Bath
4,500
SqFt
$511
/SqFt
2025
Built
Subdivision:
TERRELL HILLS
County:
Bexar
Call Now: 210-272-7887
Is this the listing for you? We can help make it yours.
210-272-7887
817 Garraty Rd817 Garraty Rd817 Garraty Rd817 Garraty Rd
Save
Ask
Tour
Hide
Share

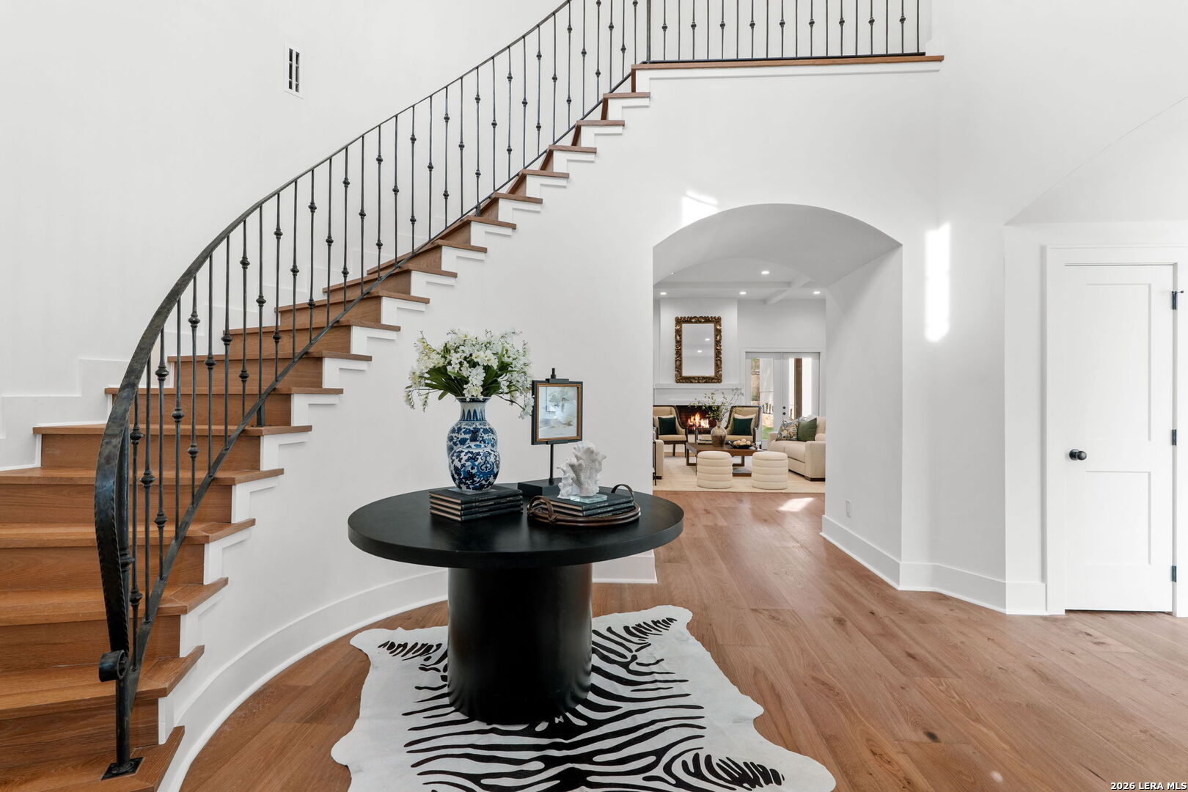
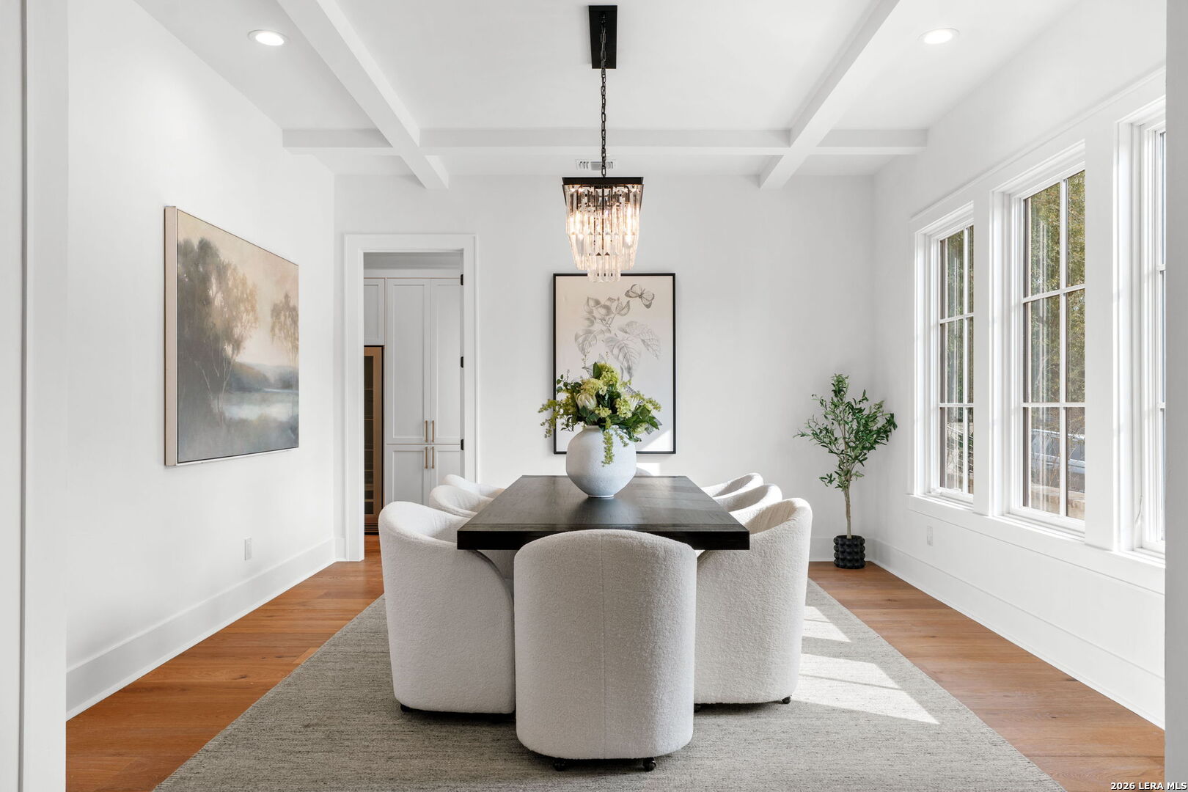
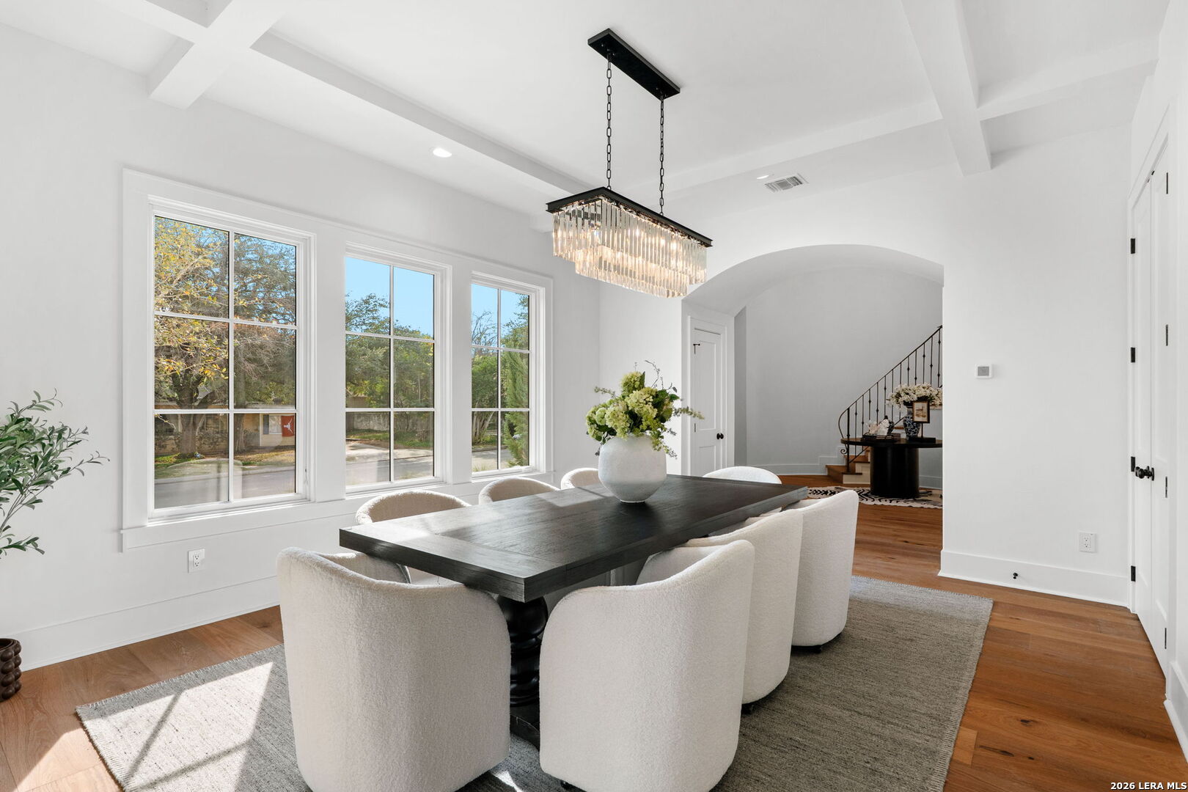
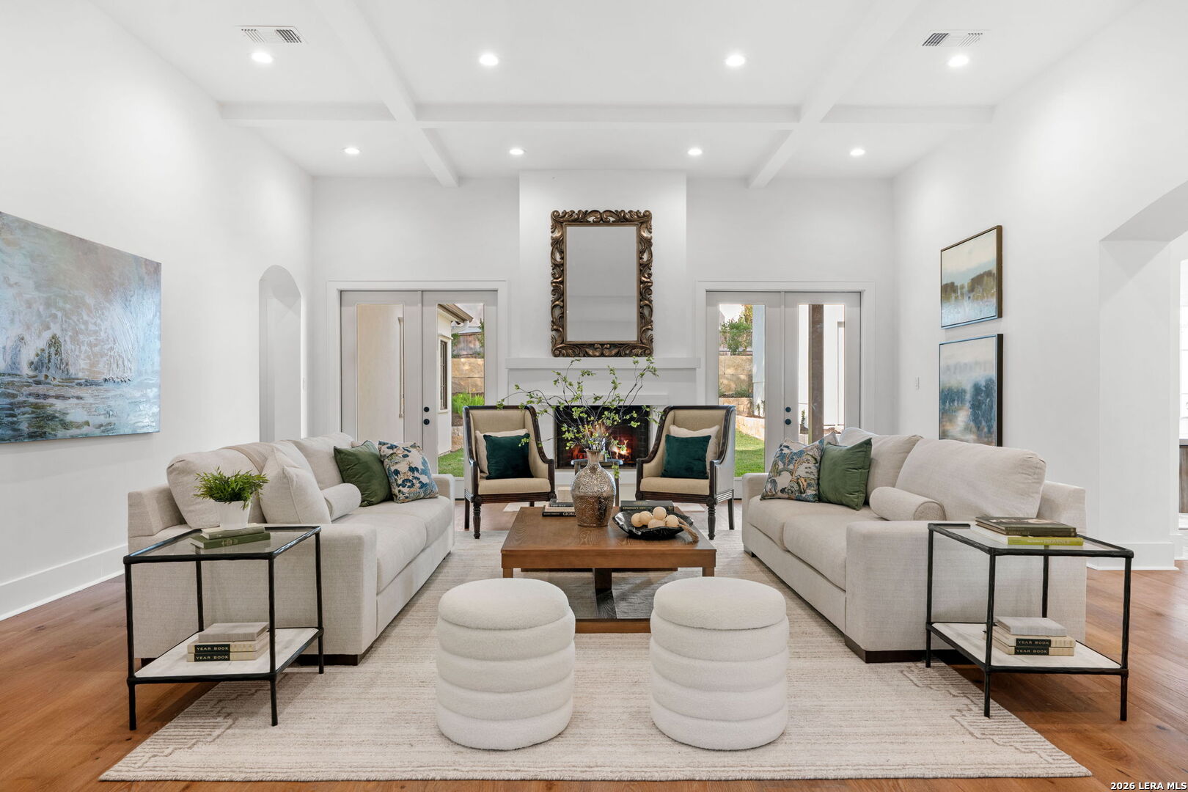
Welcome to 817 Garraty, a masterfully crafted new construction residence in the heart of Terrell Hills, where timeless architecture meets refined modern luxury. Thoughtfully designed for elevated living, this exceptional home showcases impeccable craftsmanship, soaring ceilings, and an abundance of natural light throughout. A grand rotunda makes a striking first impression, seamlessly opening to an expansive Great Room anchored by a fireplace-perfect for entertaining and intimate evenings. The open-concept layout flows effortlessly into the gourmet kitchen, beautifully appointed with luxury finishes, Thermador appliances, and a well-designed butler's pantry, while a separate dining space creates the ideal setting for memorable gatherings. The main level offers exceptional comfort and privacy, featuring a serene primary retreat with spa-inspired bathroom details, along with a well-appointed guest suite complete with an en-suite bath. A dramatic wrought-iron spiral staircase leads to the second level, where two additional bedrooms, two bathrooms, and two expansive flex rooms provide versatility for a private office, game room, fitness studio or fifth bedroom. Outdoors, the private backyard offers ample space for a swimming pool and outdoor entertaining, complemented by a detached garage that enhances both privacy and functionality. With its expansive layout, luxury finishes, and enduring design, 817 Garraty presents a truly elevated living experience.

Save
Ask
Tour
Hide
Share
Listing Snapshot
Price 
$2,300,000
Days On Site 
1 Day
Bedrooms 
4
Inside Area (SqFt) 
4,500 sqft
Total Baths 
5
Full Baths 
4
Partial Baths 
1
Lot Size 
0.253 Acres
Year Built 
2025
MLS® Number 
1971301
Status 
Active
Property Tax 
$10,306
HOA/Condo/Coop Fees 
N/A
Sq Ft Source 
N/A
Friends & Family
Recent Activity
yesterdayListing updated with changes from the MLS®
yesterdayStatus changed to Active
yesterdayListing first seen on site
General Features
Acres 
0.253
Foundation 
Slab
Garage 
Yes
Garage Spaces 
2
Number Of Stories 
2
Parking 
Garage Door OpenerCircular DrivewayDetached
Property Condition 
New Construction
Property Sub Type 
Single Family Residence
Security 
Smoke Detector(s)
SqFt Total 
4500
Style 
Two Story
Interior Features
Appliances 
DishwasherRefrigeratorMicrowaveOvenRangeCooktopDisposalTankless Water Heater
Cooling 
Ceiling Fan(s)Central Air
Fireplace 
Yes
Fireplaces 
1
Flooring 
CarpetCeramic TileWood
Heating 
CentralNatural Gas
Interior 
Kitchen IslandEat-in KitchenBreakfast BarHigh CeilingsOpen Floorplan
Laundry Features 
Main Level
Window Features 
Double Pane Windows
Bedroom 2 
Dimensions - 13x12Level - Main
Bedroom 3 
Dimensions - 14x12Level - Second
Bedroom 4 
Dimensions - 13x13Level - Second
Bedroom 5 
Dimensions - 14x17Level - Main
Dining Room 
Dimensions - 16x14Level - Main
Entry Room 
Dimensions - 16x14Level - Main
Kitchen 
Dimensions - 16x17Level - Main
Living Room 
Dimensions - 26x22Level - Main
Master Bathroom 
Dimensions - 16x14Level - Main
Master Bedroom 
Dimensions - 18x17Level - Main
Other Room 1 
Dimensions - 14x14Level - Second
Other Room 2 
Level - Second
Other Room 3 
Dimensions - 10x27Level - Main
Utility Room 
Dimensions - 9x8Level - Main
Save
Ask
Tour
Hide
Share
Exterior Features
Construction Details 
StoneStuccoRadiant Barrier
Fencing 
Privacy
Patio And Porch 
PatioCovered
Roof 
Composition
Windows/Doors 
Double Pane Windows
Community Features
Association Amenities 
None
Financing Terms Available 
ConventionalCash
Roads 
Paved
School District 
Alamo Heights I.S.D.
Schools
School District
Alamo Heights I.S.D.
Elementary School
Woodridge
Middle School
Alamo Heights
High School
Alamo Heights
Listing courtesy of Raul Resendiz of Phyllis Browning Company (210) 273-7019


IDX information is provided exclusively for consumers’ personal, non-commercial use, that it may not be used for any purpose other than to identify prospective properties consumers may be interested in purchasing, and that the data is deemed reliable but is not guaranteed accurate by the MLS.  The MLS may, at its discretion, require use of other disclaimers as necessary to protect participants and/or the MLS from liability.

Neighborhood & Commute
Source: Walkscore
Disclosure: Community information and market data powered by Constellation Data Labs. Information is deemed reliable but not guaranteed.
Save
Ask
Tour
Hide
Share