Search All Properties

Search Homes in San Antonio

Save
Ask
Tour
Hide
Share
$2,299,000
139 Days On Site

44 Oakland Hls
Boerne, TX 78006

For Sale|Single Family Residence|Active
4
Beds
4
Total Baths
3
Full Baths
1
Partial Bath
5,280
SqFt
$435
/SqFt
2006
Built
Subdivision:
CORDILLERA RANCH
County:
Kendall
Call Now: 210-272-7887
Is this the listing for you? We can help make it yours.
210-272-7887
44 Oakland Hls44 Oakland Hls44 Oakland Hls44 Oakland Hls
Save
Ask
Tour
Hide
Share

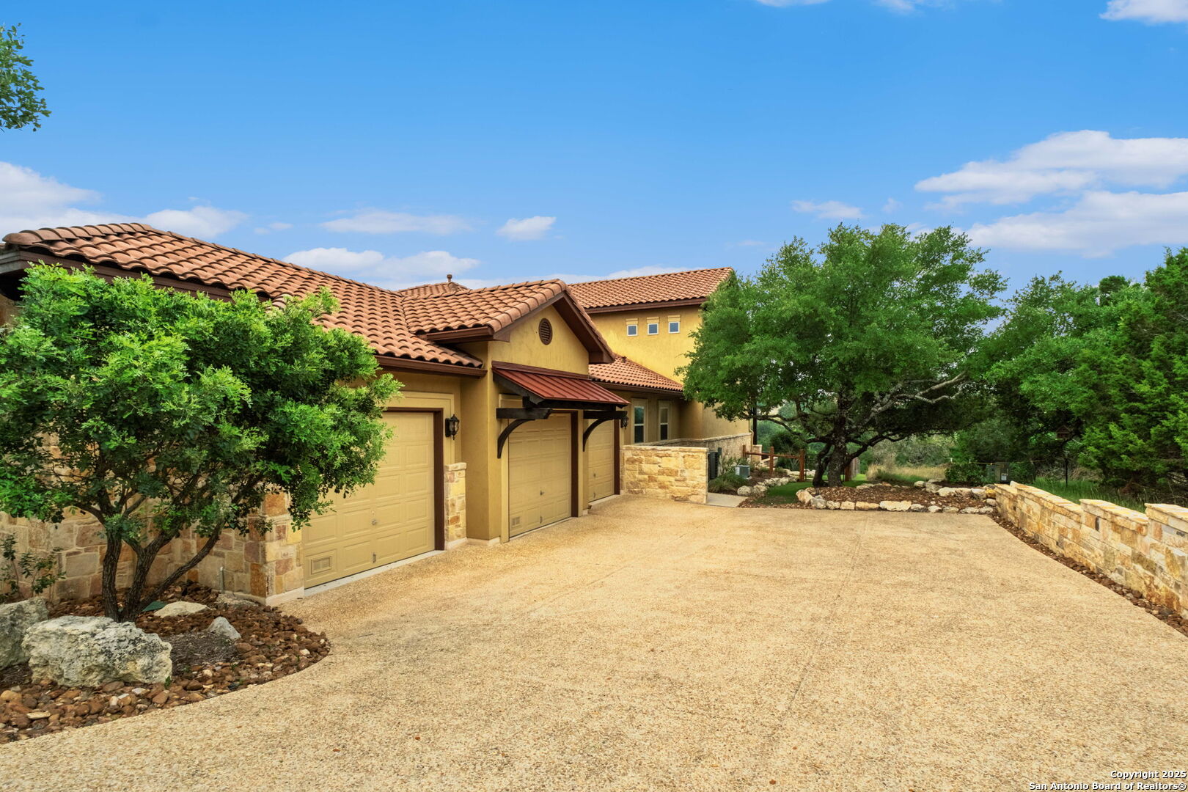
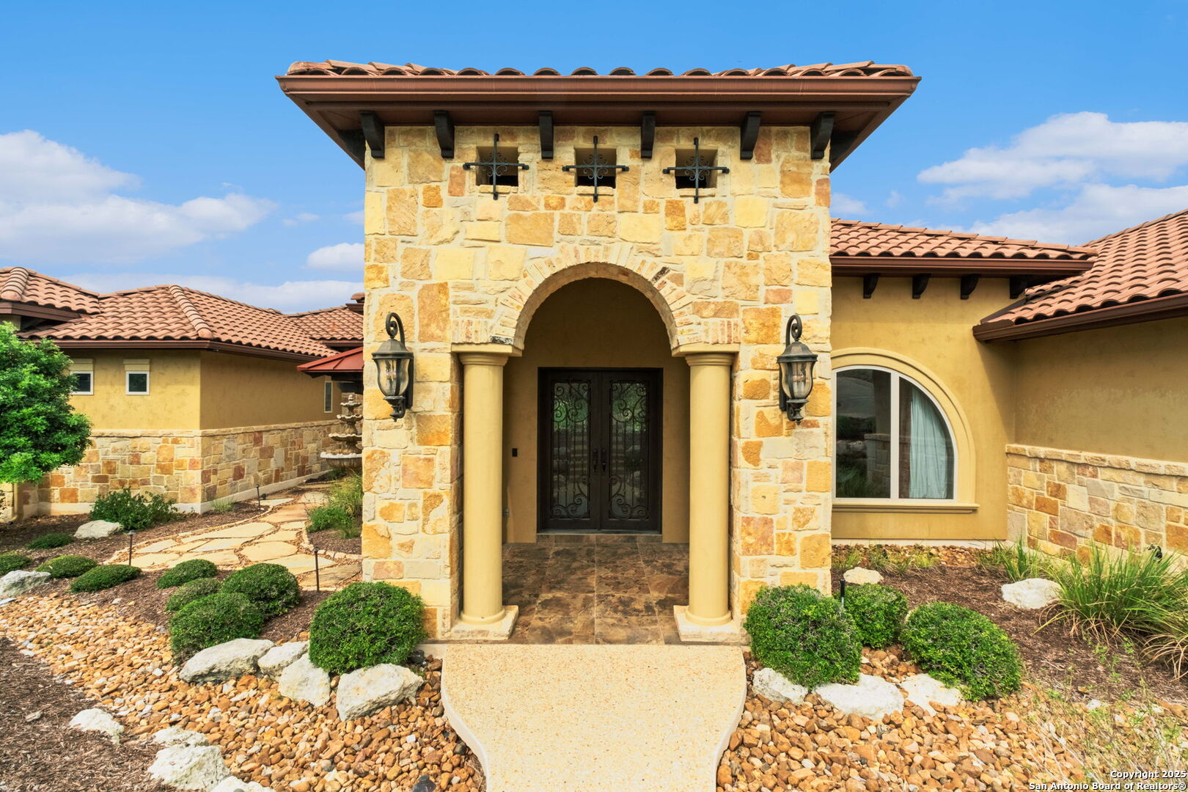
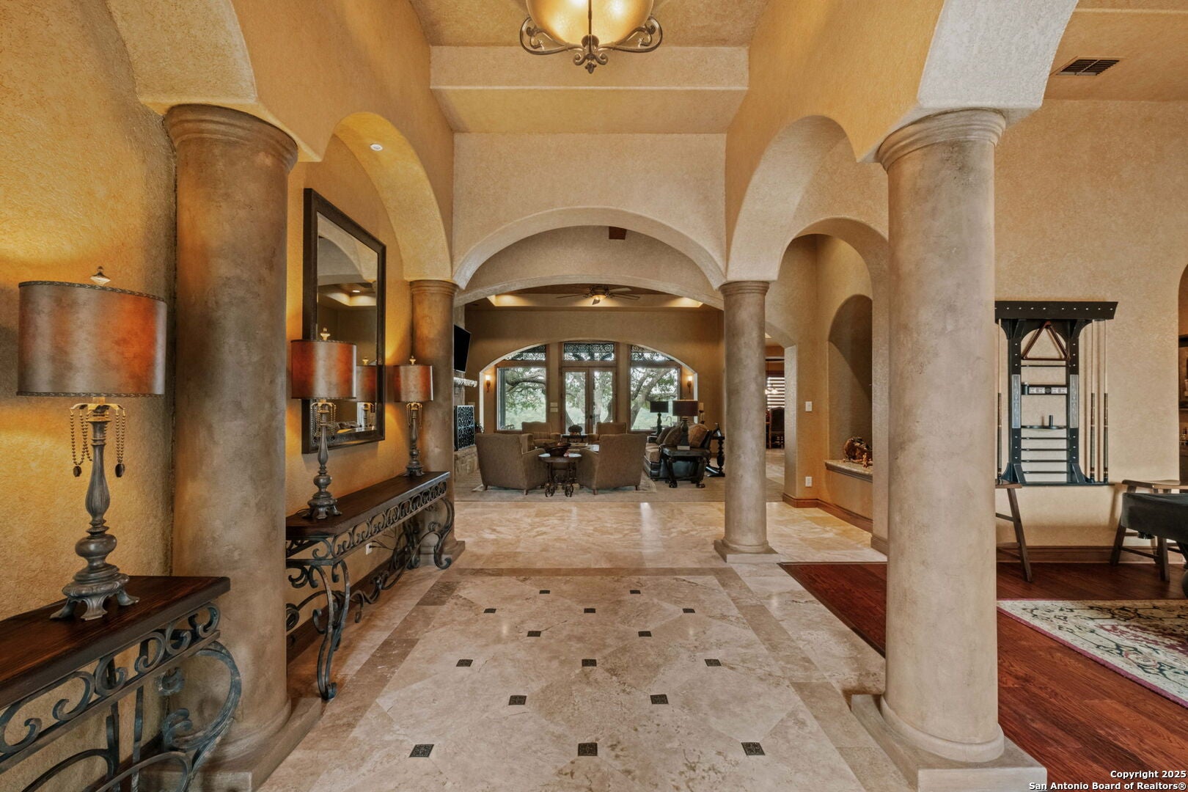
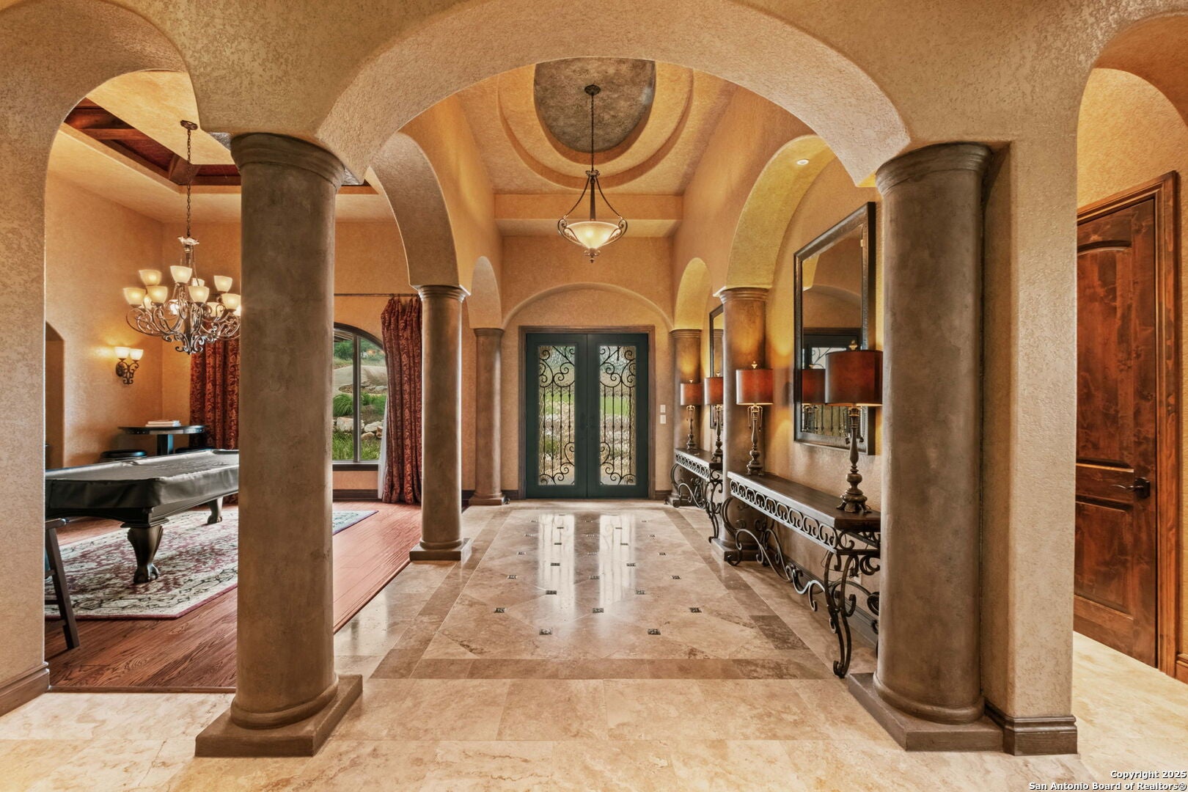
Experience the best of Cordillera Ranch Clubs living in this impeccably built Stadler home, perfectly positioned on a beautifully treed 1.05-acre lot along Hole #5 of the Jack Nicklaus Signature golf course. With 5,280 square feet, 4 bedrooms, and 3.5 baths, the home showcases elevated craftsmanship throughout-from refined flooring and ceiling treatments to a thoughtfully designed layout that lives beautifully day to day and shines when entertaining. At the heart of the home, a large gourmet kitchen anchors the main living spaces with effortless flow to indoor gathering areas and an exceptional backyard retreat. Enjoy a walk-in, temperature-controlled wine room for your collection, a downstairs guest bedroom that doubles as a full cinema setup with high-definition Dolby Atmos sound, and a giant primary suite offering a true retreat complete with a luxury bath and oversized closet. Finished attic storage adds even more room for organization and flexibility. Step outside to resort-level outdoor living-with mature oaks that define this peaceful setting. The backyard is built for relaxing and hosting, featuring a putting green, two outdoor living spaces, a fireplace, TV, water features, fire pit, and a fully equipped outdoor kitchen. A full master golf membership is available with the home, offering the opportunity to enjoy world-class golf and the incredible Cordillera Ranch lifestyle. Highlights: Golf course frontage (Hole #5) * 5,280 SF * 1.05 acres * 4 bed/3.5 bath * Gourmet kitchen * Temp-controlled wine room * Media/cinema room * Resort-style outdoor kitchen & living * Finished attic storage * Full master golf membership available

Save
Ask
Tour
Hide
Share
Listing Snapshot
Price 
$2,299,000
Days On Site 
139 Days
Bedrooms 
4
Inside Area (SqFt) 
5,280 sqft
Total Baths 
4
Full Baths 
3
Partial Baths 
1
Lot Size 
1.05 Acres
Year Built 
2006
MLS® Number 
1971641
Status 
Active
Property Tax 
$28,524.89
HOA/Condo/Coop Fees 
$225 monthly
Sq Ft Source 
N/A
Friends & Family
Recent Activity
3 days agoListing updated with changes from the MLS®
3 days agoStatus changed to Active
3 days agoPrice changed to $2,299,000
5 months agoListing first seen on site
General Features
Acres 
1.05
Attached Garage 
Yes
Foundation 
Slab
Garage 
Yes
Garage Spaces 
3
Number Of Stories 
2
Parking 
Garage Door OpenerAttachedGarage Faces SideGolf Cart Garage
Property Sub Type 
Single Family Residence
Security 
Security SystemSmoke Detector(s)
Sewer 
Public Sewer
SqFt Total 
5280
Style 
Two StoryTexas Hill Country
Utilities 
Cable AvailableCable Connected
Water Source 
Public
Interior Features
Appliances 
CooktopDishwasherRefrigeratorMicrowaveOvenDisposal
Cooling 
Ceiling Fan(s)Central Air
Fireplace 
Yes
Fireplace Features 
GasGas LogLiving RoomGas StarterOther
Fireplaces 
1
Flooring 
CarpetWood
Heating 
PropaneCentral
Interior 
Kitchen IslandEat-in KitchenBreakfast BarHigh CeilingsOpen FloorplanHigh Speed Internet
Window Features 
Window CoveringsDouble Pane Windows
Bedroom 2 
Dimensions - 21x15Level - Second
Bedroom 3 
Dimensions - 15x14Level - Second
Bedroom 4 
Dimensions - 12x14Level - Main
Bedroom 5 
Dimensions - 16x13Level - Main
Dining Room 
Dimensions - 16x14Level - Main
Entry Room 
Dimensions - 16x12Level - Main
Kitchen 
Dimensions - 16x16Level - Main
Living Room 
Dimensions - 25x25Level - Main
Master Bathroom 
Dimensions - 19x18Level - Main
Master Bedroom 
Dimensions - 17x17Level - Main
Office 
Dimensions - 14x13Level - Main
Utility Room 
Dimensions - 16x8Level - Main
Save
Ask
Tour
Hide
Share
Exterior Features
Construction Details 
StoneStucco
Exterior 
Gas GrillOutdoor KitchenBalconyLighting
Lot Features 
On Golf Course
Patio And Porch 
CoveredDeckPatio
Road Frontage 
Private Road
Roof 
Tile
Windows/Doors 
Window CoveringsDouble Pane Windows
Community Features
Association Amenities 
PoolGolf CourseClubhouseJogging PathParkSport CourtTennis Court(s)
Association Fee 
$2700.0
Association Fee Frequency 
Annually
School District 
Boerne
Financing Terms Available 
ConventionalFHACashVA Loan
Roads 
Asphalt
Schools
School District
Boerne
Elementary School
Call District
Middle School
Boerne Middle N
High School
Champion
Listing courtesy of Brad Larsen of Sotex Properties brad@rentwerx.com;Brad@RentWerx.com


IDX information is provided exclusively for consumers’ personal, non-commercial use, that it may not be used for any purpose other than to identify prospective properties consumers may be interested in purchasing, and that the data is deemed reliable but is not guaranteed accurate by the MLS.  The MLS may, at its discretion, require use of other disclaimers as necessary to protect participants and/or the MLS from liability.

Neighborhood & Commute
Source: Walkscore
Disclosure: Community information and market data powered by Constellation Data Labs. Information is deemed reliable but not guaranteed.
Save
Ask
Tour
Hide
Share