Search All Properties

Search Homes in San Antonio

Save
Ask
Tour
Hide
Share
$1,449,500
136 Days On Site

5335 Fm 775
Seguin, TX 78155

For Sale|Single Family Residence|Active
4
Beds
4
Total Baths
3
Full Baths
1
Partial Bath
2,819
SqFt
$514
/SqFt
2007
Built
County:
Guadalupe
Call Now: 210-272-7887
Is this the listing for you? We can help make it yours.
210-272-7887
5335 Fm 7755335 Fm 7755335 Fm 7755335 Fm 775
Save
Ask
Tour
Hide
Share

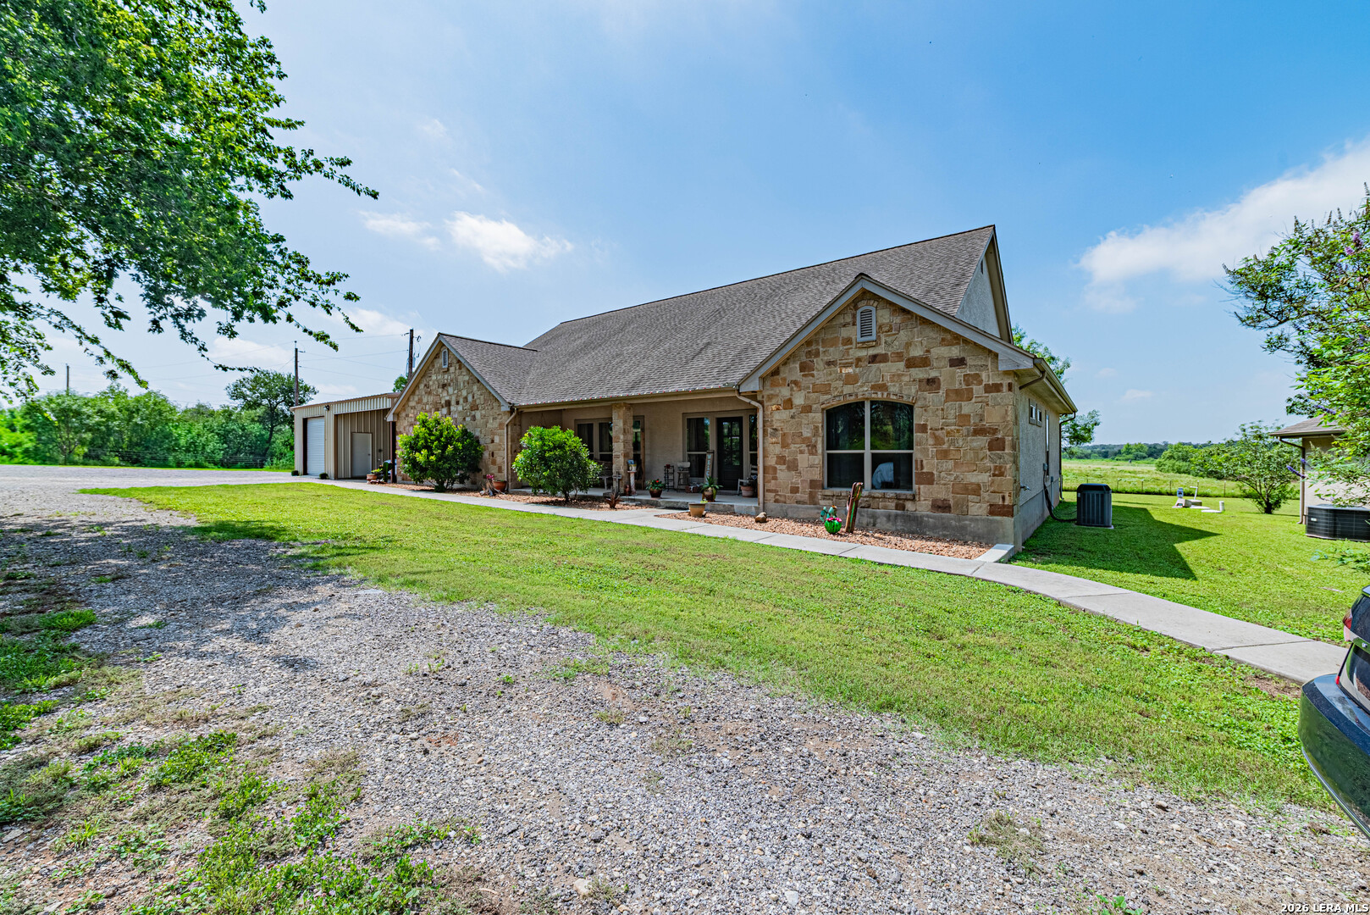
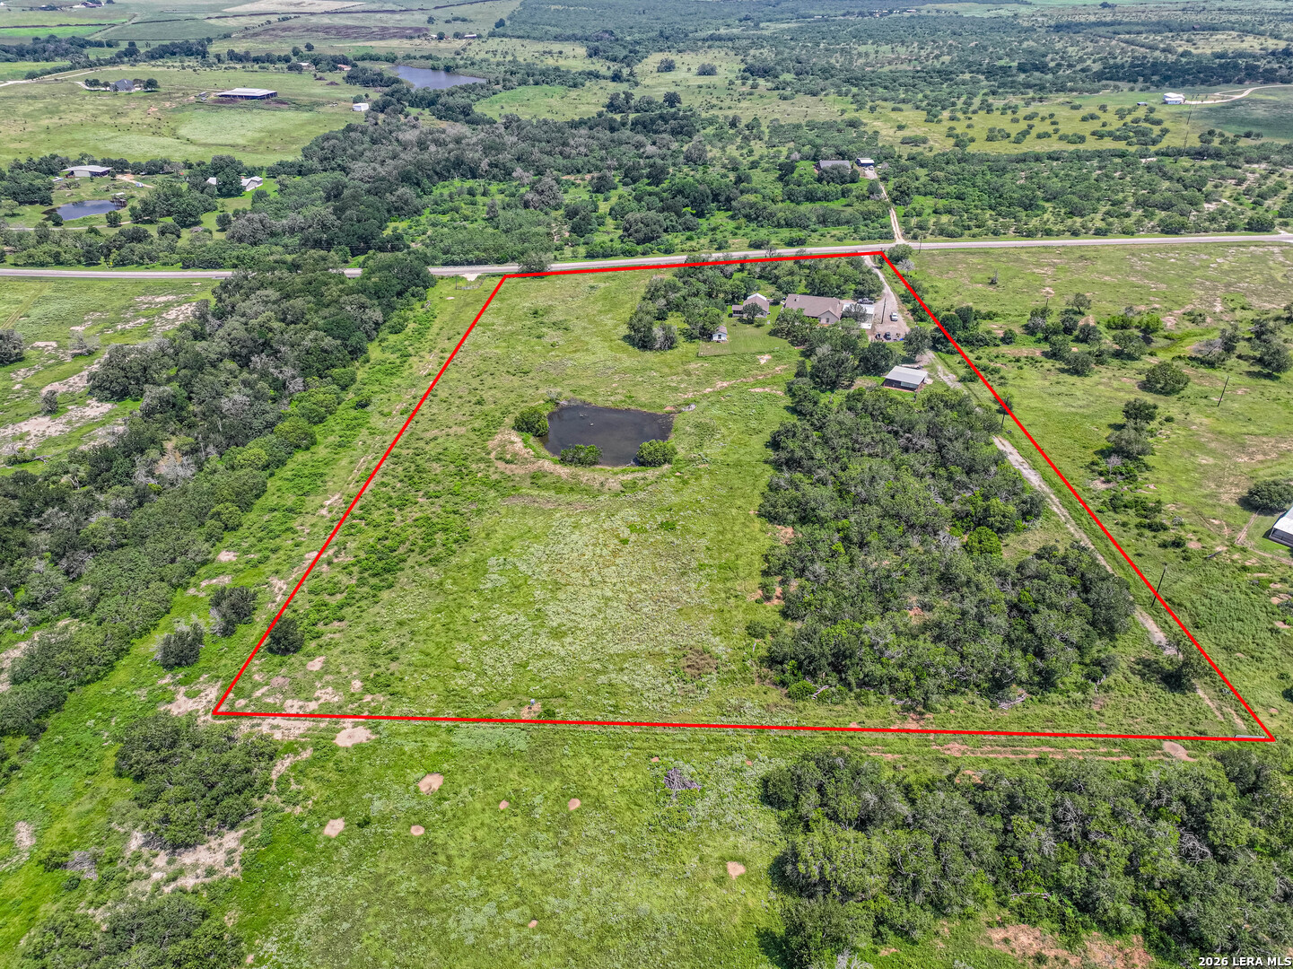
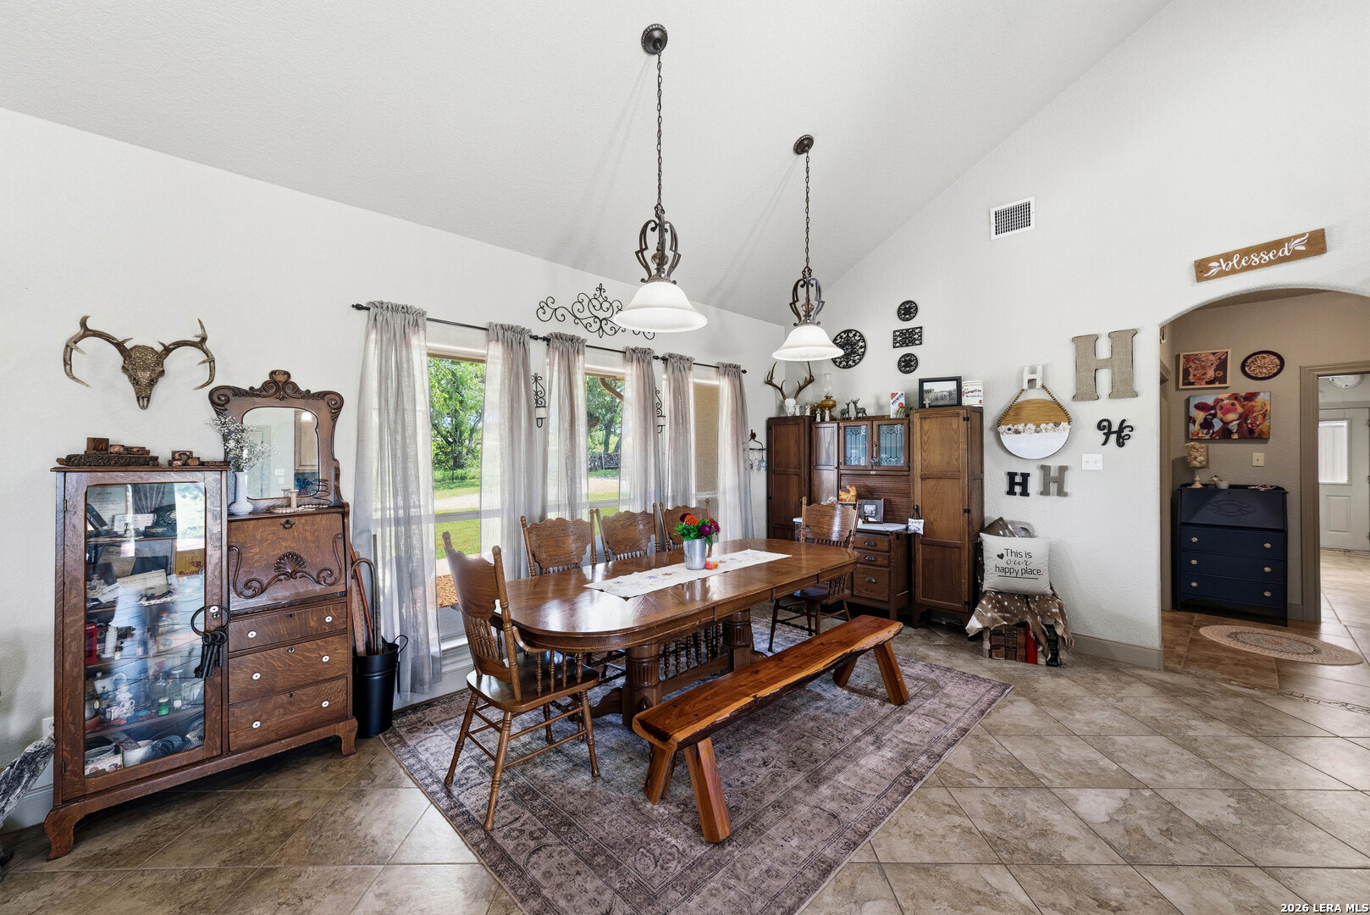
12+/- Ag Exempted acres, with Mineral Rights available! What more can you ask for? Well, how about 1/4 acre pond in the back, Separate Casita, Metal building workshop, and a barn used for raising show pigs! I mean this one really has it all. Asphalt millings line the driveway through the custom gate and right to the front door. Keeping access and driveway usage easy in any weather conditions. A well-designed interior provides plenty of room for entertaining a crowd, whether that is in the large kitchen, the pool hall, or out on the covered patio overlooking the pond and back acreage. The entire property is fenced and cross-fenced with woven field fence, prepped and ready for livestock, cattle, sheep, goats, or whatever your heart desires. Cattle are currently on the property satisfying the county's Ag exemption. The attached and detached additions provide ample room to grow, relax and build anything you can think of. Yes, mineral rights are available to purchase with the home, a rare thing to find these days. Many great deer, turkeys and wild pigs have been harvested here, a huge benefit being out in the county.

Save
Ask
Tour
Hide
Share
Listing Snapshot
Price 
$1,449,500
Days On Site 
136 Days
Bedrooms 
4
Inside Area (SqFt) 
2,819 sqft
Total Baths 
4
Full Baths 
3
Partial Baths 
1
Lot Size 
12.242 Acres
Year Built 
2007
MLS® Number 
1972841
Status 
Active
Property Tax 
$12,404
HOA/Condo/Coop Fees 
N/A
Sq Ft Source 
N/A
Friends & Family
Recent Activity
4 days agoListing updated with changes from the MLS®
4 days agoStatus changed to Active
4 days agoPrice changed to $1,449,500
4 months agoListing first seen on site
General Features
Acres 
12.242
Direction Faces 
North
Foundation 
Slab
Garage 
Yes
Garage Spaces 
1
Number Of Stories 
1
Property Sub Type 
Single Family Residence
Sewer 
Septic TankAerobic Septic
SqFt Total 
2819
Style 
One StoryTexas Hill Country
Utilities 
Cable AvailableCable Connected
Interior Features
Appliances 
CooktopDishwasherMicrowaveOvenRangeDisposal
Cooling 
Ceiling Fan(s)Central Air
Fireplace 
Yes
Fireplace Features 
Living Room
Fireplaces 
1
Flooring 
Ceramic Tile
Heating 
Heat PumpElectric
Interior 
Kitchen IslandPantryHigh CeilingsOpen FloorplanHigh Speed InternetWalk-In Closet(s)
Laundry Features 
Main Level
Window Features 
Window Coverings
Bedroom 2 
Dimensions - 12x10Level - Main
Bedroom 3 
Dimensions - 12x10Level - Main
Bedroom 4 
Dimensions - 12x10Level - Main
Dining Room 
Dimensions - 20x20Level - Main
Family Room 
Dimensions - 20x20Level - Main
Kitchen 
Dimensions - 20x20Level - Main
Master Bathroom 
Dimensions - 20x12Level - Main
Master Bedroom 
Dimensions - 19x17Level - Main
Save
Ask
Tour
Hide
Share
Exterior Features
Construction Details 
StuccoFrame
Fencing 
Cross Fenced
Lot Features 
WoodedSloped
Other Structures 
StorageWorkshop
Patio And Porch 
CoveredPatio
Roof 
Composition
Windows/Doors 
Window Coverings
Community Features
Association Amenities 
None
School District 
Marion
Financing Terms Available 
ConventionalCashVA Loan
Horse Allowed 
Yes
Schools
School District
Marion
Elementary School
Marion
Middle School
Marion
High School
Marion
Listing courtesy of Aaron Lee of Phyllis Browning Company (830) 317-1797


IDX information is provided exclusively for consumers’ personal, non-commercial use, that it may not be used for any purpose other than to identify prospective properties consumers may be interested in purchasing, and that the data is deemed reliable but is not guaranteed accurate by the MLS.  The MLS may, at its discretion, require use of other disclaimers as necessary to protect participants and/or the MLS from liability.

Neighborhood & Commute
Source: Walkscore
Disclosure: Community information and market data powered by Constellation Data Labs. Information is deemed reliable but not guaranteed.
Save
Ask
Tour
Hide
Share