Search All Properties

Search Homes in San Antonio

Save
Ask
Tour
Hide
Share
$1,425,000
136 Days On Site

8134 Triple Crown
Boerne, TX 78015

For Sale|Single Family Residence|Active
5
Beds
5
Total Baths
4
Full Baths
1
Partial Bath
4,617
SqFt
$309
/SqFt
1993
Built
Subdivision:
FAIR OAKS RANCH
County:
Bexar
Call Now: 210-272-7887
Is this the listing for you? We can help make it yours.
210-272-7887
8134 Triple Crown8134 Triple Crown8134 Triple Crown8134 Triple Crown
Save
Ask
Tour
Hide
Share

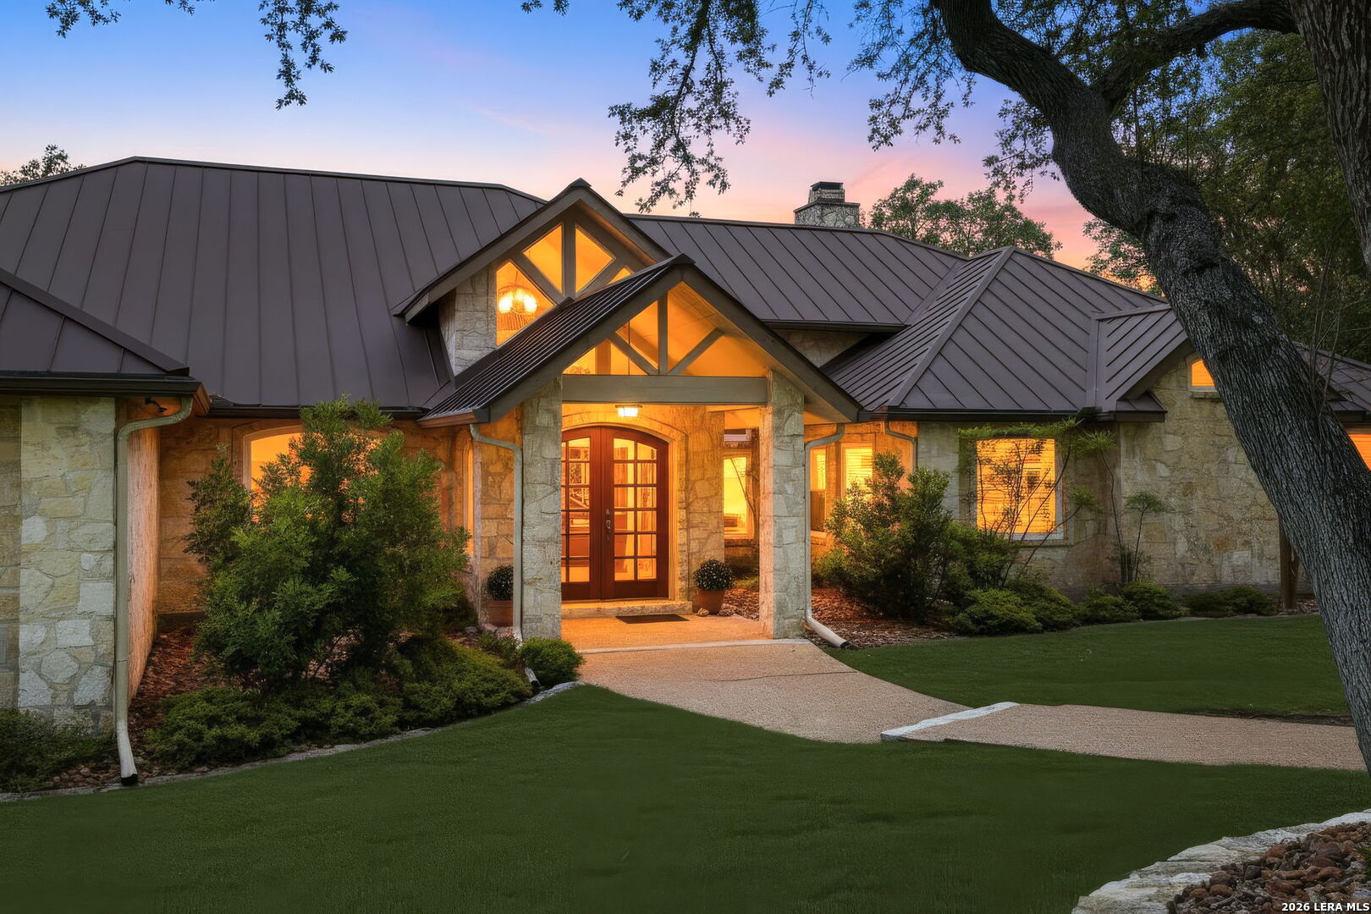
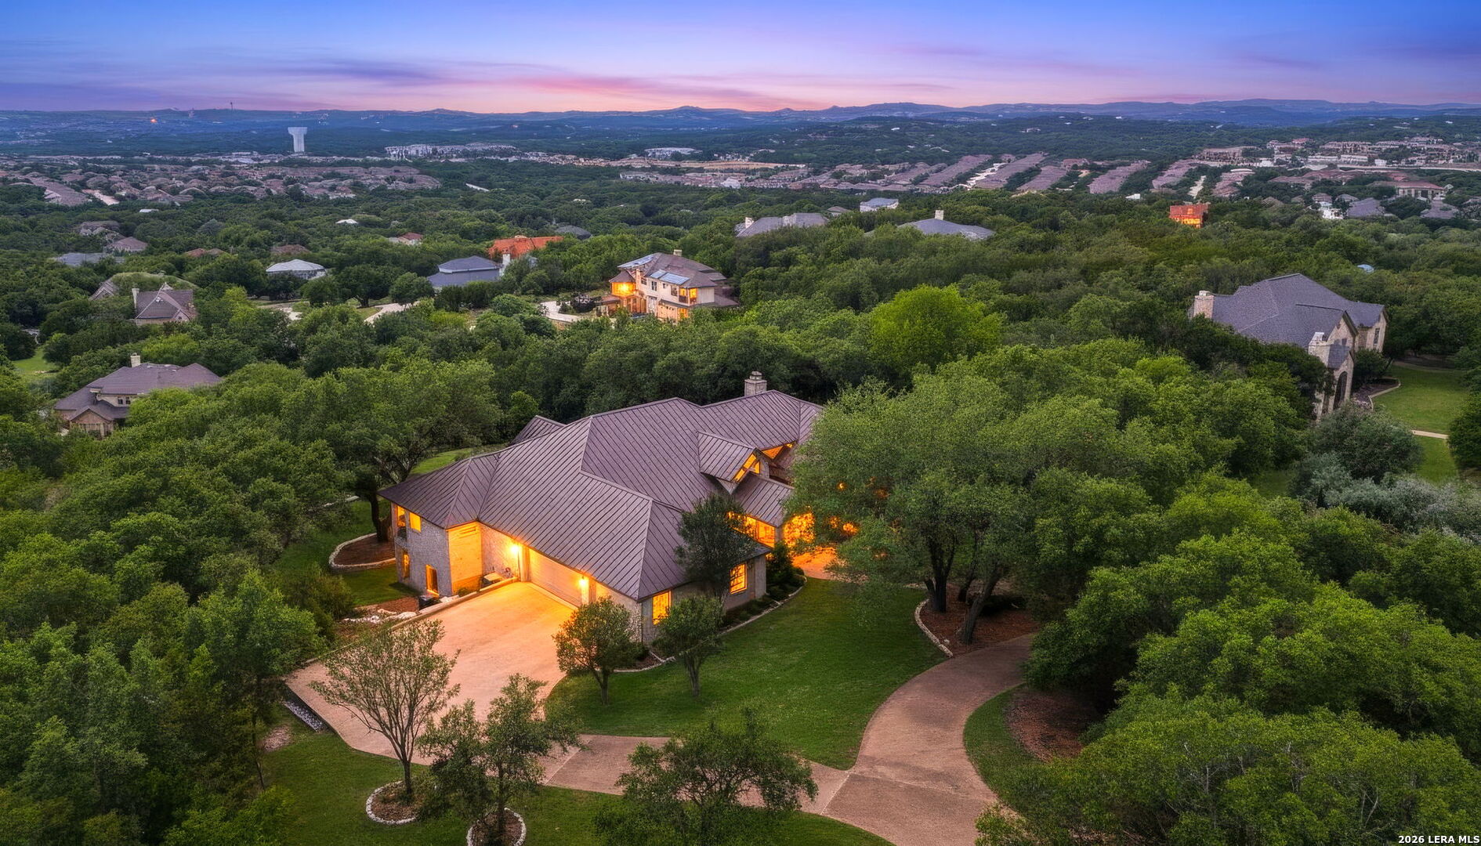
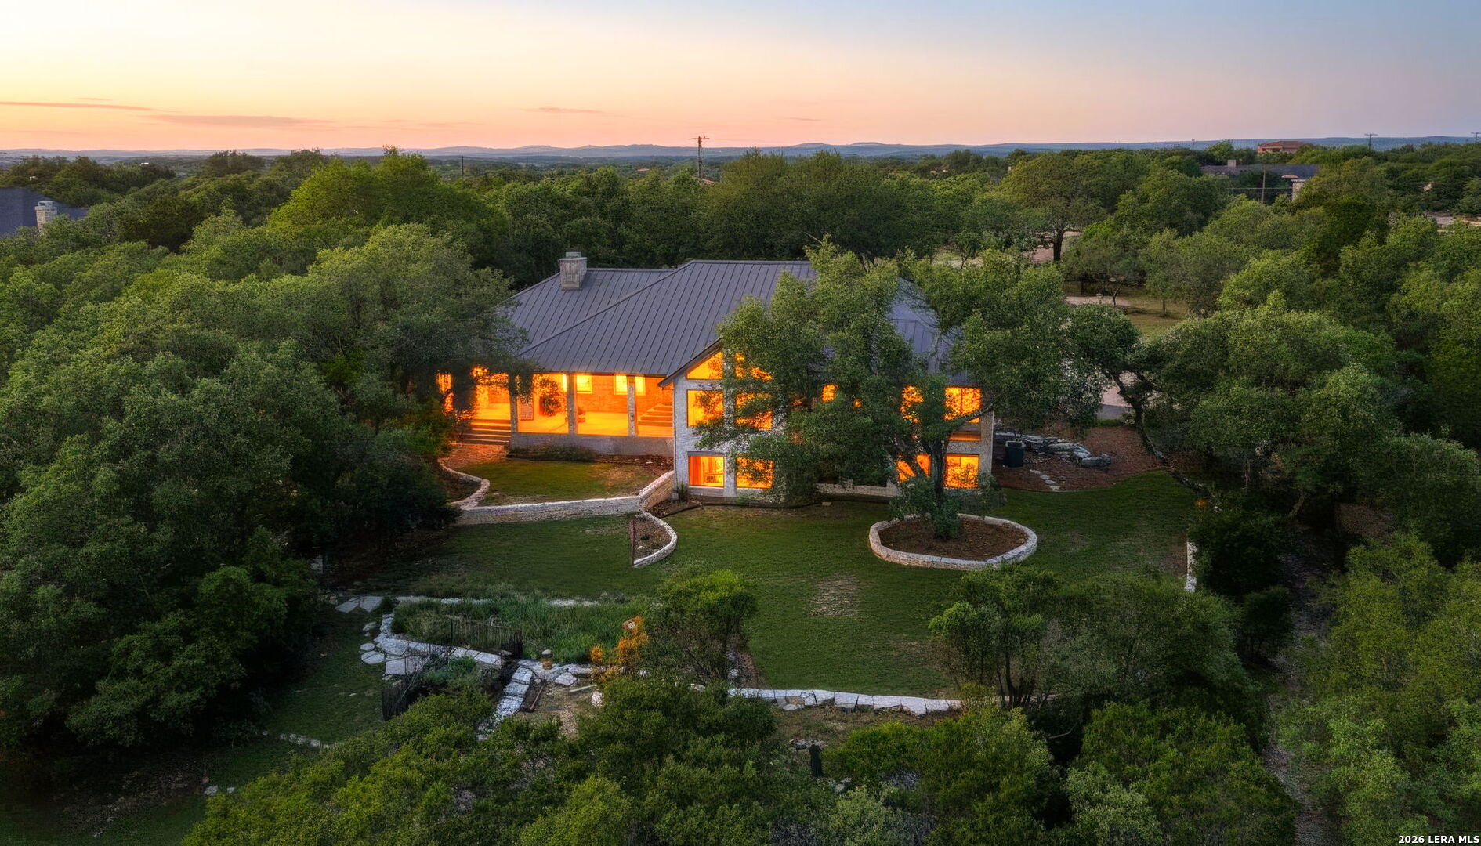
Commanding some of the best Hill Country views in Fair Oaks Ranch, this all-rock custom estate sits on nearly three usable acres designed to maximize the sweeping rear-facing vistas. A dramatic, light filled foyer opens to an expansive living room with a full limestone feature wall and oversized windows. The spacious family room flows into a chef inspired kitchen with dual sinks, built-ins, and an oversized Subzero refrigerator. The primary suite offers vaulted ceilings, panoramic windows, a spa style walkin shower, and a private balcony overlooking the landscape. Three secondary bedrooms are located on the main level, including one with its own ensuite bath. The flexible lower-level functions beautifully as a mother-in-law suite, teen retreat, game room, or private guest quarters, complete with a fifth bedroom and ensuite bath. Lovingly maintained and thoughtfully updated by the original owners, this home blends privacy, craftsmanship, and unforgettable views. A must-see Hill Country estate.

Save
Ask
Tour
Hide
Share
Listing Snapshot
Price 
$1,425,000
Days On Site 
136 Days
Bedrooms 
5
Inside Area (SqFt) 
4,617 sqft
Total Baths 
5
Full Baths 
4
Partial Baths 
1
Lot Size 
2.619 Acres
Year Built 
1993
MLS® Number 
1972937
Status 
Active
Property Tax 
$18,319.32
HOA/Condo/Coop Fees 
$12.5 monthly
Sq Ft Source 
N/A
Friends & Family
Recent Activity
2 weeks agoListing updated with changes from the MLS®
2 weeks agoStatus changed to Active
4 months agoPrice changed to $1,425,000
4 months agoListing first seen on site
General Features
Acres 
2.619
Direction Faces 
North
Foundation 
Slab
Garage 
Yes
Garage Spaces 
3
Number Of Stories 
1
Parking 
Garage Door OpenerCircular Driveway
Property Sub Type 
Single Family Residence
Security 
Security System
Sewer 
Septic TankAerobic Septic
SqFt Total 
4617
Style 
One StoryRanchTraditionalTexas Hill Country
Utilities 
Cable AvailableCable Connected
Interior Features
Appliances 
CooktopDishwasherRefrigeratorMicrowaveOvenDisposal
Cooling 
Ceiling Fan(s)Central Air
Fireplace 
Yes
Fireplace Features 
Living RoomWood Burning
Fireplaces 
1
Flooring 
CarpetCeramic TileTile
Heating 
Heat PumpElectric
Interior 
PantryEat-in KitchenHigh CeilingsOpen FloorplanHigh Speed InternetWalk-In Closet(s)
Laundry Features 
Main Level
Window Features 
Window CoveringsDouble Pane Windows
Bedroom 2 
Dimensions - 15x16Level - Main
Bedroom 3 
Dimensions - 12x14Level - Main
Bedroom 4 
Dimensions - 12x16Level - Second
Bedroom 5 
Dimensions - 16x17Level - Second
Dining Room 
Dimensions - 13x13Level - Main
Entry Room 
Dimensions - 9x15Level - Main
Family Room 
Dimensions - 20x26Level - Main
Kitchen 
Dimensions - 16x14Level - Main
Living Room 
Dimensions - 30x23Level - Main
Master Bathroom 
Dimensions - 11x14Level - Main
Master Bedroom 
Dimensions - 17x21Level - Main
Other Room 1 
Dimensions - 25x22Level - Second
Utility Room 
Dimensions - 9x11Level - Main
Save
Ask
Tour
Hide
Share
Exterior Features
Construction Details 
Stone
Lot Features 
WoodedSloped
Other Structures 
StorageShed(s)
Patio And Porch 
CoveredPatio
Road Frontage 
City Street
Roof 
Metal
View 
City
Waterview 
City
Windows/Doors 
Window CoveringsDouble Pane Windows
Community Features
Association Amenities 
Jogging PathPark
Association Fee 
$150.0
Association Fee Frequency 
Annually
School District 
Boerne
Financing Terms Available 
ConventionalFHACashVA Loan
Roads 
Paved
Schools
School District
Boerne
Elementary School
Fair Oaks Ranch
Middle School
Voss Middle School
High School
Champion
Listing courtesy of Jason Mazzurana of Affinity Real Estate Brokerage j_mazzurana@hotmail.com


IDX information is provided exclusively for consumers’ personal, non-commercial use, that it may not be used for any purpose other than to identify prospective properties consumers may be interested in purchasing, and that the data is deemed reliable but is not guaranteed accurate by the MLS.  The MLS may, at its discretion, require use of other disclaimers as necessary to protect participants and/or the MLS from liability.

Neighborhood & Commute
Source: Walkscore
Disclosure: Community information and market data powered by Constellation Data Labs. Information is deemed reliable but not guaranteed.
Save
Ask
Tour
Hide
Share