
Search Homes in San Antonio
Save
Ask
Tour
Hide
$1,850,000
131 Days On Site
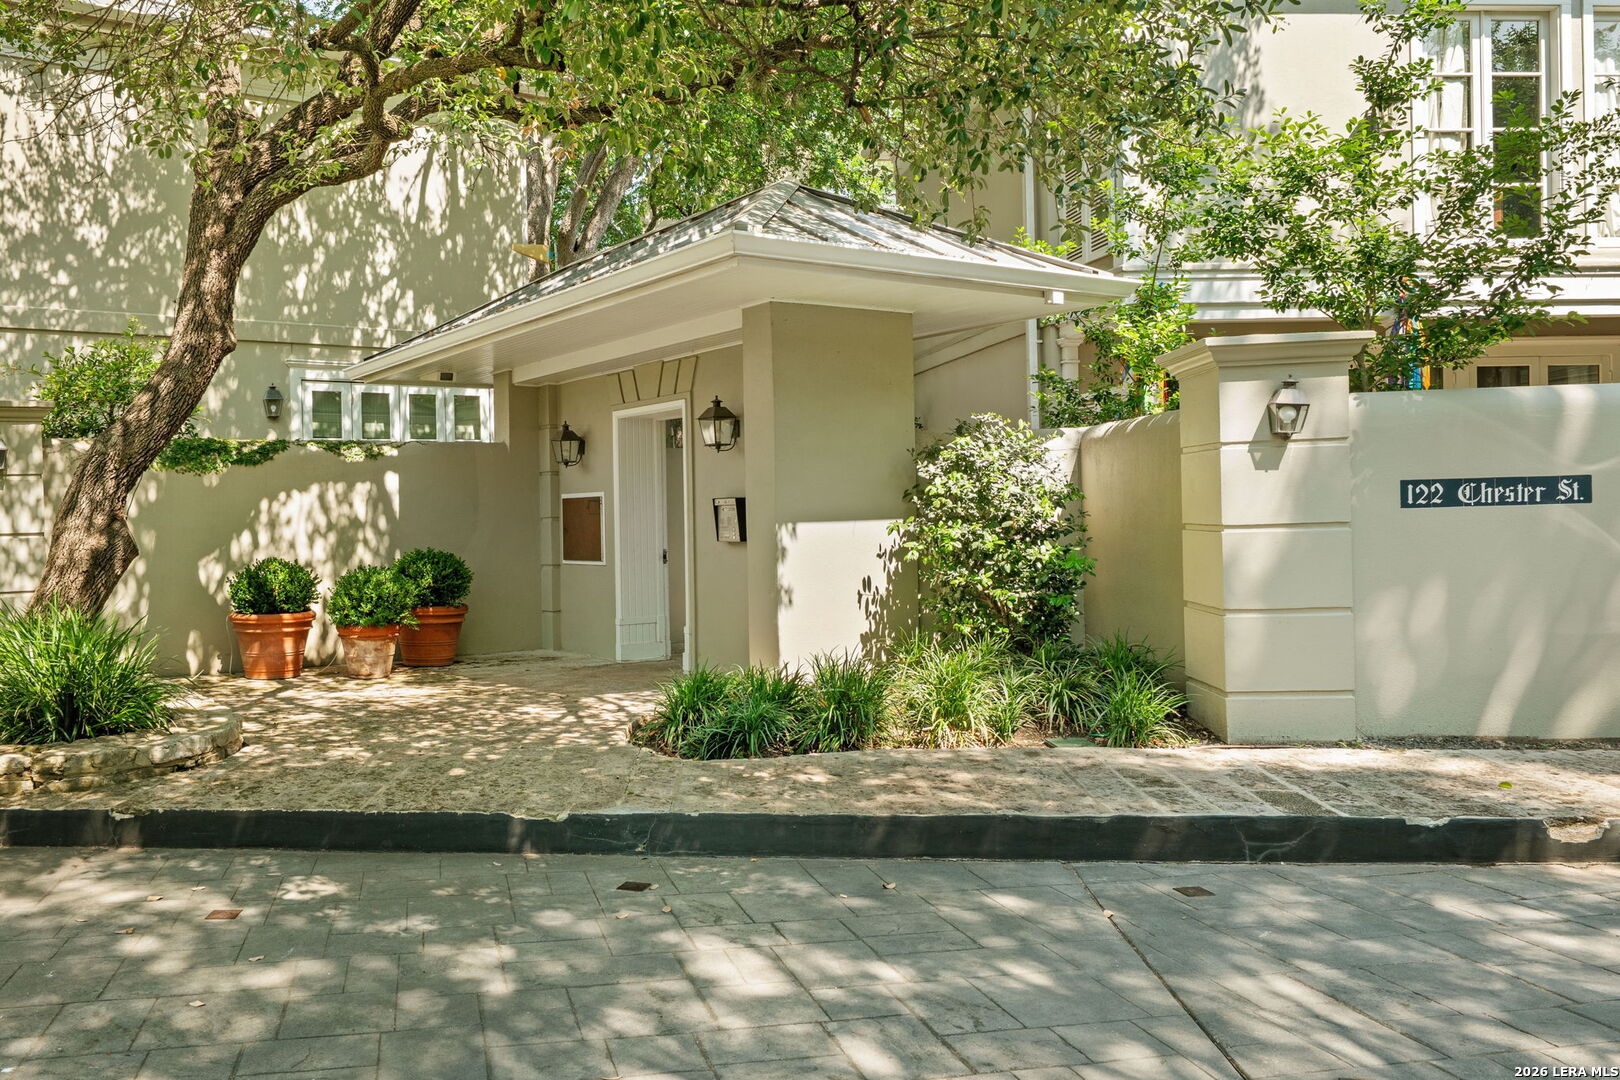
122 Chester122 Chester APT 5San Antonio, TX 78209
For Sale|Condominium|Active
3
Beds
4
Total Baths
3
Full Baths
1
Partial Bath
3,242
SqFt
$571
/SqFt
1983
Built
Subdivision:
122 CHESTER AH
County:
Bexar
Call Now: 210-272-7887
Is this the listing for you? We can help make it yours.
210-272-7887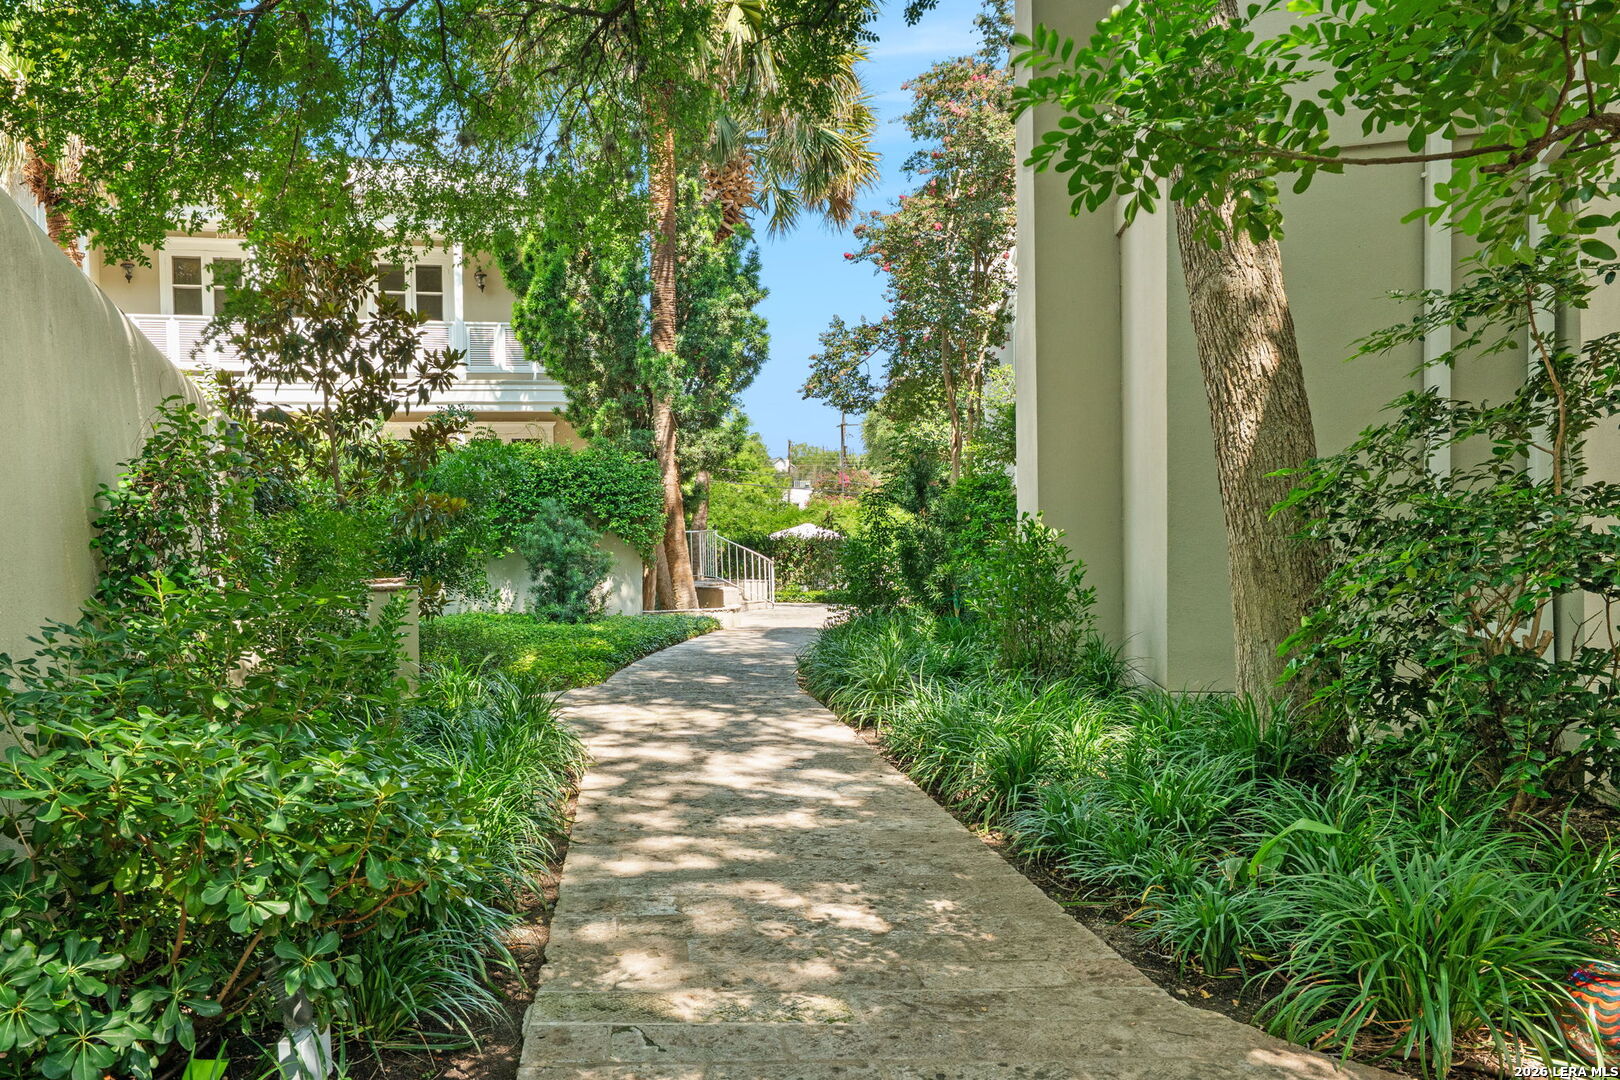
Save
Ask
Tour
Hide
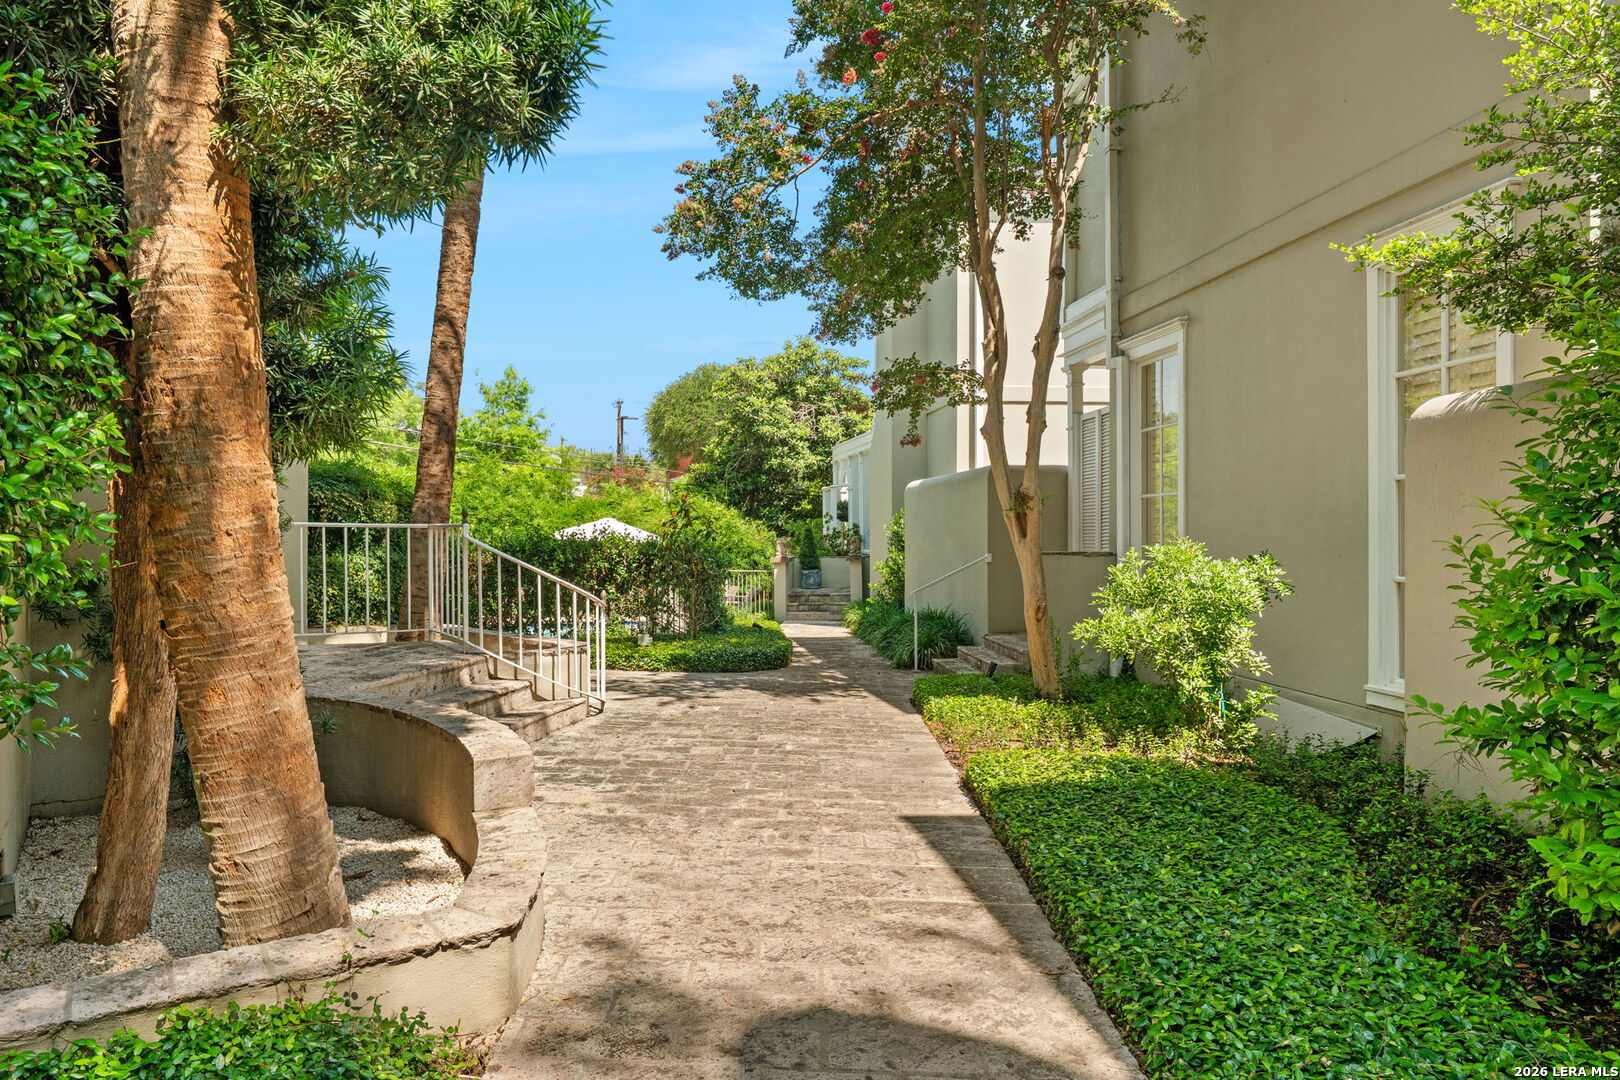
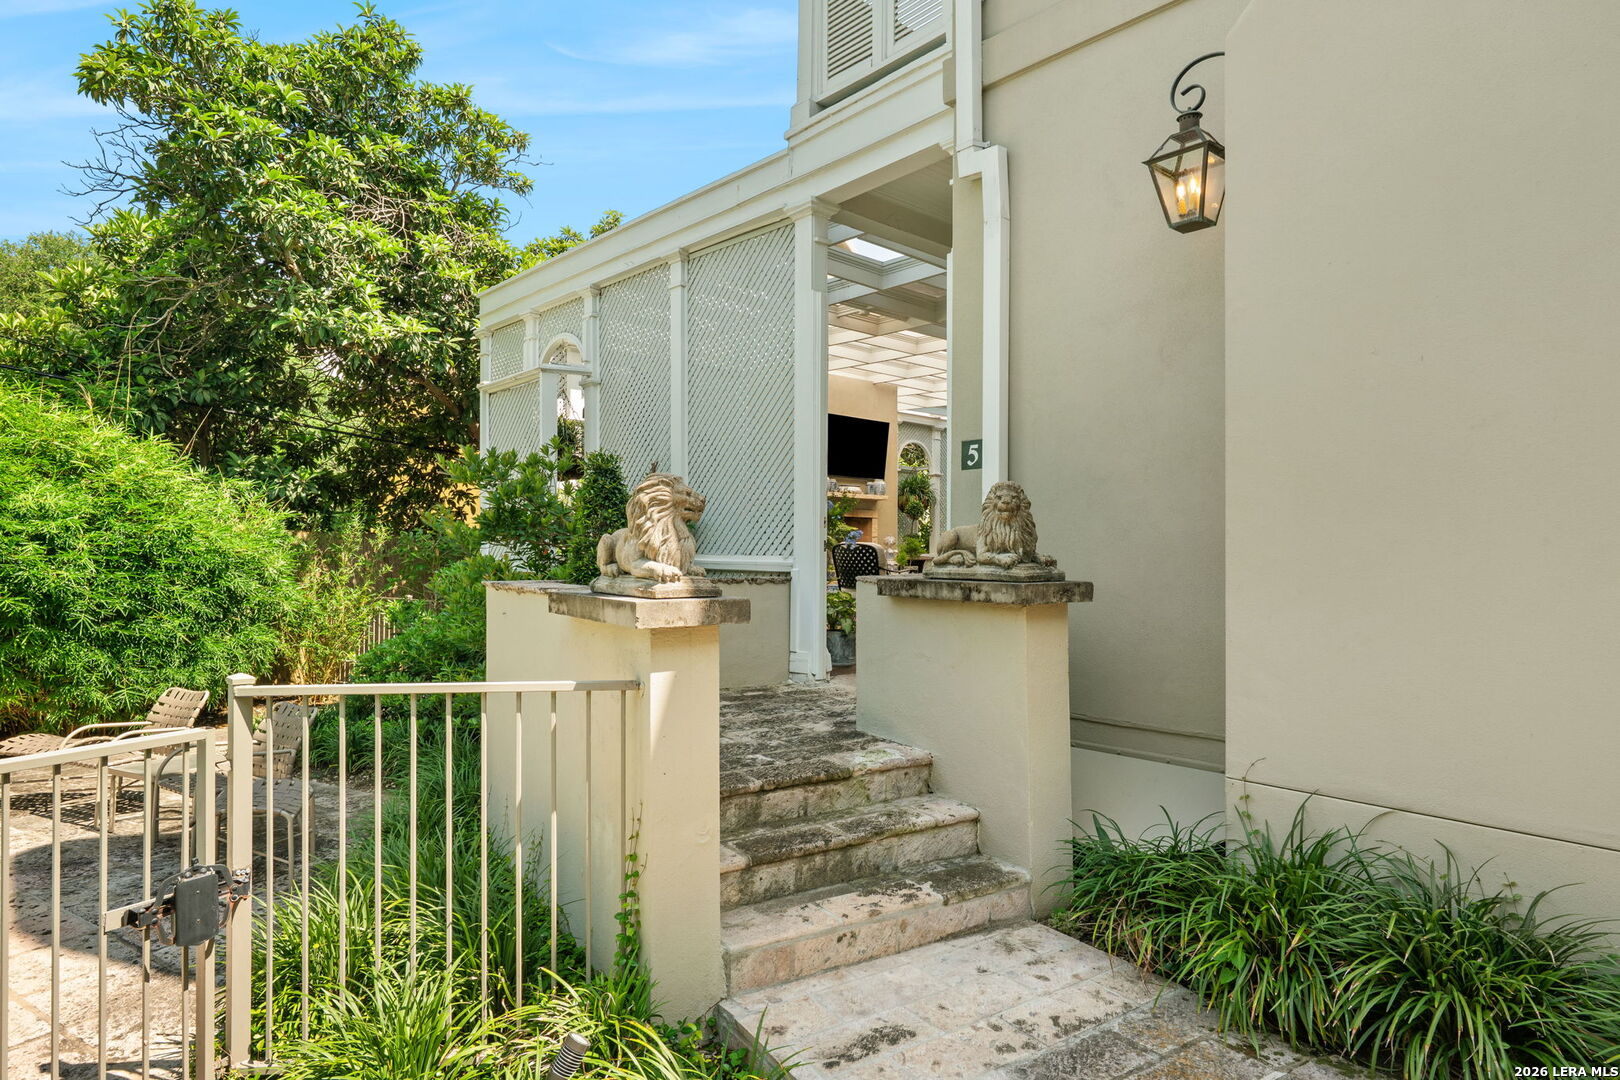
Luxury at its Best! This exquisite one of a kind property in the heart of Alamo Heights captures the essence of elevated living with the most premier entertaining space. This beautiful home features a serene courtyard with a fountain, a spacious dining room, and a chef's kitchen with an outdoor kitchen. The large master suite has a sitting area, French doors to a balcony, and separate his-and-hers bathrooms with walk-in closets. There are two additional bedrooms with a shared bathroom. Storage is abundant, including a luggage closet, silver cabinet, and jewelry safe. With parking for three vehicles and a quiet, low-maintenance "lock and leave" design, this is a premier property for both relaxation and entertaining.
Save
Ask
Tour
Hide
Listing Snapshot
Price
$1,850,000
Days On Site
131 Days
Bedrooms
3
Inside Area (SqFt)
3,242 sqft
Total Baths
4
Full Baths
3
Partial Baths
1
Lot Size
N/A
Year Built
1983
MLS® Number
1990409
Status
Active
Property Tax
$19,000
HOA/Condo/Coop Fees
$1,000 monthly
Sq Ft Source
N/A
Friends & Family
Recent Activity
| 2 months ago | Listing updated with changes from the MLS® | |
| 4 months ago | Status changed to Active | |
| 4 months ago | Listing first seen on site |
General Features
Attached Garage
Yes
Garage
Yes
Garage Spaces
2
Levels
Two
Number Of Stories
2
Parking
Garage Door OpenerAttached
Property Sub Type
Condominium
Security
Security SystemPrewired
SqFt Total
3242
Utilities
Cable Available
Interior Features
Appliances
CooktopDishwasherDryerRefrigeratorMicrowaveOvenRangeWasherDisposal
Cooling
Ceiling Fan(s)Central Air
Fireplace
Yes
Fireplace Features
Living Room
Fireplaces
1
Flooring
Tile
Heating
CentralNatural Gas
Interior
Central VacuumWet BarEat-in KitchenKitchen IslandWalk-In Closet(s)High Ceilings
Laundry Features
Laundry RoomUpper Level
Window Features
Window Coverings
Bedroom 2
Dimensions - 16x12Level - Second
Bedroom 3
Dimensions - 13x13Level - Second
Bedroom 4
Dimensions - 15x13Level - Main
Dining Room
Dimensions - 16x16Level - Main
Kitchen
Dimensions - 14x15Level - Main
Living Room
Dimensions - 23x19Level - Main
Master Bathroom
Dimensions - 16x11Level - Second
Master Bedroom
Dimensions - 21x16Level - Second
Office
Dimensions - 16x11Level - Main
Other Room 1
Dimensions - 14x10Level - Second
Save
Ask
Tour
Hide
Exterior Features
Construction Details
Stucco
Fencing
Privacy
Patio And Porch
CoveredPatioDeck
Private Pool
Yes
Roof
Metal
View
City
Waterview
City
Windows/Doors
Window Coverings
Community Features
Association Fee
$3000.0
Association Fee Frequency
Quarterly
Community Features
Pool
School District
Alamo Heights I.S.D.
Schools
School District
Alamo Heights I.S.D.
Elementary School
Cambridge
Middle School
Alamo Heights
High School
Alamo Heights
Listing courtesy of Kathryn Bonner of Phyllis Browning Company kbonner@phyllisbrowning.com

IDX information is provided exclusively for consumers’ personal, non-commercial use, that it may not be used for any purpose other than to identify prospective properties consumers may be interested in purchasing, and that the data is deemed reliable but is not guaranteed accurate by the MLS. The MLS may, at its discretion, require use of other disclaimers as necessary to protect participants and/or the MLS from liability.
IDX information is provided exclusively for consumers’ personal, non-commercial use, that it may not be used for any purpose other than to identify prospective properties consumers may be interested in purchasing, and that the data is deemed reliable but is not guaranteed accurate by the MLS. The MLS may, at its discretion, require use of other disclaimers as necessary to protect participants and/or the MLS from liability.
Neighborhood & Commute
Source: Walkscore
Disclosure: Community information and market data powered by Constellation Data Labs. Information is deemed reliable but not guaranteed.
Save
Ask
Tour
Hide