Search All Properties

Search Homes in San Antonio

Save
Ask
Tour
Hide
Share
$1,999,990
130 Days On Site

117 BITTER SPGS
Boerne, TX 78006

For Sale|Single Family Residence|Active
4
Beds
5
Total Baths
4
Full Baths
1
Partial Bath
4,703
SqFt
$425
/SqFt
2015
Built
Subdivision:
MENGER SPRINGS
County:
Kendall
Call Now: 210-272-7887
Is this the listing for you? We can help make it yours.
210-272-7887
117 BITTER SPGS117 BITTER SPGS117 BITTER SPGS117 BITTER SPGS
Save
Ask
Tour
Hide
Share

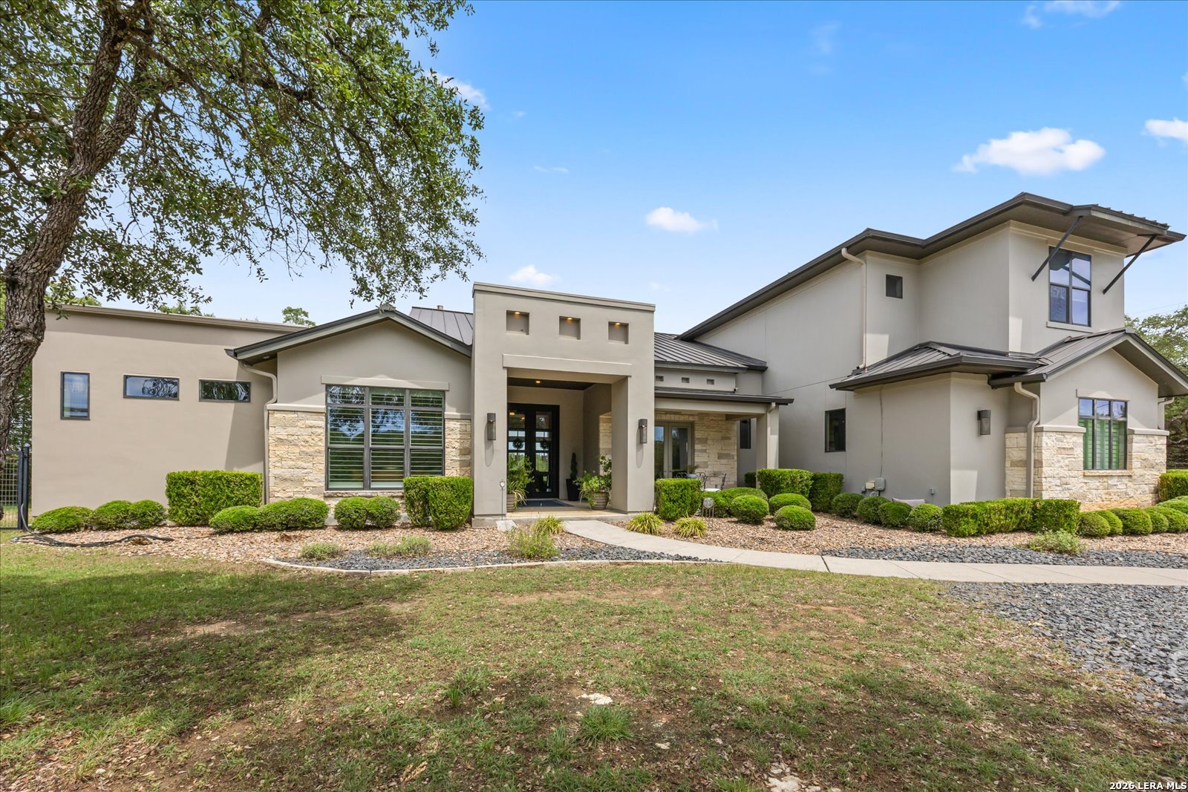
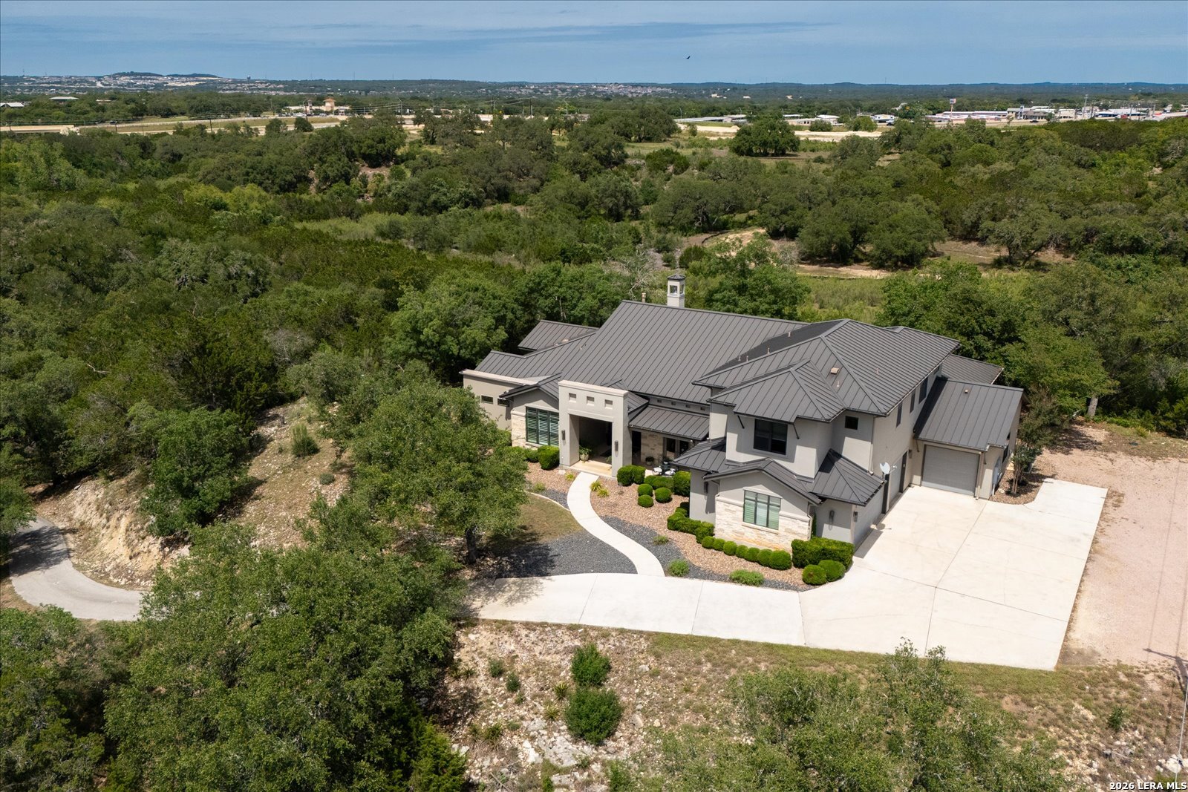
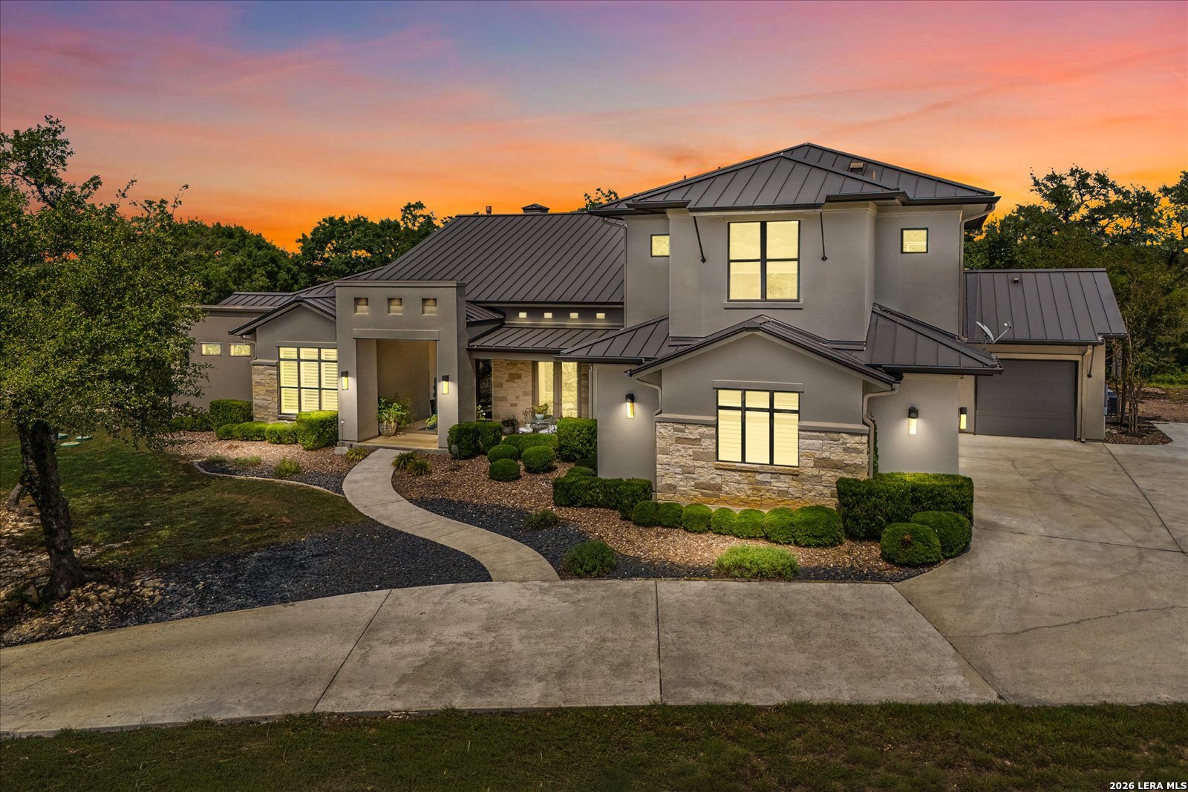
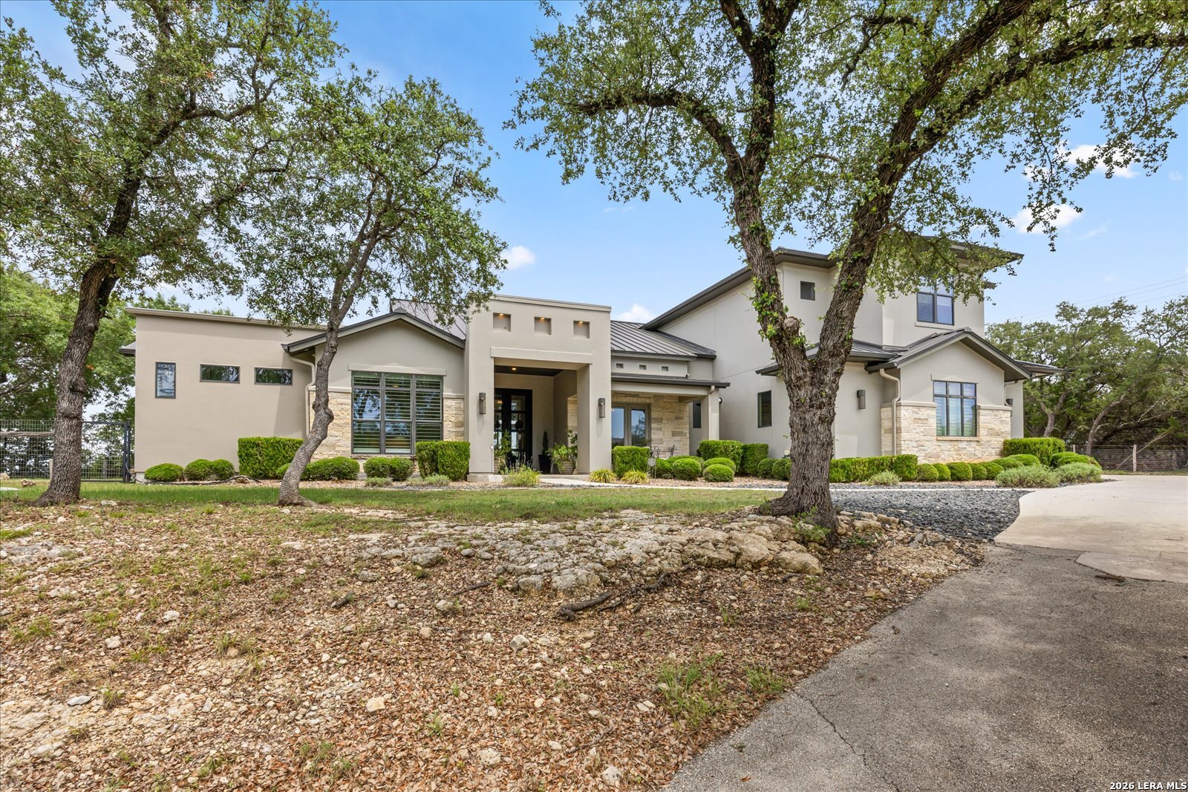
Nestled on a sprawling, 5.7 acre estate within the highly coveted Menger Springs community, this masterfully crafted masterpiece by Paul Allen Custom Homes offers an unparalleled blend of Hill Country privacy and sophisticated luxury. The home features 4 bedrooms and 4.5 bathrooms. Step inside to an expansive open-concept floor plan framed by soaring ceilings and dramatic architectural elements, including 2 fireplaces. The chef's dream kitchen is a culinary showpiece, boasting bespoke handmade cabinetry, premium Thermador appliances seamlessly incorporated with custom panel refrigerator and freezer units, and an expansive island perfect for hosting. The primary suite is a private sanctuary of wellness and comfort. The spa-like master bathroom is complete with dual walk in closets, exquisite finishes, coffee bar, mini fridge, secondary washer and dryer setup. Each of the three additional secondary bedrooms features its own private en-suite bathroom, ensuring comfort and privacy for family and friends. Designed for the ultimate entertainer, the home features a media room fully equipped with a built in wet bar. The luxury extends outdoors to a massive covered patio featuring an outdoor kitchen, pool, and spa. Smart, thoughtful design elements elevate daily living, including a rare 4-car garage with ample storage, laundry chute, and outdoor shower. Experience the pinnacle of custom craftmanship and hill country luxury.

Save
Ask
Tour
Hide
Share
Listing Snapshot
Price 
$1,999,990
Days On Site 
130 Days
Bedrooms 
4
Inside Area (SqFt) 
4,703 sqft
Total Baths 
5
Full Baths 
4
Partial Baths 
1
Lot Size 
5.71 Acres
Year Built 
2015
MLS® Number 
1991241
Status 
Active
Property Tax 
$29,344.25
HOA/Condo/Coop Fees 
$87.84 monthly
Sq Ft Source 
N/A
Friends & Family
Recent Activity
2 months agoListing updated with changes from the MLS®
2 months agoStatus changed to Active
2 months agoPrice changed to $1,999,990
4 months agoListing first seen on site
General Features
Acres 
5.71
Foundation 
Slab
Garage 
Yes
Garage Spaces 
4
Number Of Stories 
2
Parking 
Garage Door Opener
Property Sub Type 
Single Family Residence
Security 
Security System
Sewer 
Septic TankAerobic Septic
SqFt Total 
4703
Style 
Two StoryContemporaryTexas Hill Country
Utilities 
Cable AvailableCable Connected
Water Source 
Public
Interior Features
Appliances 
DishwasherRefrigeratorMicrowaveOvenRangeCooktopDisposal
Cooling 
Ceiling Fan(s)Central AirWindow Unit(s)Wall/Window Unit(s)Heat PumpZoned
Fireplace 
Yes
Fireplace Features 
GasLiving RoomWood BurningOther
Fireplaces 
2
Flooring 
CarpetCeramic TileWoodVinylStone
Heating 
CentralHeat PumpZonedElectric
Interior 
Kitchen IslandWet BarPantryEat-in KitchenBreakfast BarHigh CeilingsOpen FloorplanHigh Speed InternetWalk-In Closet(s)
Laundry Features 
Main Level
Window Features 
Double Pane Windows
Bedroom 2 
Dimensions - 13x13Level - Main
Bedroom 3 
Dimensions - 14x12Level - Second
Bedroom 4 
Dimensions - 15x13Level - Second
Dining Room 
Dimensions - 14x13Level - Main
Kitchen 
Dimensions - 20x19Level - Main
Living Room 
Dimensions - 20x21Level - Main
Master Bathroom 
Dimensions - 18x17Level - Main
Master Bedroom 
Dimensions - 24x15Level - Main
Office 
Dimensions - 14x12Level - Main
Other Room 1 
Dimensions - 13x6Level - Main
Other Room 2 
Level - Second
Other Room 3 
Dimensions - 13x7Level - Second
Other Room 4 
Dimensions - 25x20Level - Main
Other Room 5 
Dimensions - 12x9Level - Main
Other Room 6 
Dimensions - 22x14Level - Second
Other Room 7 
Dimensions - 13x6Level - Main
Utility Room 
Dimensions - 12x9Level - Main
Save
Ask
Tour
Hide
Share
Exterior Features
Construction Details 
StoneStucco
Exterior 
BarbecueGas GrillOutdoor Kitchen
Lot Features 
Cul-De-SacWoodedSecludedSloped
Patio And Porch 
CoveredPatio
Pool Features 
Outdoor PoolHeatedIn Ground
Private Pool 
Yes
Roof 
Metal
Windows/Doors 
Double Pane Windows
Community Features
Association Fee 
$263.53
Association Fee Frequency 
Quarterly
School District 
Boerne
Financing Terms Available 
ConventionalCashVA Loan
Schools
School District
Boerne
Elementary School
Kendall Elementary
Middle School
Boerne Middle S
High School
Champion
Listing courtesy of Carey Stewart of Bluebonnet Realty careystewartbbr@gmail.com


IDX information is provided exclusively for consumers’ personal, non-commercial use, that it may not be used for any purpose other than to identify prospective properties consumers may be interested in purchasing, and that the data is deemed reliable but is not guaranteed accurate by the MLS.  The MLS may, at its discretion, require use of other disclaimers as necessary to protect participants and/or the MLS from liability.

Neighborhood & Commute
Source: Walkscore
Disclosure: Community information and market data powered by Constellation Data Labs. Information is deemed reliable but not guaranteed.
Save
Ask
Tour
Hide
Share