Search All Properties

Search Homes in San Antonio

Save
Ask
Tour
Hide
Share
$1,650,000
125 Days On Site

125 W Agarita Ave.
San Antonio, TX 78212

For Sale|Single Family Residence|Active
4
Beds
4
Total Baths
3
Full Baths
1
Partial Bath
5,790
SqFt
$285
/SqFt
1910
Built
Subdivision:
MONTE VISTA II SA
County:
Bexar
Call Now: 210-272-7887
Is this the listing for you? We can help make it yours.
210-272-7887
125 W Agarita Ave.125 W Agarita Ave.125 W Agarita Ave.125 W Agarita Ave.
Save
Ask
Tour
Hide
Share

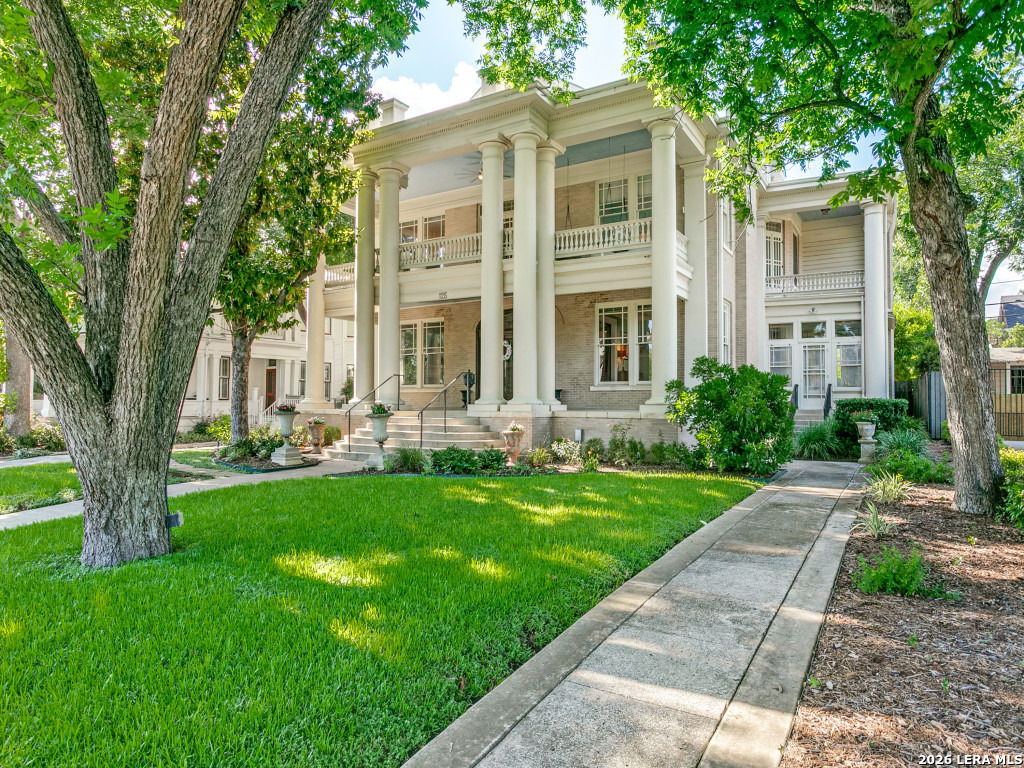
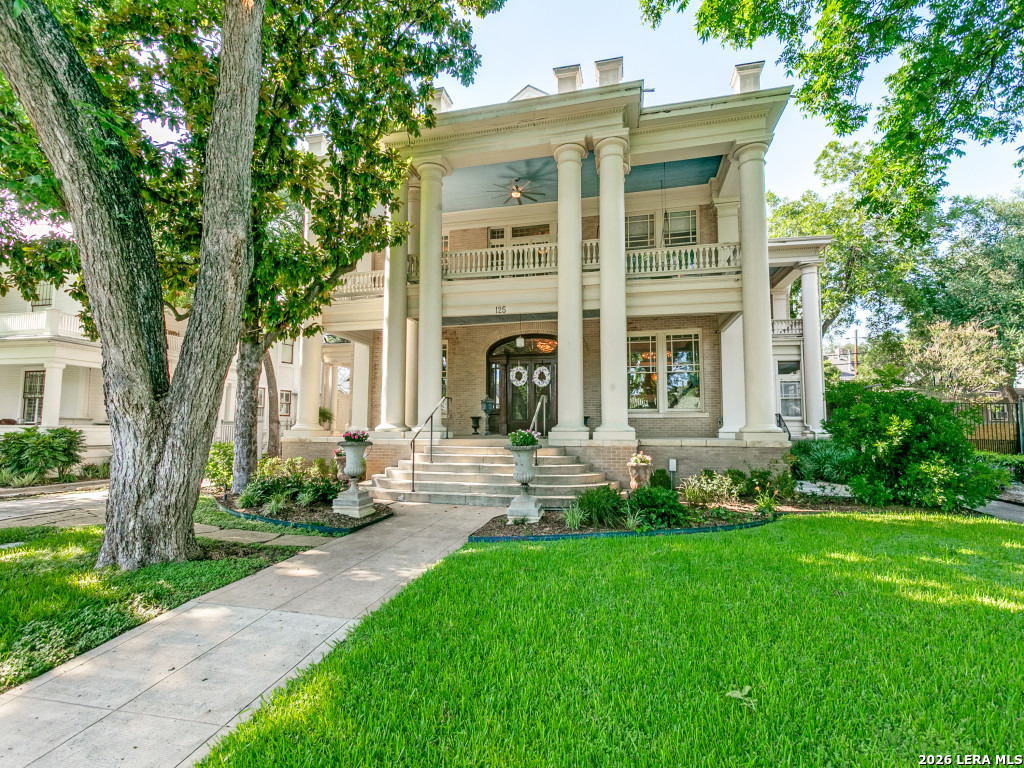
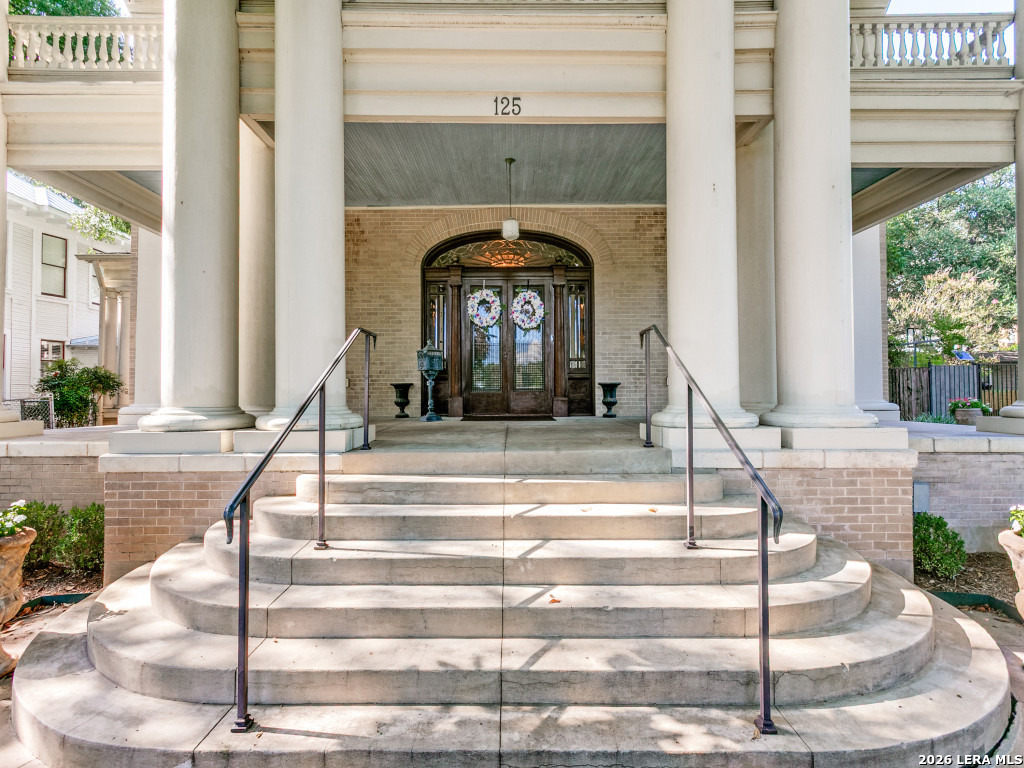
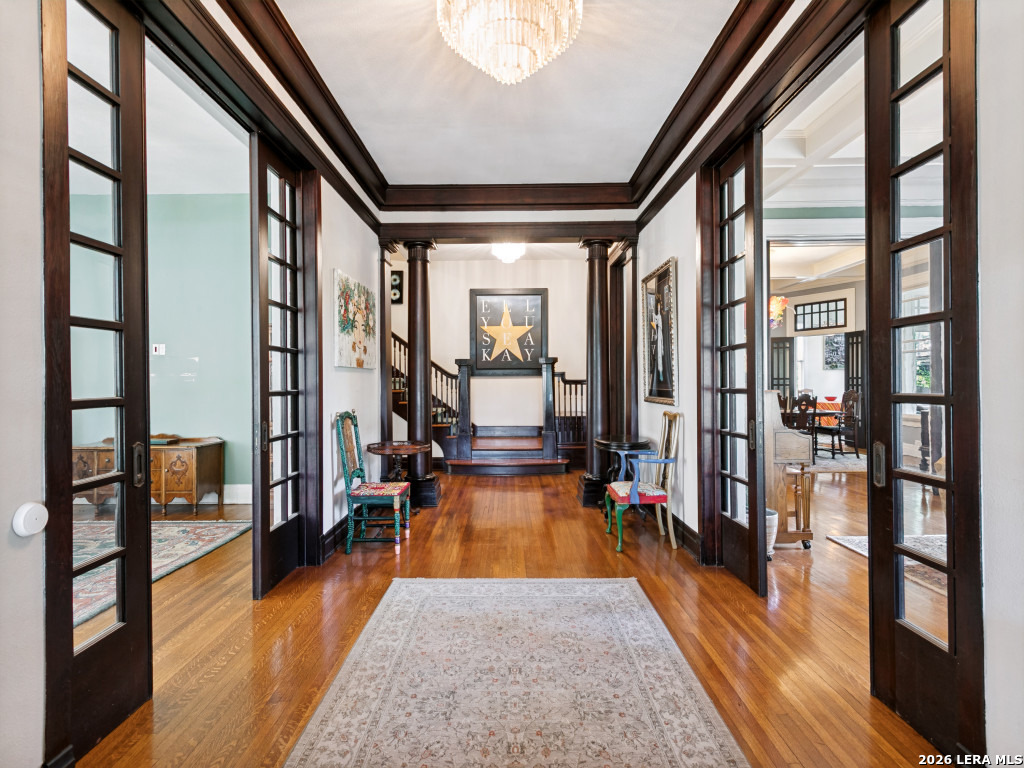
Welcome home to this grand, traditional Monte Vista home with many modern day updates. A beautiful covered front porch welcomes you into a large entry room with living spaces on either side. Oversized formal dining room opens to formal living, both with fireplaces. Updated kitchen with attached breakfast room. Out back you will find a darling screened in porch, swimming pool with spa & fire pit installed by Cody Pools in 2022. Upstairs are 4 bedrooms and 3 bathrooms, and a third living area. The primary suite has access to the second floor balcony, a spa like bath with dual vanity, walk in shower and garden tub and wonderful walk-in closet. The third floor is a huge open space currently used as home gym and guest room. Two car garage with attached apartment in back.

Save
Ask
Tour
Hide
Share
Listing Snapshot
Price 
$1,650,000
Days On Site 
125 Days
Bedrooms 
4
Inside Area (SqFt) 
5,790 sqft
Total Baths 
4
Full Baths 
3
Partial Baths 
1
Lot Size 
0.215 Acres
Year Built 
1910
MLS® Number 
1992087
Status 
Active
Property Tax 
$21,622.74
HOA/Condo/Coop Fees 
N/A
Sq Ft Source 
N/A
Friends & Family
Recent Activity
3 days agoListing updated with changes from the MLS®
2 months agoStatus changed to Active
2 months agoPrice changed to $1,650,000
4 months agoListing first seen on site
General Features
Acres 
0.215
Direction Faces 
South
Garage 
Yes
Garage Spaces 
2
Number Of Stories 
3
Parking 
Garage Door OpenerDetached
Property Sub Type 
Single Family Residence
Security 
Security System
SqFt Total 
5790
Style 
3 or MoreHistoric/Older
Interior Features
Appliances 
CooktopDishwasherRefrigeratorMicrowaveOvenDisposal
Cooling 
Central Air
Fireplace 
Yes
Fireplace Features 
Living Room
Fireplaces 
1
Flooring 
Ceramic TileWood
Heating 
CentralNatural Gas
Interior 
Kitchen IslandHigh CeilingsWalk-In Closet(s)
Bedroom 2 
Dimensions - 20x14Level - Second
Bedroom 3 
Dimensions - 12x14Level - Second
Bedroom 4 
Dimensions - 15x14Level - Second
Bedroom 5 
Dimensions - 14x14Level - Main
Dining Room 
Dimensions - 18x18Level - Main
Entry Room 
Dimensions - 21x11Level - Main
Family Room 
Dimensions - 20x15Level - Main
Kitchen 
Dimensions - 17x17Level - Main
Living Room 
Dimensions - 20x15Level - Main
Master Bathroom 
Dimensions - 13x14Level - Second
Master Bedroom 
Dimensions - 18x15Level - Second
Other Room 1 
Dimensions - 29x30Level - Third
Other Room 2 
Level - Second
Other Room 3 
Dimensions - 13x9Level - Main
Utility Room 
Dimensions - 5x5Level - Main
Save
Ask
Tour
Hide
Share
Exterior Features
Construction Details 
Brick
Exterior 
BalconyLighting
Fencing 
Privacy
Patio And Porch 
CoveredDeckPatioPorchScreened
Pool Features 
Outdoor PoolIn Ground
Private Pool 
Yes
Roof 
Composition
Community Features
Association Amenities 
None
School District 
San Antonio I.S.D.
Financing Terms Available 
ConventionalCashVA Loan
Schools
School District
San Antonio I.S.D.
Elementary School
Call District
Middle School
Call District
High School
Call District
Listing courtesy of Ellen McDonough of Phyllis Browning Company emcdonough@phyllisbrowning.com


IDX information is provided exclusively for consumers’ personal, non-commercial use, that it may not be used for any purpose other than to identify prospective properties consumers may be interested in purchasing, and that the data is deemed reliable but is not guaranteed accurate by the MLS.  The MLS may, at its discretion, require use of other disclaimers as necessary to protect participants and/or the MLS from liability.

Neighborhood & Commute
Source: Walkscore
Disclosure: Community information and market data powered by Constellation Data Labs. Information is deemed reliable but not guaranteed.
Save
Ask
Tour
Hide
Share