
Search Homes in San Antonio
106B Sisterdale RoadBoerne, TX 78006
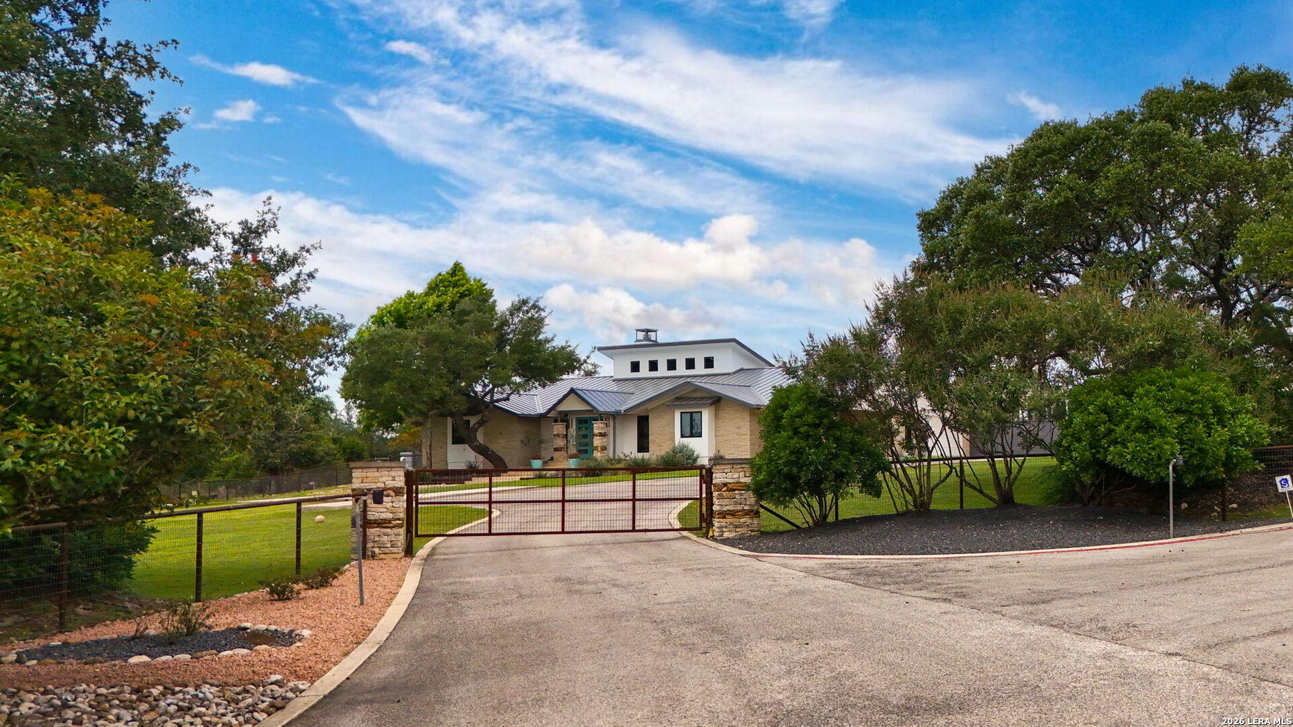
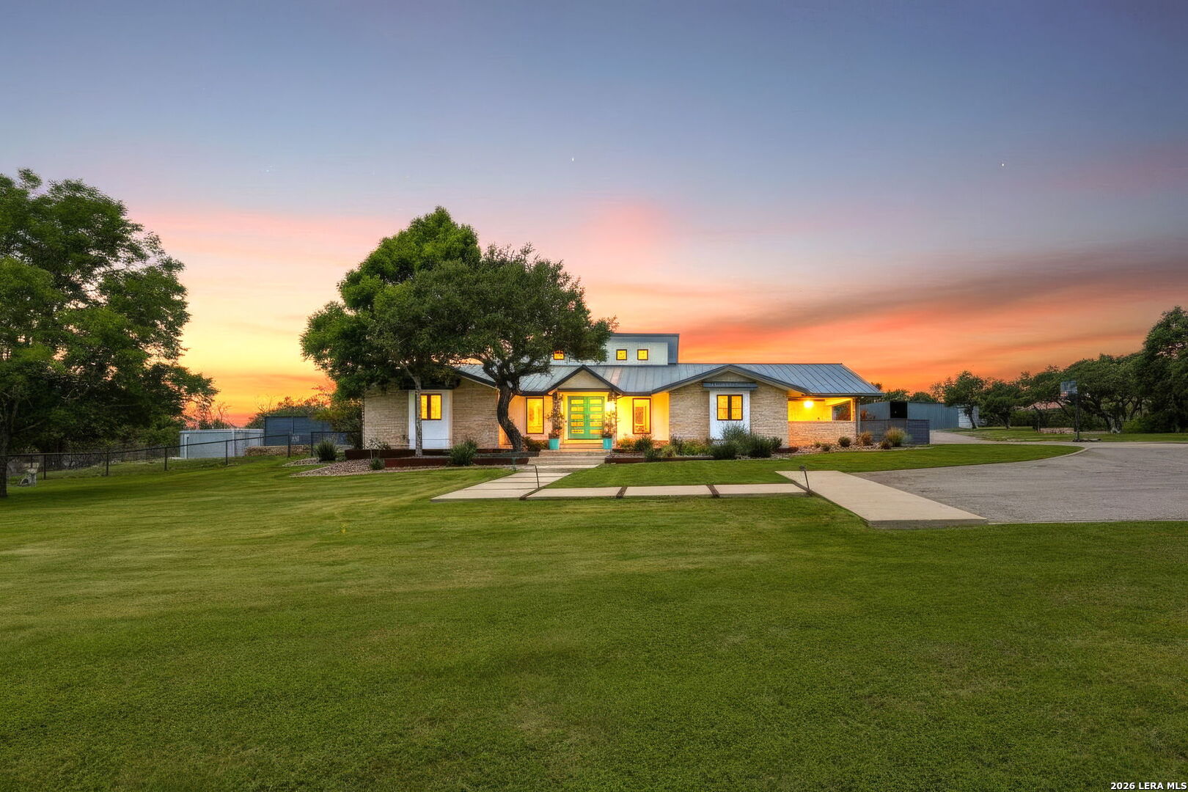
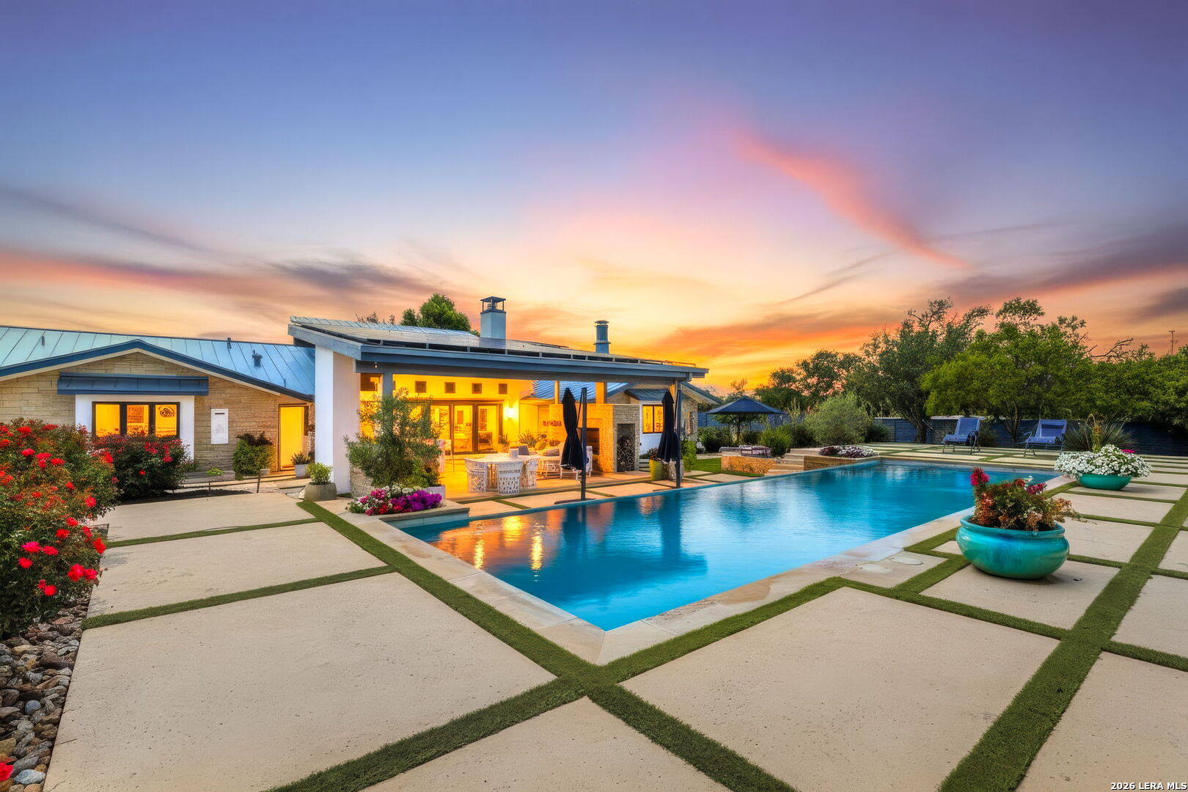
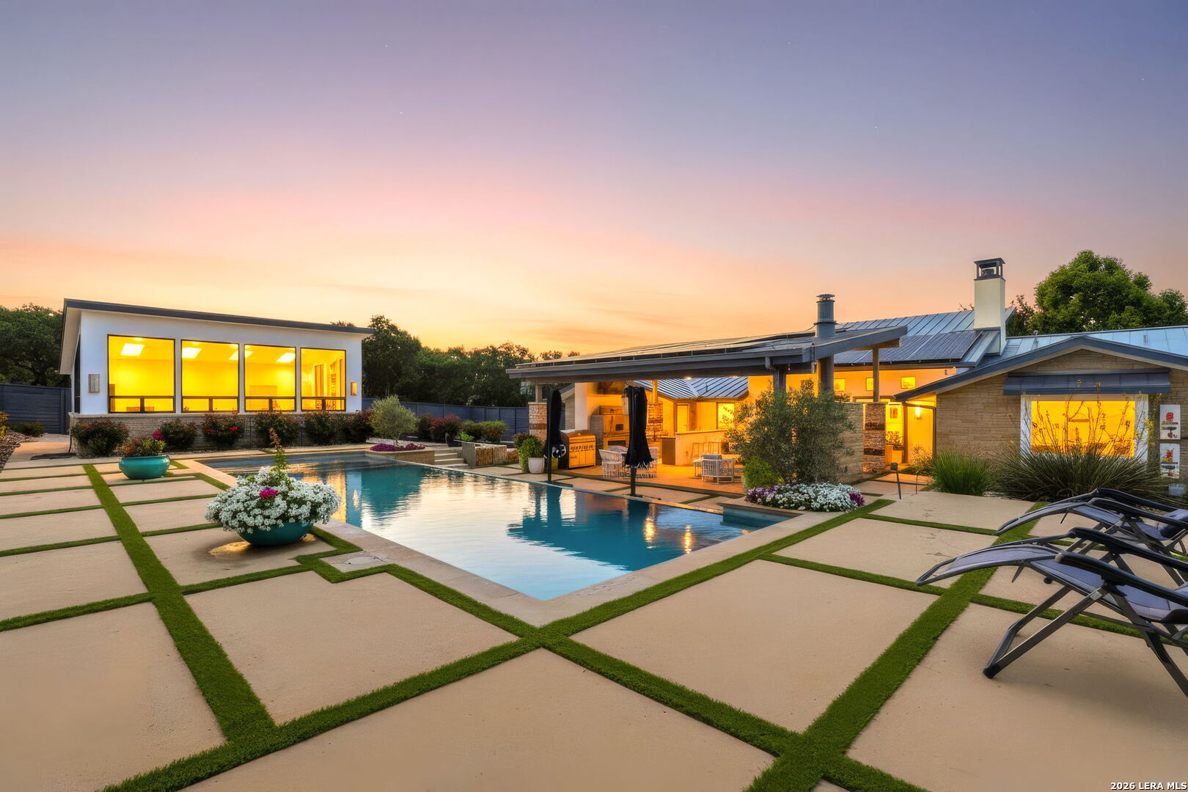
Modern Luxury Meets Timeless Hill Country Elegance Nestled just minutes from downtown Boerne's charming Hill Country Mile, this private gated modern ranch estate offers an exceptional blend of sophisticated living, equestrian versatility, and income-generating potential on 2.81 sprawling acres. Spanning 3,239 square feet, the custom-designed main residence features 3 bedrooms and 3.5 bathrooms, where every detail reflects uncompromising craftsmanship. Inside, you'll find artisan plaster walls, bespoke woodwork, natural stone flooring, and custom-designed lighting that create a warm yet elevated atmosphere. The heart of the home is a bright, expansive chef's kitchen with striking custom concrete countertops - perfect for both casual family meals and grand entertaining. The seamless flow from the open-concept living spaces to the spectacular outdoor oasis is the true highlight. A pristine, low-maintenance turf lawn leads to a generous patio surrounding a sparkling turquoise pool, creating an idyllic setting for relaxation and unforgettable gatherings. A separate gated entrance and dedicated parking area provide convenient access to the estate's additional amenities while preserving the privacy of the main residence. Premier Equestrian & Flexible-Use Amenities This property is a dream for horse enthusiasts (horses allowed). The standout 2,257-square-foot barn offers abundant space for stalls, tack rooms, storage, or creative adaptive uses. Adjacent is a dedicated training area complete with a patience pole, ideal for groundwork and horsemanship. Thoughtful infrastructure supports both luxury living and self-sufficiency: * A reliable on-site well * A comprehensive rainwater collection system Unlimited Potential Whether you envision a private family compound, a boutique equestrian center, an artist's retreat, or additional guest/staff quarters, this estate provides a rare, flexible canvas to create your vision. Investment Opportunity The adjacent 1-acre parcel (Property A) is also available for separate purchase. This turn-key property includes a beautifully finished showroom space - previously used as a premier Pilates studio and boutique event center - offering outstanding potential for live/work, multi-generational living, or additional income. This is a rare opportunity to own a modern Hill Country estate with premium finishes, strong infrastructure, and versatile acreage in a highly desirable Boerne location.
| 2 weeks ago | Listing updated with changes from the MLS® | |
| 4 months ago | Status changed to Active | |
| 4 months ago | Price changed to $1,650,000 | |
| 4 months ago | Listing first seen on site |

IDX information is provided exclusively for consumers’ personal, non-commercial use, that it may not be used for any purpose other than to identify prospective properties consumers may be interested in purchasing, and that the data is deemed reliable but is not guaranteed accurate by the MLS. The MLS may, at its discretion, require use of other disclaimers as necessary to protect participants and/or the MLS from liability.