Search All Properties

Search Homes in San Antonio

Save
Ask
Tour
Hide
Share
$1,850,000
123 Days On Site

2611 Westview
Canyon Lake, TX 78133

For Sale|Single Family Residence|Active
4
Beds
5
Total Baths
5
Full Baths
3,070
SqFt
$603
/SqFt
2015
Built
County:
Comal
Call Now: 210-272-7887
Is this the listing for you? We can help make it yours.
210-272-7887
2611 Westview2611 Westview2611 Westview2611 Westview
Save
Ask
Tour
Hide
Share

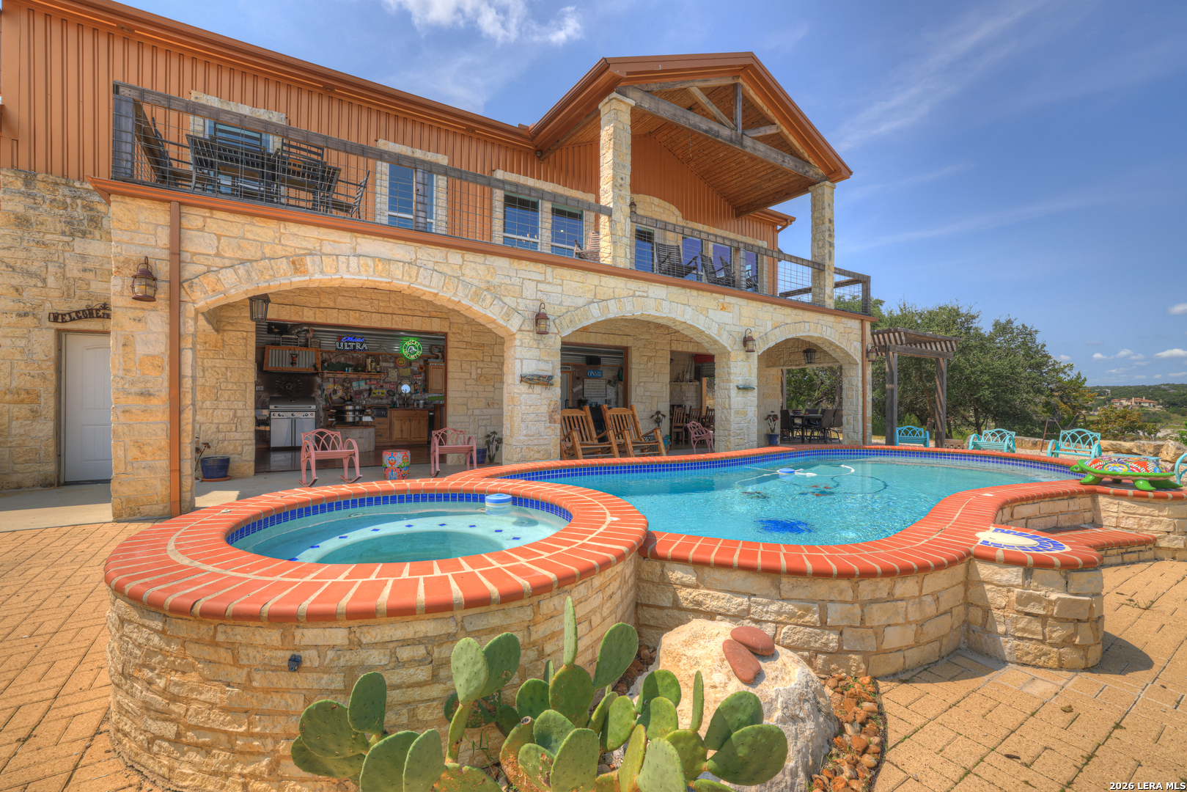
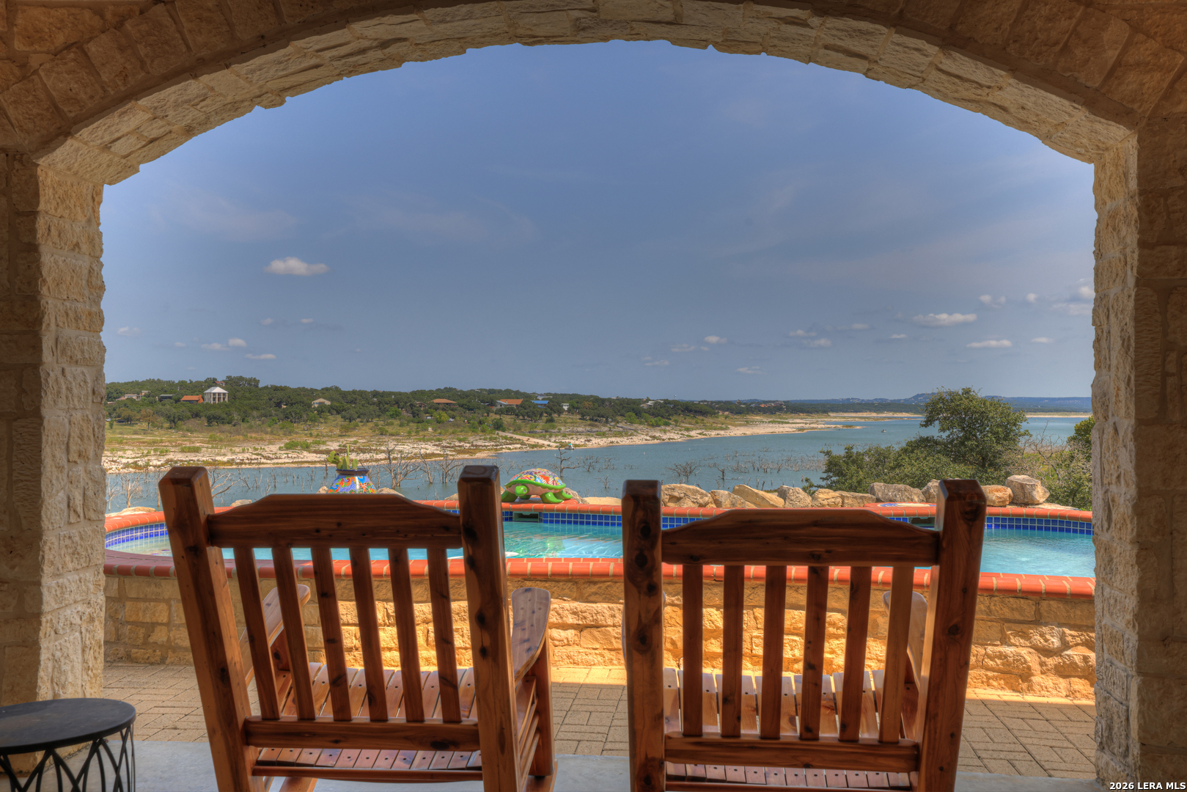
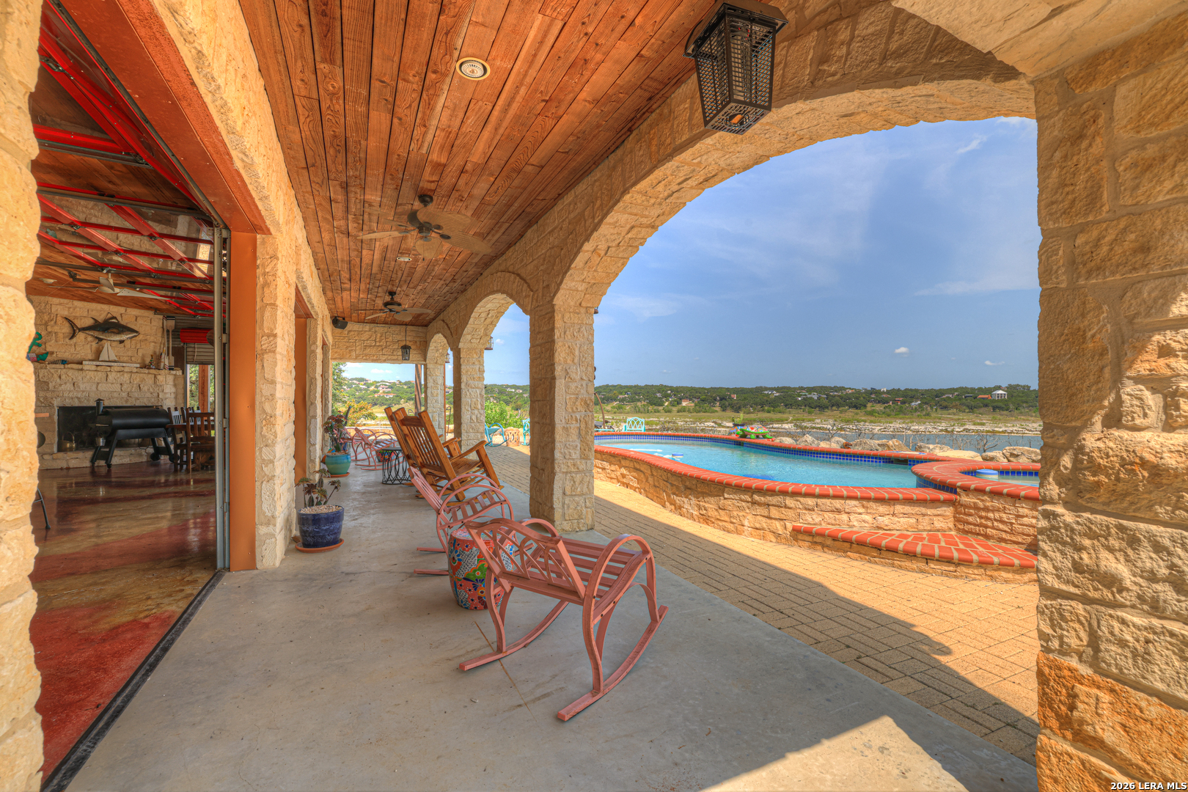
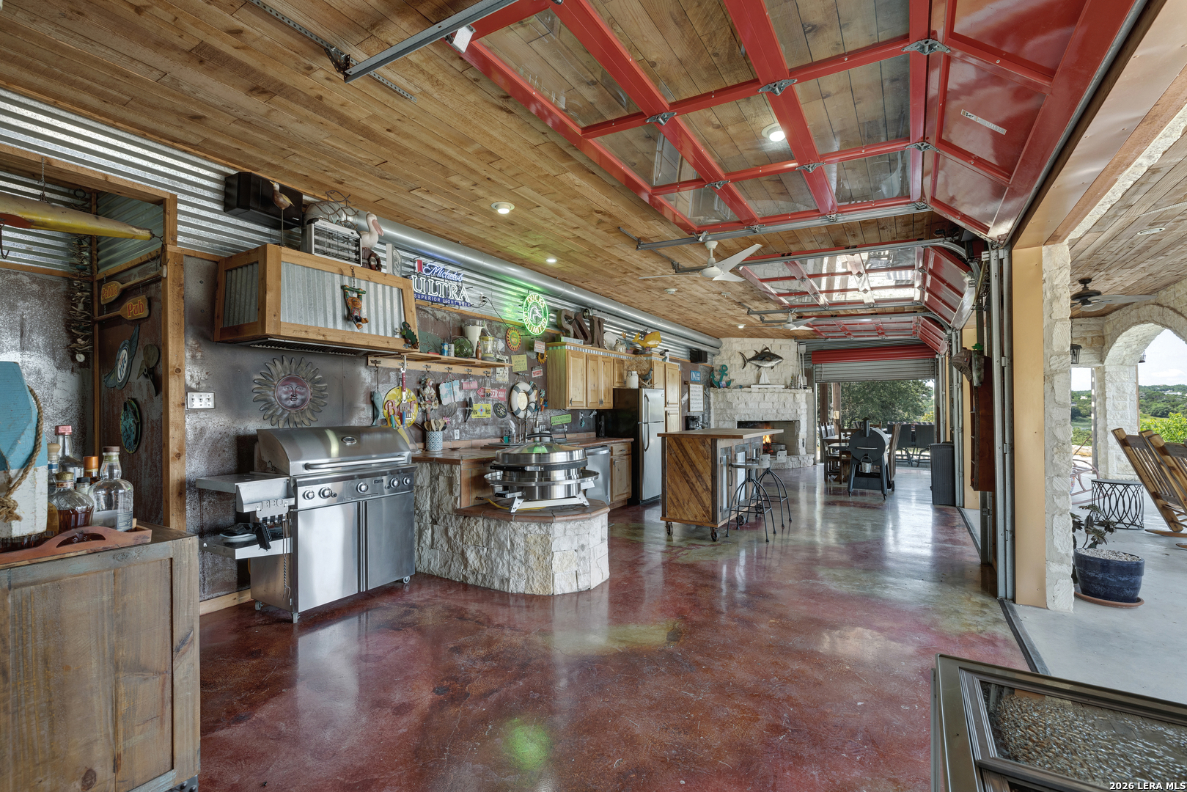
Set on more than six private acres overlooking Canyon Lake, this extraordinary waterfront estate offers the perfect blend of luxury, privacy, and breathtaking Texas Hill Country views. A gated entrance and mature landscaping lead to the custom-designed main home, where walls of windows, soaring ceilings, and expansive patios showcase panoramic lake vistas throughout. The gourmet kitchen features custom cabinetry, granite countertops, stainless steel appliances, a gas cooktop, wine chiller, and a large island that opens seamlessly to the dining and living areas. The spacious living room is anchored by a stunning stone fireplace and opens to outdoor entertaining spaces designed to capture the scenery. The primary suite offers a spa-inspired retreat with a jetted soaking tub, stone walk-in shower, travertine floors, and dual vanities. A split-bedroom layout provides additional guest bedrooms, a full bath, and an oversized utility room with custom cabinetry and granite counters. The lower level is designed for entertaining with indoor/outdoor living and dining areas, a secondary kitchen, and Mglass bay doors opening to the pool and hot tub. Additional accommodations include a private guest suite, custom bunkrooms with en-suite baths, and a flexible bonus room or gym. An oversized insulated recreational garage with four bay doors offers ample space for boats, vehicles, and entertaining, while a cargo elevator adds convenience between levels. Completing the property is an approximately 900-square-foot guest house featuring two bedrooms, a full kitchen, living area, laundry room, covered parking, and wraparound patio with stunning lake and Hill Country views. This one-of-a-kind Canyon Lake retreat delivers resort-style living in an unforgettable waterfront setting.

Save
Ask
Tour
Hide
Share
Listing Snapshot
Price 
$1,850,000
Days On Site 
123 Days
Bedrooms 
4
Inside Area (SqFt) 
3,070 sqft
Total Baths 
5
Full Baths 
5
Partial Baths 
N/A
Lot Size 
6.516 Acres
Year Built 
2015
MLS® Number 
1992652
Status 
Active
Property Tax 
$20,837.47
HOA/Condo/Coop Fees 
N/A
Sq Ft Source 
N/A
Friends & Family
Recent Activity
4 months agoListing updated with changes from the MLS®
4 months agoStatus changed to Active
4 months agoPrice changed to $1,850,000
4 months agoListing first seen on site
General Features
Acres 
6.516
Foundation 
Slab
Garage 
Yes
Garage Spaces 
4
Number Of Stories 
2
Parking 
Garage
Property Sub Type 
Single Family Residence
Security 
Security System
Sewer 
Septic Tank
SqFt Total 
3070
Style 
Two Story
Water Source 
PrivateWell
Interior Features
Appliances 
DishwasherDryerRefrigeratorMicrowaveOvenRangeCooktopWasher
Cooling 
Ceiling Fan(s)Central Air
Fireplace 
Yes
Fireplace Features 
Living Room
Fireplaces 
1
Flooring 
WoodVinylStoneConcrete
Heating 
CentralElectric
Interior 
Kitchen IslandPantryEat-in KitchenBreakfast BarHigh CeilingsOpen FloorplanHigh Speed InternetWalk-In Closet(s)
Laundry Features 
Main Level
Window Features 
Window Coverings
Bedroom 2 
Dimensions - 11x11Level - Second
Bedroom 3 
Dimensions - 15x10Level - Second
Bedroom 4 
Dimensions - 12x12Level - Main
Dining Room 
Dimensions - 15x12Level - Second
Kitchen 
Dimensions - 15x13Level - Second
Living Room 
Dimensions - 26x16Level - Second
Master Bathroom 
Dimensions - 18x11Level - Second
Master Bedroom 
Dimensions - 17x16Level - Second
Other Room 1 
Dimensions - 28x15Level - Main
Other Room 10 
Dimensions - 24x12Level - Main
Other Room 2 
Level - Main
Other Room 3 
Dimensions - 45x15Level - Main
Other Room 4 
Dimensions - 44x34Level - Main
Other Room 5 
Dimensions - 25x35Level - Main
Other Room 6 
Dimensions - 19x13Level - Main
Other Room 7 
Dimensions - 18x11Level - Main
Other Room 8 
Dimensions - 11x9Level - Main
Other Room 9 
Dimensions - 12x11Level - Main
Utility Room 
Dimensions - 8x8Level - Second
Save
Ask
Tour
Hide
Share
Exterior Features
Construction Details 
StoneMetal Siding
Exterior 
BarbecueGas GrillBalcony
Lot Features 
Waterfront
Other Structures 
Storage
Patio And Porch 
CoveredDeckPatio
Pool Features 
Outdoor PoolIn Ground
Private Pool 
Yes
Roof 
Metal
View 
Water
Waterfront 
Yes
Waterfront Features 
Lake
Waterview 
Water
Windows/Doors 
Window Coverings
Community Features
Association Amenities 
None
School District 
Comal
Financing Terms Available 
ConventionalFHACashVA Loan
Horse Allowed 
Yes
Schools
School District
Comal
Elementary School
STARTZVILLE
Middle School
Mountain Valley
High School
Canyon Lake
Listing courtesy of Rocky Collette of C4 Real Estate of Texas c4collette@gmail.com


IDX information is provided exclusively for consumers’ personal, non-commercial use, that it may not be used for any purpose other than to identify prospective properties consumers may be interested in purchasing, and that the data is deemed reliable but is not guaranteed accurate by the MLS.  The MLS may, at its discretion, require use of other disclaimers as necessary to protect participants and/or the MLS from liability.

Neighborhood & Commute
Source: Walkscore
Disclosure: Community information and market data powered by Constellation Data Labs. Information is deemed reliable but not guaranteed.
Save
Ask
Tour
Hide
Share