Search All Properties

Search Homes in San Antonio

Save
Ask
Tour
Hide
Share
$1,374,900
120 Days On Site

217 Laughing Dog
Boerne, TX 78006

For Sale|Single Family Residence|Active
4
Beds
5
Total Baths
4
Full Baths
1
Partial Bath
4,400
SqFt
$312
/SqFt
2026
Built
Subdivision:
GEORGE'S RANCH
County:
Kendall
Call Now: 210-272-7887
Is this the listing for you? We can help make it yours.
210-272-7887
217 Laughing Dog217 Laughing Dog217 Laughing Dog
Save
Ask
Tour
Hide
Share

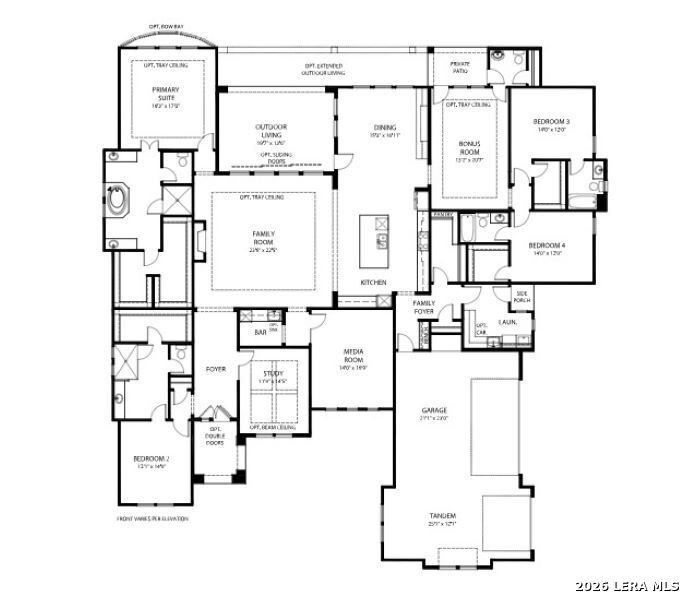
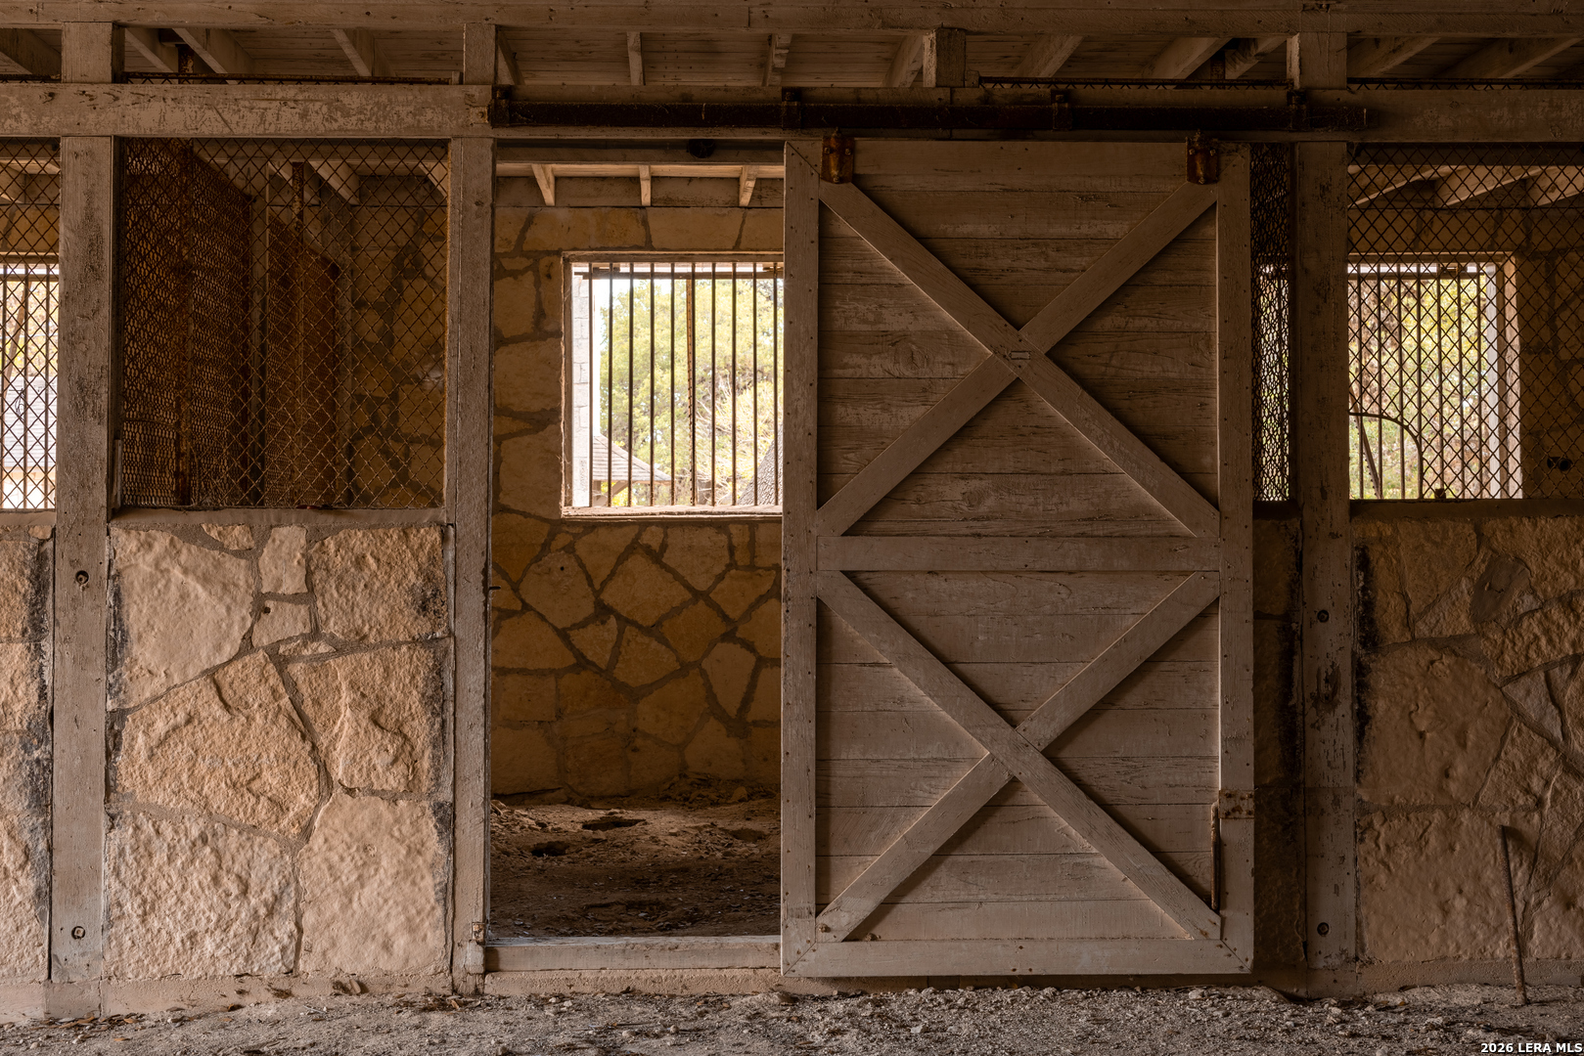
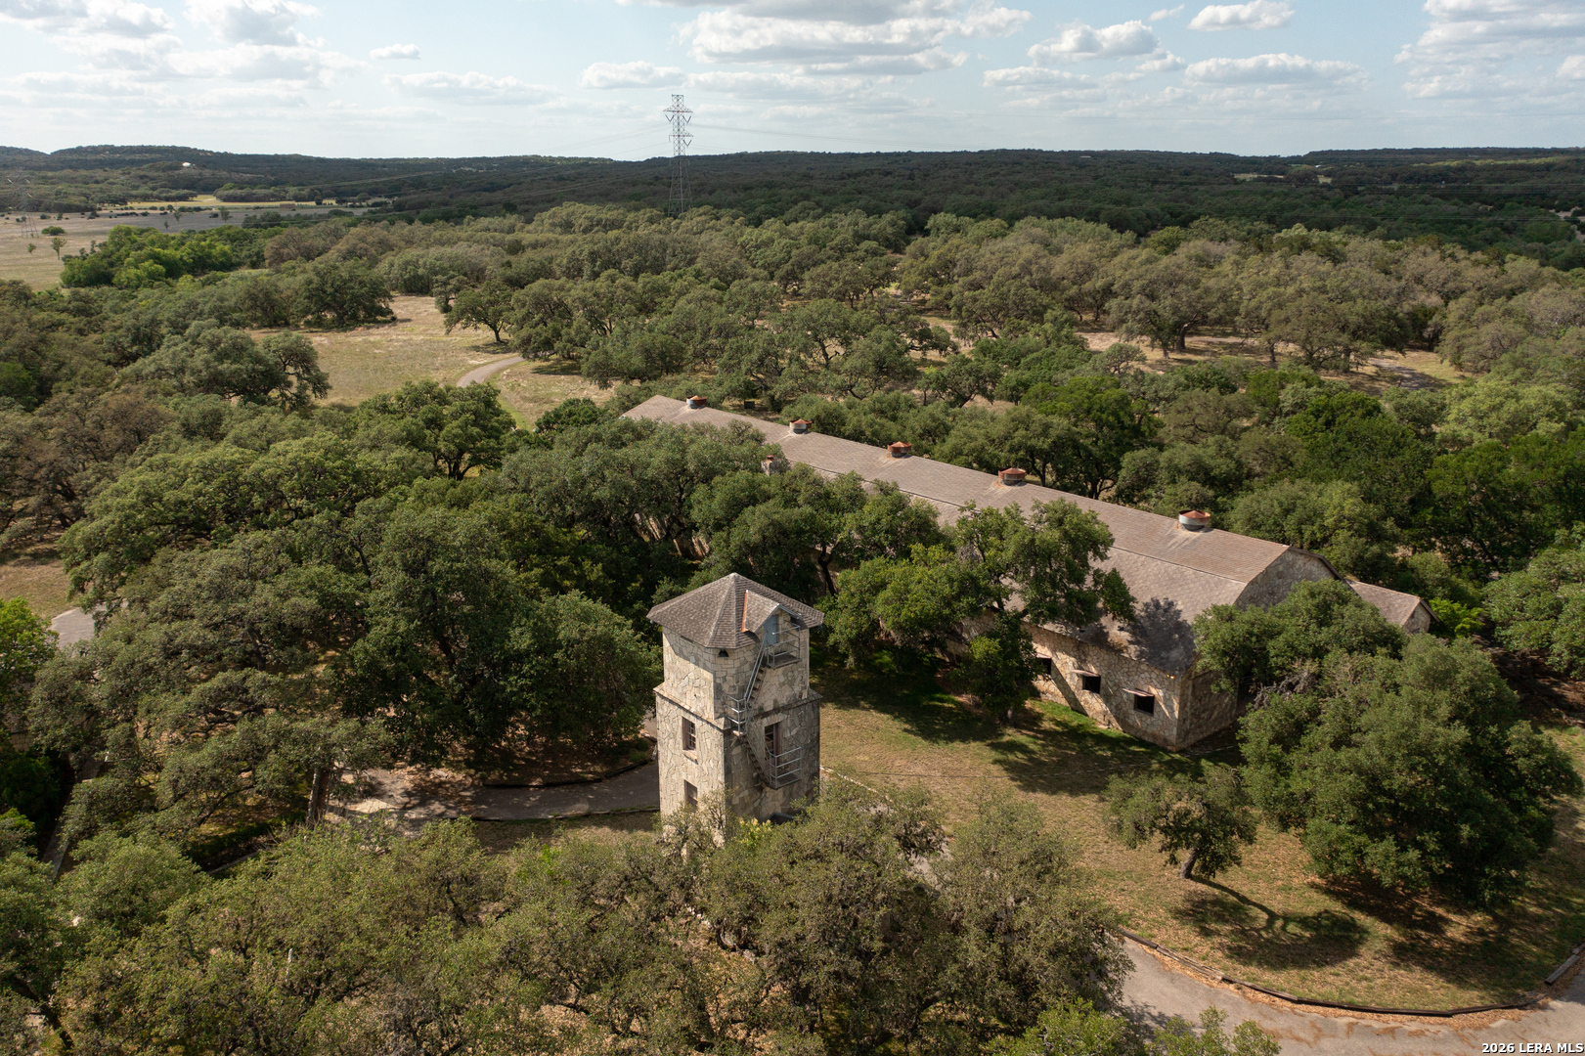
MLS# 1993683 - Built by Drees Custom Homes - Jan 2027 completion! ~ 4 BR,4.5 BA, 4,400 SF estate in Boerne, TX. Experience the perfect blend of luxury, outdoor living, and Texas heritage in this beautiful new home in George's Ranch. Situated on a spacious one-acre homesite, this thoughtfully-designed Bennrook floor plan features 4 bedrooms, 4.5 bathrooms, a private office, bonus room and a versatile media room. The heart of the home is a spacious kitchen featuring elegant quartz countertops, offering both style and functionality for everyday living and entertaining.? Expansive front and rear outdoor living areas create the ideal space for gatherings, while the convenient pool bath with direct backyard access makes adding a future pool effortless. Adding a unique touch, the property includes a historic stone shack built by the original owners of the land before George's Ranch was developed, offering a rare connection to the area's rich history. Don't miss your chance to have your dreem home address be within this sought-after San Antonio community!.

Save
Ask
Tour
Hide
Share
Listing Snapshot
Price 
$1,374,900
Days On Site 
120 Days
Bedrooms 
4
Inside Area (SqFt) 
4,400 sqft
Total Baths 
5
Full Baths 
4
Partial Baths 
1
Lot Size 
1.01 Acres
Year Built 
2026
MLS® Number 
1993683
Status 
Active
Property Tax 
$2.14
HOA/Condo/Coop Fees 
$64.17 monthly
Sq Ft Source 
N/A
Friends & Family
Recent Activity
3 days agoListing updated with changes from the MLS®
3 days agoStatus changed to Active
3 days agoPrice changed to $1,374,900
4 months agoListing first seen on site
General Features
Acres 
1.01
Direction Faces 
East
Foundation 
Slab
Garage 
Yes
Garage Spaces 
3
Number Of Stories 
1
Parking 
Garage Door OpenerGarage Faces Side
Property Condition 
New ConstructionUnder Construction
Property Sub Type 
Single Family Residence
Security 
Smoke Detector(s)
Sewer 
Septic TankAerobic Septic
SqFt Total 
4400
Style 
One StoryRanch
Utilities 
Cable AvailableCable Connected
Water Source 
Public
Interior Features
Appliances 
CooktopDishwasherMicrowaveOvenDisposalTankless Water HeaterENERGY STAR Qualified Appliances
Cooling 
Ceiling Fan(s)Central AirZoned
Fireplace 
Yes
Fireplace Features 
GasGas LogLiving Room
Fireplaces 
1
Flooring 
CarpetCeramic TileVinyl
Heating 
PropaneHot WaterCentralZoned
Interior 
Kitchen IslandWet BarPantryEat-in KitchenHigh CeilingsHigh Speed InternetOpen FloorplanWalk-In Closet(s)
Laundry Features 
Laundry RoomMain Level
Window Features 
Window CoveringsDouble Pane WindowsLow Emissivity Windows
Bedroom 2 
Dimensions - 12x14Level - Main
Bedroom 3 
Dimensions - 14x12Level - Main
Bedroom 4 
Dimensions - 14x12Level - Main
Dining Room 
Dimensions - 15x17Level - Main
Kitchen 
Dimensions - 15x20Level - Main
Living Room 
Dimensions - 23x23Level - Main
Master Bathroom 
Dimensions - 19x26Level - Main
Master Bedroom 
Dimensions - 16x19Level - Main
Office 
Dimensions - 12x14Level - Main
Other Room 1 
Dimensions - 20x13Level - Main
Other Room 2 
Level - Main
Utility Room 
Dimensions - 11x11Level - Main
Save
Ask
Tour
Hide
Share
Exterior Features
Construction Details 
StoneStuccoFiber CementFoam Insulation
Patio And Porch 
CoveredPatio
Roof 
CompositionMetal
Windows/Doors 
Window CoveringsDouble Pane WindowsLow Emissivity Windows
Community Features
Association Amenities 
Sport Court
Association Fee 
$770.0
Association Fee Frequency 
Annually
School District 
Boerne
Financing Terms Available 
CashConventionalFHAVA Loan
Schools
School District
Boerne
Elementary School
CIBOLO CREEK
Middle School
Voss Middle School
High School
Champion
Listing courtesy of Ben Caballero of HomesUSA.com caballero@homesusa.com;rhonda.morgan@homesusa.com


IDX information is provided exclusively for consumers’ personal, non-commercial use, that it may not be used for any purpose other than to identify prospective properties consumers may be interested in purchasing, and that the data is deemed reliable but is not guaranteed accurate by the MLS.  The MLS may, at its discretion, require use of other disclaimers as necessary to protect participants and/or the MLS from liability.

Neighborhood & Commute
Source: Walkscore
Disclosure: Community information and market data powered by Constellation Data Labs. Information is deemed reliable but not guaranteed.
Save
Ask
Tour
Hide
Share