Search All Properties

Search Homes in San Antonio

Save
Ask
Tour
Hide
Share
$1,495,000
116 Days On Site

807 WADE RD
New Braunfels, TX 78132

Single Family Residence|Pending
4
Beds
5
Total Baths
4
Full Baths
1
Partial Bath
5,021
SqFt
$298
/SqFt
2023
Built
Subdivision:
OXBOW ON THE GUADALUPE
County:
Comal
Call Now: 210-272-7887
Is this the listing for you? We can help make it yours.
210-272-7887
807 WADE RD807 WADE RD807 WADE RD807 WADE RD
Save
Ask
Tour
Hide
Share

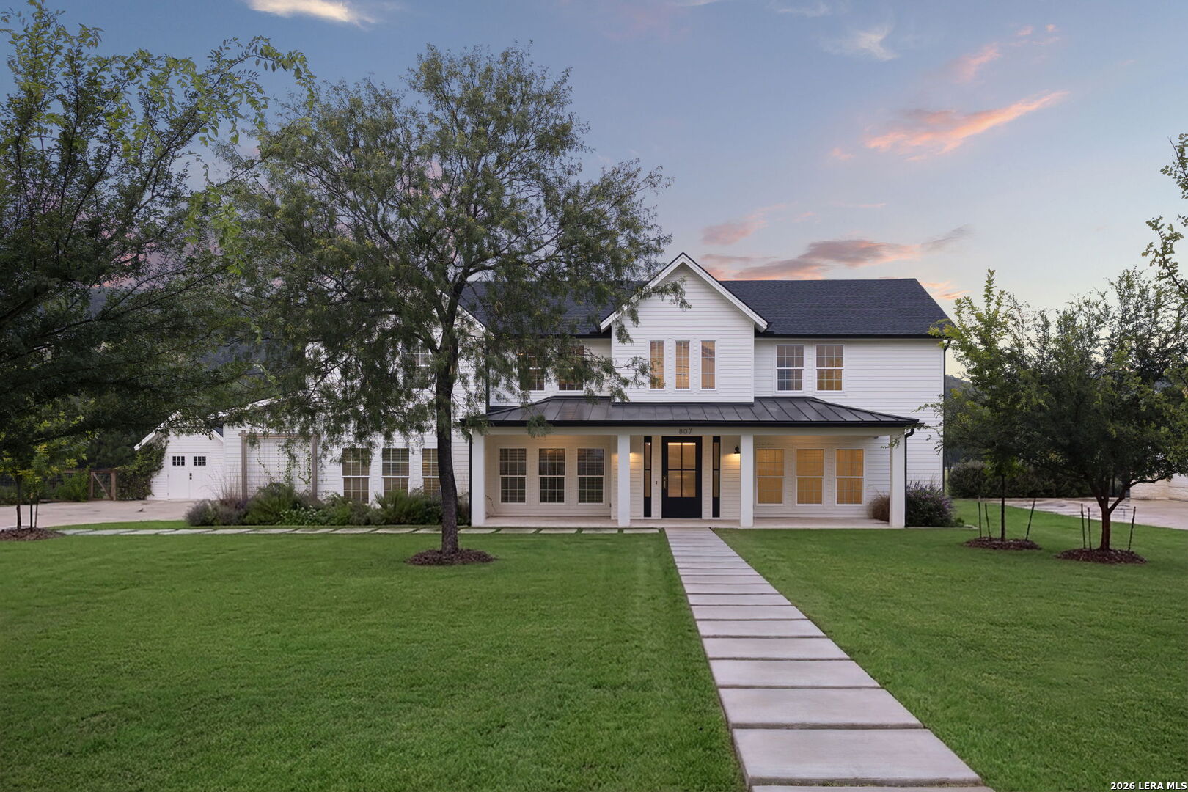
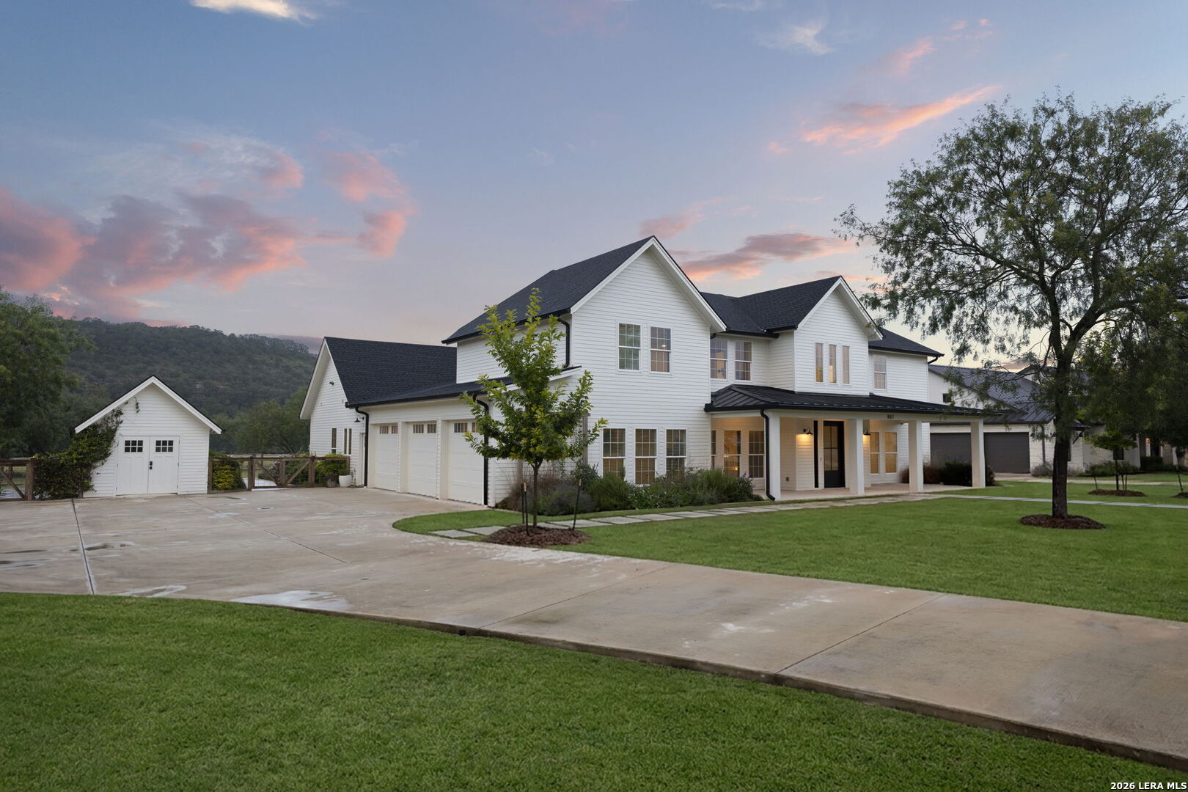
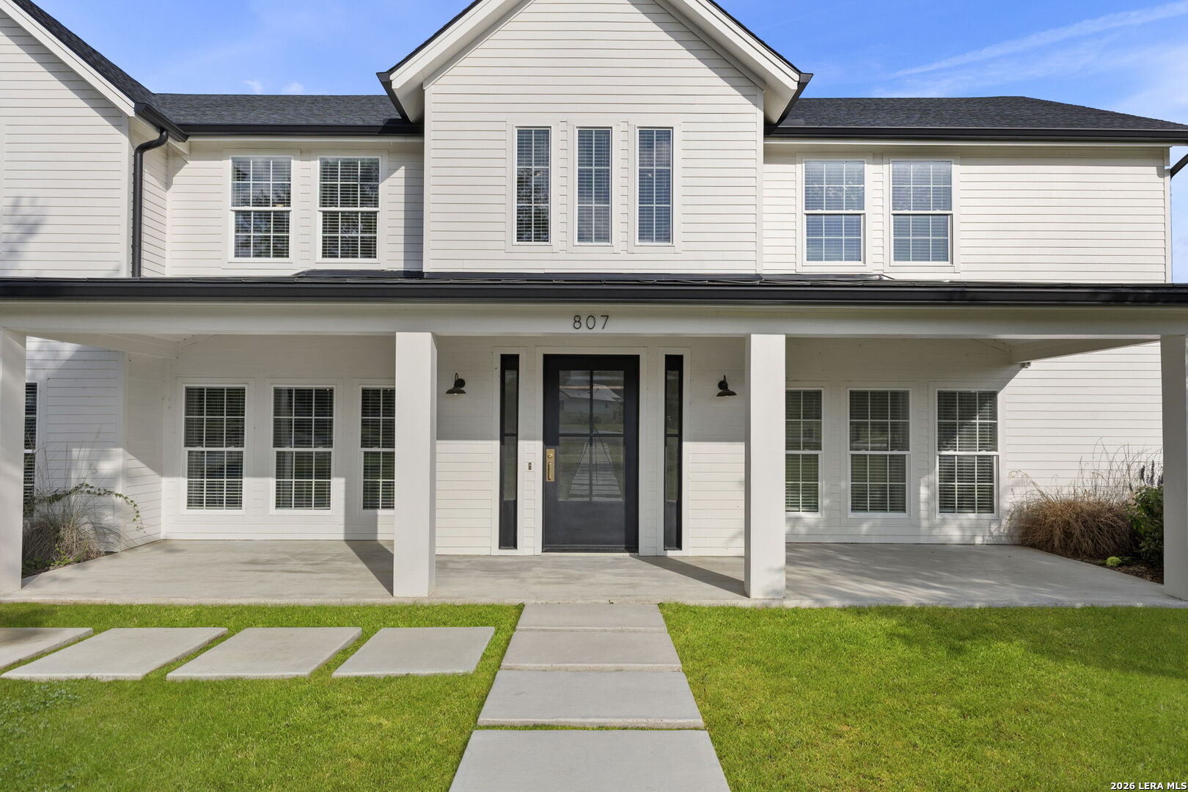
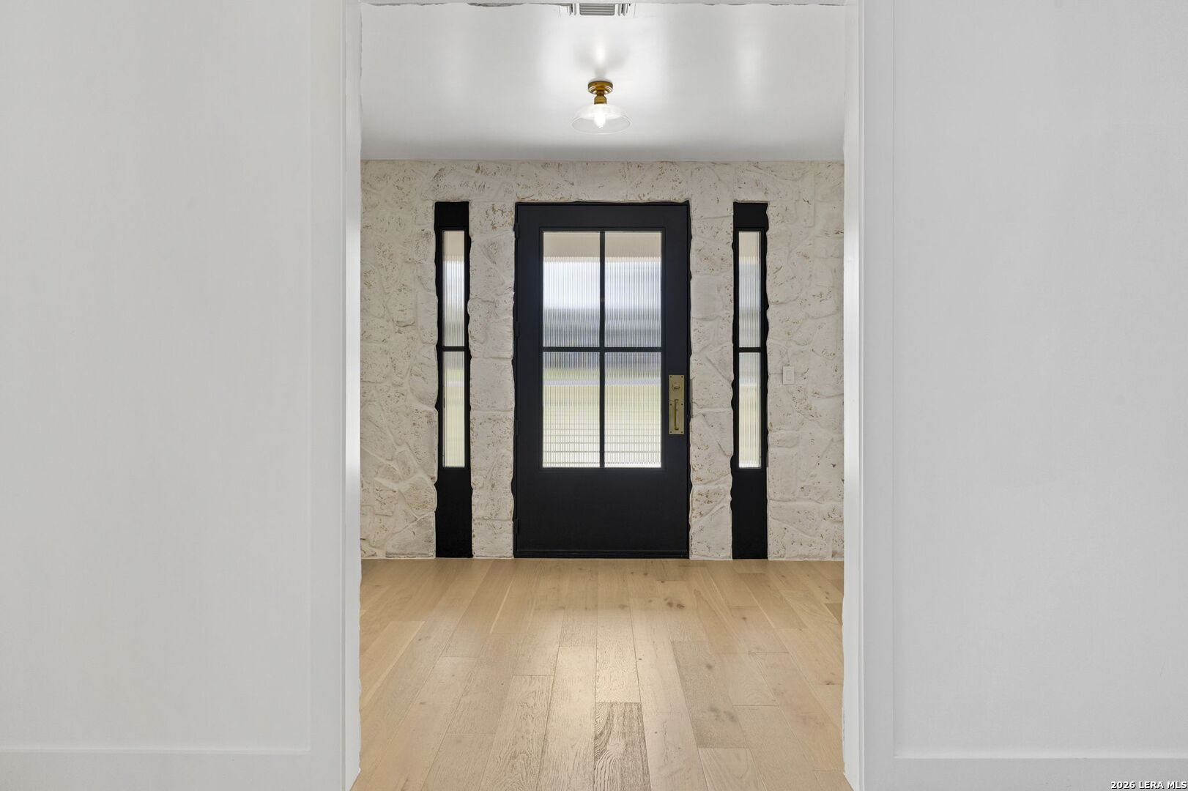
Welcome to a home that perfectly balances timeless design, everyday functionality, and an unbeatable lifestyle. Situated in one of New Braunfels' most desirable river-access communities, this stunning two-story residence offers 4 spacious bedrooms, 4 and a half bathrooms, a dedicated office and/or bonus room, upstairs game/second living room, and thoughtfully designed living spaces ideal for both entertaining and daily life. From the moment you step inside, you'll appreciate the soaring ceilings, warm wood accents, designer lighting, and expansive open-concept floor plan. The chef's kitchen serves as the heart of the home, featuring a massive island, professional-grade gas range, custom cabinetry, over-sized walk-in pantry, and seamless flow into the living and dining areas. Large windows throughout fill the home with natural light while showcasing beautiful Hill Country views. The private master suite is a true retreat, complete with vaulted ceilings, exposed beams, spa-inspired bath, and serene views of the property. Upstairs, a second living area provides the perfect flex space for a media room, playroom, or additional gathering space. Not to be missed, the designer utility room with a sink and the separate mudroom with sink - both with ample storage. Designed for year-round enjoyment, the oversized covered patio features a fully equipped outdoor kitchen, generous entertaining space, string lighting, and peaceful views of the surrounding Hill Country landscape. Beyond the home itself, residents enjoy private access to the Guadalupe River, making it easy to spend weekends kayaking, floating, fishing, or simply enjoying the water. Located just 2 minutes from the community's private Guadalupe River frontage, 4 minutes from Whitewater Amphitheater, and 4 minutes from Camp Fimfo, this location offers the perfect blend of tranquility and convenience. Whether you're hosting friends, creating family memories, or enjoying the best of the Texas Hill Country lifestyle, this exceptional home was built to be lived in and loved.

Save
Ask
Tour
Hide
Share
Listing Snapshot
Price 
$1,495,000
Days On Site 
116 Days
Bedrooms 
4
Inside Area (SqFt) 
5,021 sqft
Total Baths 
5
Full Baths 
4
Partial Baths 
1
Lot Size 
1.05 Acres
Year Built 
2023
MLS® Number 
1994494
Status 
Pending
Property Tax 
$13,351.98
HOA/Condo/Coop Fees 
$200 monthly
Sq Ft Source 
N/A
Friends & Family
Recent Activity
4 weeks agoListing updated with changes from the MLS®
4 weeks agoStatus changed to Pending
2 months agoPrice changed to $1,495,000
4 months agoListing first seen on site
General Features
Acres 
1.05
Foundation 
Slab
Garage 
Yes
Garage Spaces 
3
Number Of Stories 
2
Parking 
Garage Door Opener
Property Sub Type 
Single Family Residence
Security 
Smoke Detector(s)
Sewer 
Septic TankAerobic Septic
SqFt Total 
5021
Style 
Two StoryTexas Hill Country
Utilities 
Cable AvailableCable Connected
Interior Features
Appliances 
DishwasherRefrigeratorOvenRangeCooktopDisposal
Cooling 
Ceiling Fan(s)Central Air
Fireplace 
Yes
Fireplace Features 
Living RoomWood BurningMaster Bedroom
Fireplaces 
2
Flooring 
WoodOther
Heating 
CentralElectric
Interior 
Kitchen IslandWet BarPantryEat-in KitchenHigh CeilingsOpen FloorplanHigh Speed InternetWalk-In Closet(s)
Laundry Features 
Laundry RoomMain Level
Window Features 
Window CoveringsDouble Pane Windows
Bedroom 2 
Dimensions - 14x14Level - Main
Bedroom 3 
Dimensions - 16x15Level - Second
Bedroom 4 
Dimensions - 21x17Level - Second
Dining Room 
Dimensions - 13x15Level - Main
Kitchen 
Dimensions - 13x29Level - Main
Living Room 
Dimensions - 18x29Level - Main
Master Bathroom 
Dimensions - 14x16Level - Main
Master Bedroom 
Dimensions - 18x20Level - Main
Other Room 1 
Dimensions - 38x21Level - Second
Other Room 2 
Level - Main
Other Room 3 
Dimensions - 8x8Level - Main
Other Room 4 
Dimensions - 13x8Level - Main
Other Room 5 
Dimensions - 9x7Level - Main
Other Room 6 
Dimensions - 17x8Level - Main
Other Room 7 
Dimensions - 7x10Level - Main
Other Room 8 
Dimensions - 13x20Level - Main
Utility Room 
Dimensions - 8x8Level - Main
Save
Ask
Tour
Hide
Share
Exterior Features
Construction Details 
Other
Exterior 
Gas GrillOutdoor Kitchen
Lot Features 
Level
Other Structures 
StorageShed(s)
Patio And Porch 
CoveredPatio
Road Frontage 
Private Road
Roof 
CompositionMetal
Waterfront 
Yes
Waterfront Features 
River Front
Windows/Doors 
Window CoveringsDouble Pane Windows
Community Features
Association Amenities 
PoolClubhouse
Association Fee 
$2400.0
Association Fee Frequency 
Annually
School District 
Comal
Financing Terms Available 
ConventionalFHACashVA Loan
Schools
School District
Comal
Elementary School
Mountain Valley
Middle School
Mountain Valley
High School
Canyon Lake
Listing courtesy of Tamara Strait of San Antonio Portfolio KW RE (210) 790-3277


IDX information is provided exclusively for consumers’ personal, non-commercial use, that it may not be used for any purpose other than to identify prospective properties consumers may be interested in purchasing, and that the data is deemed reliable but is not guaranteed accurate by the MLS.  The MLS may, at its discretion, require use of other disclaimers as necessary to protect participants and/or the MLS from liability.

Neighborhood & Commute
Source: Walkscore
Disclosure: Community information and market data powered by Constellation Data Labs. Information is deemed reliable but not guaranteed.
Save
Ask
Tour
Hide
Share