Search All Properties

Search Homes in San Antonio

Save
Ask
Tour
Hide
Share
$1,550,000
115 Days On Site

33 Lost Vly
Boerne, TX 78006

For Sale|Single Family Residence|Active
4
Beds
4
Total Baths
3
Full Baths
1
Partial Bath
3,750
SqFt
$413
/SqFt
1996
Built
Subdivision:
A11259 - SURVEY 1118 J REINHAR
County:
Kendall
Call Now: 210-272-7887
Is this the listing for you? We can help make it yours.
210-272-7887
33 Lost Vly33 Lost Vly33 Lost Vly33 Lost Vly
Save
Ask
Tour
Hide
Share

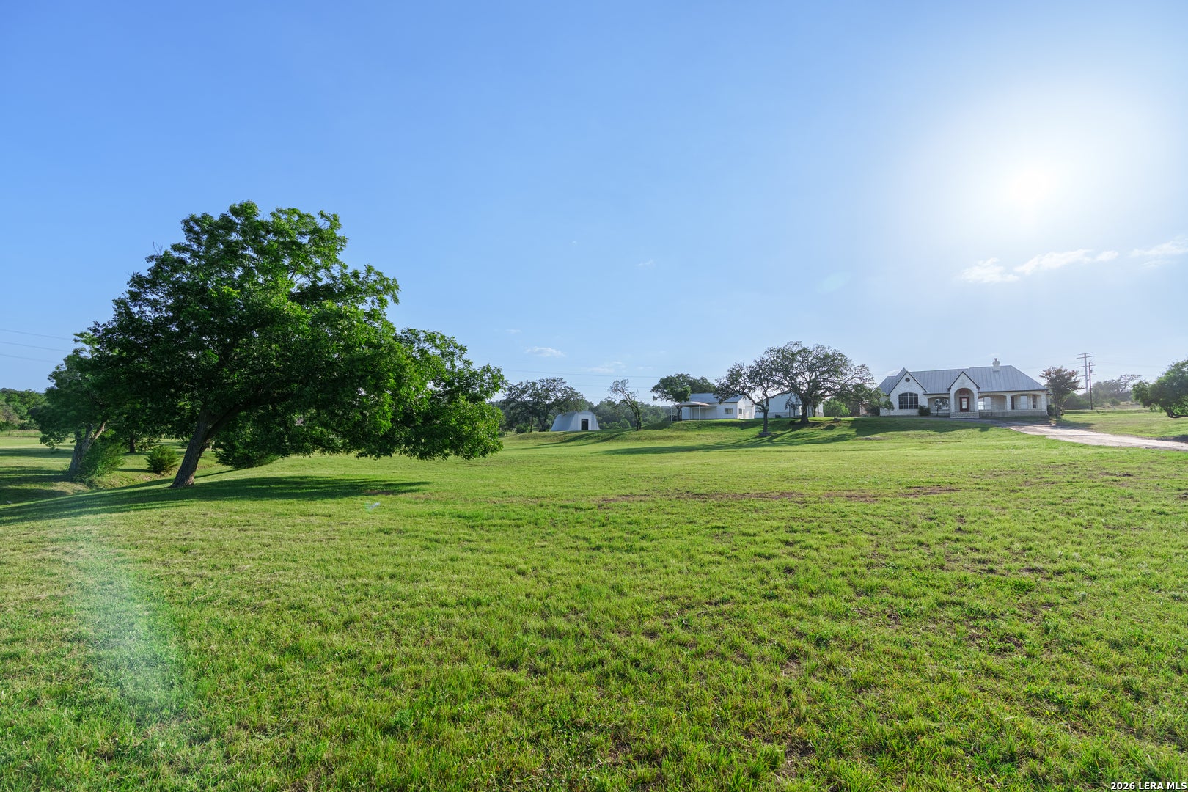
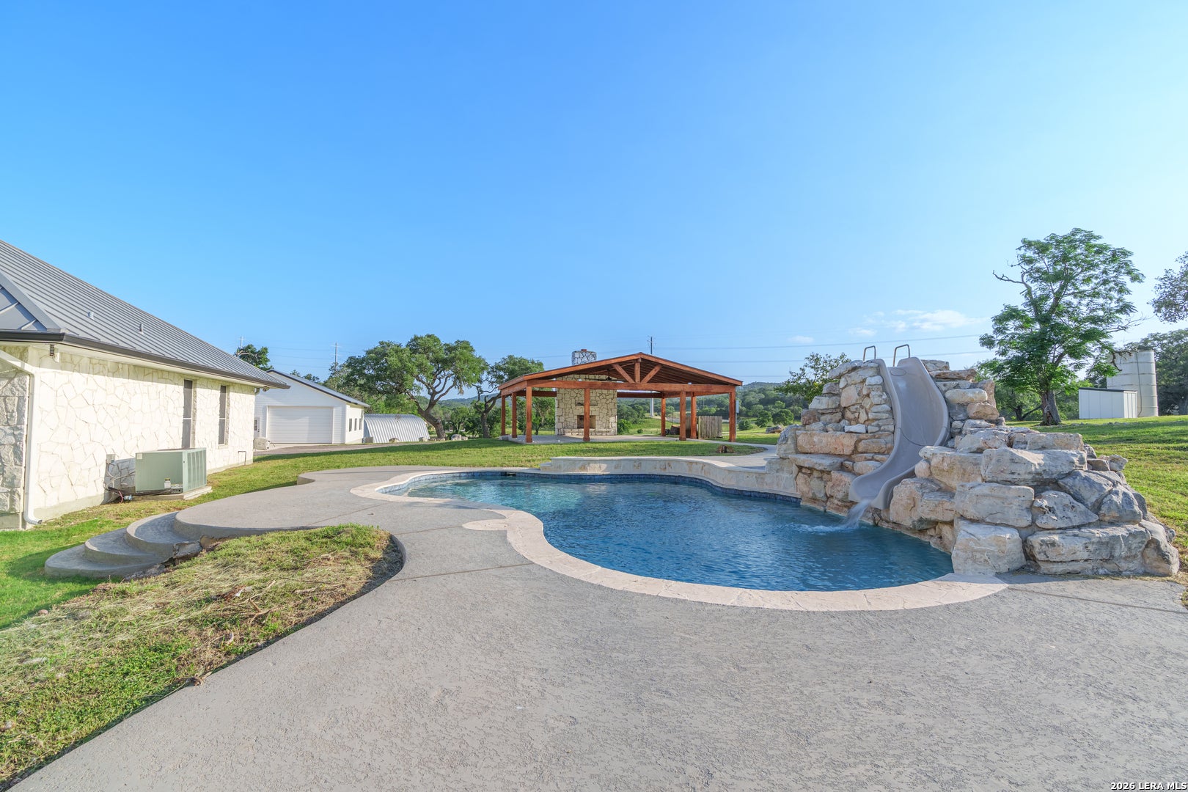
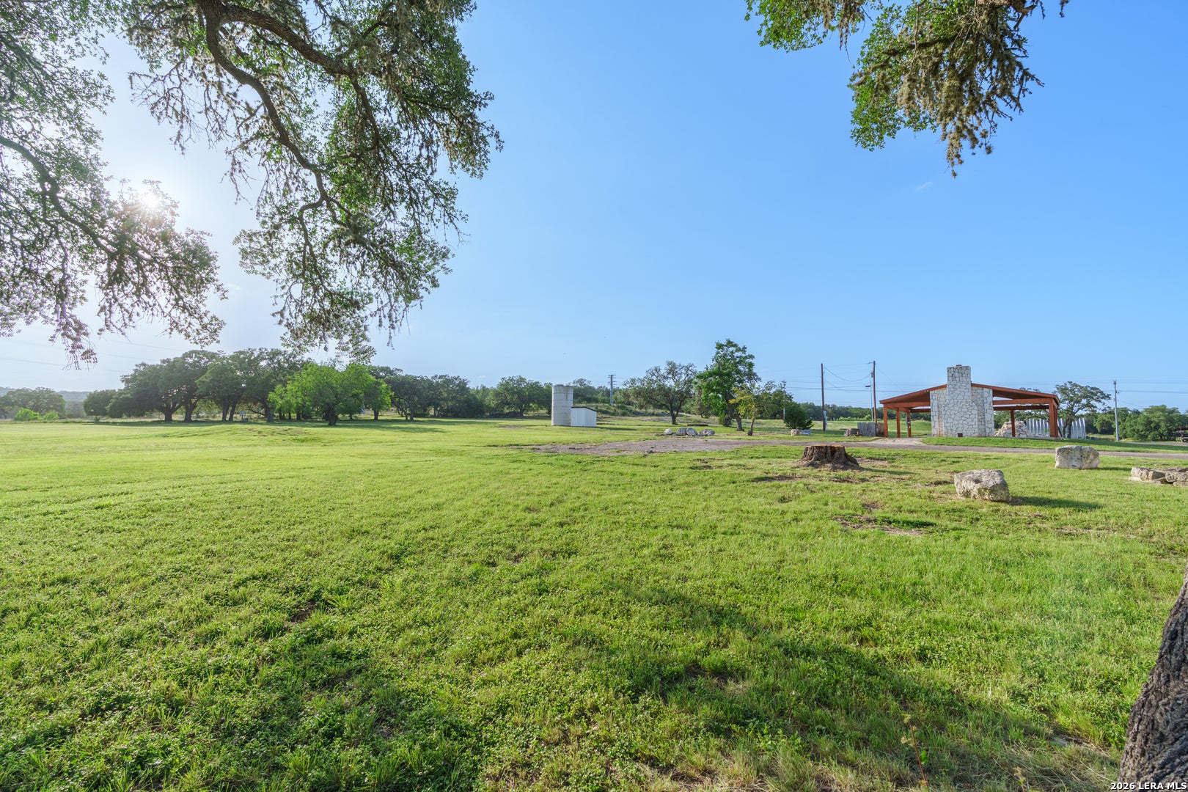
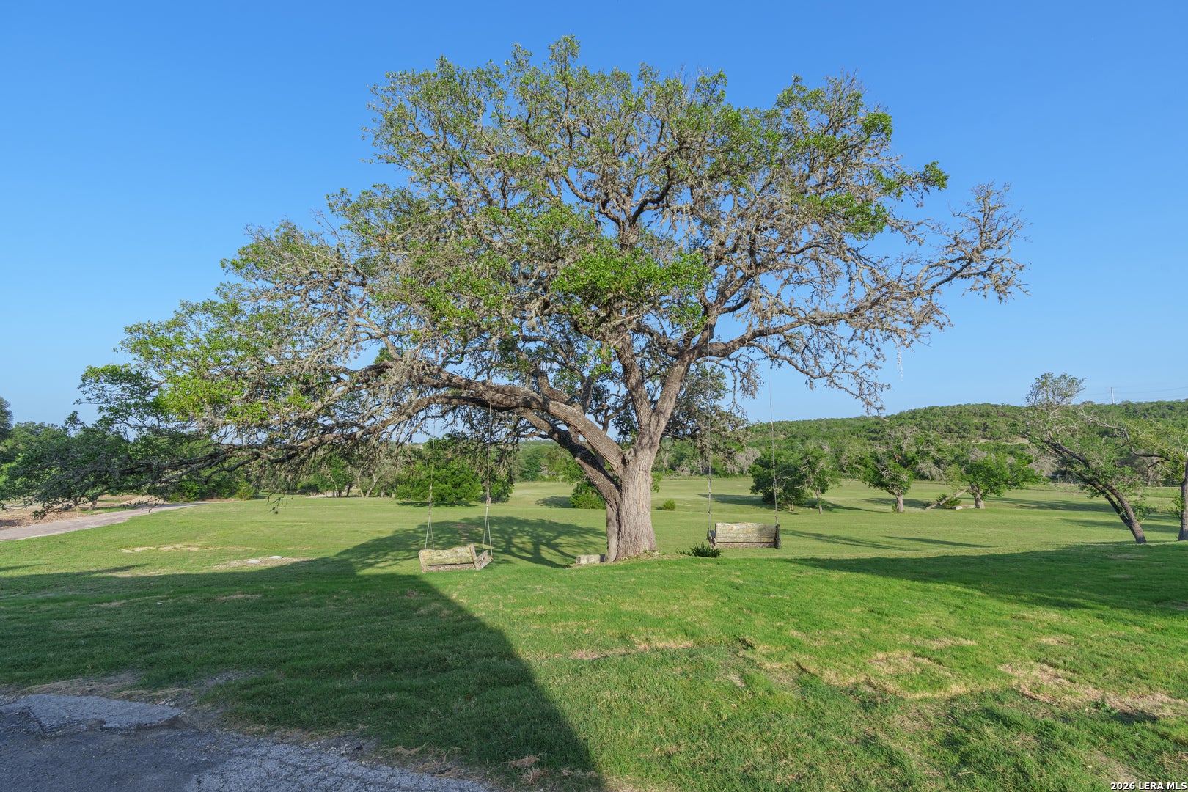
Exceptional Texas Hill Country estate featuring a custom all stone home on 20 meticulously manicured, fully fenced and gated acres within the highly acclaimed Boerne ISD. Located just 6 miles from Main St this 3,774 sqft residence offers privacy, luxury, and convenience. The beautifully maintained property offers large sprawling mature oaks and pecan trees with vast open grasslands it features a resort style backyard with inground pool, waterslide, pool cabana and paved asphalt drive from entrance gate to the home. Additional highlights include metal roof, private water well, fiber internet, AG exemption for low taxes and recent renovations. Improvements include a 1500 Sqft climate controlled gymnasium with basketball court, a 1415 sqft air conditioned 6 car garge, and a detached 550 sqft office. This estate is ideal for horse enthusiasts, car collectors, or anyone seeking a private turnkey estate in the Texas Hill Country.

Save
Ask
Tour
Hide
Share
Listing Snapshot
Price 
$1,550,000
Days On Site 
115 Days
Bedrooms 
4
Inside Area (SqFt) 
3,750 sqft
Total Baths 
4
Full Baths 
3
Partial Baths 
1
Lot Size 
20 Acres
Year Built 
1996
MLS® Number 
1995019
Status 
Active
Property Tax 
$7,425
HOA/Condo/Coop Fees 
N/A
Sq Ft Source 
N/A
Friends & Family
Recent Activity
2 weeks agoListing updated with changes from the MLS®
2 weeks agoStatus changed to Active
4 weeks agoPrice changed to $1,550,000
4 months agoListing first seen on site
General Features
Acres 
20
Energy Features 
Solar
Foundation 
Slab
Garage 
Yes
Garage Spaces 
4
Number Of Stories 
1
Parking 
Garage Door Opener
Property Sub Type 
Single Family Residence
Security 
Smoke Detector(s)
Sewer 
Septic Tank
SqFt Total 
3750
Style 
One StoryRanchTraditionalTexas Hill Country
Water Source 
PrivateWell
Interior Features
Appliances 
CooktopDishwasherRefrigeratorMicrowaveOvenDisposal
Cooling 
Ceiling Fan(s)Central AirHeat Pump
Flooring 
Wood
Heating 
CentralHeat PumpElectric
Interior 
Kitchen IslandEat-in KitchenHigh CeilingsHigh Speed InternetWalk-In Closet(s)
Laundry Features 
Main Level
Window Features 
Double Pane Windows
Bedroom 2 
Dimensions - 13x12Level - Main
Bedroom 3 
Dimensions - 12x12Level - Main
Bedroom 4 
Dimensions - 12x12Level - Main
Dining Room 
Dimensions - 17x14Level - Main
Entry Room 
Dimensions - 15x5Level - Main
Kitchen 
Dimensions - 25x14Level - Main
Living Room 
Dimensions - 18x14Level - Main
Master Bathroom 
Dimensions - 16x15Level - Main
Master Bedroom 
Dimensions - 20x15Level - Main
Utility Room 
Dimensions - 8x8Level - Main
Save
Ask
Tour
Hide
Share
Exterior Features
Construction Details 
Stone
Fencing 
Wire
Other Structures 
Workshop
Patio And Porch 
Patio
Pool Features 
Outdoor PoolIn Ground
Private Pool 
Yes
Road Frontage 
Private Road
Roof 
Metal
Windows/Doors 
Double Pane Windows
Community Features
Accessibility Features 
Accessible Hallway(s)Accessible DoorsAccessible EntranceAccessible Full BathGrip-Accessible Features
Association Amenities 
None
School District 
Boerne
Financing Terms Available 
ConventionalFHACash
Roads 
AsphaltPaved
Schools
School District
Boerne
Elementary School
Curington
Middle School
Boerne Middle N
High School
Boerne
Listing courtesy of Edward McClintick of Joseph Walter Realty, LLC (888) 227-1009


IDX information is provided exclusively for consumers’ personal, non-commercial use, that it may not be used for any purpose other than to identify prospective properties consumers may be interested in purchasing, and that the data is deemed reliable but is not guaranteed accurate by the MLS.  The MLS may, at its discretion, require use of other disclaimers as necessary to protect participants and/or the MLS from liability.

Neighborhood & Commute
Source: Walkscore
Disclosure: Community information and market data powered by Constellation Data Labs. Information is deemed reliable but not guaranteed.
Save
Ask
Tour
Hide
Share