Search All Properties

Search Homes in San Antonio

Save
Ask
Tour
Hide
Share
$1,450,000
114 Days On Site

355 Curvatura
New Braunfels, TX 78132

For Sale|Single Family Residence|Active
4
Beds
5
Total Baths
3
Full Baths
2
Partial Baths
3,968
SqFt
$365
/SqFt
2026
Built
Subdivision:
VINTAGE OAKS AT THE VINEYARD
County:
Comal
Call Now: 210-272-7887
Is this the listing for you? We can help make it yours.
210-272-7887
355 Curvatura355 Curvatura355 Curvatura355 Curvatura
Save
Ask
Tour
Hide
Share

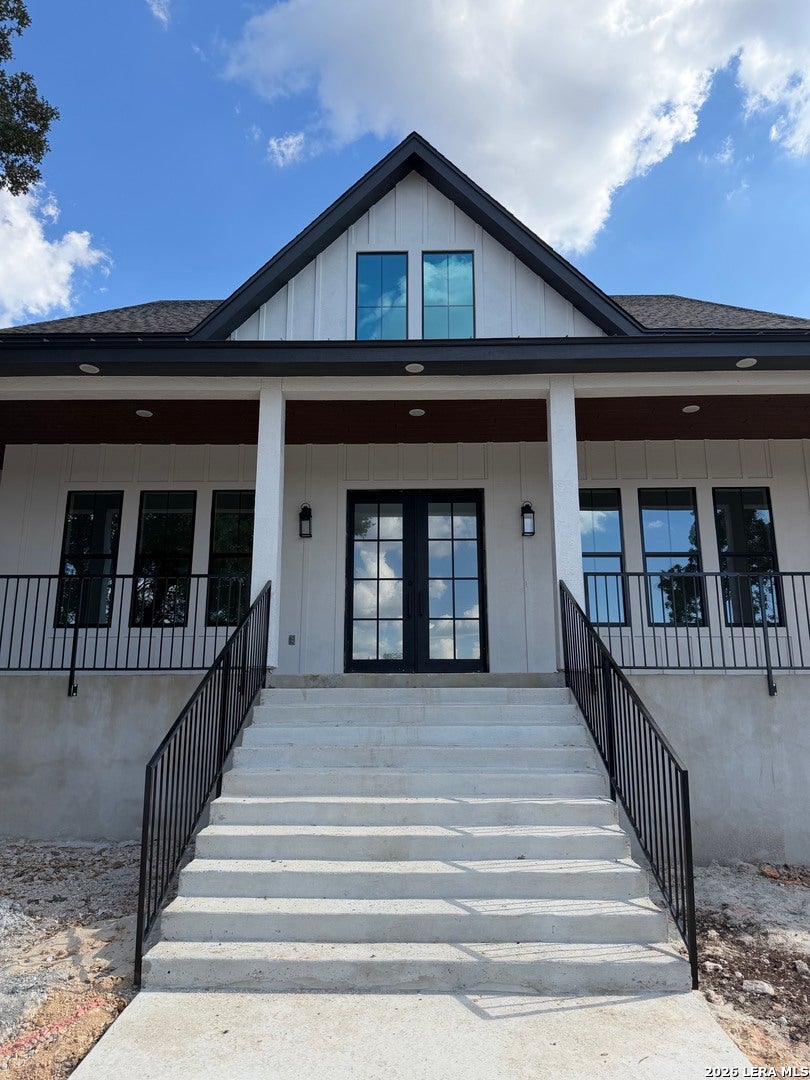
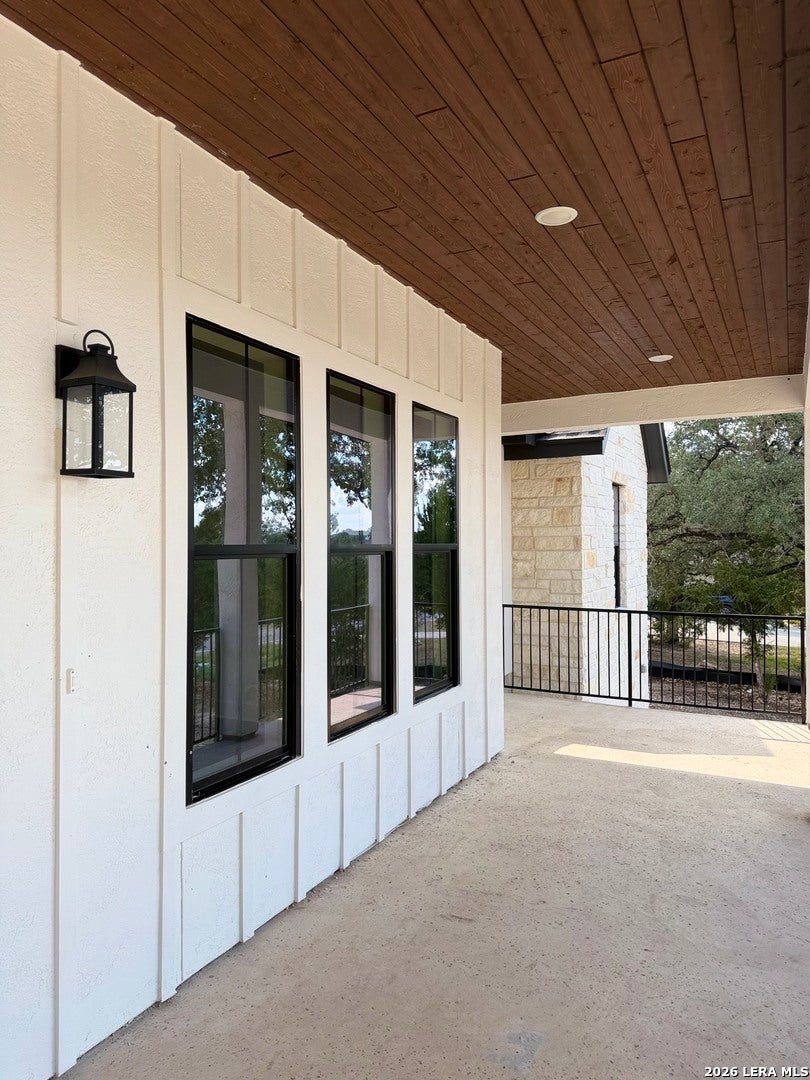
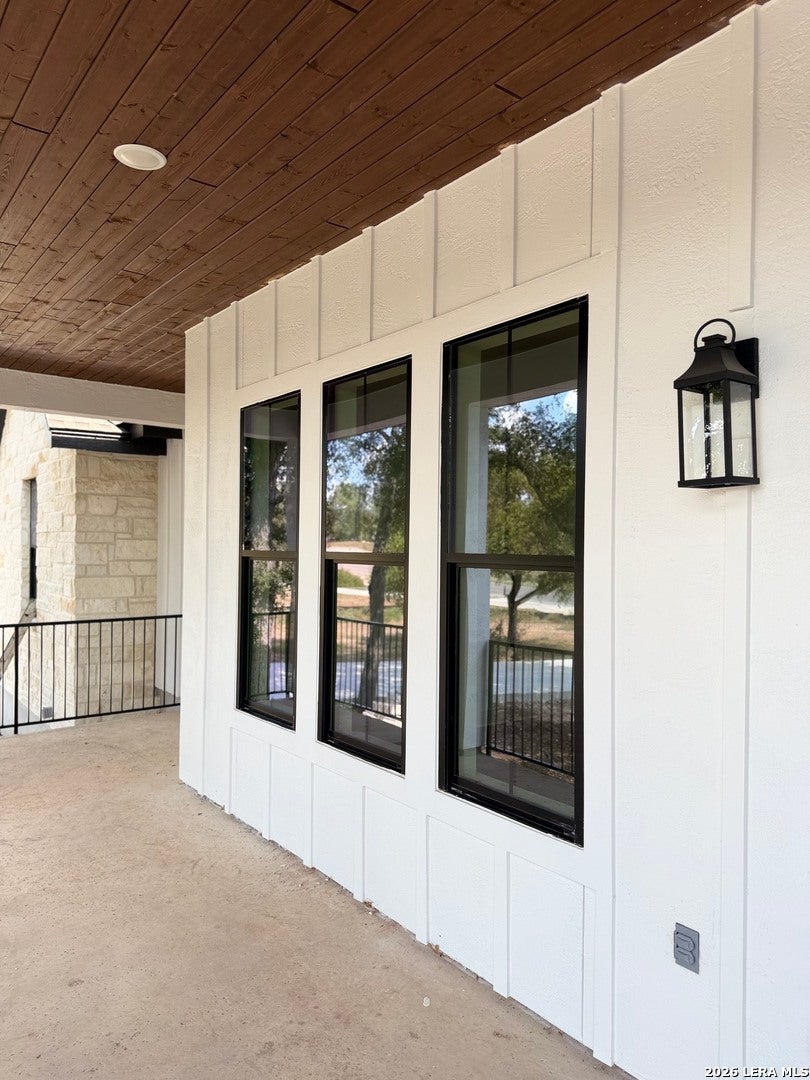
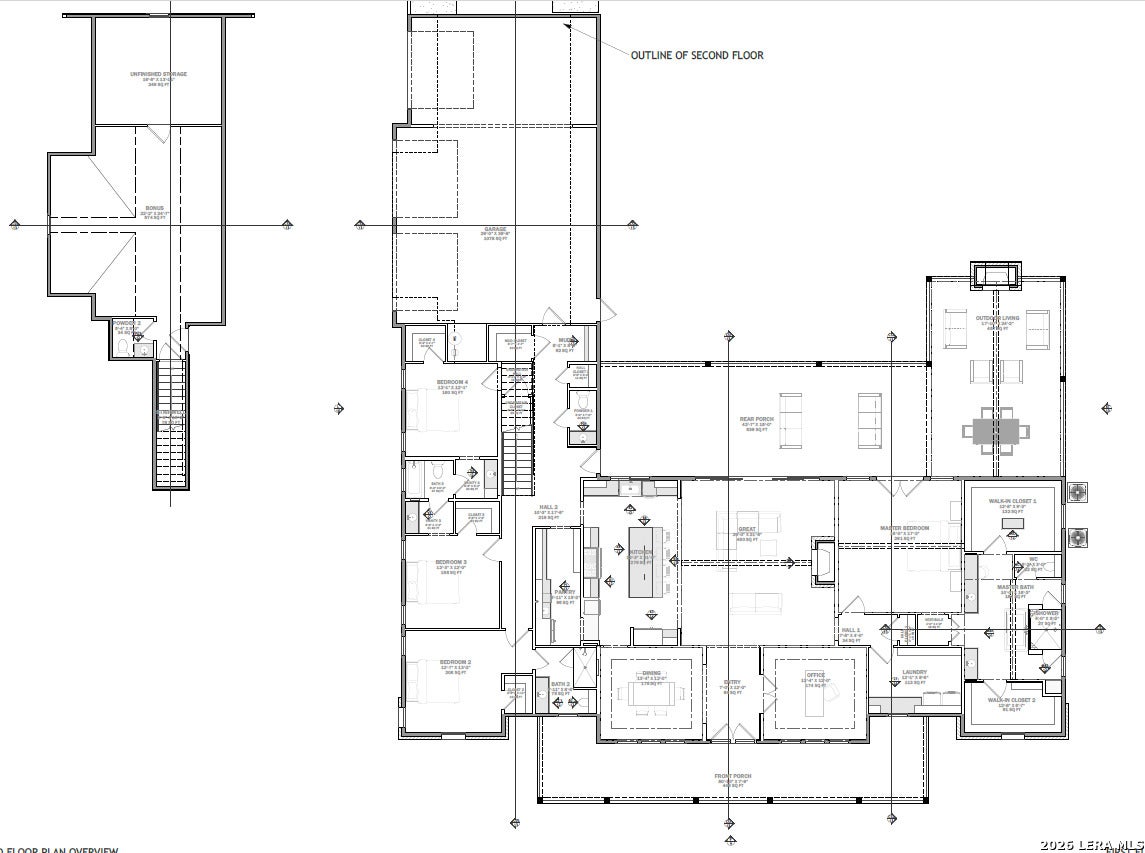
This beautiful, newly built modern farmhouse is sure to impress! 1.5 story with only a gameroom and half bath upstairs. Estimated completion date is September 2026. The large front porch with double iron doors welcomes you into the 20' ceiling entry. Gorgeous white oak wood flooring throughout the first floor, with tile in bathrooms. The grand family room includes a 19' vaulted ceiling, cedar wrapped beam, multi sliding back door, and floor-to-ceiling stone gas fireplace open to the kitchen. The kitchen features top-of-the-line appliances, custom cabinets, a butler's pantry w/ice maker and a dedicated space for an extra fridge, an oversized island w/cabinets underneath, and a farmhouse sink w/a window above overlooking the backyard. Primary bed features a 15' vaulted ceiling with French doors off the back patio. 12' vaulted ceiling, large shower with rain head & free-standing tub in the primary bath. Dual master W.I.C. Mudroom off the garage. The giant bonus room makes it a great space for kids to play, with enough room for a pool table! 2nd powder bath upstairs. Accessible attic space off the bonus room. Enjoy the late afternoons unwinding on your shaded, oversized east-facing back patio with a gas log igniting stone fireplace, surround-sound prewire, pre-plumbed for an outdoor kitchen, and mature oak trees at back and front yard. A pool would make the perfect addition to the outdoor oasis, and pool prep is included. The circular driveway at the front is to come. Security system is included, and 1st year is covered. Spray foam insulation and sound insulation included. Vintage Oaks is highly sought after for its resort-like amenities, including a lazy river, multiple pools, fitness center, baseball fields, scenic trails, tennis and basketball courts, and much more.

Save
Ask
Tour
Hide
Share
Listing Snapshot
Price 
$1,450,000
Days On Site 
114 Days
Bedrooms 
4
Inside Area (SqFt) 
3,968 sqft
Total Baths 
5
Full Baths 
3
Partial Baths 
2
Lot Size 
1.009 Acres
Year Built 
2026
MLS® Number 
1995615
Status 
Active
Property Tax 
$2,468.03
HOA/Condo/Coop Fees 
$68.75 monthly
Sq Ft Source 
N/A
Friends & Family
Recent Activity
3 weeks agoListing updated with changes from the MLS®
3 months agoStatus changed to Active
4 months agoListing first seen on site
General Features
Acres 
1.009
Direction Faces 
West
Foundation 
Slab
Garage 
Yes
Garage Spaces 
3
Number Of Stories 
1
Parking 
Garage Door OpenerCircular Driveway
Property Condition 
New Construction
Property Sub Type 
Single Family Residence
Security 
Security SystemSmoke Detector(s)
Sewer 
Septic TankAerobic Septic
SqFt Total 
3968
Style 
One Story
Utilities 
Cable AvailableCable Connected
Interior Features
Appliances 
DishwasherOvenRangeCooktopDisposalTankless Water HeaterENERGY STAR Qualified Appliances
Cooling 
Central Air
Fireplace 
Yes
Fireplaces 
2
Flooring 
CarpetCeramic TileWood
Heating 
CentralNatural Gas
Interior 
Kitchen IslandPantryEat-in KitchenBreakfast BarHigh CeilingsOpen FloorplanHigh Speed InternetWalk-In Closet(s)
Laundry Features 
Laundry RoomLower LevelMain Level
Window Features 
Double Pane Windows
Bedroom 2 
Dimensions - 13x14Level - Main
Bedroom 3 
Dimensions - 12x12Level - Main
Bedroom 4 
Dimensions - 13x12Level - Main
Dining Room 
Dimensions - 13x12Level - Main
Entry Room 
Dimensions - 7x13Level - Main
Family Room 
Dimensions - 21x22Level - Main
Kitchen 
Dimensions - 22x13Level - Main
Master Bathroom 
Dimensions - 13x18Level - Main
Master Bedroom 
Dimensions - 16x18Level - Main
Other Room 1 
Dimensions - 12x12Level - Main
Other Room 2 
Level - Second
Save
Ask
Tour
Hide
Share
Exterior Features
Construction Details 
StoneStuccoFoam InsulationRadiant Barrier
Patio And Porch 
CoveredPatio
Roof 
Composition
Windows/Doors 
Double Pane Windows
Community Features
Accessibility Features 
Accessible Hallway(s)Accessible EntranceAccessible Doors
Association Amenities 
PoolClubhouseBasketball CourtJogging PathParkSport CourtTennis Court(s)
Association Fee 
$825.0
Association Fee Frequency 
Annually
School District 
Comal
Financing Terms Available 
ConventionalCashVA Loan
Roads 
Paved
Schools
School District
Comal
Elementary School
Bill Brown
Middle School
Smithson Valley
High School
Smithson Valley
Listing courtesy of Blake Carlson of eXp Realty blake.carlson@exprealty.com


IDX information is provided exclusively for consumers’ personal, non-commercial use, that it may not be used for any purpose other than to identify prospective properties consumers may be interested in purchasing, and that the data is deemed reliable but is not guaranteed accurate by the MLS.  The MLS may, at its discretion, require use of other disclaimers as necessary to protect participants and/or the MLS from liability.

Neighborhood & Commute
Source: Walkscore
Disclosure: Community information and market data powered by Constellation Data Labs. Information is deemed reliable but not guaranteed.
Save
Ask
Tour
Hide
Share