Search All Properties

Search Homes in San Antonio

Save
Ask
Tour
Hide
Share
$2,009,000
109 Days On Site

192 RIVERWOOD
Boerne, TX 78006

For Sale|Single Family Residence|Active
4
Beds
5
Total Baths
4
Full Baths
1
Partial Bath
5,004
SqFt
$401
/SqFt
2007
Built
Subdivision:
CORDILLERA RANCH
County:
Kendall
Call Now: 210-272-7887
Is this the listing for you? We can help make it yours.
210-272-7887
192 RIVERWOOD192 RIVERWOOD192 RIVERWOOD192 RIVERWOOD
Save
Ask
Tour
Hide
Share

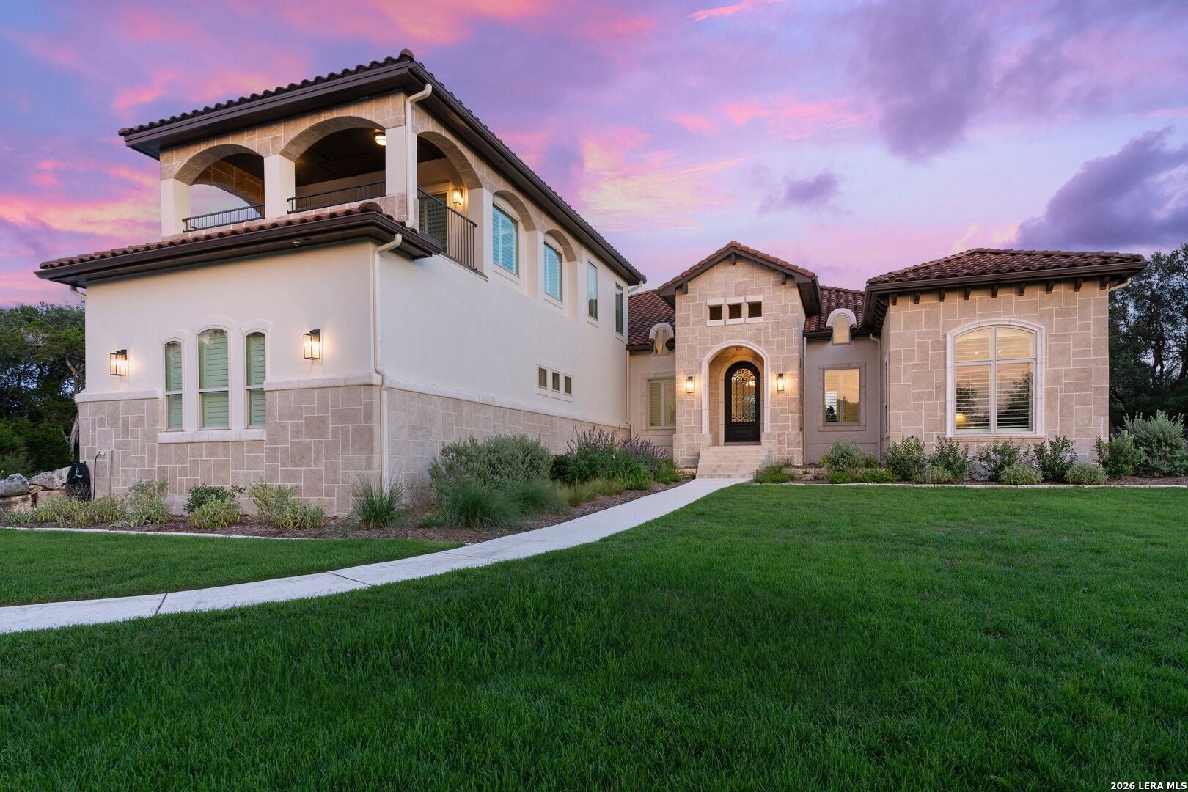
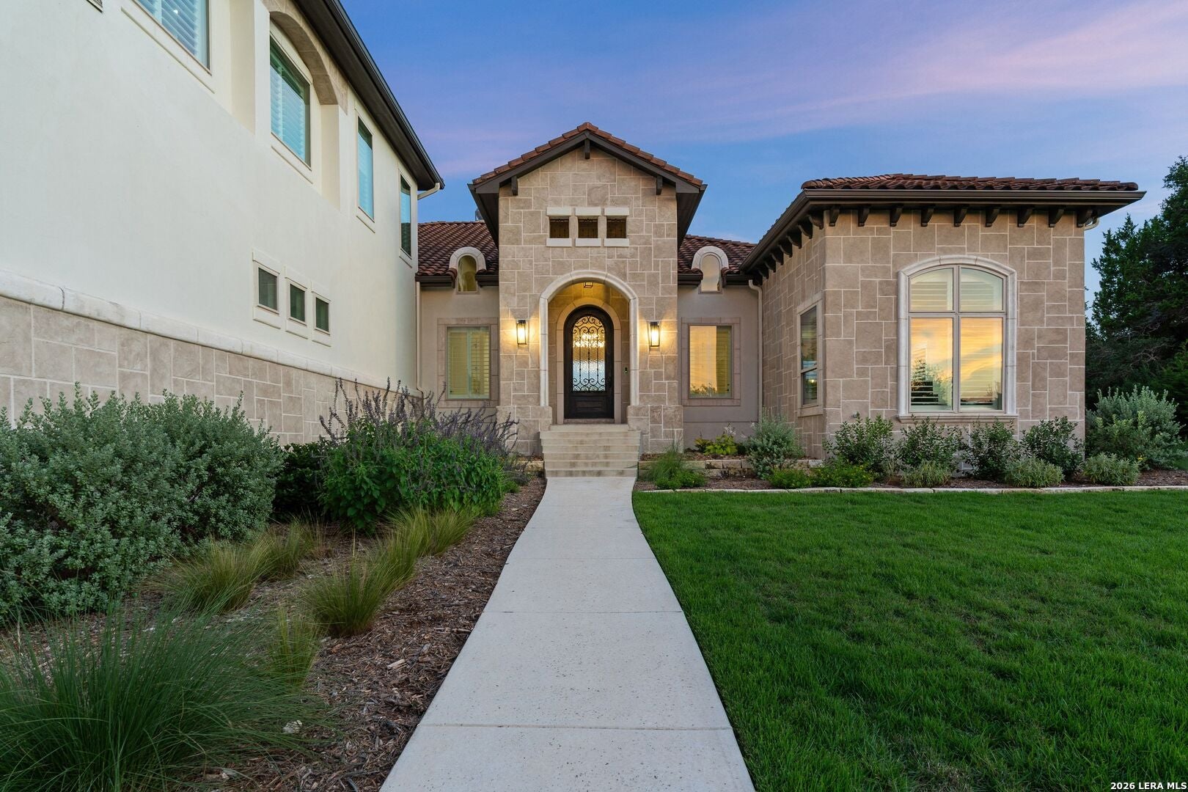
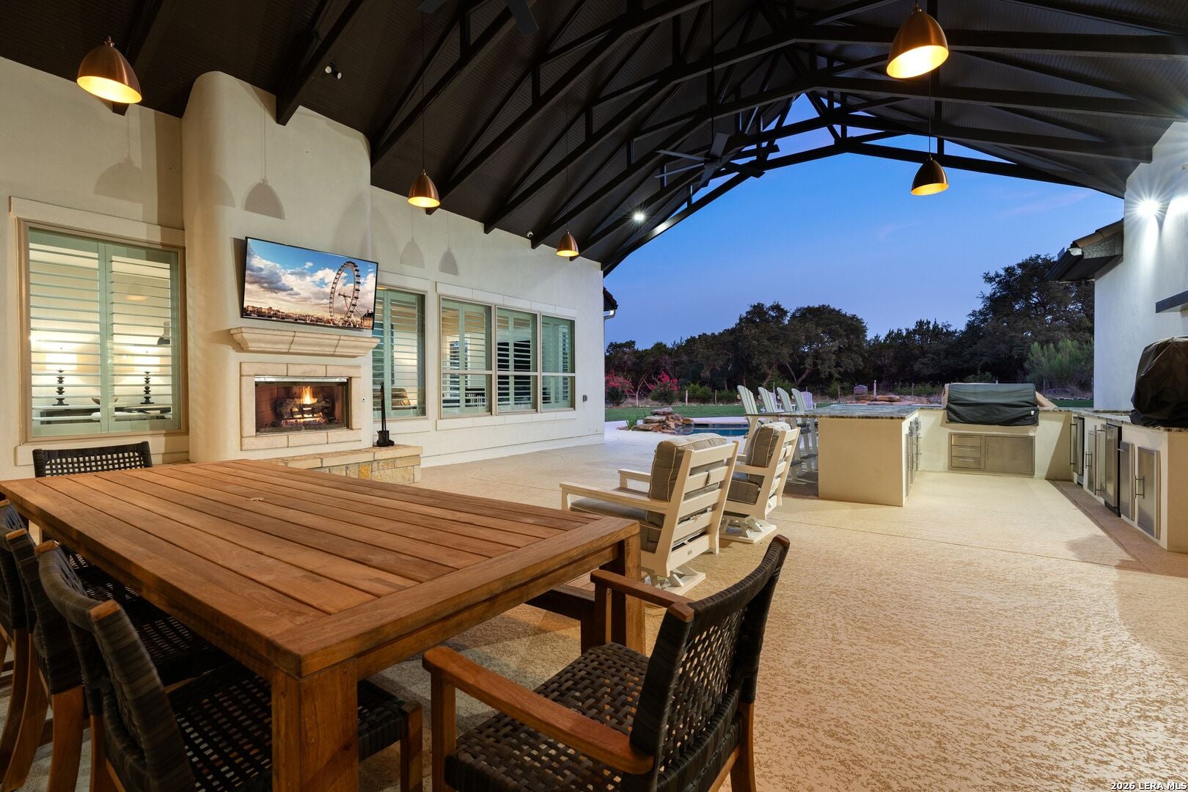
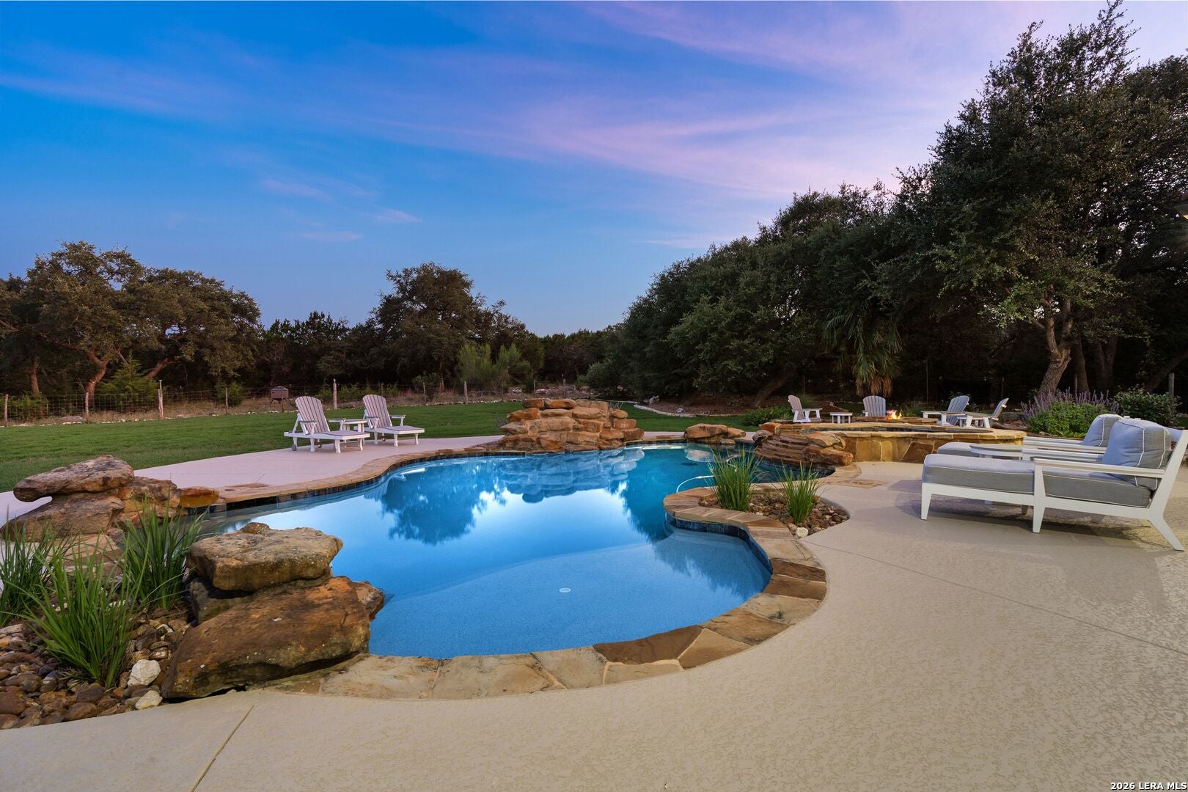
Nestled on just over two acres in the prestigious Cordillera Ranch, this beautifully remodeled 5004 square foot Texas Hill Country estate perfectly blends luxury with everyday comfort. Thoughtfully renovated, this 4 bedroom 4 1/2 bath home underwent an extensive remodel featuring custom cabinetry throughout, Chef's kitchen, designer fixtures, and elevated finishes that create a timeless yet inviting aesthetic. Designed for both entertaining and relaxed living, the outdoor space is equally impressive. The resort-style pool was remodeled to include new plaster and decking, with the outdoor kitchen receiving a stunning update as well, creating the perfect setting to enjoy the Hill Country lifestyle year round. This property delivers a combination of privacy, comfort, and elevated living. This home DOES offer the right to purchase the MASTER GOLF MEMBERSHIP into the Clubs of Cordillera Ranch.

Save
Ask
Tour
Hide
Share
Listing Snapshot
Price 
$2,009,000
Days On Site 
109 Days
Bedrooms 
4
Inside Area (SqFt) 
5,004 sqft
Total Baths 
5
Full Baths 
4
Partial Baths 
1
Lot Size 
2.17 Acres
Year Built 
2007
MLS® Number 
1996503
Status 
Active
Property Tax 
$24,655
HOA/Condo/Coop Fees 
$170.83 monthly
Sq Ft Source 
N/A
Friends & Family
Recent Activity
a week agoListing updated with changes from the MLS®
a week agoStatus changed to Active
a week agoPrice changed to $2,009,000
4 months agoListing first seen on site
General Features
Acres 
2.17
Foundation 
Slab
Garage 
Yes
Garage Spaces 
3
Number Of Stories 
2
Property Sub Type 
Single Family Residence
Security 
Smoke Detector(s)
SqFt Total 
5004
Style 
Two StoryMediterranean
Utilities 
Cable AvailableCable Connected
Interior Features
Appliances 
DishwasherRefrigeratorMicrowaveOvenRangeCooktopDisposal
Cooling 
Ceiling Fan(s)Central AirHeat Pump
Fireplace 
Yes
Fireplace Features 
Living Room
Fireplaces 
1
Flooring 
Ceramic TileWood
Heating 
Heat PumpElectric
Interior 
Kitchen IslandWet BarPantryEat-in KitchenBreakfast BarHigh CeilingsHigh Speed InternetWalk-In Closet(s)
Laundry Features 
Laundry RoomMain Level
Window Features 
Double Pane Windows
Bedroom 2 
Dimensions - 13x13Level - Main
Bedroom 3 
Dimensions - 12x15Level - Main
Bedroom 4 
Dimensions - 13x15Level - Main
Bedroom 5 
Dimensions - 10x14Level - Main
Dining Room 
Dimensions - 14x14Level - Main
Family Room 
Dimensions - 18x18Level - Main
Kitchen 
Dimensions - 17x18Level - Main
Living Room 
Dimensions - 14x14Level - Main
Master Bathroom 
Dimensions - 16x20Level - Main
Master Bedroom 
Dimensions - 16x22Level - Main
Office 
Dimensions - 16x16Level - Main
Other Room 1 
Level - Second
Other Room 2 
Level - Second
Utility Room 
Dimensions - 9x9Level - Main
Save
Ask
Tour
Hide
Share
Exterior Features
Construction Details 
StoneStucco
Exterior 
BarbecueBalconyOutdoor Kitchen
Fencing 
Wire
Lot Features 
SecludedLevel
Patio And Porch 
CoveredDeckPatio
Pool Features 
Outdoor PoolIn Ground
Private Pool 
Yes
Roof 
TileConcrete
Windows/Doors 
Double Pane Windows
Community Features
Association Amenities 
PoolGolf CourseClubhouseBarbecueJogging PathParkSport CourtTennis Court(s)
Association Fee 
$2050.0
Association Fee Frequency 
Annually
School District 
Boerne
Financing Terms Available 
ConventionalFHACashVA Loan
Schools
School District
Boerne
Elementary School
Herff
Middle School
Voss Middle School
High School
Boerne
Listing courtesy of John Kuhry of CR Realty, LLC (512) 424-9924


IDX information is provided exclusively for consumers’ personal, non-commercial use, that it may not be used for any purpose other than to identify prospective properties consumers may be interested in purchasing, and that the data is deemed reliable but is not guaranteed accurate by the MLS.  The MLS may, at its discretion, require use of other disclaimers as necessary to protect participants and/or the MLS from liability.

Neighborhood & Commute
Source: Walkscore
Disclosure: Community information and market data powered by Constellation Data Labs. Information is deemed reliable but not guaranteed.
Save
Ask
Tour
Hide
Share