Search All Properties

Search Homes in San Antonio

Save
Ask
Tour
Hide
Share
$1,399,999
101 Days On Site

2928 Rustlers TRL
San Antonio, TX 78245

For Sale|Single Family Residence|Active
3
Beds
4
Total Baths
3
Full Baths
1
Partial Bath
4,051
SqFt
$346
/SqFt
2022
Built
Subdivision:
BRIGGS RANCH
County:
Bexar
Call Now: 210-272-7887
Is this the listing for you? We can help make it yours.
210-272-7887
2928 Rustlers TRL2928 Rustlers TRL2928 Rustlers TRL2928 Rustlers TRL
Save
Ask
Tour
Hide
Share

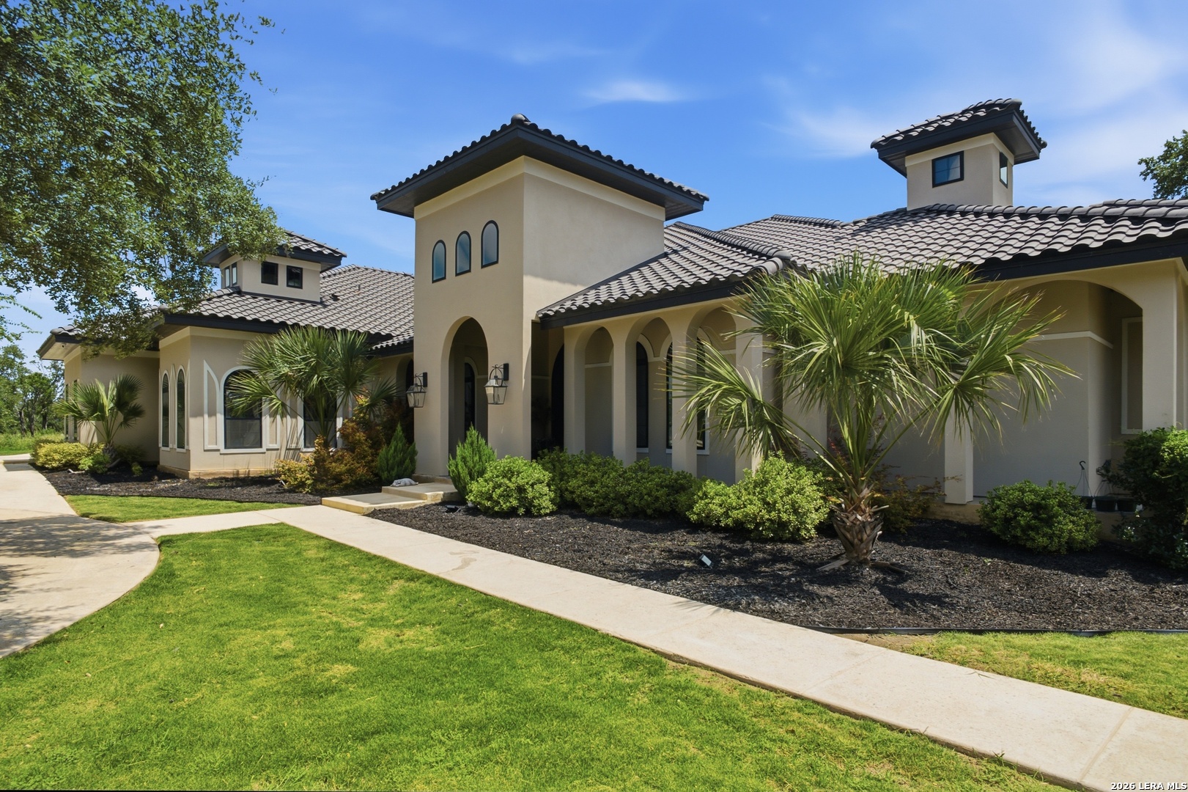
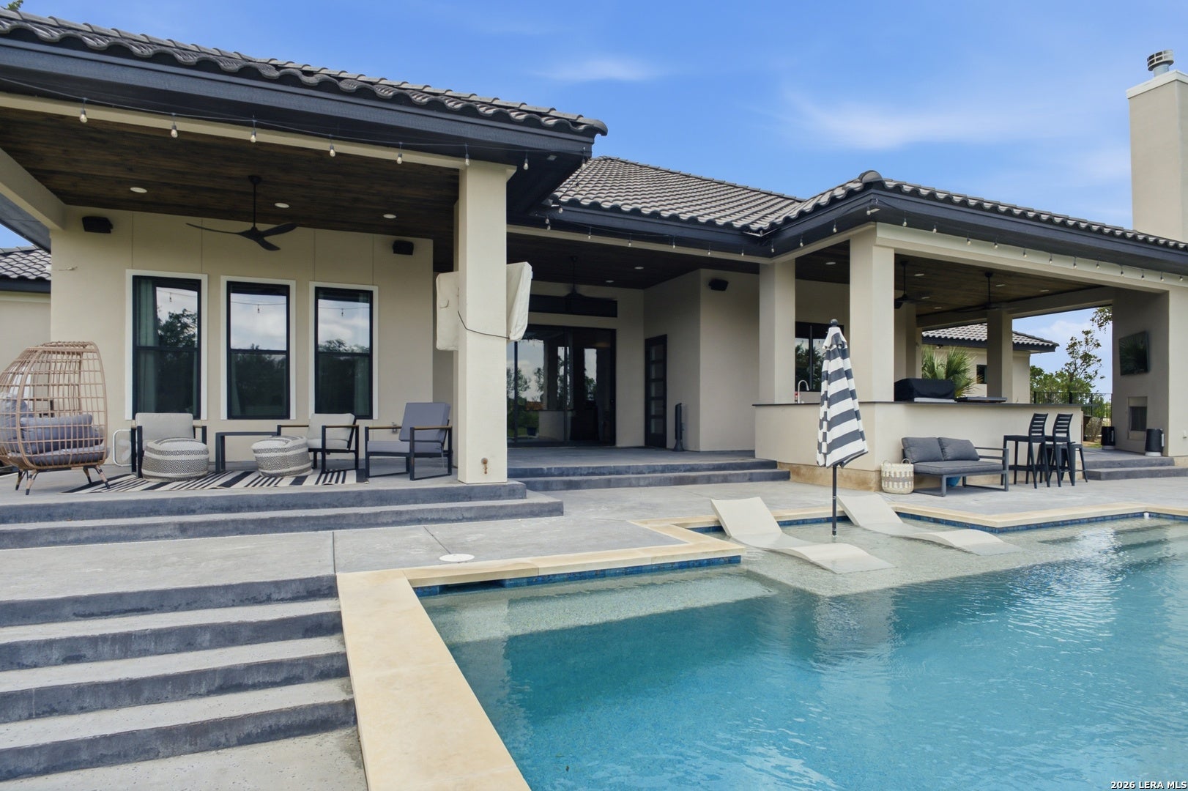
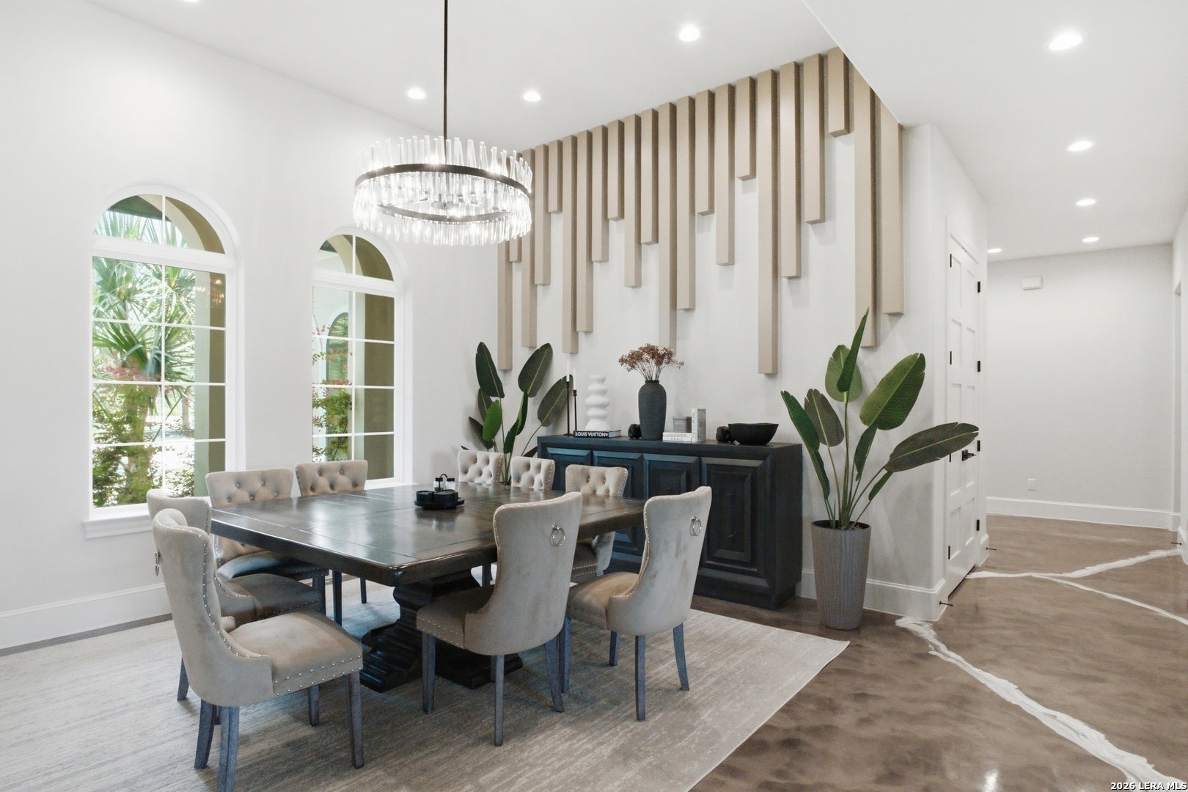
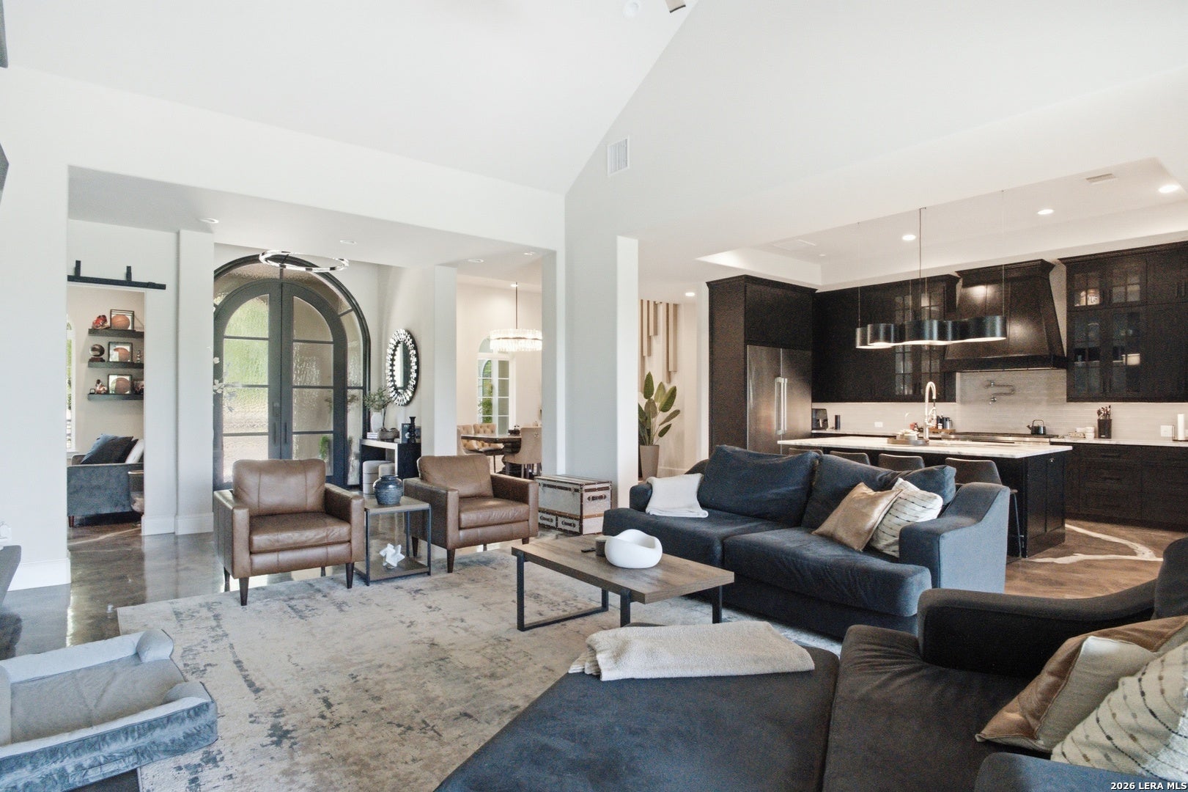
Welcome to an extraordinary custom estate in the prestigious Briggs Ranch community, where timeless architecture, luxurious finishes, and peaceful Hill Country surroundings come together to create an exceptional lifestyle. Built in 2022 and thoughtfully designed for both everyday living and elegant entertaining, this stunning single-story residence offers over 4,000 square feet of refined living space on approximately 1.52 private acres. From the moment you arrive, you'll appreciate the quality craftsmanship, spacious open-concept design, and seamless indoor-outdoor flow. Expansive living areas, soaring ceilings, and abundant natural light create a warm yet sophisticated atmosphere, while the chef-inspired kitchen with two islands serves as the heart of the home, ideal for hosting family gatherings or intimate dinner parties. The luxurious primary suite offers a true retreat, complemented by generously sized secondary bedrooms, each designed with comfort and privacy in mind. Every detail has been carefully selected to deliver elegance without sacrificing functionality. Also features two laundry rooms, an office and dog room! Step outside and discover the serenity that makes Briggs Ranch one of San Antonio's most sought-after luxury communities. Surrounded by mature trees, rolling Hill Country scenery, and custom estate homes, you'll enjoy the privacy of country living while remaining just minutes from shopping, dining, major employers, and everyday conveniences. Golf enthusiasts will appreciate the close proximity to the renowned Briggs Ranch Golf Club, while everyone will enjoy spectacular sunsets and the peaceful surroundings that define this exceptional neighborhood. Backyard has several conversational areas plus an outdoor kitchen and pool for all your entertaining needs! This is more than a home. It's a rare opportunity to own a luxury estate where space, privacy, and sophistication come together in one remarkable address.

Save
Ask
Tour
Hide
Share
Listing Snapshot
Price 
$1,399,999
Days On Site 
101 Days
Bedrooms 
3
Inside Area (SqFt) 
4,051 sqft
Total Baths 
4
Full Baths 
3
Partial Baths 
1
Lot Size 
1.52 Acres
Year Built 
2022
MLS® Number 
1996717
Status 
Active
Property Tax 
$25,076
HOA/Condo/Coop Fees 
$141.67 monthly
Sq Ft Source 
N/A
Friends & Family
Recent Activity
3 weeks agoListing updated with changes from the MLS®
2 months agoStatus changed to Active
2 months agoPrice changed to $1,399,999
3 months agoListing first seen on site
General Features
Acres 
1.52
Direction Faces 
West
Foundation 
Slab
Garage 
Yes
Garage Spaces 
4
Number Of Stories 
1
Parking 
Garage Door OpenerCircular Driveway
Property Sub Type 
Single Family Residence
Security 
Smoke Detector(s)
Sewer 
Septic Tank
SqFt Total 
4051
Style 
One Story
Utilities 
Cable AvailableCable Connected
Interior Features
Appliances 
DishwasherRefrigeratorMicrowaveOvenRangeCooktopDisposal
Cooling 
Attic FanCeiling Fan(s)Central Air
Fireplace 
Yes
Fireplaces 
3
Flooring 
OtherConcrete
Heating 
CentralElectric
Interior 
Central VacuumKitchen IslandPantryEat-in KitchenBreakfast BarHigh CeilingsOpen FloorplanHigh Speed InternetWalk-In Closet(s)
Laundry Features 
Laundry RoomLaundry ClosetMain Level
Window Features 
Window CoveringsDouble Pane Windows
Bedroom 2 
Dimensions - 16x18Level - Main
Bedroom 3 
Dimensions - 18x14Level - Main
Dining Room 
Dimensions - 15x14Level - Main
Kitchen 
Dimensions - 15x20Level - Main
Living Room 
Dimensions - 25x25Level - Main
Master Bathroom 
Dimensions - 10x14Level - Main
Master Bedroom 
Dimensions - 18x18Level - Main
Save
Ask
Tour
Hide
Share
Exterior Features
Construction Details 
Stucco
Exterior 
BarbecueGas GrillOutdoor KitchenLighting
Fencing 
Wrought Iron
Lot Features 
On Golf CourseLevel
Other Structures 
None
Patio And Porch 
CoveredPatio
Pool Features 
Outdoor PoolIn Ground
Private Pool 
Yes
Road Frontage 
City Street
Roof 
Tile
Windows/Doors 
Window CoveringsDouble Pane Windows
Community Features
Association Amenities 
Golf Course
Association Fee 
$1700.0
Association Fee Frequency 
Annually
School District 
Medina Valley I.S.D.
Financing Terms Available 
ConventionalCashVA Loan
Roads 
Paved
Schools
School District
Medina Valley I.S.D.
Elementary School
Ladera
Middle School
Loma Alta
High School
Creek View
Listing courtesy of Nikki Moore of TriPoint Realty LLC (512) 529-6680


IDX information is provided exclusively for consumers’ personal, non-commercial use, that it may not be used for any purpose other than to identify prospective properties consumers may be interested in purchasing, and that the data is deemed reliable but is not guaranteed accurate by the MLS.  The MLS may, at its discretion, require use of other disclaimers as necessary to protect participants and/or the MLS from liability.

Neighborhood & Commute
Source: Walkscore
Disclosure: Community information and market data powered by Constellation Data Labs. Information is deemed reliable but not guaranteed.
Save
Ask
Tour
Hide
Share