Search All Properties

Search Homes in San Antonio

Save
Ask
Tour
Hide
Share
$1,450,000
108 Days On Site

3350 FM 1104
Kingsbury, TX 78638

For Sale|Single Family Residence|Active
4
Beds
3
Total Baths
2
Full Baths
1
Partial Bath
2,031
SqFt
$714
/SqFt
Subdivision:
A0061
County:
Guadalupe
Call Now: 210-272-7887
Is this the listing for you? We can help make it yours.
210-272-7887
3350 FM 11043350 FM 11043350 FM 11043350 FM 1104
Save
Ask
Tour
Hide
Share

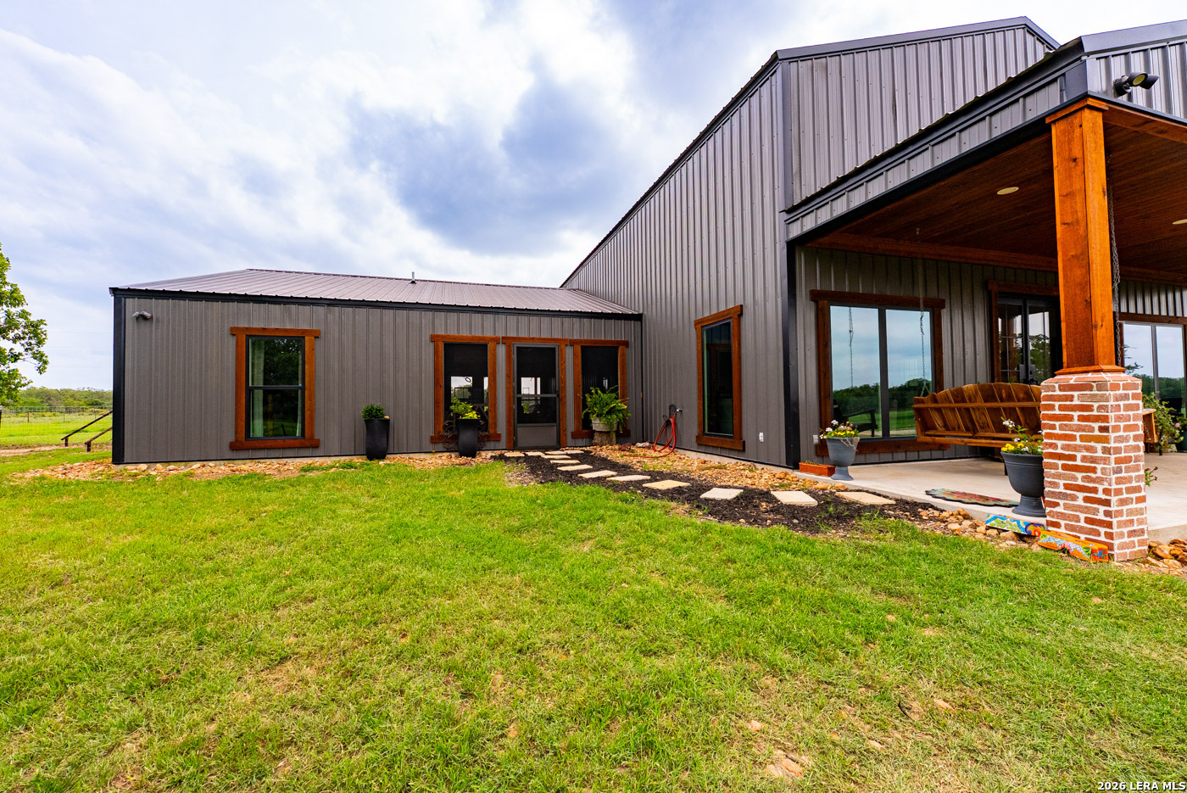
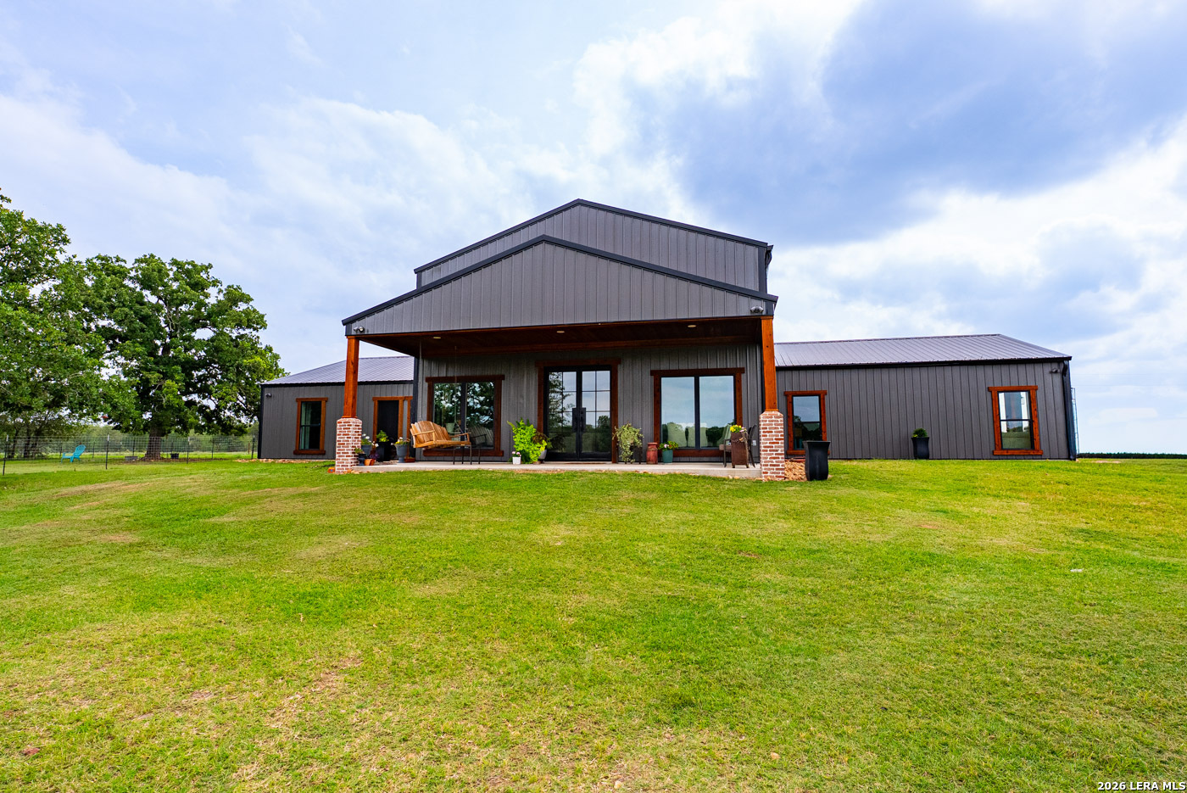
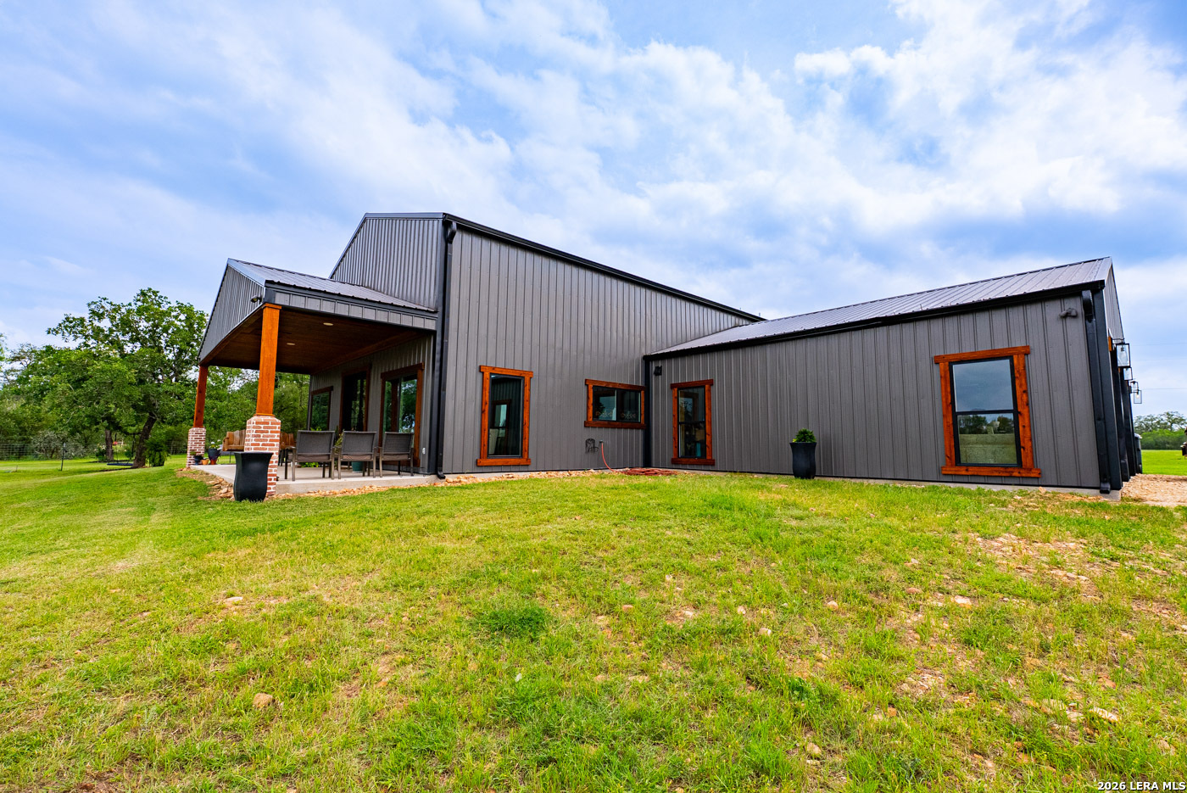
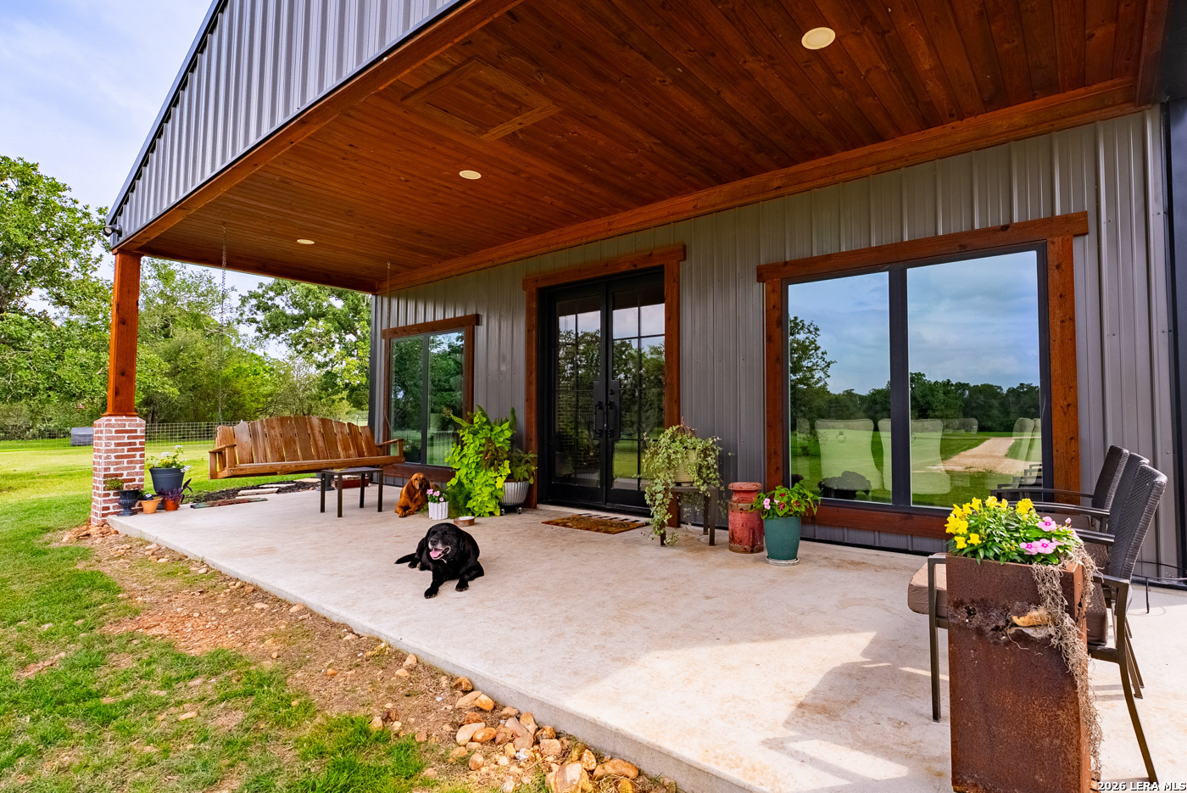
The 4,000 sq/ft main home was built in 2022 on a slab foundation with a metal exterior and R-panel metal roof. The home includes a master suite, three additional bedrooms, two full bathrooms, and one half-bath, finished with concrete flooring throughout. Central AC serves the home. A gravel driveway leads to the residence, with internet service through GVEC. Nash Creek runs through the property with low-water crossings, fed by runoff. Two ponds anchor the property - one at the north end and one at the south end, both runoff-fed. A private electric well draws from the Carrizo-Wilcox aquifer at 420' depth, producing 50 GPM, and serves the house and stock troughs. The property supports native whitetail, Rio Grande turkey, dove, and quail, with coyote present. Nash Creek Farm fits a buyer looking for a modern, finished country home on a manageable acreage with a working creek and pond setup. The 2022 build, Nash Creek frontage, and location between Austin and San Antonio give it appeal as either a primary residence or a weekend property within easy reach of both metros.

Save
Ask
Tour
Hide
Share
Listing Snapshot
Price 
$1,450,000
Days On Site 
108 Days
Bedrooms 
4
Inside Area (SqFt) 
2,031 sqft
Total Baths 
3
Full Baths 
2
Partial Baths 
1
Lot Size 
30 Acres
Year Built 
N/A
MLS® Number 
1997095
Status 
Active
Property Tax 
$9,751.51
HOA/Condo/Coop Fees 
N/A
Sq Ft Source 
N/A
Friends & Family
Recent Activity
3 months agoListing updated with changes from the MLS®
3 months agoStatus changed to Active
4 months agoPrice changed to $1,450,000
4 months agoListing first seen on site
General Features
Acres 
30
Foundation 
Slab
Garage 
Yes
Garage Spaces 
3
Number Of Stories 
2
Property Sub Type 
Single Family Residence
SqFt Total 
2031
Style 
Two StoryOther
Water Source 
PrivateWell
Interior Features
Cooling 
Ceiling Fan(s)Central Air
Fireplace 
Yes
Fireplace Features 
Living Room
Fireplaces 
1
Flooring 
CarpetConcrete
Heating 
CentralElectric
Interior 
Kitchen IslandEat-in KitchenBreakfast BarHigh CeilingsOpen Floorplan
Laundry Features 
Main Level
Bedroom 2 
Dimensions - 15x12Level - Main
Bedroom 3 
Dimensions - 15x12Level - Main
Bedroom 4 
Dimensions - 15x11Level - Main
Dining Room 
Dimensions - 11x11Level - Main
Kitchen 
Dimensions - 15x20Level - Main
Living Room 
Dimensions - 15x25Level - Main
Master Bathroom 
Dimensions - 15x15Level - Main
Master Bedroom 
Dimensions - 14x18Level - Main
Save
Ask
Tour
Hide
Share
Exterior Features
Construction Details 
Metal Siding
Roof 
Metal
Community Features
Association Amenities 
None
School District 
Seguin
Financing Terms Available 
ConventionalCash
Schools
School District
Seguin
Elementary School
Call District
Middle School
Call District
High School
Call District
Listing courtesy of David Wilcox of Keller Williams Heritage Dave@ismyrealtor.com


IDX information is provided exclusively for consumers’ personal, non-commercial use, that it may not be used for any purpose other than to identify prospective properties consumers may be interested in purchasing, and that the data is deemed reliable but is not guaranteed accurate by the MLS.  The MLS may, at its discretion, require use of other disclaimers as necessary to protect participants and/or the MLS from liability.

Neighborhood & Commute
Source: Walkscore
Disclosure: Community information and market data powered by Constellation Data Labs. Information is deemed reliable but not guaranteed.
Save
Ask
Tour
Hide
Share