
Search Homes in San Antonio
Save
Ask
Tour
Hide
$2,100,000
24 Days On Site
24903 FAIRWAY SPGSSan Antonio, TX 78260
For Sale|Single Family Residence|Active
5
Beds
5
Total Baths
5
Full Baths
5,608
SqFt
$374
/SqFt
2013
Built
Subdivision:
CANYON SPRINGS ESTATES NE
County:
Bexar
Call Now: 210-272-7887
Is this the listing for you? We can help make it yours.
210-272-7887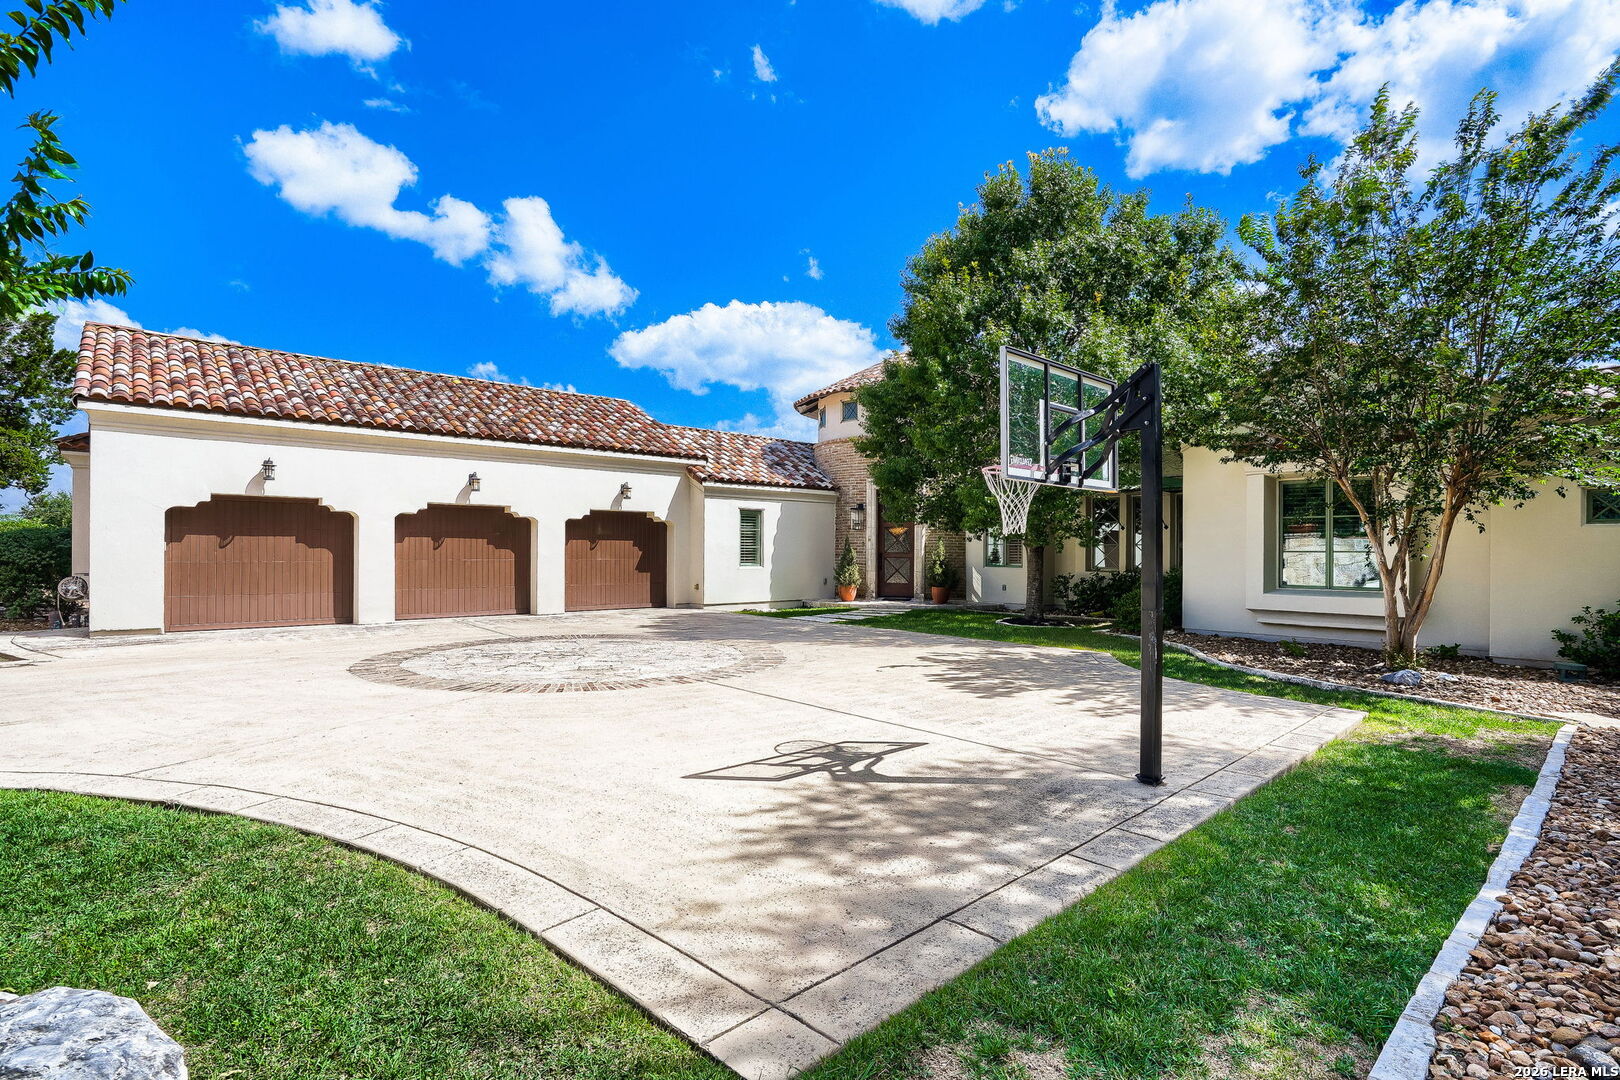
Save
Ask
Tour
Hide
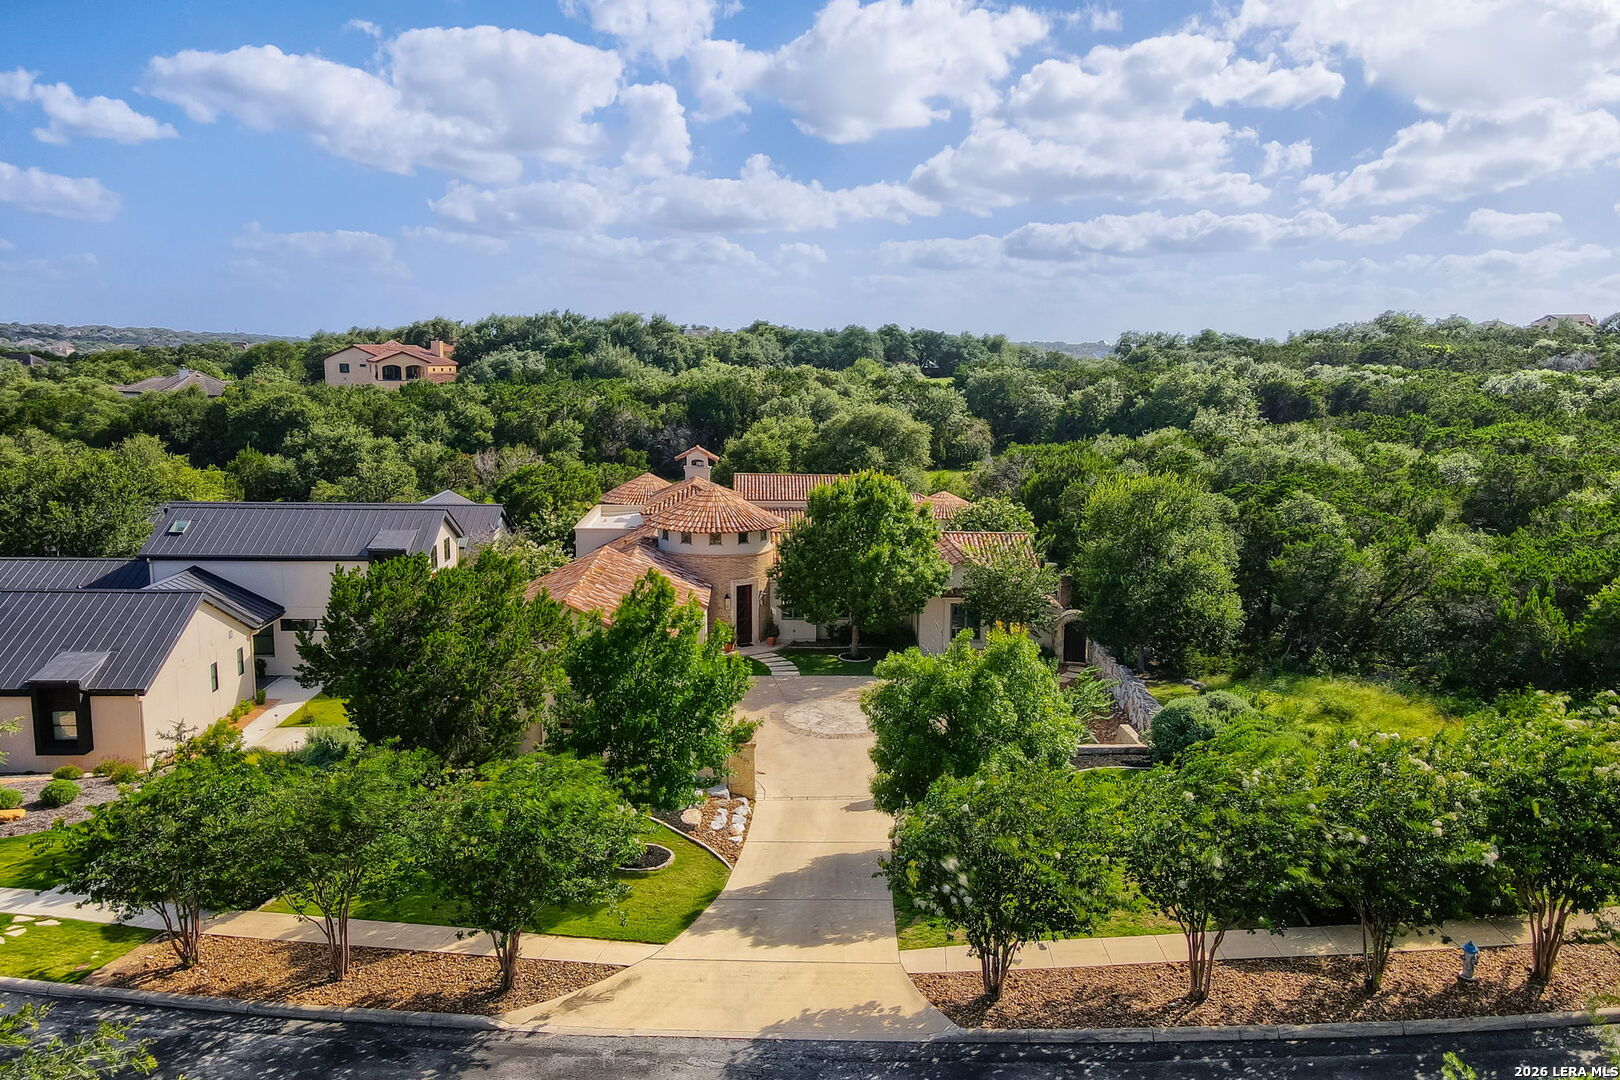
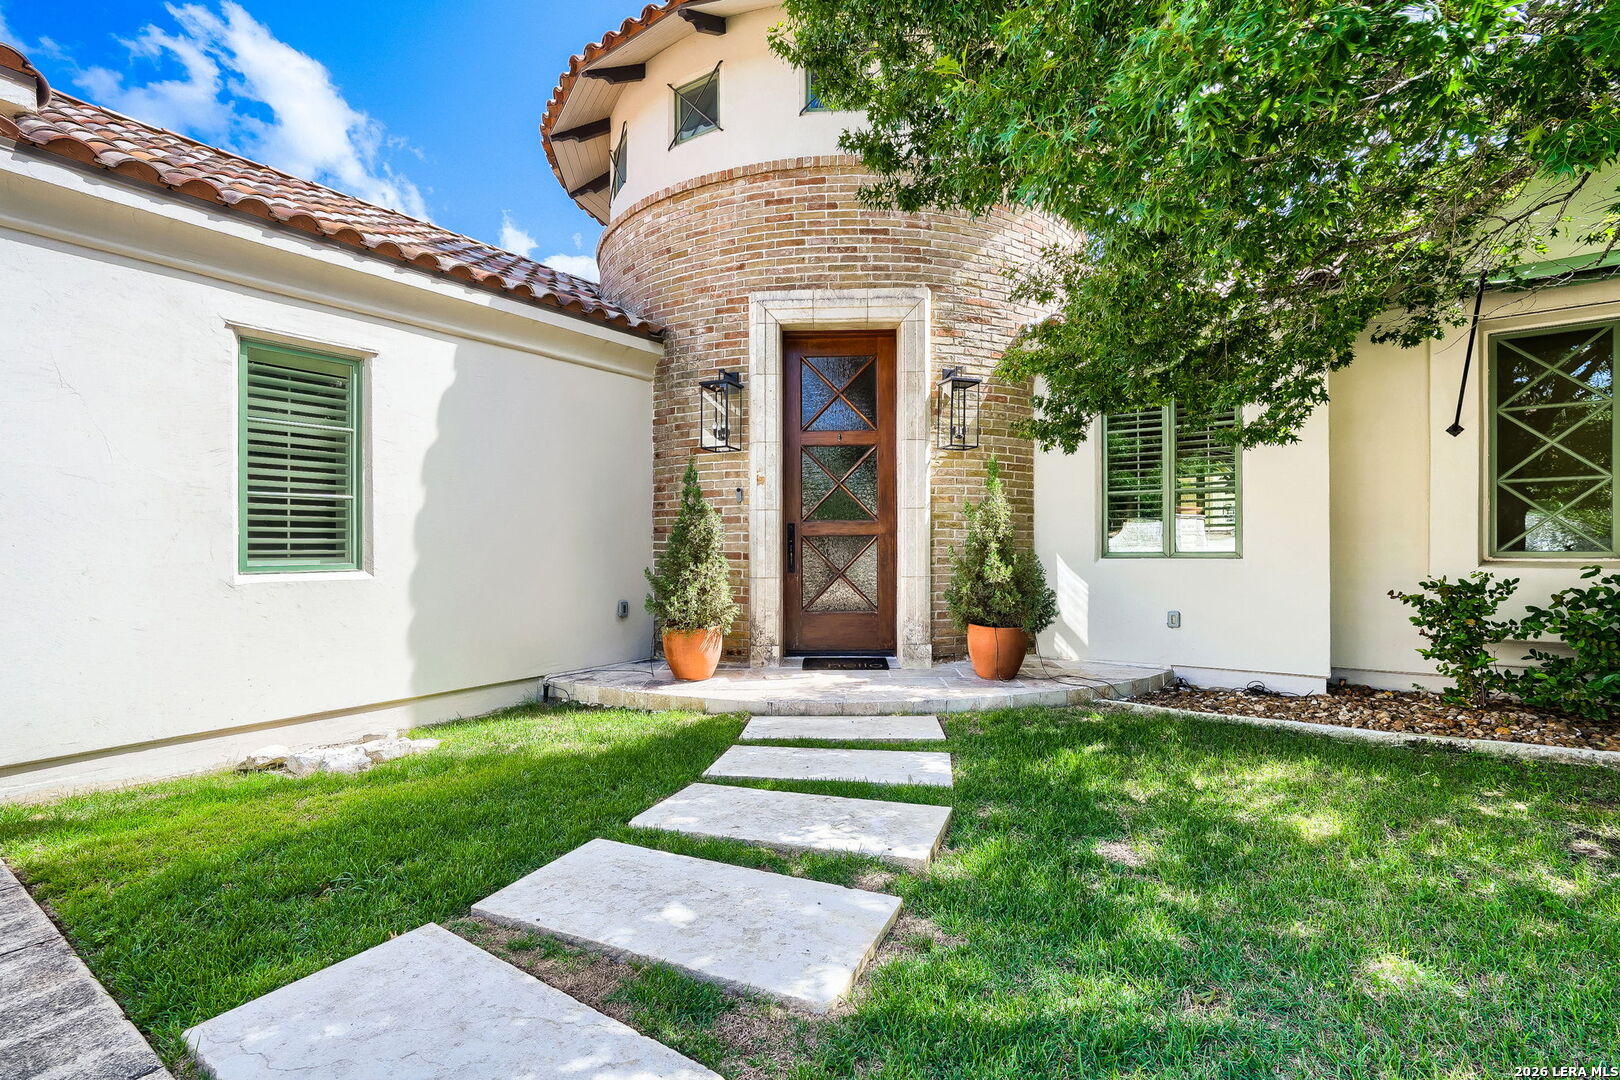
Exclusive Guard-Gated Golf Course Estate | Discover 5,608 sq. ft. of single-story perfection at 24903 Fairway Springs. Situated on a private 0.61-acre lot on the Canyon Springs Golf Course, this 5-bed, 4-bath custom masterpiece offers an optimized split-wing layout ideal for families. Highlights include a luxury chef's kitchen with premium Thermador refrigeration and wine storage, a full-home Control4 automation system, and a backyard pool oasis backing up to a permanent, non-buildable green belt buffer. Outstanding NEISD schools (Reagan High). Private viewings available by appointment only.
Save
Ask
Tour
Hide
Listing Snapshot
Price
$2,100,000
Days On Site
24 Days
Bedrooms
5
Inside Area (SqFt)
5,608 sqft
Total Baths
5
Full Baths
5
Partial Baths
N/A
Lot Size
0.61 Acres
Year Built
2013
MLS® Number
1997432
Status
Active
Property Tax
$22,707
HOA/Condo/Coop Fees
$160 monthly
Sq Ft Source
N/A
Friends & Family
Recent Activity
| 2 weeks ago | Listing updated with changes from the MLS® | |
| 2 weeks ago | Status changed to Active | |
| 3 weeks ago | Listing first seen on site |
General Features
Acres
0.61
Attached Garage
Yes
Direction Faces
North
Foundation
Slab
Garage
Yes
Garage Spaces
3
Number Of Stories
1
Parking
Garage Door OpenerAttached
Property Sub Type
Single Family Residence
Security
Security SystemSmoke Detector(s)
SqFt Total
5608
Style
One StorySpanish
Utilities
Cable AvailableCable Connected
Interior Features
Appliances
DryerRefrigeratorMicrowaveOvenRangeCooktopWasherDisposalENERGY STAR Qualified Appliances
Cooling
Ceiling Fan(s)Central AirZoned
Fireplace
Yes
Fireplace Features
Family RoomGasLiving RoomWood BurningGas Starter
Fireplaces
1
Flooring
Ceramic TileMarbleWood
Heating
CentralNatural Gas
Interior
Kitchen IslandPantryEat-in KitchenHigh CeilingsOpen FloorplanHigh Speed Internet
Window Features
Window CoveringsDouble Pane WindowsLow Emissivity Windows
Bedroom 2
Dimensions - 15x15Level - Main
Bedroom 3
Dimensions - 15x15Level - Main
Bedroom 4
Dimensions - 15x15Level - Main
Bedroom 5
Dimensions - 15x15Level - Main
Dining Room
Dimensions - 15x15Level - Main
Entry Room
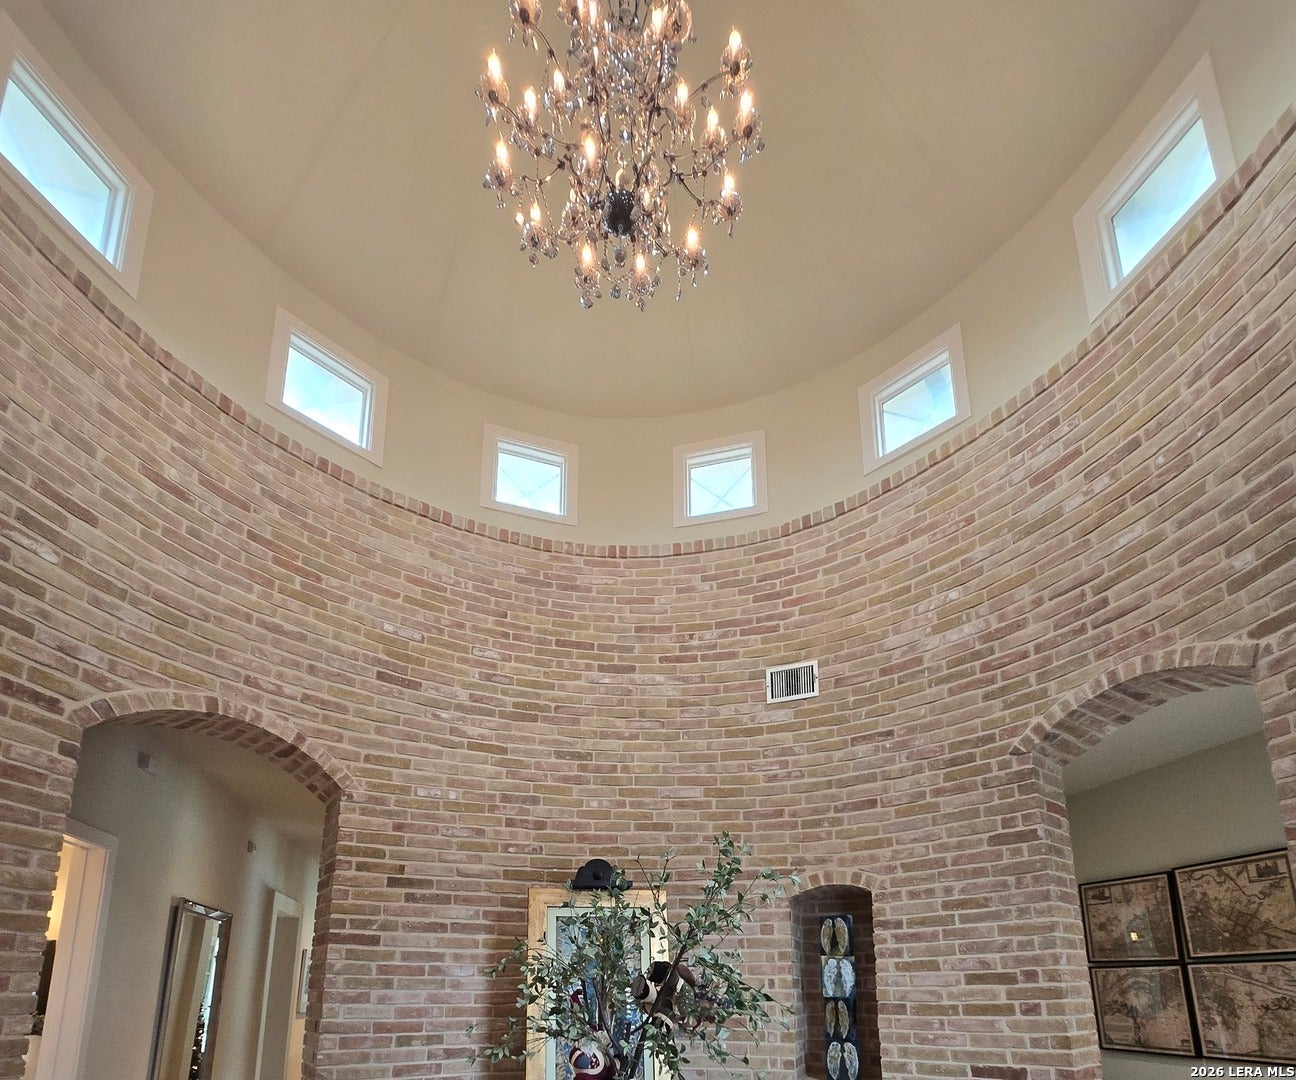
Dimensions - 17x17Level - Main
Kitchen
Dimensions - 18x25Level - Main
Living Room
Dimensions - 24x20Level - Main
Master Bathroom
Dimensions - 17x18Level - Main
Master Bedroom
Dimensions - 25x25Level - Main
Utility Room
Dimensions - 13x13Level - Main
Save
Ask
Tour
Hide
Exterior Features
Construction Details
BrickStuccoRadiant Barrier
Exterior
BarbecueGas GrillOutdoor KitchenBalconyLighting
Fencing
PrivacyWrought Iron
Lot Features
On Golf CourseLevel
Patio And Porch
CoveredDeckPatio
Pool Features
Outdoor PoolHeatedPool SweepIn Ground
Private Pool
Yes
Roof
Tile
Windows/Doors
Window CoveringsDouble Pane WindowsLow Emissivity Windows
Community Features
Accessibility Features
Accessible Hallway(s)Accessible EntranceAccessible Full BathAccessible Doors
Association Amenities
PoolGolf CourseClubhouseBasketball CourtBarbecueJogging PathParkSport CourtTennis Court(s)
Association Fee
$480.0
Association Fee Frequency
Quarterly
School District
North East I.S.D.
Financing Terms Available
ConventionalFHACashVA Loan
Roads
Paved
Schools
School District
North East I.S.D.
Elementary School
Tuscany Heights
Middle School
Lopez
High School
Ronald Reagan
Listing courtesy of Amado Mesta of Keller Williams Heritage (210) 789-2578

IDX information is provided exclusively for consumers’ personal, non-commercial use, that it may not be used for any purpose other than to identify prospective properties consumers may be interested in purchasing, and that the data is deemed reliable but is not guaranteed accurate by the MLS. The MLS may, at its discretion, require use of other disclaimers as necessary to protect participants and/or the MLS from liability.
IDX information is provided exclusively for consumers’ personal, non-commercial use, that it may not be used for any purpose other than to identify prospective properties consumers may be interested in purchasing, and that the data is deemed reliable but is not guaranteed accurate by the MLS. The MLS may, at its discretion, require use of other disclaimers as necessary to protect participants and/or the MLS from liability.
Neighborhood & Commute
Source: Walkscore
Disclosure: Community information and market data powered by Constellation Data Labs. Information is deemed reliable but not guaranteed.
Save
Ask
Tour
Hide