
Search Homes in San Antonio
122 WOODLAND RANCH RDBoerne, TX 78015
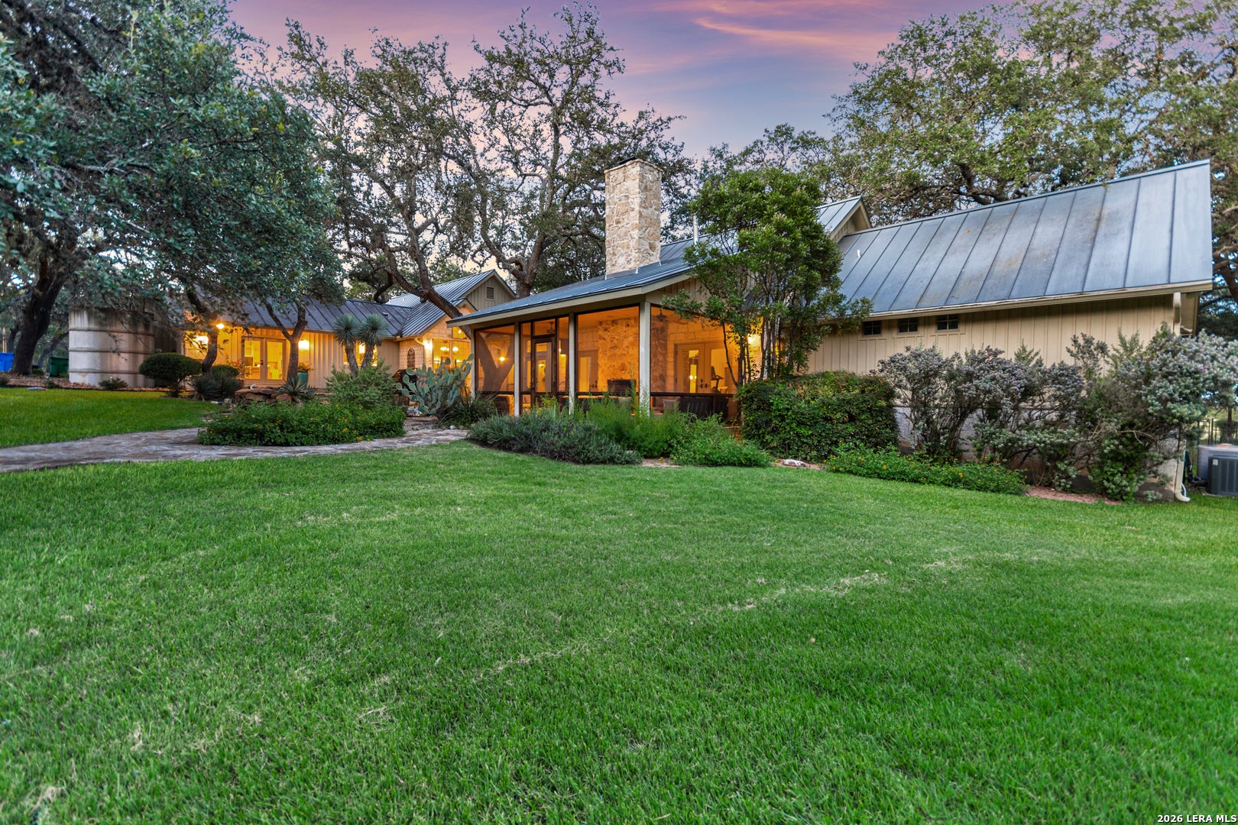
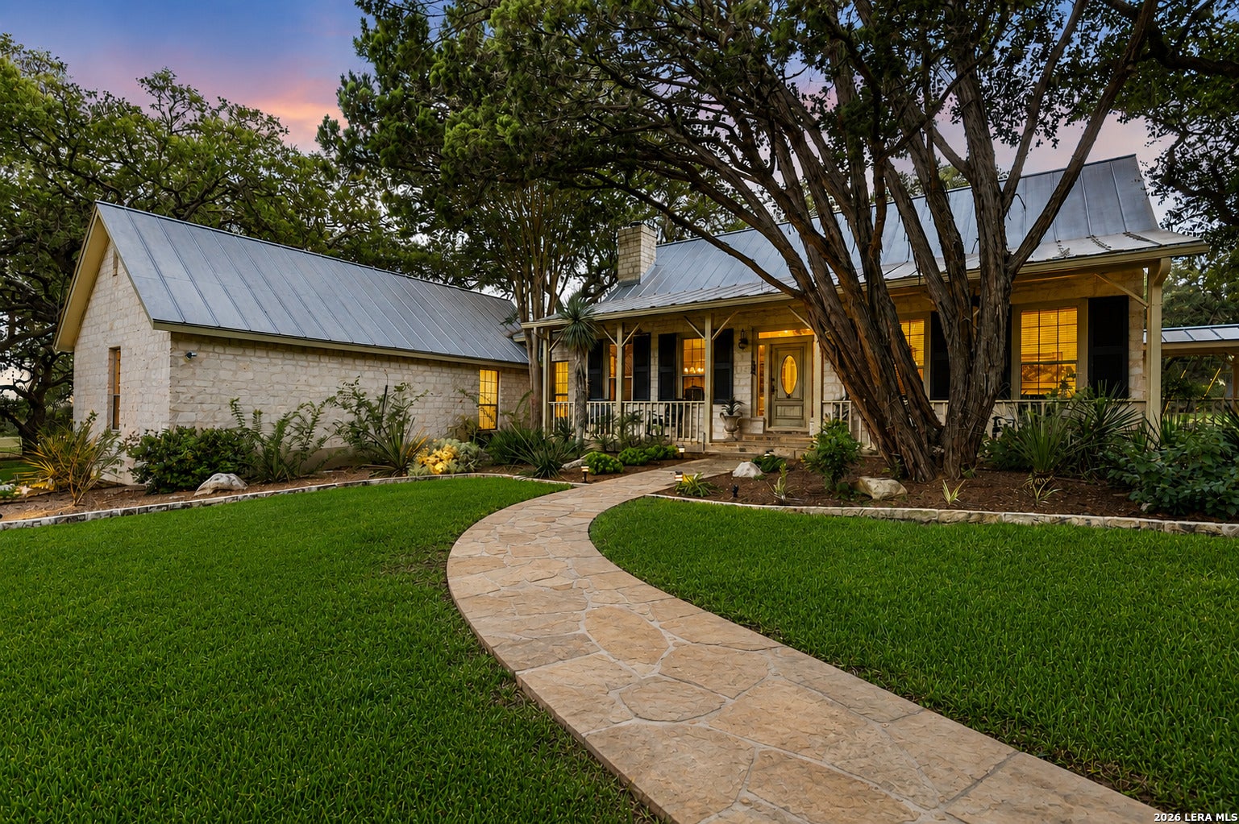
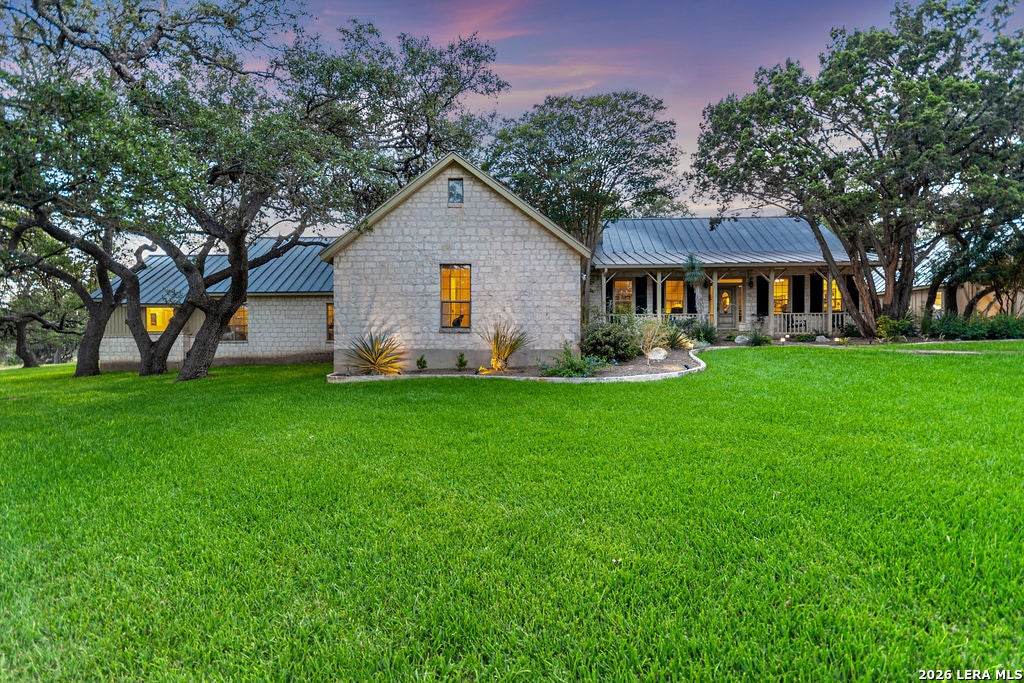
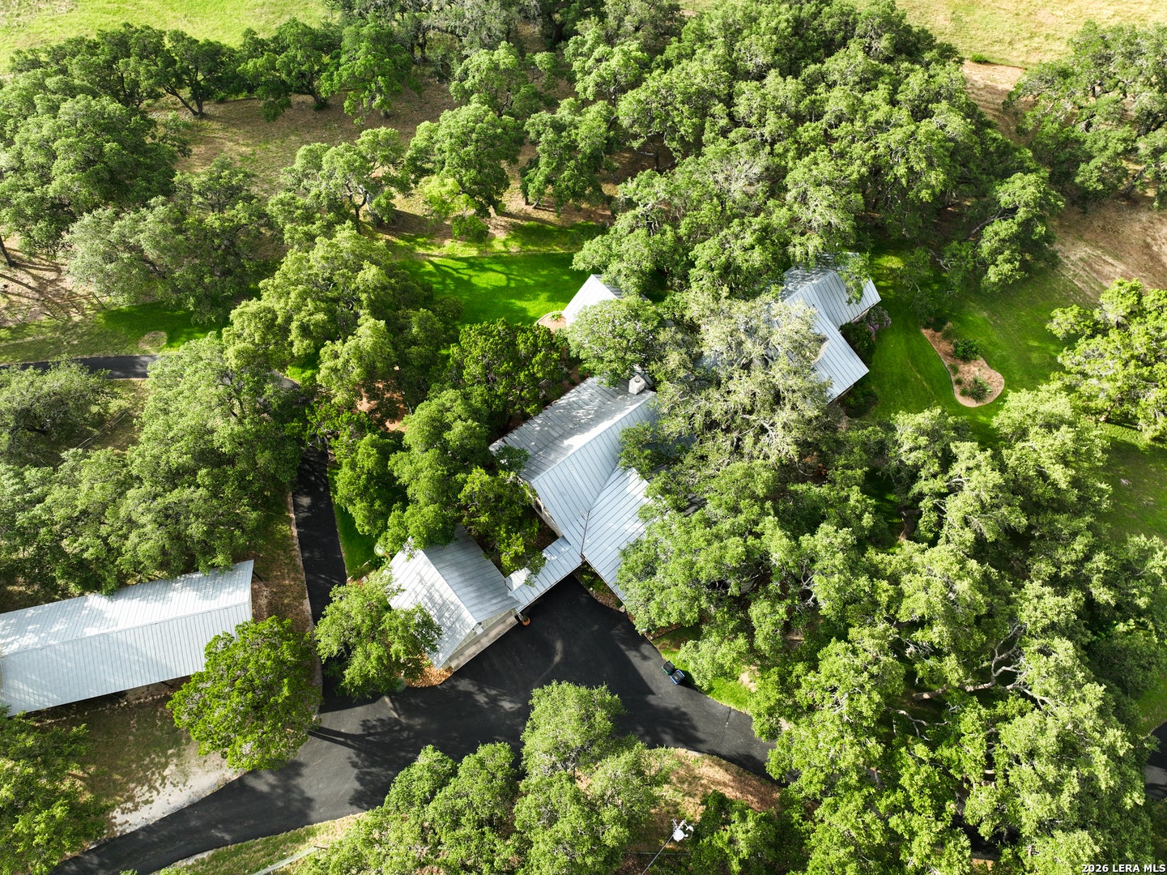
A rare find: twenty acres of wildlife-exempt Hill Country land paired with a move-in-ready home, just 5 minutes from downtown Boerne. This Bruce Baker custom build offers 4,827 sq ft, 4 bedrooms, 4 full baths, two living areas, a formal dining room, an eat-in breakfast room, and an office/study with an adjacent full bath, that easily serve as a 5th bedroom. The newly remodeled kitchen overlooks the courtyard, with French doors opening onto it from the second living area, plus a breakfast nook tucked just off to the side. The oversized great room boasts a stone fireplace, beamed ceilings, and slate flooring throughout. Beyond the light-filled Florida room, which would be ideal as a sitting area or additional office, the oversized primary suite impresses with a two-sided stone fireplace and a screened porch overlooking the property. The "Sunday House" wing was taken down to the studs and rebuilt, offering 3 bedrooms and 2 baths (one a Jack-and-Jill), plus a climate-controlled attic for storage. The twenty acres are fully usable, tillable, and high-fenced within Kendall County, with cross-fencing and dedicated paddocks already in place for livestock. Two high-producing water wells serve the property, one for the house, one for livestock. Approximately 3 acres of park-like landscaped and natural areas surrounding the house are completely deer-proofed, allowing for ornamental plantings and delicate vegetation to be enjoyed around the home without worry. Additional features include a fully predator-proofed quarter-acre free-range hen yard and Amish-built coop, a Generac 26-kW whole-house generator, and fiber optic broadband internet service to the house. The water supply lines for the entire home have also been replumbed. Parking and storage are abundant: a 580 sq ft oversized two-car garage with epoxy flooring and a 270 sq ft man cave above; an 820 sq ft barn and shop with high-clearance, automatic overhead doors; and a 5-bay carport for RV/boat storage. Minutes to downtown Boerne's farmers market, restaurants, and boutiques; about 30 minutes to San Antonio. Zoned for acclaimed Boerne ISD, Cibolo Creek Elementary, Voss Middle, and Champion High. This is a rare property; don't miss your chance to own 20 acres this close to Boerne!
| 3 months ago | Listing updated with changes from the MLS® | |
| 3 months ago | Status changed to Active | |
| 4 months ago | Listing first seen on site |

IDX information is provided exclusively for consumers’ personal, non-commercial use, that it may not be used for any purpose other than to identify prospective properties consumers may be interested in purchasing, and that the data is deemed reliable but is not guaranteed accurate by the MLS. The MLS may, at its discretion, require use of other disclaimers as necessary to protect participants and/or the MLS from liability.