Search All Properties

Search Homes in San Antonio

Save
Ask
Tour
Hide
Share
$1,599,000
103 Days On Site

340 Copper Crest
New Braunfels, TX 78132

For Sale|Single Family Residence|Active
4
Beds
5
Total Baths
4
Full Baths
1
Partial Bath
4,202
SqFt
$381
/SqFt
2021
Built
Subdivision:
COPPER RIDGE
County:
Comal
Call Now: 210-272-7887
Is this the listing for you? We can help make it yours.
210-272-7887
340 Copper Crest340 Copper Crest340 Copper Crest340 Copper Crest
Save
Ask
Tour
Hide
Share

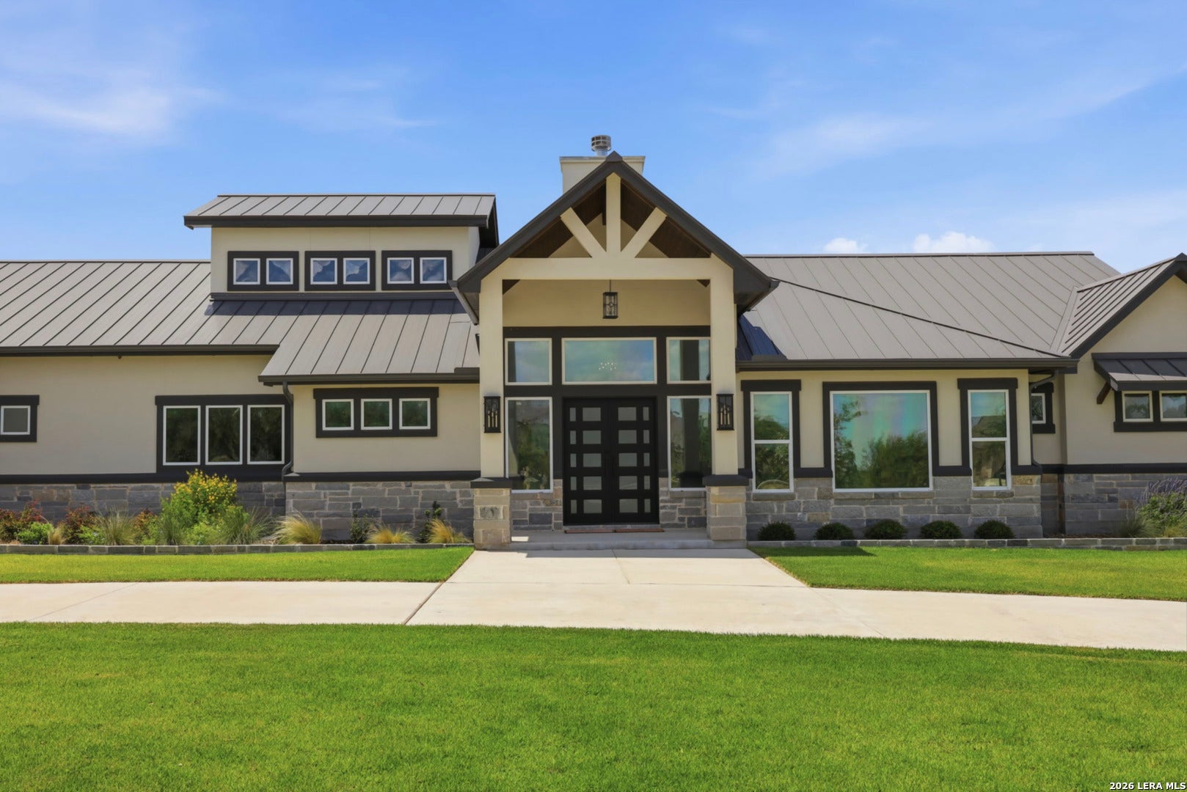
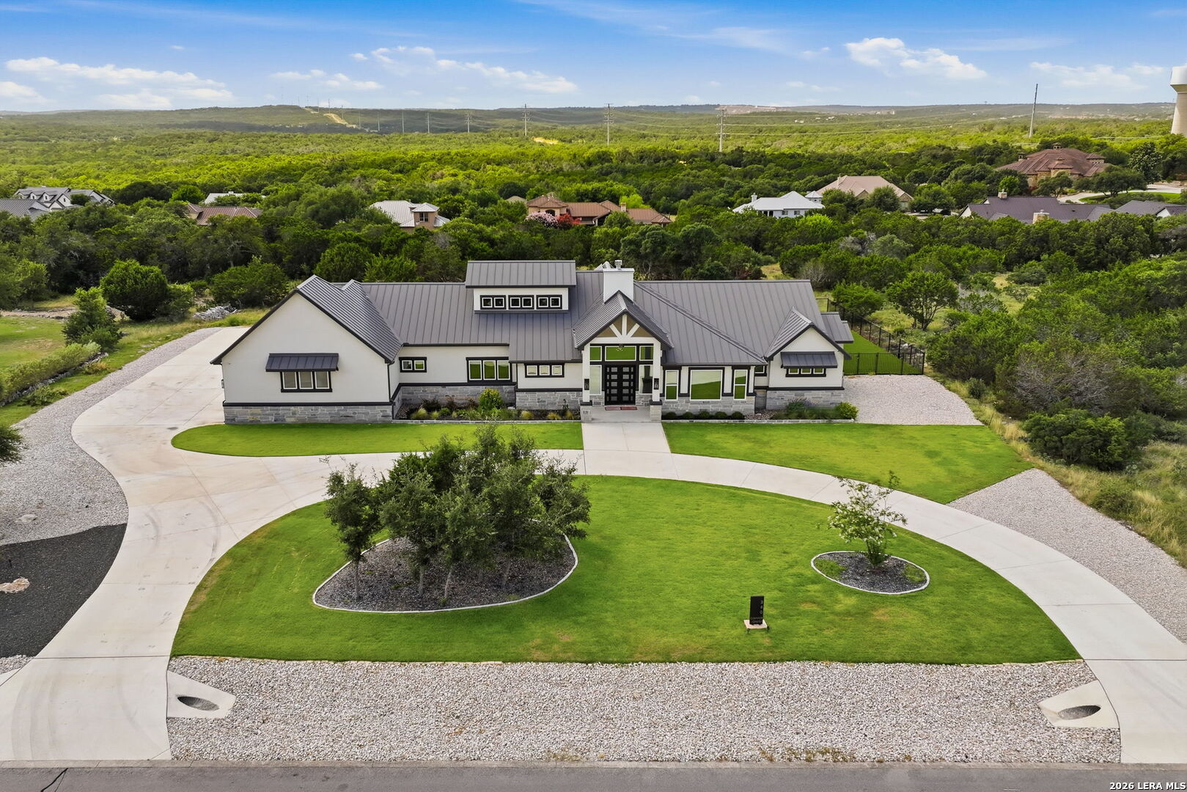
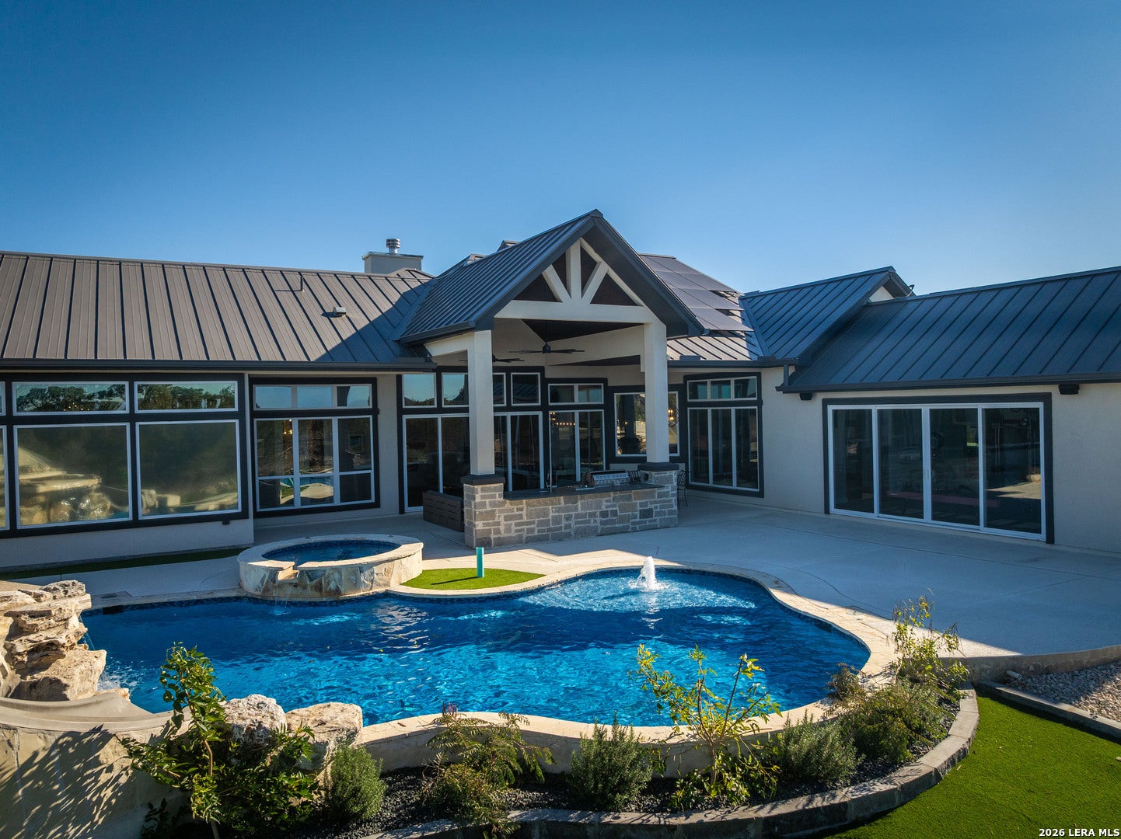
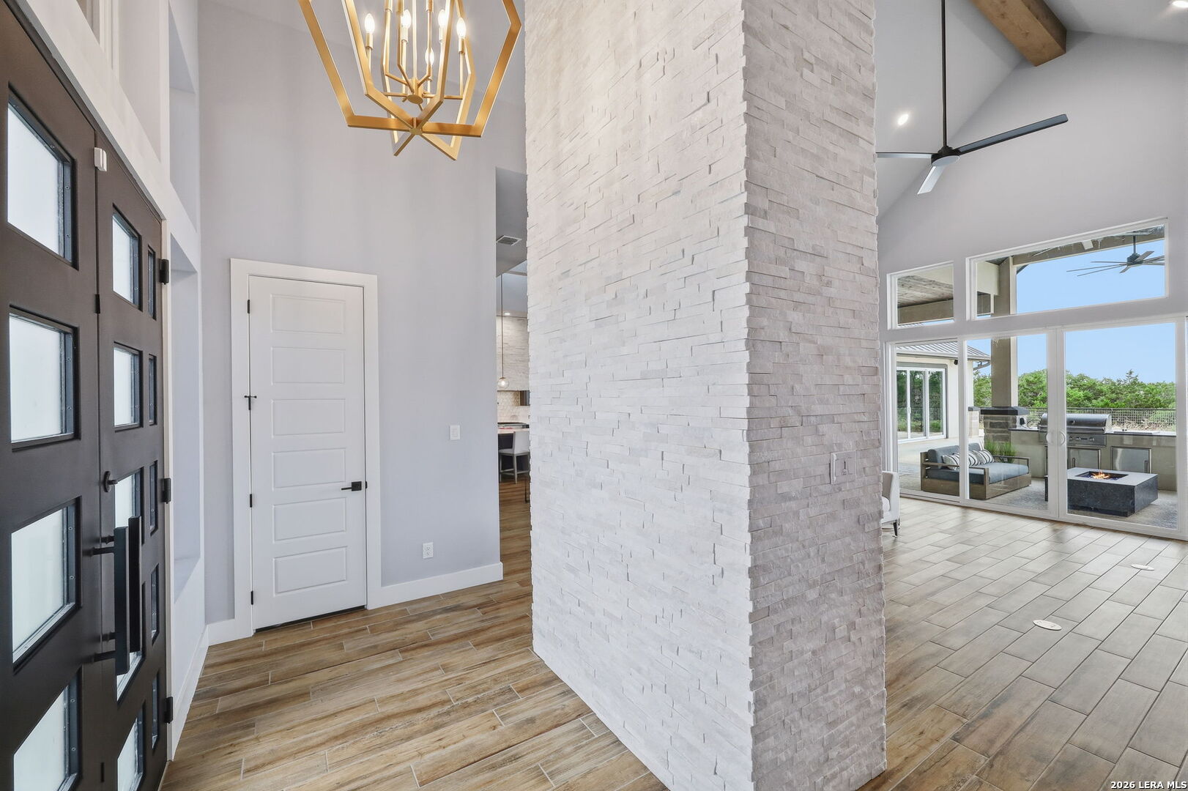
Introducing an exceptional custom estate in the prestigious gated community of Copper Ridge, where luxury meets innovative energy efficiency. This stunning 4-bedroom, 4.5-bath residence features solar panels, a private owner's retreat with energy-efficient custom-tinted windows, soaring vaulted ceilings, designer finishes, and a chef's kitchen complete with premium appliances, custom cabinetry, and a spacious walk-in pantry. Enjoy en-suite baths in every secondary bedroom, a dedicated home gym, and a resort-style backyard with a covered outdoor kitchen, sparkling pool, artificial turf, and breathtaking Hill Country views. A unique hidden room adds an exclusive touch and will be disclosed to qualified buyers upon receipt of a written offer. This extraordinary home offers refined living in one of the Hill Country's most sought-after communities

Save
Ask
Tour
Hide
Share
Listing Snapshot
Price 
$1,599,000
Days On Site 
103 Days
Bedrooms 
4
Inside Area (SqFt) 
4,202 sqft
Total Baths 
5
Full Baths 
4
Partial Baths 
1
Lot Size 
1.48 Acres
Year Built 
2021
MLS® Number 
1998521
Status 
Active
Property Tax 
$18,100
HOA/Condo/Coop Fees 
$101.42 monthly
Sq Ft Source 
N/A
Friends & Family
Recent Activity
2 weeks agoListing updated with changes from the MLS®
2 months agoStatus changed to Active
2 months agoPrice changed to $1,599,000
3 months agoListing first seen on site
General Features
Acres 
1.48
Foundation 
Slab
Garage 
Yes
Garage Spaces 
2
Number Of Stories 
1
Property Sub Type 
Single Family Residence
Security 
Security SystemSmoke Detector(s)
Sewer 
Septic Tank
SqFt Total 
4202
Style 
One Story
Interior Features
Appliances 
DishwasherDryerRefrigeratorRangeCooktopWasherDisposal
Cooling 
Ceiling Fan(s)Central Air
Fireplace 
Yes
Fireplaces 
1
Flooring 
Ceramic Tile
Heating 
PropaneCentralHeat Pump
Interior 
Kitchen IslandWet BarPantryEat-in KitchenHigh CeilingsOpen FloorplanHigh Speed InternetWalk-In Closet(s)
Laundry Features 
Laundry RoomMain Level
Spa 
Yes
Window Features 
Window Coverings
Bedroom 2 
Dimensions - 12x14Level - Main
Bedroom 3 
Dimensions - 16x15Level - Main
Bedroom 4 
Dimensions - 11x17Level - Main
Dining Room 
Dimensions - 8x10Level - Main
Entry Room 
Dimensions - 10x6Level - Main
Family Room 
Dimensions - 18x18Level - Main
Kitchen 
Dimensions - 11x20Level - Main
Living Room 
Dimensions - 14x20Level - Main
Master Bathroom 
Dimensions - 10x14Level - Main
Master Bedroom 
Dimensions - 19x15Level - Main
Office 
Dimensions - 10x12Level - Main
Utility Room 
Dimensions - 19x14Level - Main
Save
Ask
Tour
Hide
Share
Exterior Features
Construction Details 
StoneStucco
Pool Features 
Outdoor PoolHeatedIn Ground
Private Pool 
Yes
Roof 
Metal
Spa 
Yes
Windows/Doors 
Window Coverings
Community Features
Association Amenities 
PoolClubhouseBasketball CourtBarbecueParkSport CourtTennis Court(s)
Association Fee 
$1217.0
Association Fee Frequency 
Annually
School District 
New Braunfels
Financing Terms Available 
ConventionalCashVA Loan
Schools
School District
New Braunfels
Elementary School
Veramendi
Middle School
Oak Run
High School
New Braunfel
Listing courtesy of Clarissa Gutierrez of Barlowe Daly Realty (210) 740-3242


IDX information is provided exclusively for consumers’ personal, non-commercial use, that it may not be used for any purpose other than to identify prospective properties consumers may be interested in purchasing, and that the data is deemed reliable but is not guaranteed accurate by the MLS.  The MLS may, at its discretion, require use of other disclaimers as necessary to protect participants and/or the MLS from liability.

Neighborhood & Commute
Source: Walkscore
Disclosure: Community information and market data powered by Constellation Data Labs. Information is deemed reliable but not guaranteed.
Save
Ask
Tour
Hide
Share