Search All Properties

Search Homes in San Antonio

Save
Ask
Tour
Hide
Share
$1,499,900
101 Days On Site

23122 HENNESS PASS
San Antonio, TX 78255

For Sale|Single Family Residence|Active Under Contract
4
Beds
4
Total Baths
3
Full Baths
1
Partial Bath
4,076
SqFt
$368
/SqFt
2024
Built
Subdivision:
CANYONS AT SCENIC LOOP
County:
Bexar
Call Now: 210-272-7887
Is this the listing for you? We can help make it yours.
210-272-7887
23122 HENNESS PASS23122 HENNESS PASS23122 HENNESS PASS23122 HENNESS PASS
Save
Ask
Tour
Hide
Share

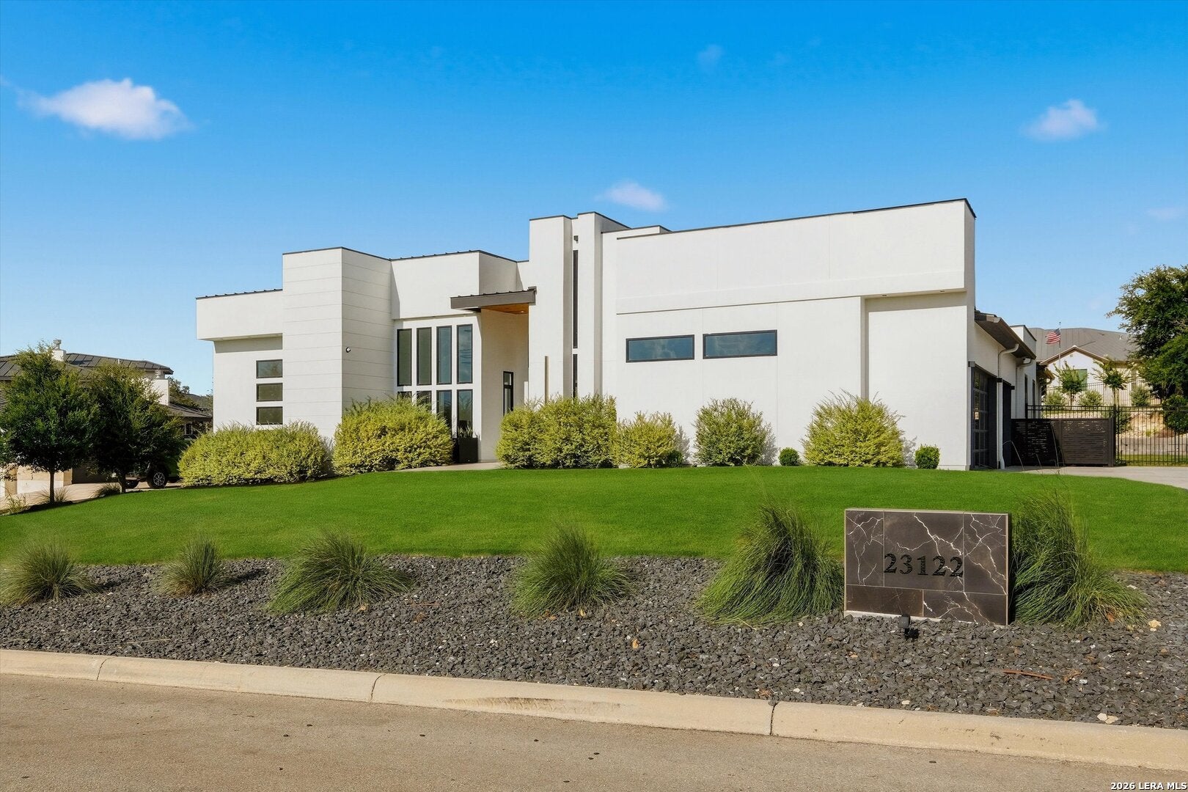
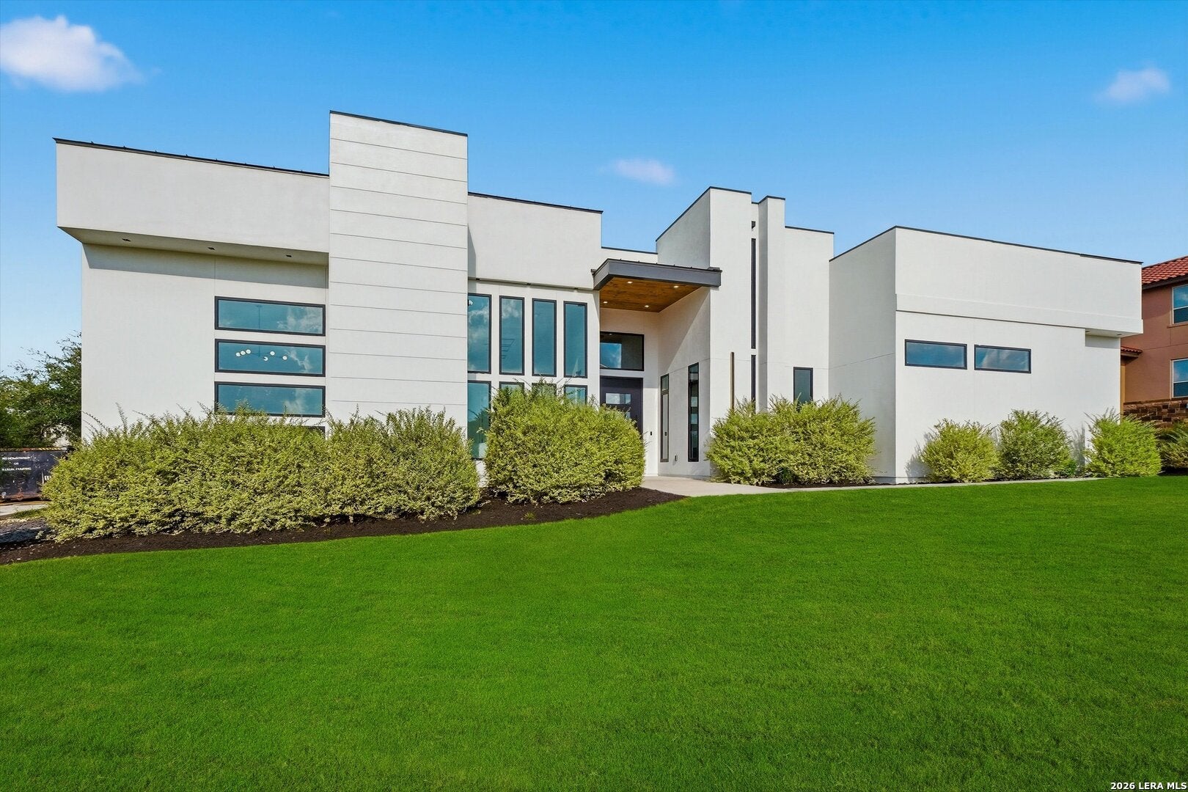
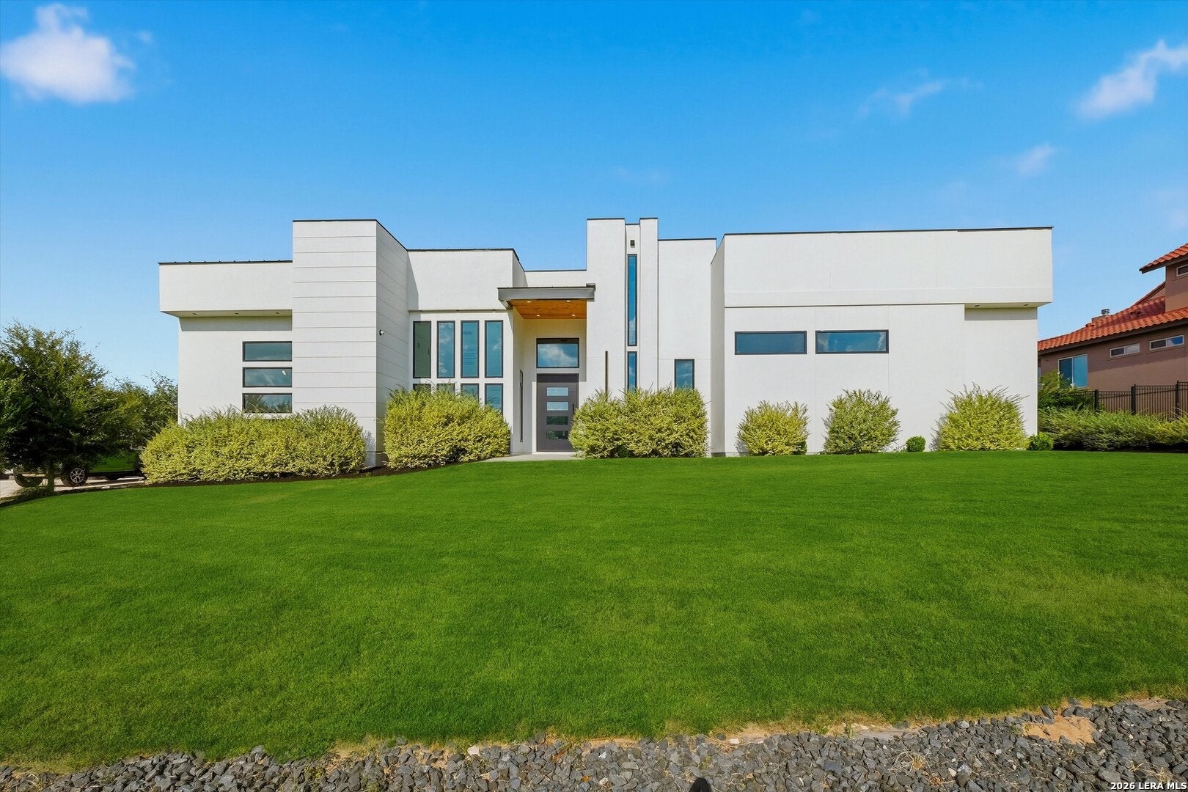
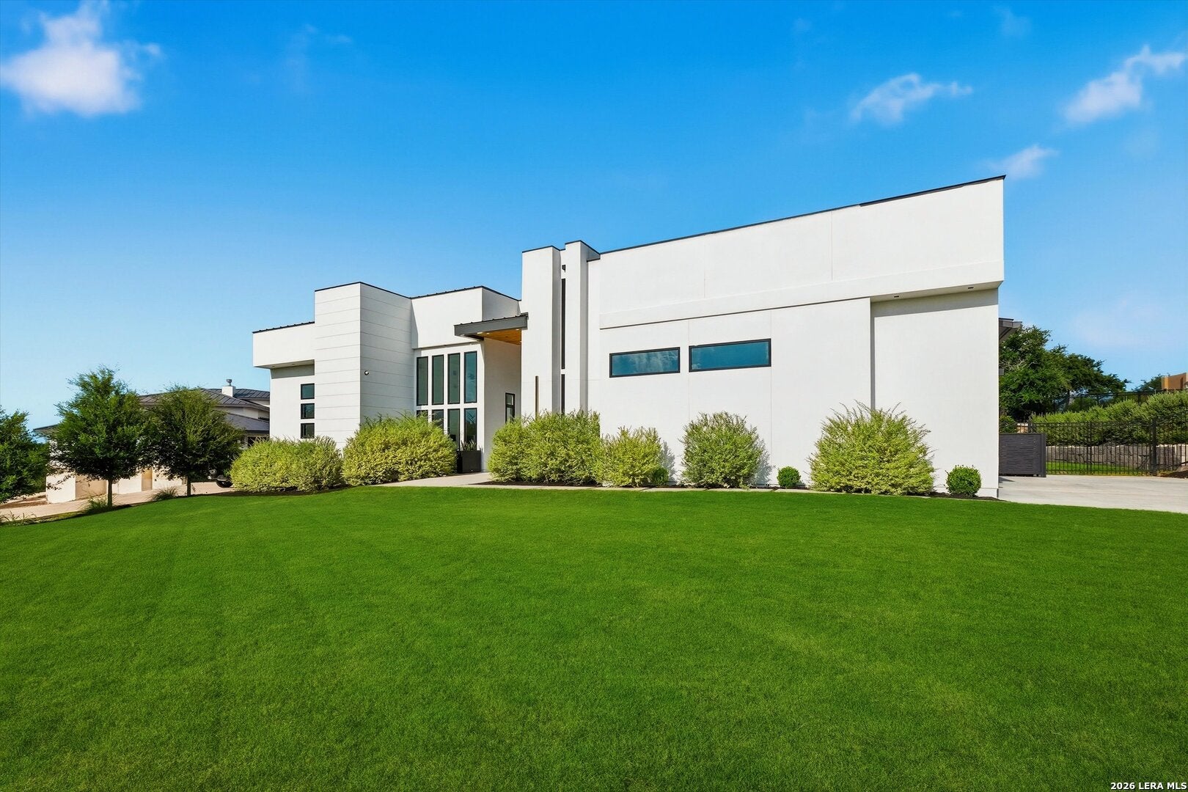
**Don't wait to build when you can purchase this super modern home that is completely finished!** Why spend months waiting on construction and thousands more on upgrades when this home already has it all? The features builders don't always talk about-or include-have already been completed. Step outside to a backyard masterpiece with over **$250,000 in custom upgrades**. Enjoy a resort-style pool with a granite spa, stunning fire bowls, matching tile and decking that seamlessly extend from the home, a fully equipped outdoor kitchen, established landscaping, mature trees and bushes lining the fence, and full backyard fencing for privacy. Every detail was thoughtfully designed to create the ultimate outdoor oasis. Inside, this meticulously maintained, one-owner home is just two years old and has been upgraded throughout. Modern finishes include **tile flooring throughout the entire home**, beautiful leathered granite countertops that are as durable as they are easy to maintain, premium Cafe appliances, and a sleek, contemporary design that perfectly balances luxury and functionality. Designed for entertaining, this home offers a layout that simply makes sense. Whether you're hosting family gatherings or large celebrations, the **three bathrooms** are conveniently located for guests without requiring them to walk through bedrooms or long hallways. This isn't just another beautiful home-it's one that's been thoughtfully improved well beyond builder standards. Every upgrade has already been completed, allowing you to move in and immediately enjoy the lifestyle you've been looking for. **This is a home that truly stands out and looks every bit as impressive-if not better-in person than it does in the photos.**

Save
Ask
Tour
Hide
Share
Listing Snapshot
Price 
$1,499,900
Days On Site 
101 Days
Bedrooms 
4
Inside Area (SqFt) 
4,076 sqft
Total Baths 
4
Full Baths 
3
Partial Baths 
1
Lot Size 
0.529 Acres
Year Built 
2024
MLS® Number 
1998863
Status 
Active Under Contract
Property Tax 
$23,292
HOA/Condo/Coop Fees 
$84.17 monthly
Sq Ft Source 
N/A
Friends & Family
Recent Activity
7 days agoListing updated with changes from the MLS®
7 days agoStatus changed to Active Under Contract
a month agoPrice changed to $1,499,900
3 months agoListing first seen on site
General Features
Acres 
0.529
Foundation 
Slab
Garage 
Yes
Garage Spaces 
3
Number Of Stories 
1
Parking 
Garage Door Opener
Property Sub Type 
Single Family Residence
Security 
Smoke Detector(s)
Sewer 
Septic Tank
SqFt Total 
4076
Style 
One Story
Utilities 
Cable AvailableCable Connected
Interior Features
Appliances 
DishwasherDryerRefrigeratorMicrowaveOvenRangeCooktopWasherDisposalTankless Water Heater
Cooling 
Ceiling Fan(s)Central Air
Fireplace 
Yes
Fireplace Features 
Living Room
Fireplaces 
1
Flooring 
Other
Heating 
CentralElectric
Interior 
Kitchen IslandPantryBreakfast BarHigh CeilingsOpen FloorplanHigh Speed InternetWalk-In Closet(s)
Laundry Features 
Main Level
Spa 
Yes
Window Features 
Window CoveringsDouble Pane Windows
Bedroom 2 
Dimensions - 14x16Level - Main
Bedroom 3 
Dimensions - 16x15Level - Main
Bedroom 4 
Dimensions - 13x16Level - Main
Bedroom 5 
Dimensions - 15x12Level - Main
Entry Room 
Dimensions - 13x11Level - Main
Kitchen 
Dimensions - 15x24Level - Main
Living Room 
Dimensions - 23x31Level - Main
Master Bathroom 
Dimensions - 17x14Level - Main
Master Bedroom 
Dimensions - 12x18Level - Main
Office 
Dimensions - 12x12Level - Main
Other Room 1 
Dimensions - 10x11Level - Main
Other Room 2 
Level - Main
Other Room 3 
Dimensions - 34x15Level - Main
Utility Room 
Dimensions - 8x9Level - Main
Save
Ask
Tour
Hide
Share
Exterior Features
Construction Details 
StuccoFoam Insulation
Patio And Porch 
PatioCovered
Pool Features 
Outdoor PoolHeatedIn Ground
Private Pool 
Yes
Roof 
Metal
Spa 
Yes
Windows/Doors 
Window CoveringsDouble Pane Windows
Community Features
Association Fee 
$1010.0
Association Fee Frequency 
Annually
School District 
Northside
Financing Terms Available 
ConventionalFHACashVA Loan
Schools
School District
Northside
Elementary School
Sara B McAndrew
Middle School
Rawlinson
High School
Clark
Listing courtesy of Daniel Rodriguez of Texas Premier Realty (210) 835-8508


IDX information is provided exclusively for consumers’ personal, non-commercial use, that it may not be used for any purpose other than to identify prospective properties consumers may be interested in purchasing, and that the data is deemed reliable but is not guaranteed accurate by the MLS.  The MLS may, at its discretion, require use of other disclaimers as necessary to protect participants and/or the MLS from liability.

Neighborhood & Commute
Source: Walkscore
Disclosure: Community information and market data powered by Constellation Data Labs. Information is deemed reliable but not guaranteed.
Save
Ask
Tour
Hide
Share