Search All Properties

Search Homes in San Antonio

Save
Ask
Tour
Hide
Share
$2,200,000
101 Days On Site

1980 County Road 361
La Vernia, TX 78121

Single Family Residence|Pending
3
Beds
3
Total Baths
2
Full Baths
1
Partial Bath
3,228
SqFt
$682
/SqFt
2020
Built
Subdivision:
OUT/WILSON CO
County:
Wilson
Call Now: 210-272-7887
Is this the listing for you? We can help make it yours.
210-272-7887
1980 County Road 3611980 County Road 3611980 County Road 3611980 County Road 361
Save
Ask
Tour
Hide
Share

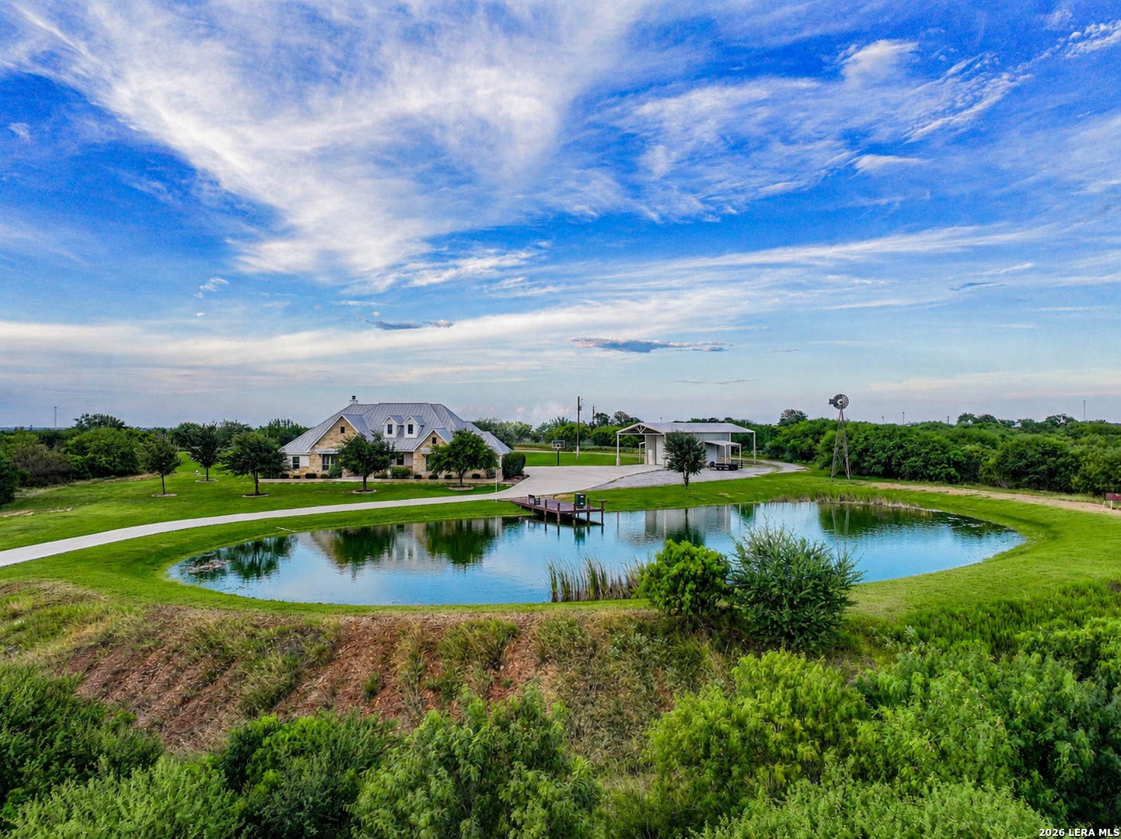
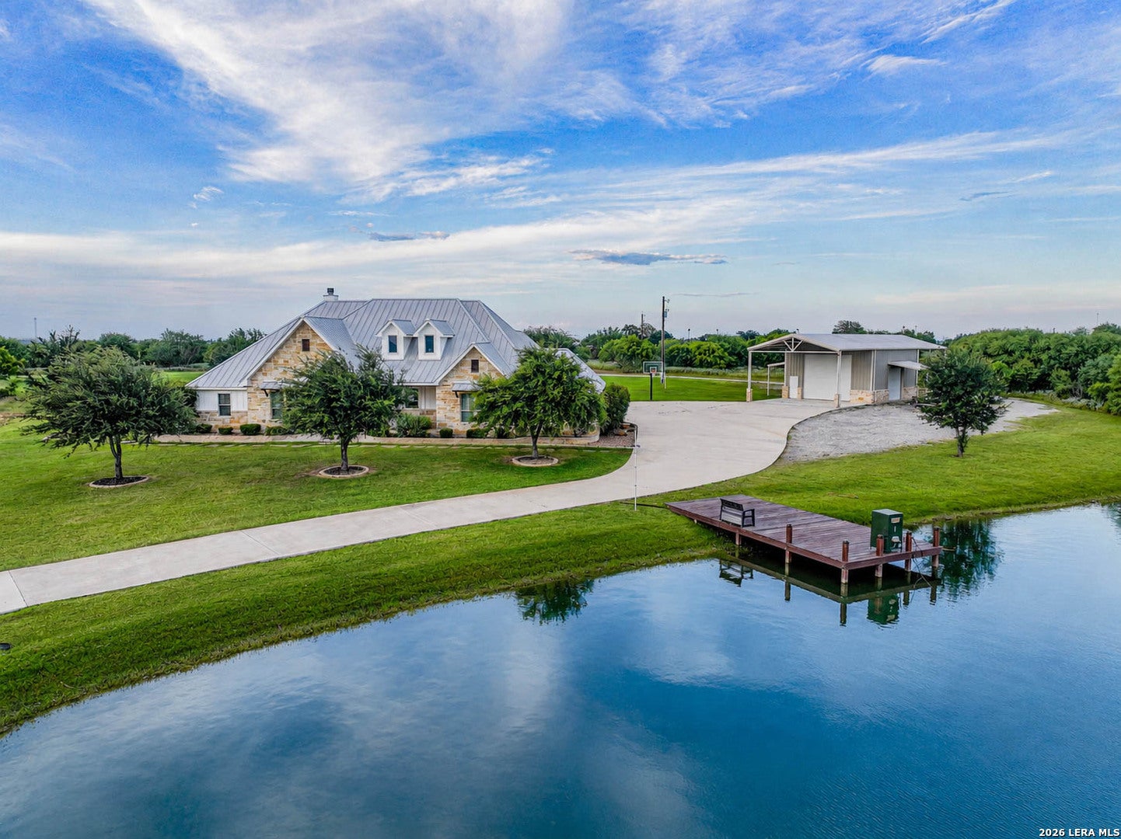
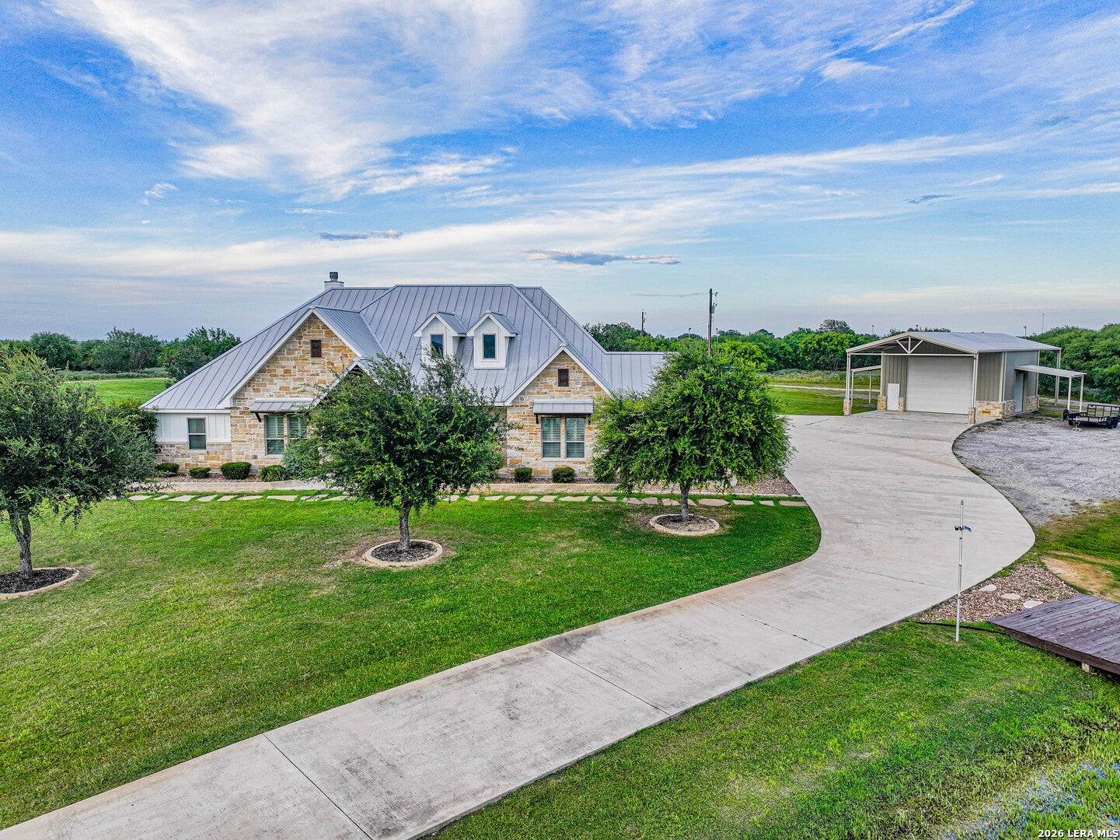
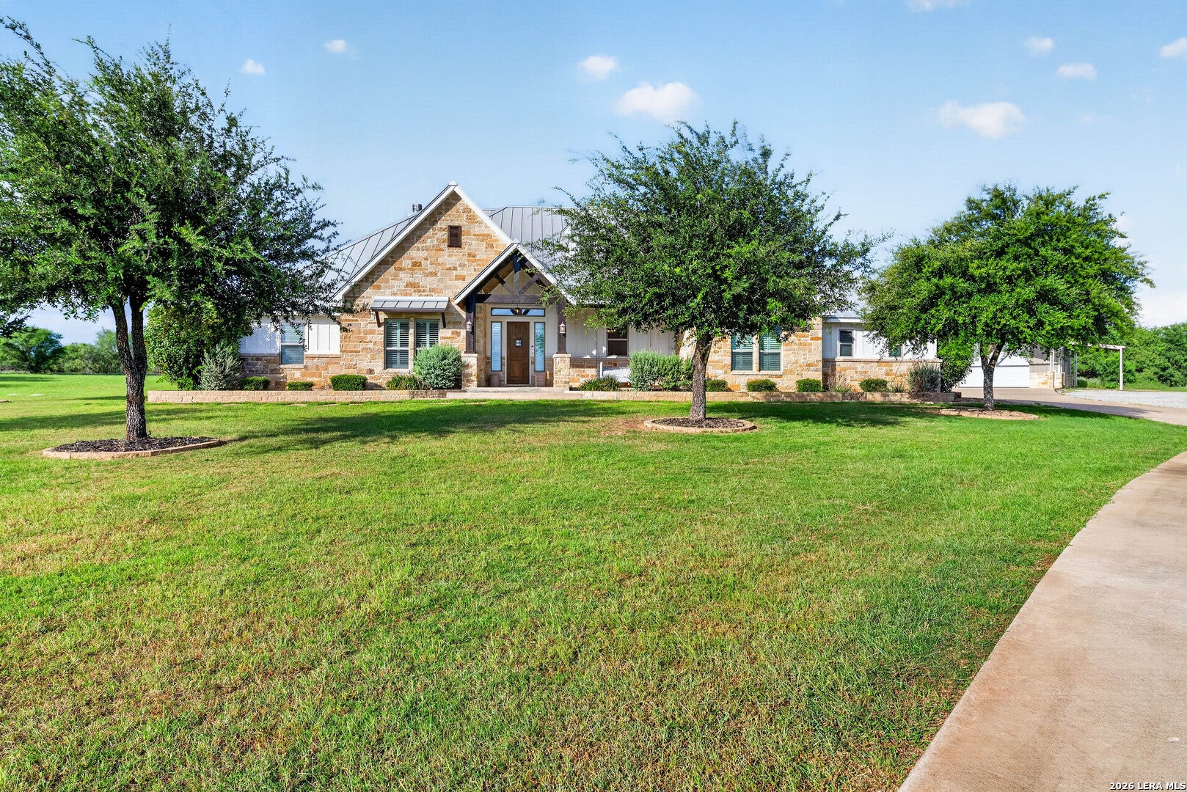
Imagine waking up to your own private luxury ranch on nearly 40 breathtaking acres. This 3 bedroom 2 1/2 bathroom with an office, custom rustic farmhouse is a true masterpiece, blending warm, timeless design with high-end finishes throughout. Magazine-worthy kitchen with gas cooking, and elevated lighting fixtures that wow at every turn. Entertain in style with a resort-style pool, fully equipped outdoor kitchen, and expansive covered porches made for unforgettable gatherings. Equestrian enthusiasts will love the 4-stall barn with concrete floors equipped with automatic water, fan misters for each stall, and a tack room. Plus a spectacular LED-lit 150X200 roping and riding arena with sprinklers and separate round pen. Three pristine stock ponds, a fully outfitted shop with electricity, water, and a bathroom, plus GVEC fiber, water wells, SS water, sprinkler systems and propane complete this one-of-a-kind property. Even better? The option to purchase a charming 2 bed/1bath guest house, detached shop with carport, and an additional 3.09 acres for $350,000. This is more than a home, it's the pinnacle of luxury ranch living!

Save
Ask
Tour
Hide
Share
Listing Snapshot
Price 
$2,200,000
Days On Site 
101 Days
Bedrooms 
3
Inside Area (SqFt) 
3,228 sqft
Total Baths 
3
Full Baths 
2
Partial Baths 
1
Lot Size 
39.958 Acres
Year Built 
2020
MLS® Number 
1999096
Status 
Pending
Property Tax 
$12,547.19
HOA/Condo/Coop Fees 
N/A
Sq Ft Source 
N/A
Friends & Family
Recent Activity
yesterdayListing updated with changes from the MLS®
yesterdayStatus changed to Pending
3 months agoPrice changed to $2,200,000
3 months agoListing first seen on site
General Features
Acres 
39.958
Foundation 
Slab
Number Of Stories 
1
Parking 
Garage Faces Side
Property Sub Type 
Single Family Residence
Sewer 
Septic Tank
SqFt Total 
3228
Style 
One Story
Interior Features
Appliances 
CooktopRefrigeratorMicrowaveOven
Cooling 
Ceiling Fan(s)Central Air
Fireplace 
Yes
Fireplace Features 
Living Room
Fireplaces 
1
Flooring 
CarpetCeramic Tile
Heating 
CentralElectric
Interior 
Kitchen IslandPantryEat-in KitchenBreakfast BarHigh CeilingsOpen Floorplan
Bedroom 2 
Dimensions - 12x13Level - Main
Bedroom 3 
Dimensions - 12x12Level - Main
Kitchen 
Dimensions - 18x13Level - Main
Living Room 
Dimensions - 24x20Level - Main
Master Bathroom 
Dimensions - 16x8Level - Main
Master Bedroom 
Dimensions - 15x17Level - Main
Save
Ask
Tour
Hide
Share
Exterior Features
Construction Details 
Stone
Exterior 
Outdoor Kitchen
Fencing 
Wire
Other Structures 
StorageBarn(s)Workshop
Patio And Porch 
CoveredPatio
Pool Features 
Outdoor PoolIn Ground
Private Pool 
Yes
Roof 
Metal
Community Features
Association Amenities 
None
School District 
La Vernia Isd.
Financing Terms Available 
CashConventional
Schools
School District
La Vernia Isd.
Elementary School
La Vernia
Middle School
La Vernia
High School
La Vernia
Listing courtesy of Heather Murray of Homestead & Ranch Real Estate heather@homesteadandranch.com


IDX information is provided exclusively for consumers’ personal, non-commercial use, that it may not be used for any purpose other than to identify prospective properties consumers may be interested in purchasing, and that the data is deemed reliable but is not guaranteed accurate by the MLS.  The MLS may, at its discretion, require use of other disclaimers as necessary to protect participants and/or the MLS from liability.

Neighborhood & Commute
Source: Walkscore
Disclosure: Community information and market data powered by Constellation Data Labs. Information is deemed reliable but not guaranteed.
Save
Ask
Tour
Hide
Share